
271 Linden Avenue Burlington, Ontario L7L 2P4

$1,474,000
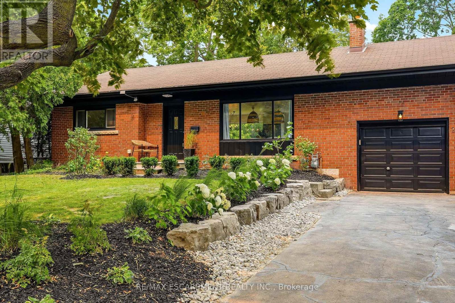
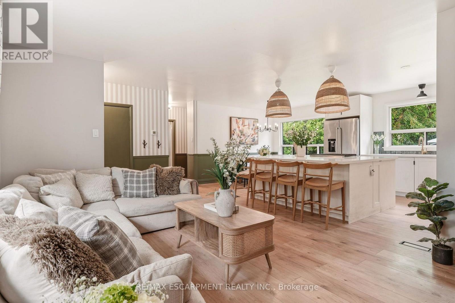
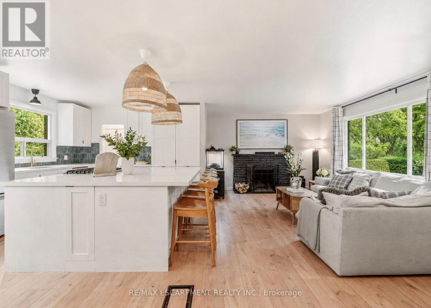
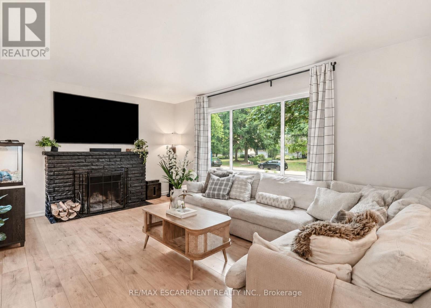
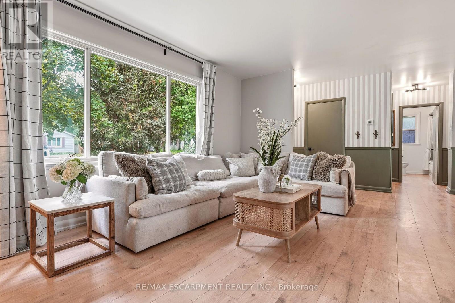
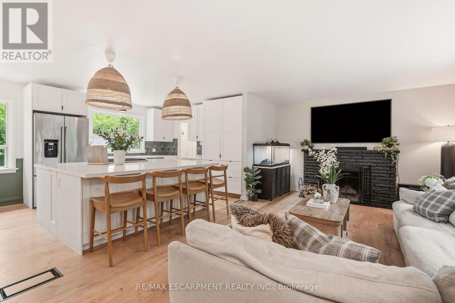
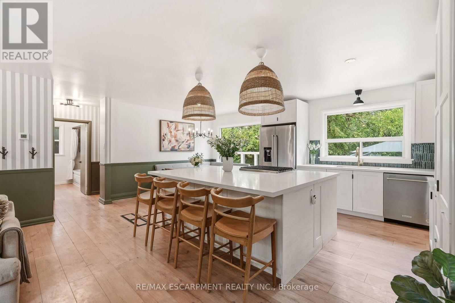
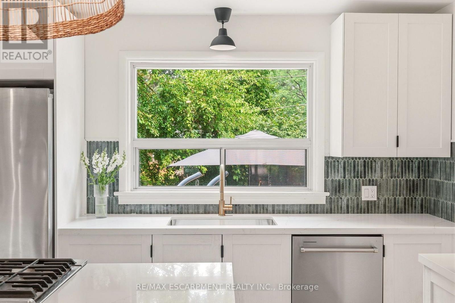
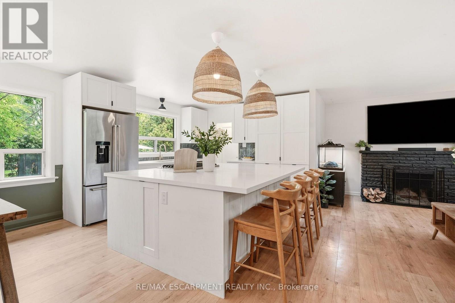
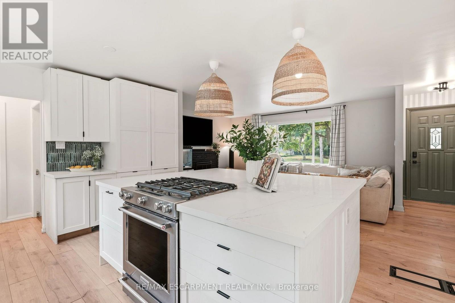
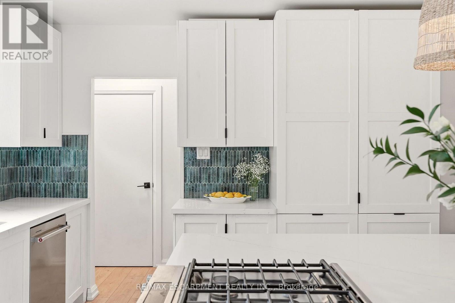
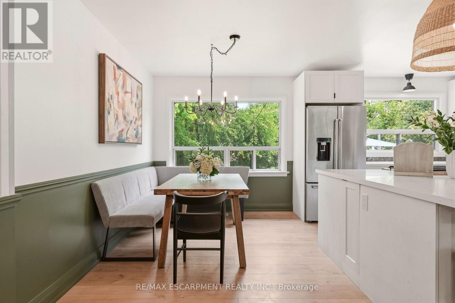
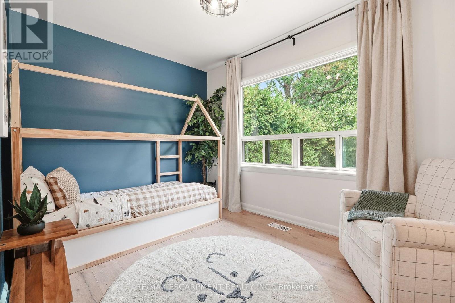
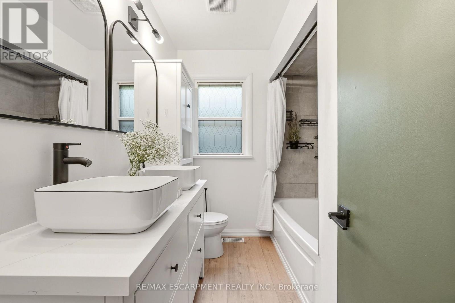
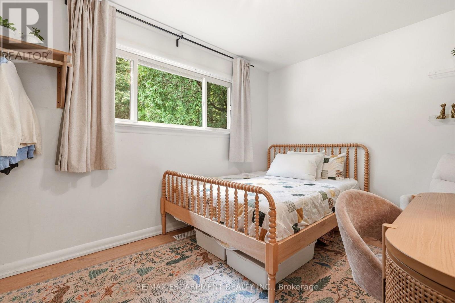
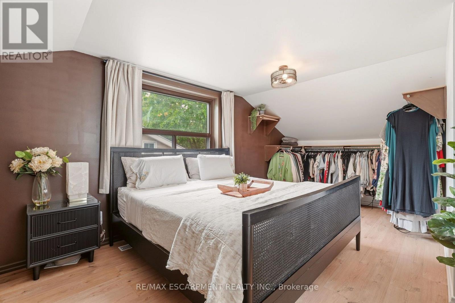
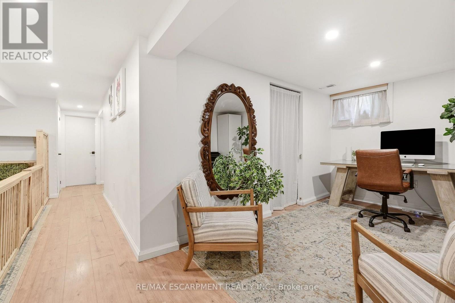
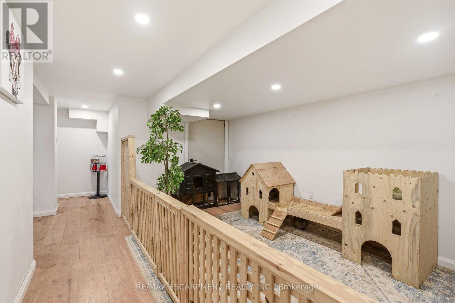
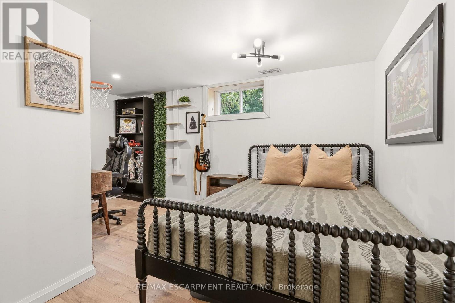
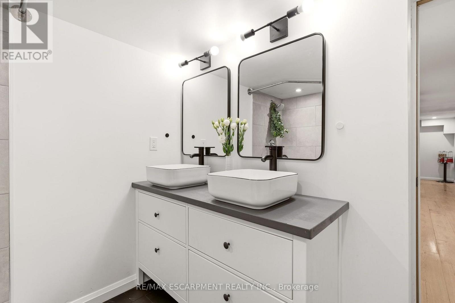
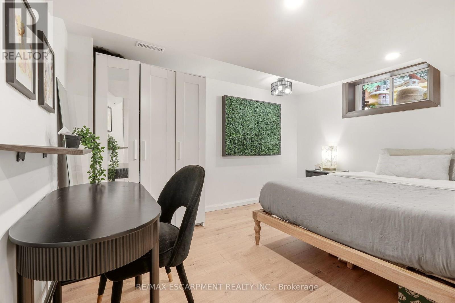
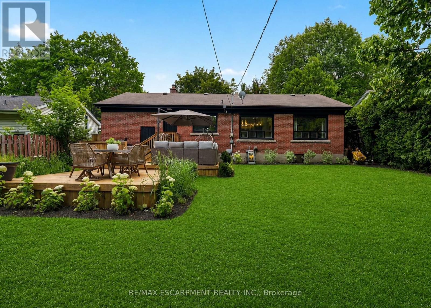
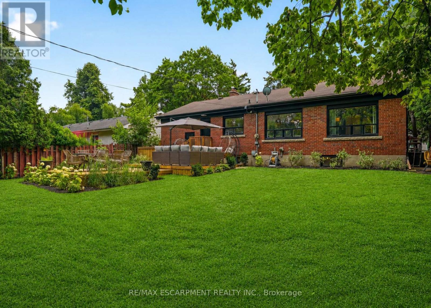
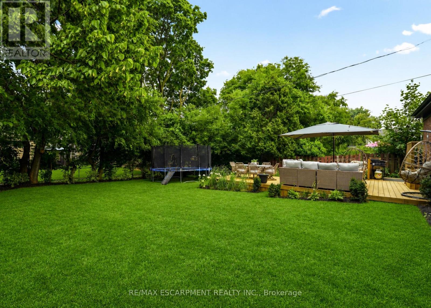
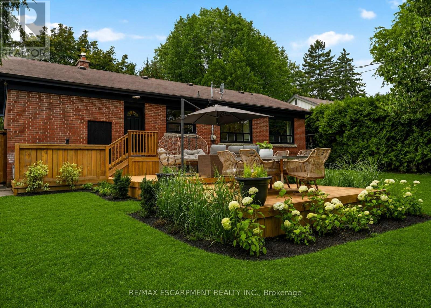
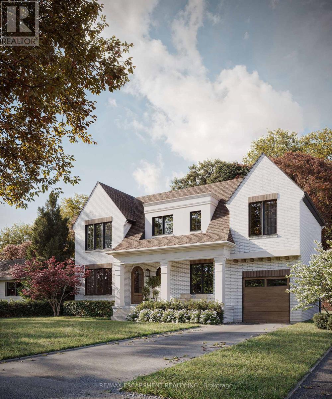
Renovated bungalow in Shoreacres offering 3+2 bedrooms and 2 renovated bathrooms. Open-concept main floor with a renovated kitchen featuring quartz countertops, stainless steel appliances, and laminate flooring. The primary bedroom is set apart from the other two main-floor bedrooms. Finished lower level with 2 additional bedrooms, a full bathroom, and recreation space.Situated on a private, mature lot south of Spruce Avenue. Move in, renovate further, or build your dream home. Plans are available for a custom 3,300 sq. ft. two-storey residence. A great opportunity in one of Burlington's most desirable neighbourhoods, just steps to the lake and parks. (id:55499)
Open House
This property has open houses!
2:00 pm
Ends at:4:00 pm
Property Details
| MLS® Number | W13582950 |
| Property Type | Single Family |
| Community Name | Shoreacres |
| Equipment Type | Water Heater |
| Parking Space Total | 3 |
| Rental Equipment Type | Water Heater |
Building
| Bathroom Total | 2 |
| Bedrooms Above Ground | 3 |
| Bedrooms Below Ground | 2 |
| Bedrooms Total | 5 |
| Age | 51 To 99 Years |
| Amenities | Fireplace(s) |
| Appliances | Garage Door Opener Remote(s), Central Vacuum, Dryer, Freezer, Microwave, Stove, Washer, Refrigerator |
| Architectural Style | Bungalow |
| Basement Development | Finished |
| Basement Type | Full (finished) |
| Construction Style Attachment | Detached |
| Cooling Type | Central Air Conditioning |
| Exterior Finish | Brick |
| Fireplace Present | Yes |
| Fireplace Total | 1 |
| Foundation Type | Block |
| Heating Fuel | Wood |
| Heating Type | Forced Air |
| Stories Total | 1 |
| Size Interior | 1,100 - 1,500 Ft2 |
| Type | House |
| Utility Water | Municipal Water |
Parking
| Attached Garage | |
| Garage |
Land
| Acreage | No |
| Sewer | Sanitary Sewer |
| Size Depth | 120 Ft |
| Size Frontage | 65 Ft |
| Size Irregular | 65 X 120 Ft |
| Size Total Text | 65 X 120 Ft |
Rooms
| Level | Type | Length | Width | Dimensions |
|---|---|---|---|---|
| Second Level | Primary Bedroom | 3.37 m | 5.38 m | 3.37 m x 5.38 m |
| Basement | Utility Room | 2.21 m | 2.12 m | 2.21 m x 2.12 m |
| Basement | Other | 1.89 m | 1.1 m | 1.89 m x 1.1 m |
| Basement | Bedroom | 4.53 m | 3.61 m | 4.53 m x 3.61 m |
| Basement | Bedroom | 3.96 m | 2.88 m | 3.96 m x 2.88 m |
| Basement | Sitting Room | 3.55 m | 3.99 m | 3.55 m x 3.99 m |
| Basement | Laundry Room | 2.66 m | 3.92 m | 2.66 m x 3.92 m |
| Basement | Family Room | 4.57 m | 3.22 m | 4.57 m x 3.22 m |
| Main Level | Foyer | 1.27 m | 3.62 m | 1.27 m x 3.62 m |
| Main Level | Living Room | 5.21 m | 3.62 m | 5.21 m x 3.62 m |
| Main Level | Kitchen | 3.44 m | 3.58 m | 3.44 m x 3.58 m |
| Main Level | Dining Room | 2.61 m | 3.58 m | 2.61 m x 3.58 m |
| Main Level | Bedroom | 3.59 m | 3.03 m | 3.59 m x 3.03 m |
| Main Level | Bedroom | 3.6 m | 2.58 m | 3.6 m x 2.58 m |
https://www.realtor.ca/real-estate/30054638/271-linden-avenue-burlington-shoreacres-shoreacres
Contact Us
Contact us for more information

The trademarks REALTOR®, REALTORS®, and the REALTOR® logo are controlled by The Canadian Real Estate Association (CREA) and identify real estate professionals who are members of CREA. The trademarks MLS®, Multiple Listing Service® and the associated logos are owned by The Canadian Real Estate Association (CREA) and identify the quality of services provided by real estate professionals who are members of CREA. The trademark DDF® is owned by The Canadian Real Estate Association (CREA) and identifies CREA's Data Distribution Facility (DDF®)
July 21 2026 02:37:00
Toronto Regional Real Estate Board
RE/MAX Escarpment Realty Inc.