
101 Roselawn Crescent Welland, Ontario L3C 0C4

$2,399 Monthly
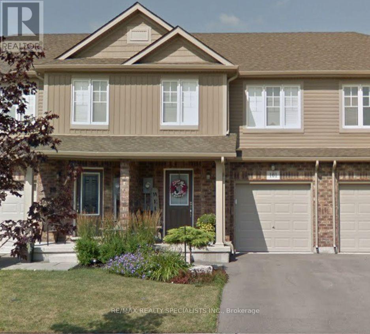
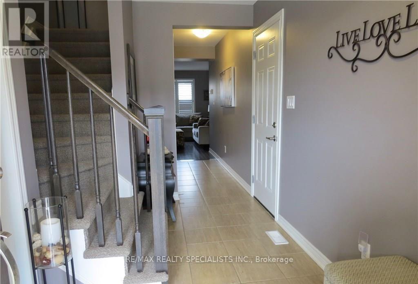
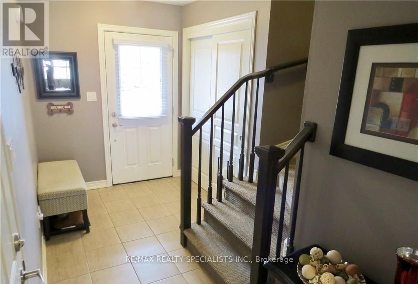
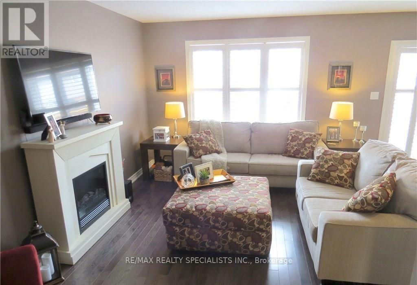
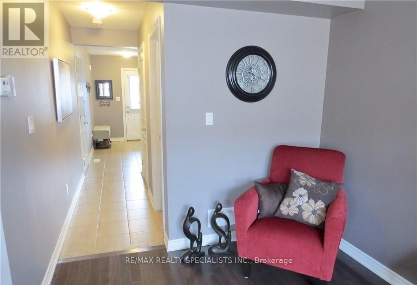
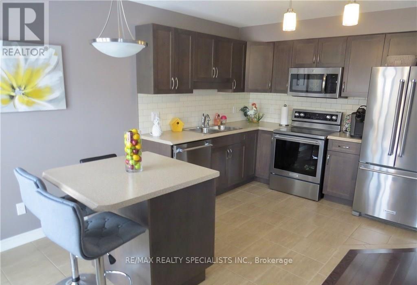
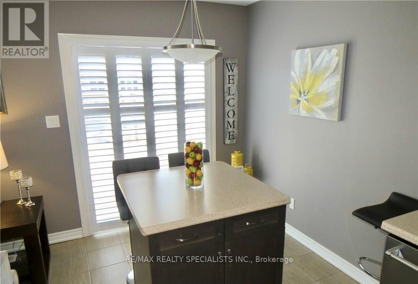
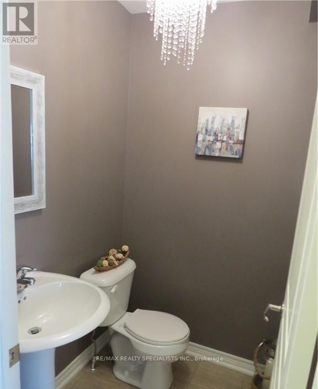
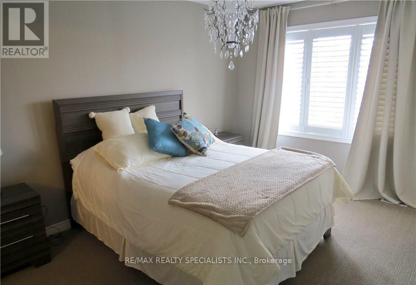
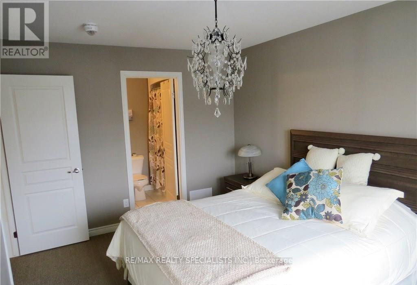
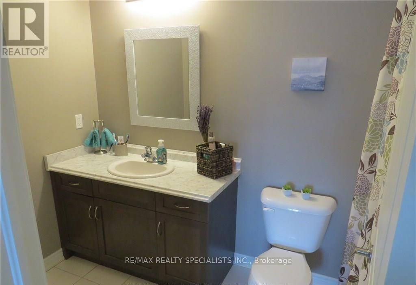
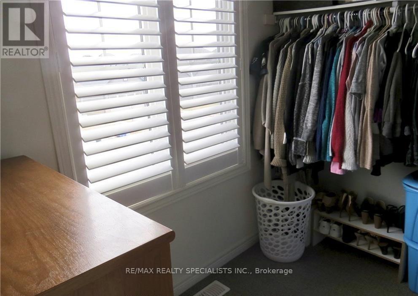
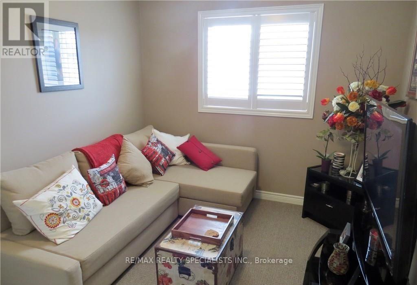
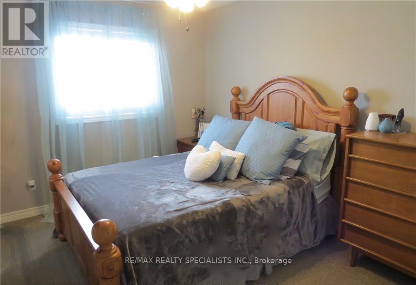
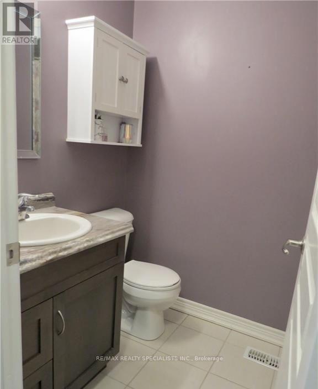
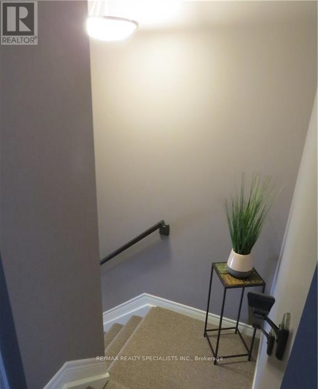
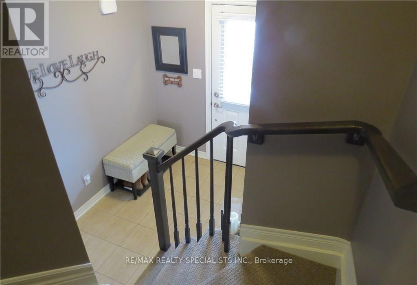
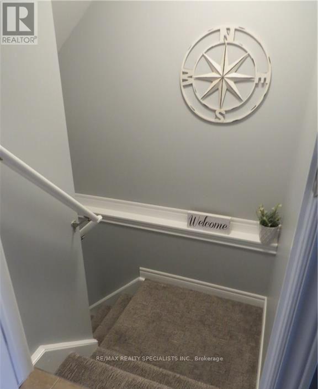
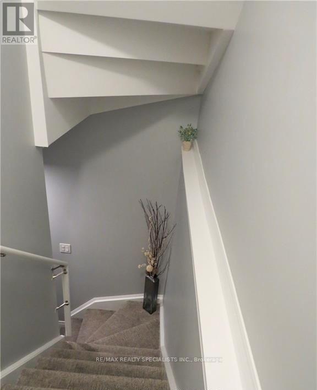
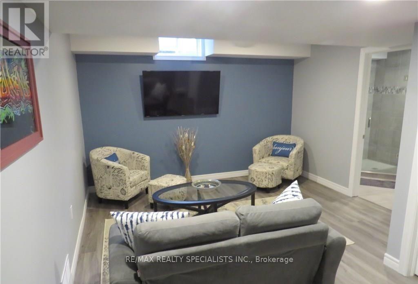
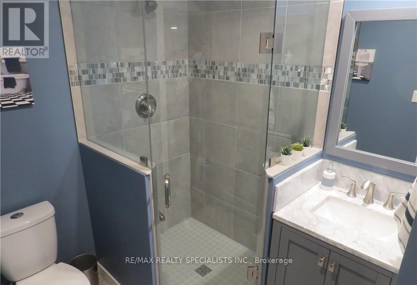
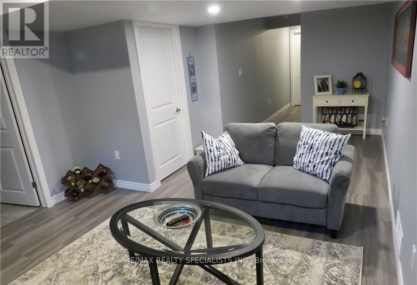
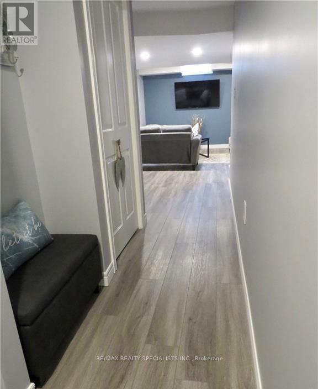
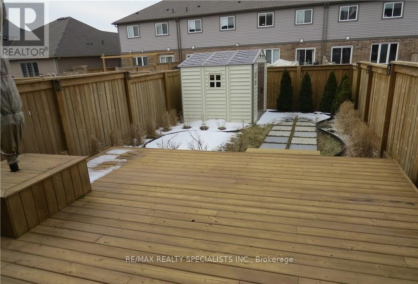
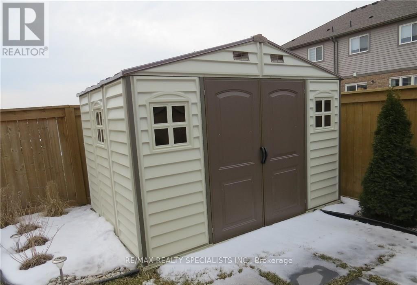
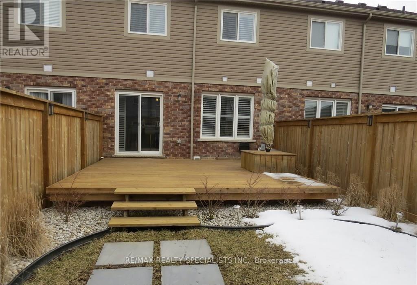
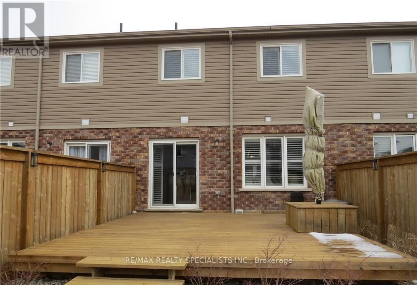
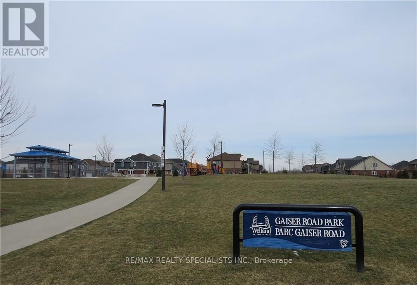
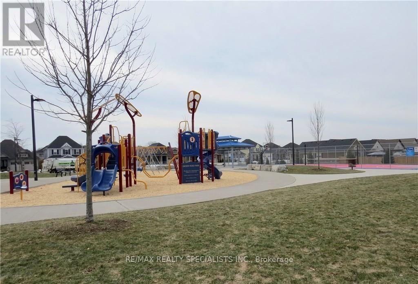
Welcome To This Beautiful 3-Bedroom, 3.5-Bathroom Townhome, Ideally Located In One Of Welland's Most Sought-After Neighbourhoods. The Bright And Inviting Main Level Features Elegant Hardwood And Ceramic Flooring, A Modern Kitchen With Stainless Steel Appliances, A Subway Tile Backsplash, A Spacious Centre Island, And Custom California Shutters Throughout. Upstairs, You'll Find Three Generously Sized Bedrooms, A Convenient Second-Floor Laundry Closet, And A Full 4-Piece Main Bathroom. The Spacious Primary Suite Offers A Large Walk-In Closet With A Window And A Private 4-Piece Ensuite. The Fully Finished Basement Provides Additional Living Space With Durable Vinyl Plank Flooring, Pot Lights, And A Stylish 3-Piece Bathroom Featuring Designer Tile And A Glass Shower. Outside, Enjoy A Fully Fenced Backyard Complete With An Oversized Deck, Built-In Patio Umbrella, And A Storage Shed-Perfect For Relaxing Or Entertaining. Offering Modern Finishes, Functional Living Space, And An Excellent Location Close To Parks, Schools, Shopping, And Everyday Amenities. Tenant Pays 100% of All Utilities. (id:55499)
Property Details
| MLS® Number | X13583256 |
| Property Type | Single Family |
| Community Name | 771 - Coyle Creek |
| Amenities Near By | Golf Nearby, Hospital, Park, Schools |
| Equipment Type | Water Heater |
| Parking Space Total | 3 |
| Rental Equipment Type | Water Heater |
Building
| Bathroom Total | 4 |
| Bedrooms Above Ground | 3 |
| Bedrooms Total | 3 |
| Age | 6 To 15 Years |
| Amenities | Fireplace(s) |
| Appliances | Water Heater, Dishwasher, Dryer, Microwave, Stove, Washer, Refrigerator |
| Basement Development | Finished |
| Basement Type | N/a (finished) |
| Construction Style Attachment | Attached |
| Cooling Type | Central Air Conditioning, Ventilation System |
| Exterior Finish | Brick, Vinyl Siding |
| Fireplace Present | Yes |
| Flooring Type | Hardwood, Ceramic, Carpeted, Laminate |
| Foundation Type | Poured Concrete |
| Half Bath Total | 1 |
| Heating Fuel | Natural Gas |
| Heating Type | Forced Air |
| Stories Total | 2 |
| Size Interior | 1,100 - 1,500 Ft2 |
| Type | Row / Townhouse |
| Utility Water | Municipal Water |
Parking
| Garage |
Land
| Acreage | No |
| Fence Type | Fenced Yard |
| Land Amenities | Golf Nearby, Hospital, Park, Schools |
| Sewer | Sanitary Sewer |
| Size Depth | 102 Ft ,4 In |
| Size Frontage | 20 Ft |
| Size Irregular | 20 X 102.4 Ft |
| Size Total Text | 20 X 102.4 Ft |
| Surface Water | River/stream |
Rooms
| Level | Type | Length | Width | Dimensions |
|---|---|---|---|---|
| Second Level | Primary Bedroom | 4.34 m | 3.02 m | 4.34 m x 3.02 m |
| Second Level | Bedroom 2 | 3.58 m | 2.84 m | 3.58 m x 2.84 m |
| Second Level | Bedroom 3 | 2.89 m | 3.25 m | 2.89 m x 3.25 m |
| Second Level | Laundry Room | 0.96 m | 1.01 m | 0.96 m x 1.01 m |
| Basement | Recreational, Games Room | 6.19 m | 4.26 m | 6.19 m x 4.26 m |
| Main Level | Living Room | 5.3 m | 3.4 m | 5.3 m x 3.4 m |
| Main Level | Kitchen | 5.3 m | 2.43 m | 5.3 m x 2.43 m |
| Main Level | Dining Room | 5.3 m | 2.43 m | 5.3 m x 2.43 m |
Utilities
| Electricity | Available |
| Sewer | Available |
Contact Us
Contact us for more information

The trademarks REALTOR®, REALTORS®, and the REALTOR® logo are controlled by The Canadian Real Estate Association (CREA) and identify real estate professionals who are members of CREA. The trademarks MLS®, Multiple Listing Service® and the associated logos are owned by The Canadian Real Estate Association (CREA) and identify the quality of services provided by real estate professionals who are members of CREA. The trademark DDF® is owned by The Canadian Real Estate Association (CREA) and identifies CREA's Data Distribution Facility (DDF®)
July 20 2026 03:11:39
Toronto Regional Real Estate Board
RE/MAX Realty Specialists Inc.