
Lower Level - 1221 Wheat Boom Drive Oakville, Ontario L6H 8A7

$2,200 Monthly
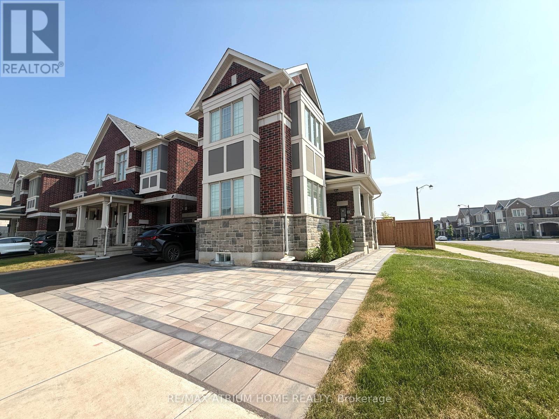
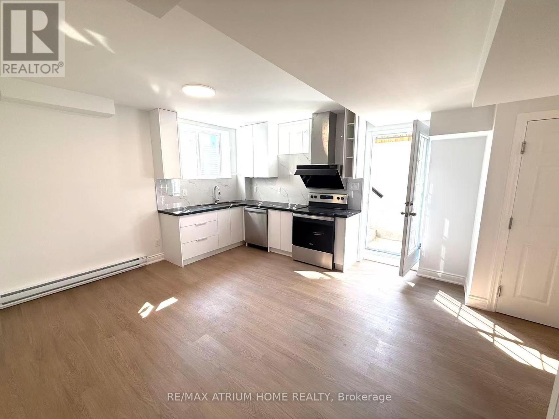
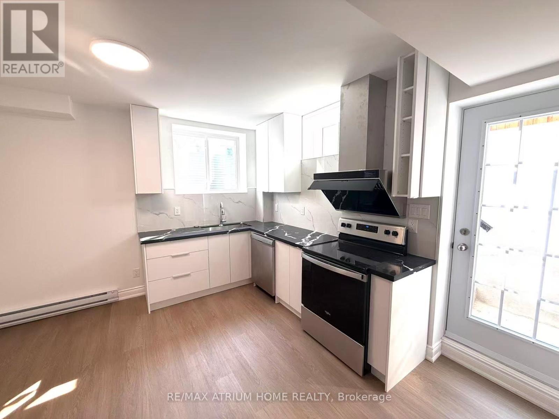
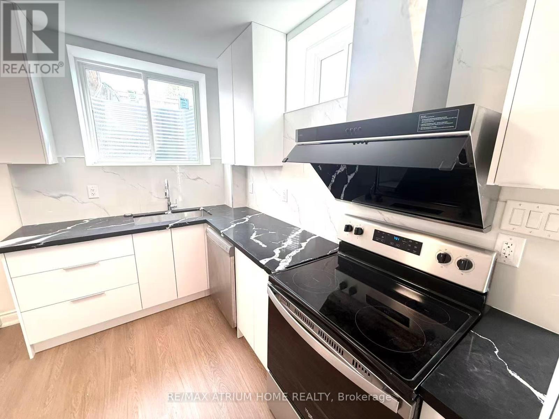
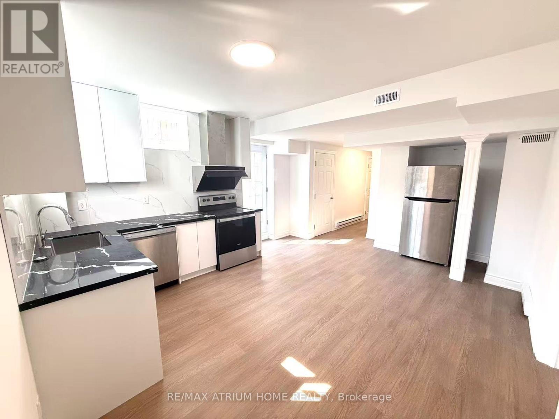
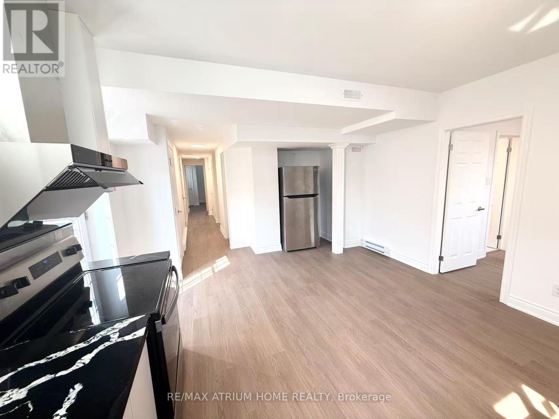
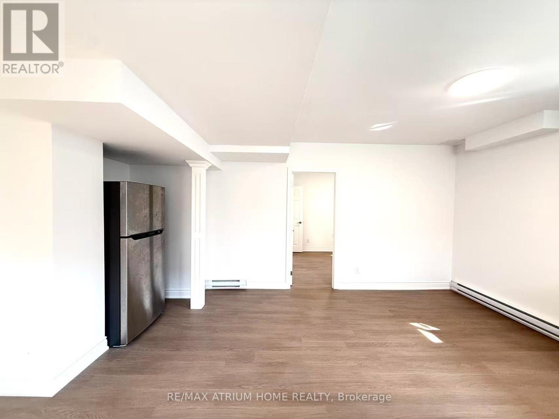
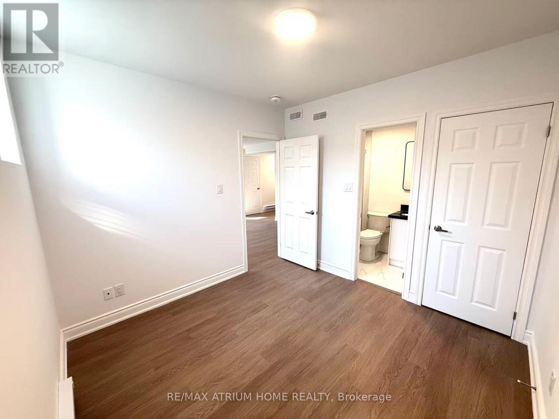
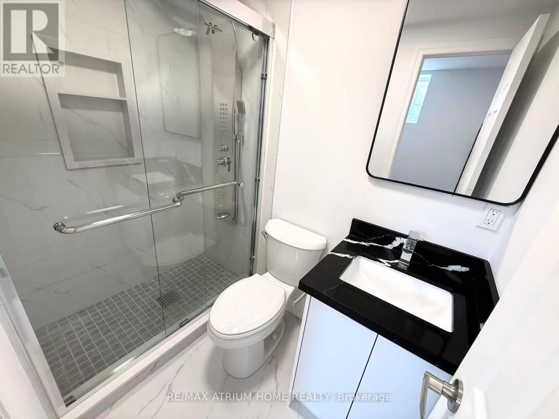
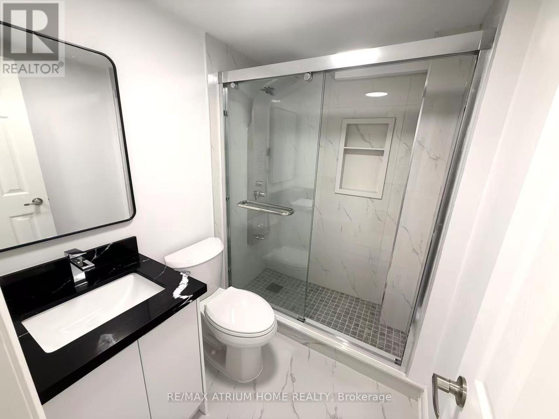
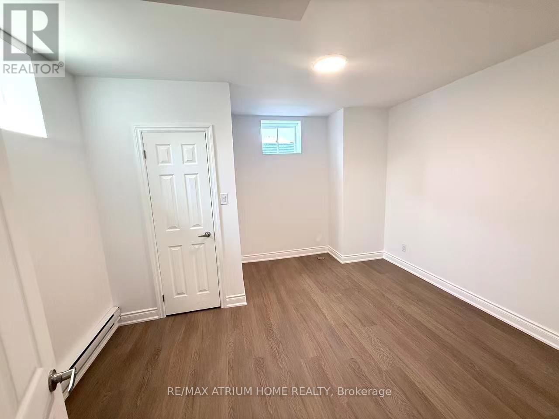
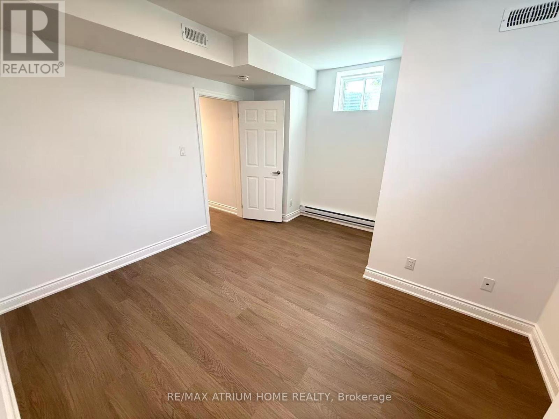
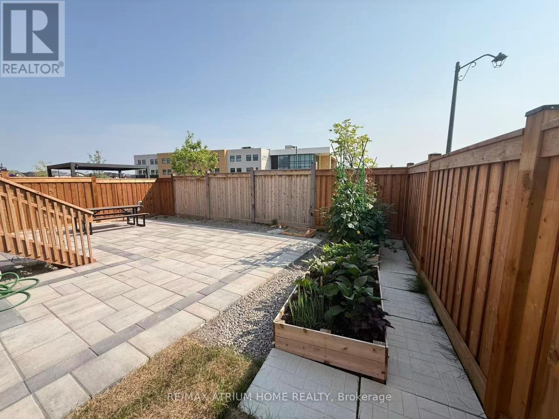
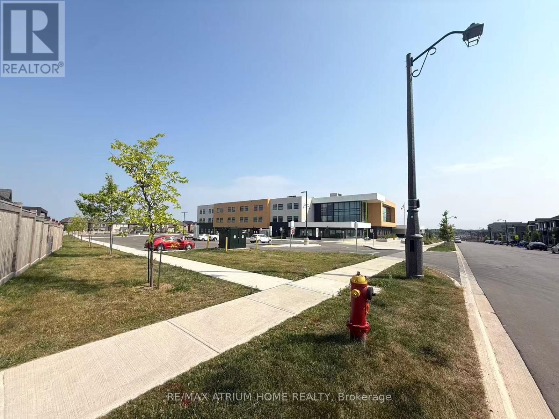
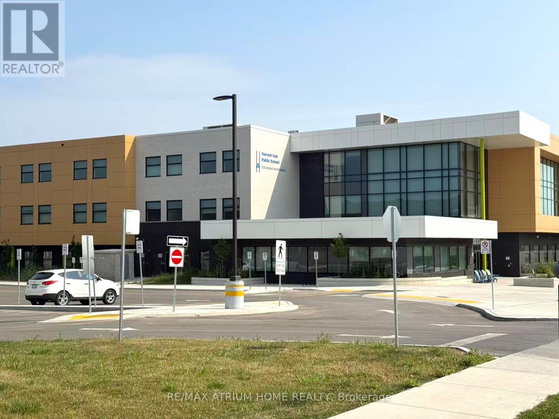
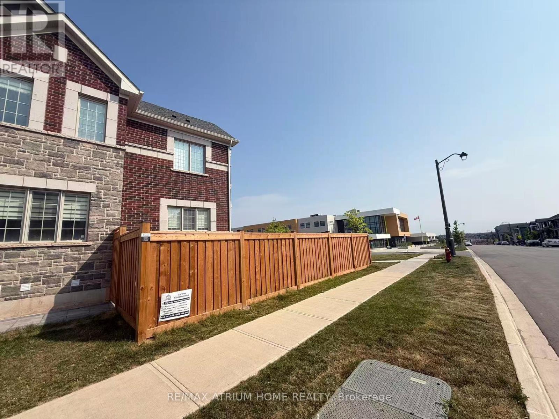
Welcome To This Brand New Legal Basement Apartment In Oakville's Desirable Joshua Meadows Community! This Bright And Spacious 2-Bedroom, 2-Bathroom Suite Features A Functional Open-Concept Living, Dining And Kitchen Area With Large Above-Grade Windows That Bring In Plenty Of Natural Light. Enjoy Modern Finishes Throughout, Including Quartz Countertops, Stainless Steel Appliances And Convenient In-Suite Laundry. The Primary Bedroom Features Its Own Private 3-Piece Ensuite Bathroom, While The Second Bedroom Is Spacious And Ideal For Family, Guests Or A Home Office. A Separate Private Entrance Offers Added Privacy, And One Driveway Parking Space Is Included. Conveniently Located Just Minutes To Highways 403, 407 And QEW, Public Transit, Parks, Walking Trails, Shopping, Restaurants, Walmart, Costco, Canadian Tire And Other Everyday Amenities. Close To Schools And Surrounded By Beautiful Green Space. Ideal For Professionals, Couples Or Small Families. Tenant Pays 35% Of Utilities. No Smoking. Move-In Ready! (id:55499)
Property Details
| MLS® Number | W13581524 |
| Property Type | Single Family |
| Community Name | 1010 - JM Joshua Meadows |
| Features | Carpet Free, In Suite Laundry |
| Parking Space Total | 1 |
Building
| Bathroom Total | 2 |
| Bedrooms Above Ground | 2 |
| Bedrooms Total | 2 |
| Basement Features | Separate Entrance |
| Basement Type | N/a |
| Construction Style Attachment | Attached |
| Cooling Type | Central Air Conditioning |
| Exterior Finish | Brick |
| Flooring Type | Laminate |
| Heating Fuel | Other |
| Heating Type | Forced Air |
| Stories Total | 2 |
| Size Interior | 2,000 - 2,500 Ft2 |
| Type | Row / Townhouse |
| Utility Water | Municipal Water |
Parking
| Attached Garage | |
| Garage |
Land
| Acreage | No |
| Sewer | Sanitary Sewer |
| Size Frontage | 82 Ft ,6 In |
| Size Irregular | 82.5 Ft |
| Size Total Text | 82.5 Ft |
Rooms
| Level | Type | Length | Width | Dimensions |
|---|---|---|---|---|
| Basement | Bedroom | 3.05 m | 3.05 m | 3.05 m x 3.05 m |
| Basement | Bedroom 2 | 3.86 m | 3.96 m | 3.86 m x 3.96 m |
| Basement | Kitchen | 2.97 m | 1.75 m | 2.97 m x 1.75 m |
| Basement | Living Room | 4.52 m | 2.44 m | 4.52 m x 2.44 m |
Contact Us
Contact us for more information

The trademarks REALTOR®, REALTORS®, and the REALTOR® logo are controlled by The Canadian Real Estate Association (CREA) and identify real estate professionals who are members of CREA. The trademarks MLS®, Multiple Listing Service® and the associated logos are owned by The Canadian Real Estate Association (CREA) and identify the quality of services provided by real estate professionals who are members of CREA. The trademark DDF® is owned by The Canadian Real Estate Association (CREA) and identifies CREA's Data Distribution Facility (DDF®)
July 20 2026 03:08:20
Toronto Regional Real Estate Board
RE/MAX Atrium Home Realty