
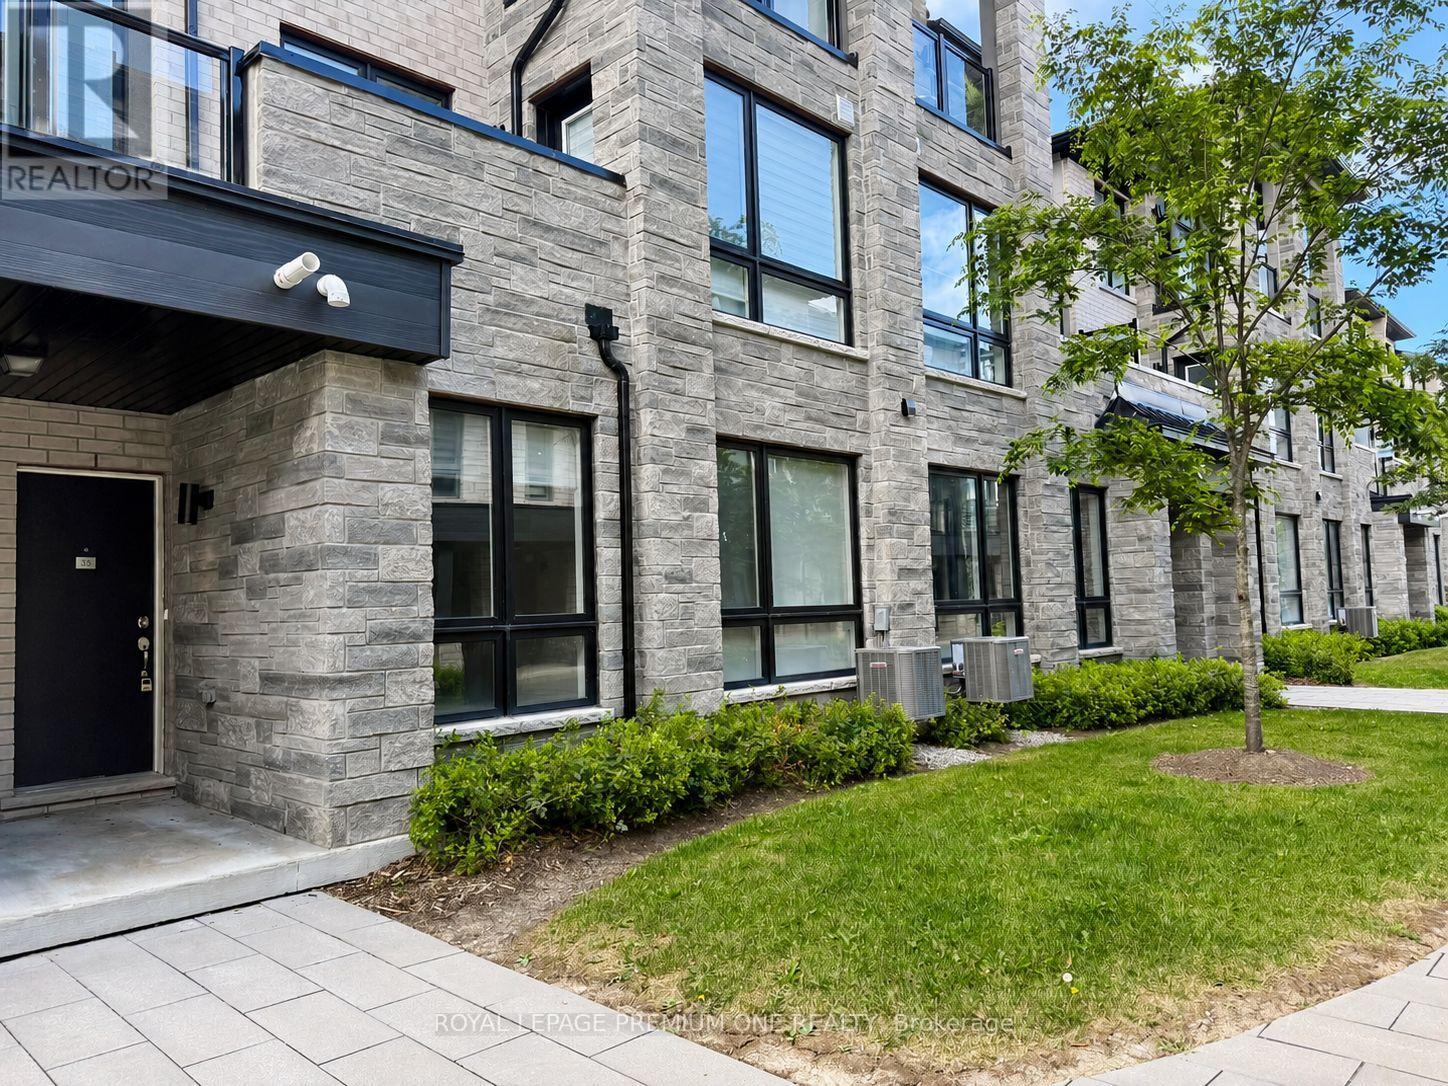
35 - 9440 The Gore Road Brampton, Ontario L6P 4P9

$2,250 Monthly
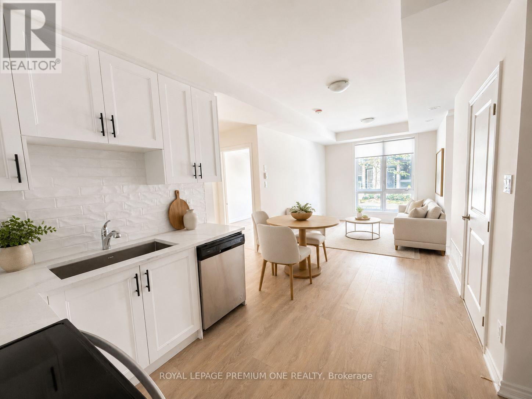
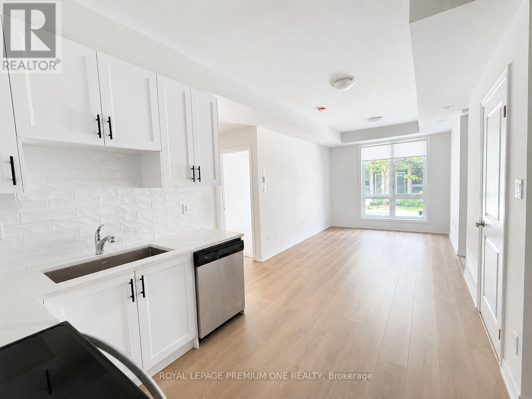
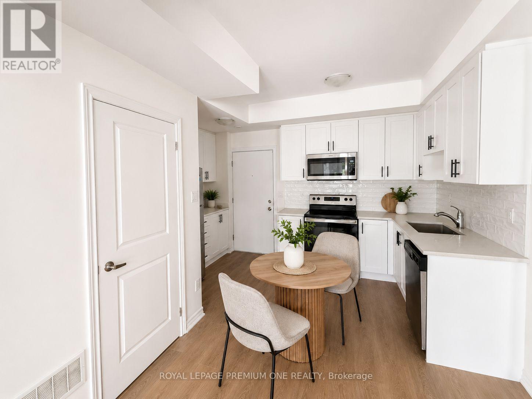
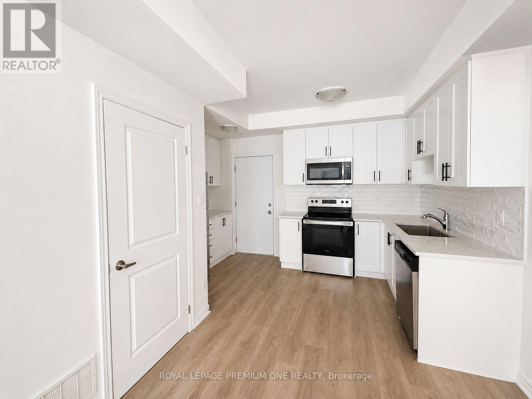
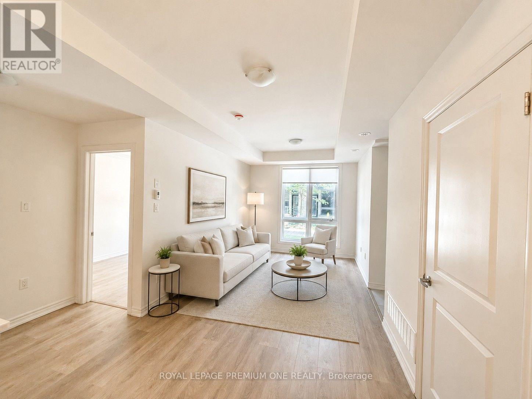
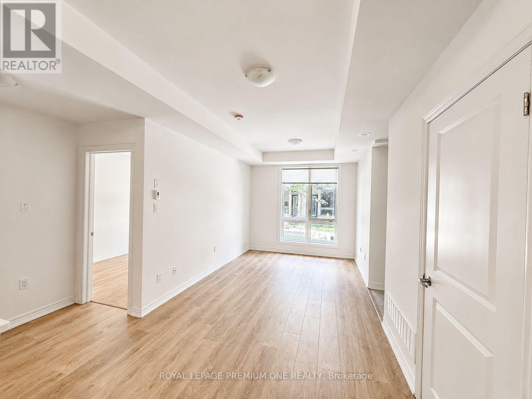
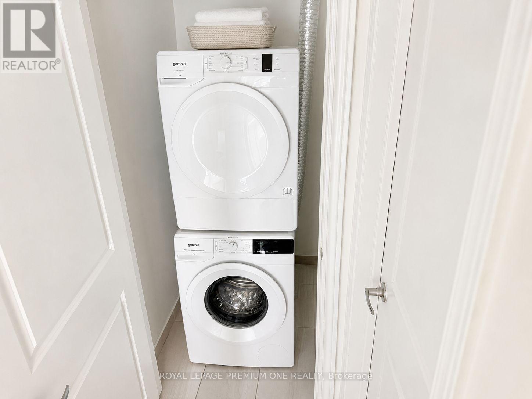
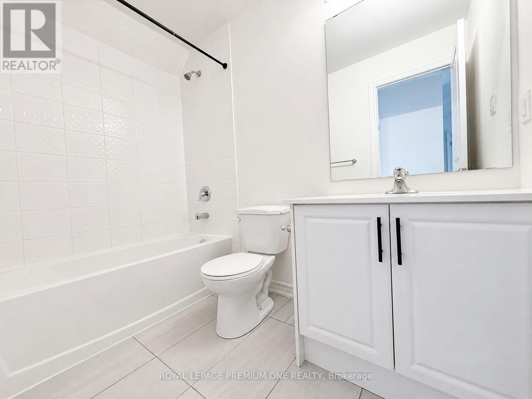
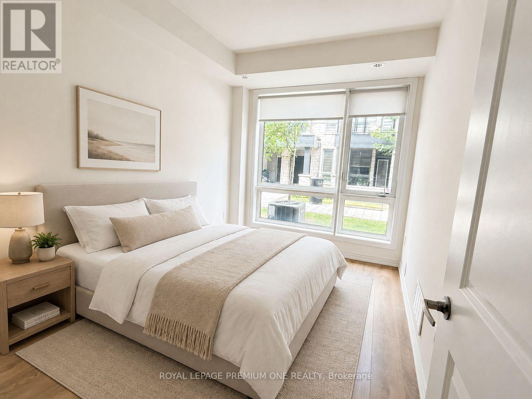
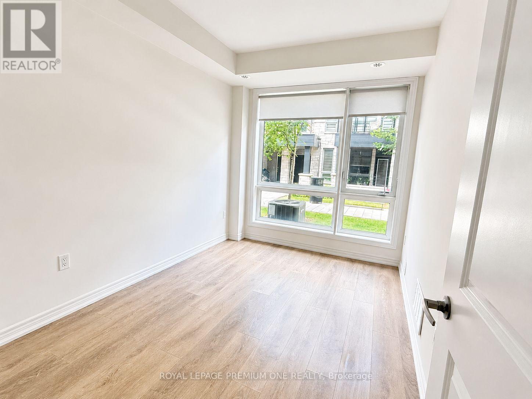
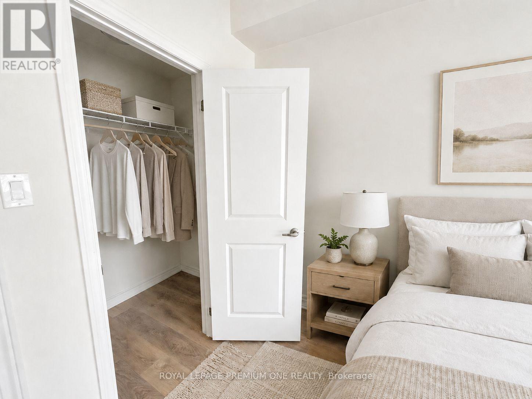
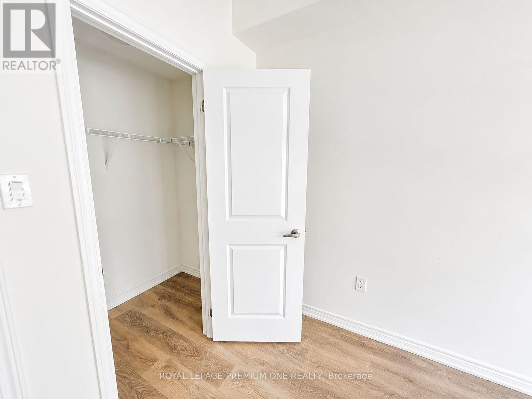
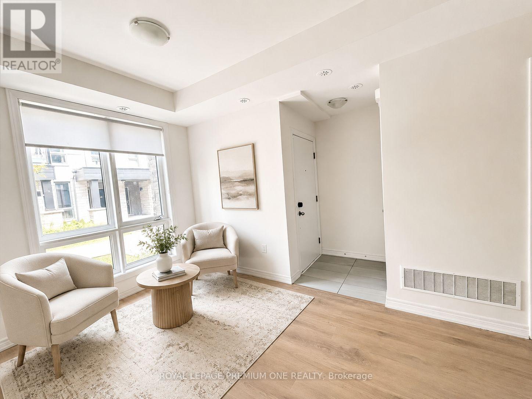
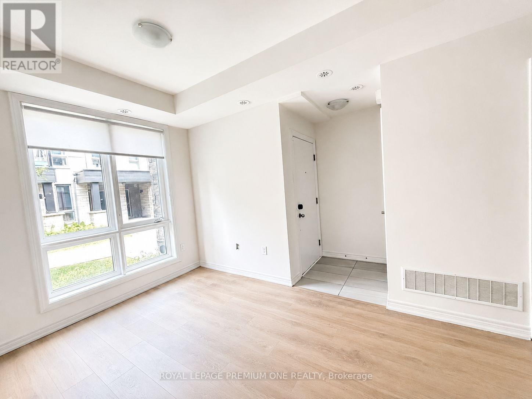
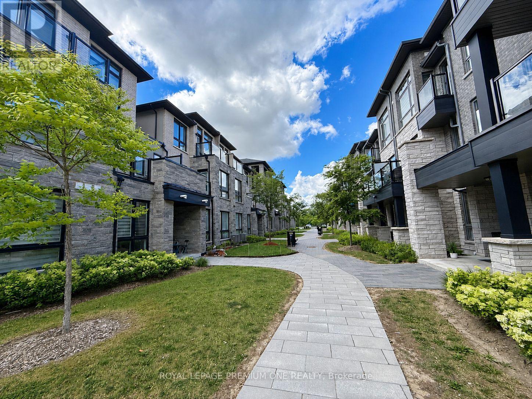
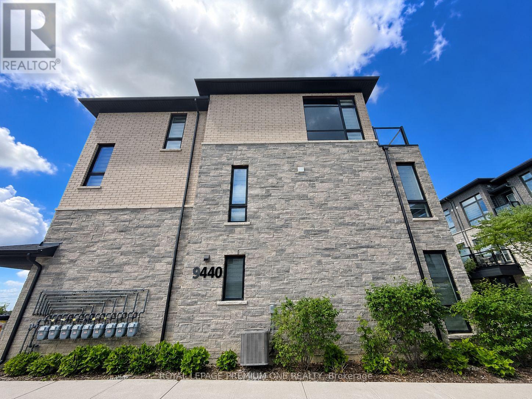
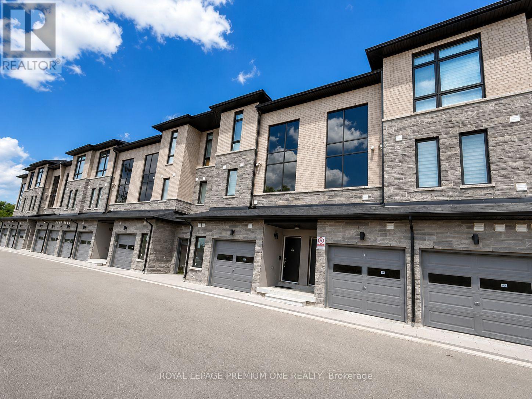
Welcome to Vivid Urban Towns by Mosaik Homes, featuring The Amber 1-an inviting main-floor one-bedroom condo apartment in a beautifully landscaped Brampton community. This thoughtfully designed residence offers an open-concept Great Room, a timeless kitchen, a convenient laundry closet, modern finishes and direct access to the garage. Enjoy comfortable, low-maintenance living in a growing neighbourhood close to schools, major highways, grocery stores, Costco, Walmart, Starbucks and a wide range of everyday amenities. A wonderful place to call home. (id:55499)
Property Details
| MLS® Number | W13579666 |
| Property Type | Single Family |
| Community Name | Bram East |
| Amenities Near By | Public Transit, Schools |
| Community Features | Pets Allowed With Restrictions, Community Centre |
| Features | Carpet Free, In Suite Laundry |
| Parking Space Total | 1 |
Building
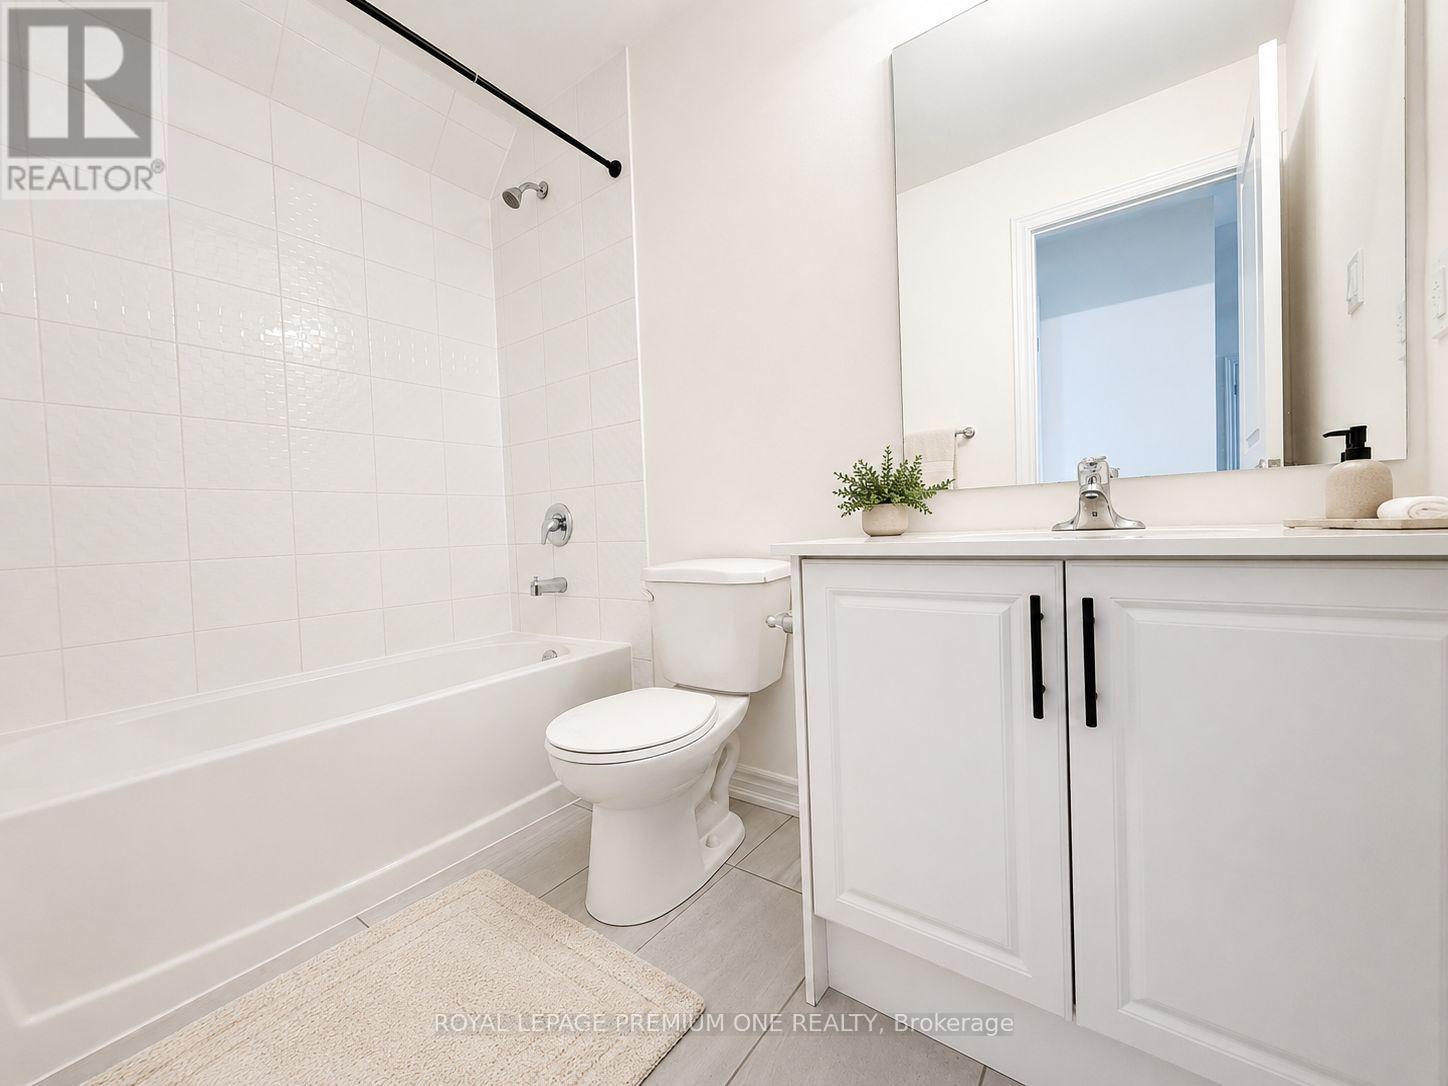
| Bathroom Total | 1 |
| Bedrooms Above Ground | 1 |
| Bedrooms Total | 1 |
| Age | 0 To 5 Years |
| Appliances | Dishwasher, Dryer, Microwave, Stove, Washer, Refrigerator |
| Basement Type | None |
| Cooling Type | Central Air Conditioning |
| Exterior Finish | Brick |
| Flooring Type | Laminate |
| Heating Fuel | Natural Gas |
| Heating Type | Forced Air |
| Size Interior | 600 - 699 Ft2 |
| Type | Apartment |
Parking
| Attached Garage | |
| Garage |
Land
| Acreage | No |
| Land Amenities | Public Transit, Schools |
Rooms
| Level | Type | Length | Width | Dimensions |
|---|---|---|---|---|
| Main Level | Great Room | 5.12 m | 2.93 m | 5.12 m x 2.93 m |
| Main Level | Kitchen | 2.44 m | 4.09 m | 2.44 m x 4.09 m |
| Main Level | Primary Bedroom | 3.66 m | 2.65 m | 3.66 m x 2.65 m |
https://www.realtor.ca/real-estate/30051209/35-9440-the-gore-road-brampton-bram-east-bram-east
Contact Us
Contact us for more information

The trademarks REALTOR®, REALTORS®, and the REALTOR® logo are controlled by The Canadian Real Estate Association (CREA) and identify real estate professionals who are members of CREA. The trademarks MLS®, Multiple Listing Service® and the associated logos are owned by The Canadian Real Estate Association (CREA) and identify the quality of services provided by real estate professionals who are members of CREA. The trademark DDF® is owned by The Canadian Real Estate Association (CREA) and identifies CREA's Data Distribution Facility (DDF®)
July 18 2026 12:36:45
Toronto Regional Real Estate Board
Royal LePage Premium One Realty