
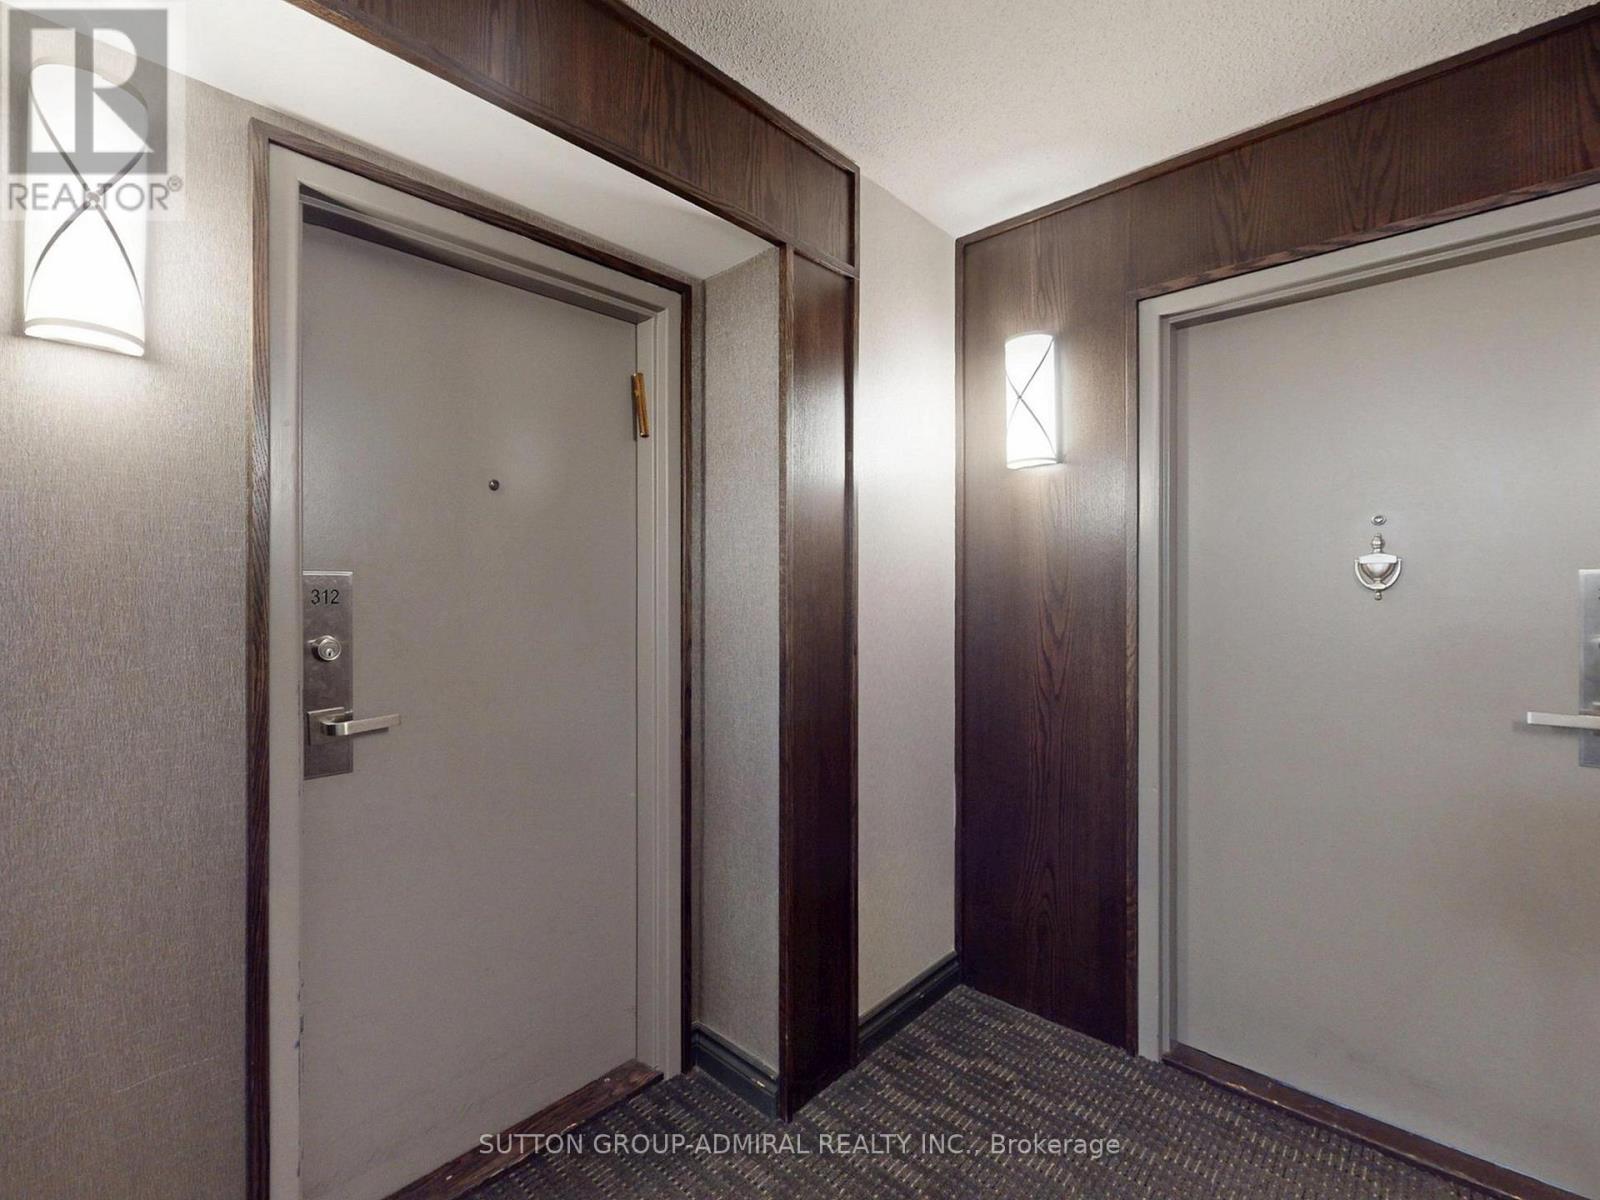
312 - 7601 Bathurst Street Vaughan, Ontario L4J 4H5

$528,000Maintenance, Insurance, Common Area Maintenance, Cable TV, Heat, Electricity, Water, Parking
$1,232.06 Monthly
Maintenance, Insurance, Common Area Maintenance, Cable TV, Heat, Electricity, Water, Parking
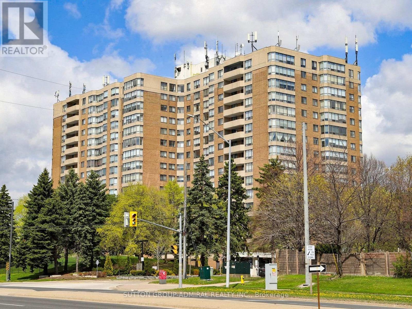
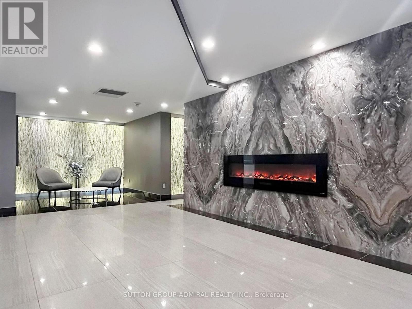
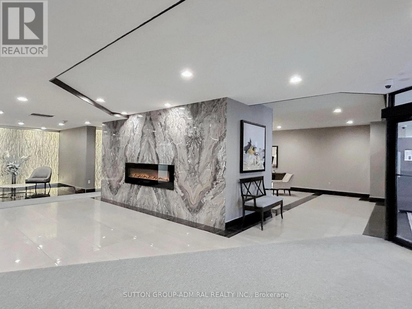
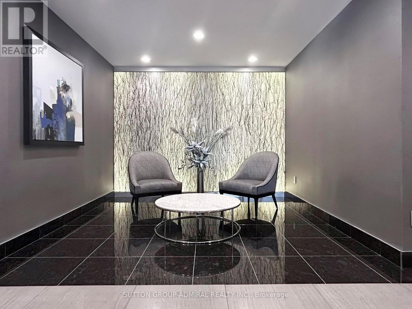
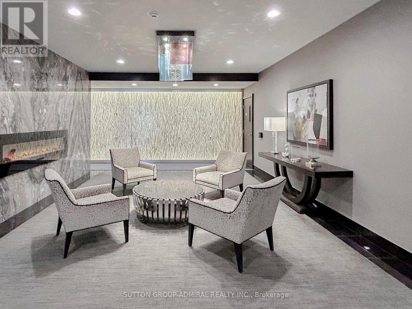
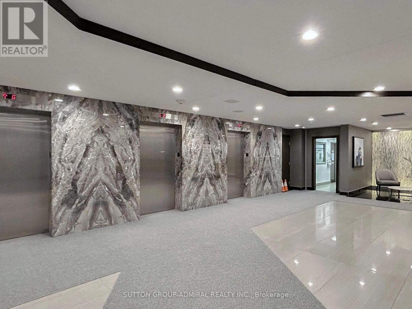
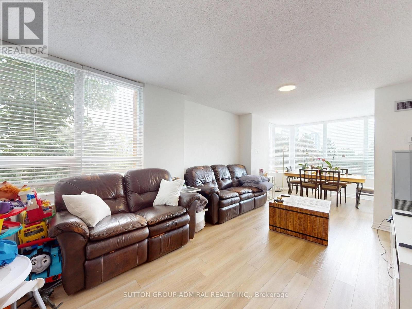
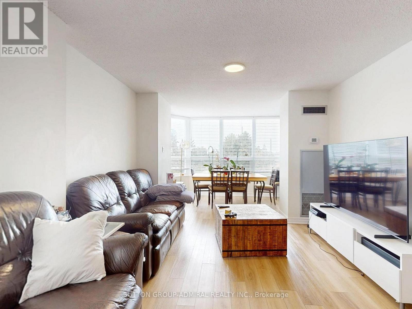
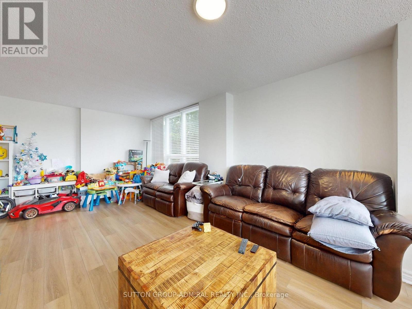
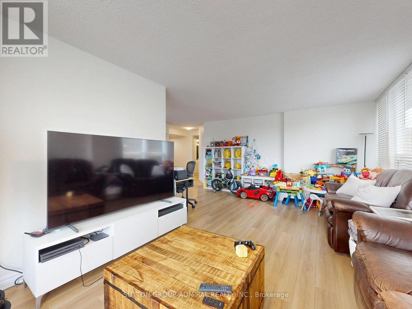
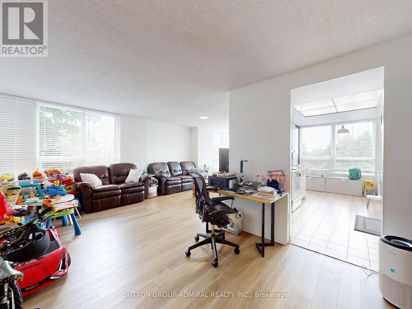
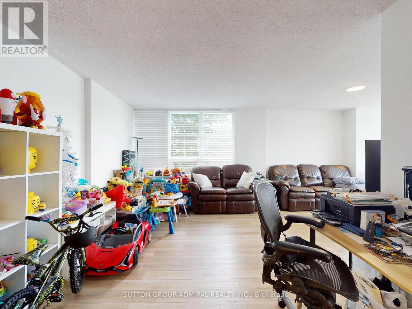
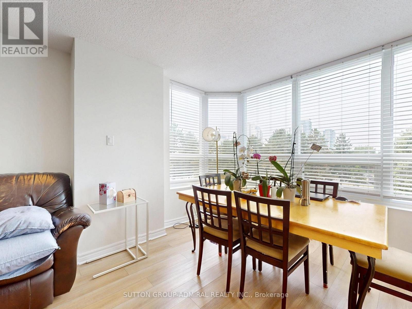
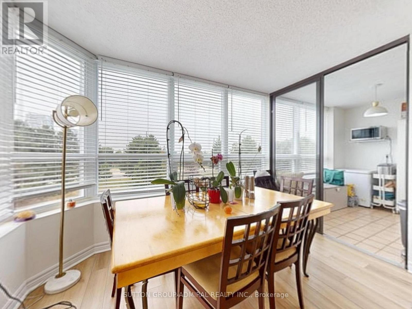
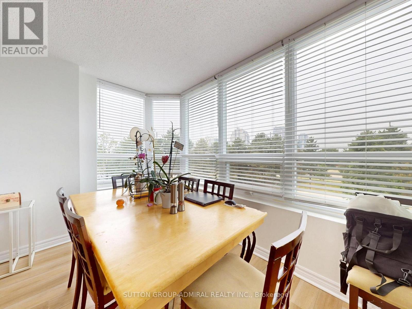
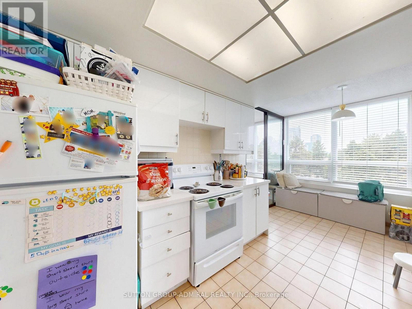
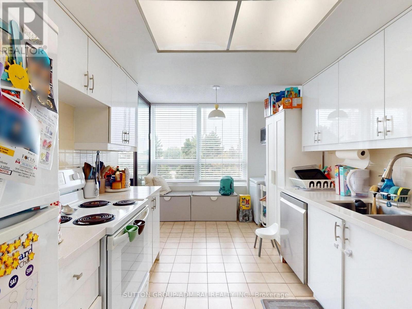
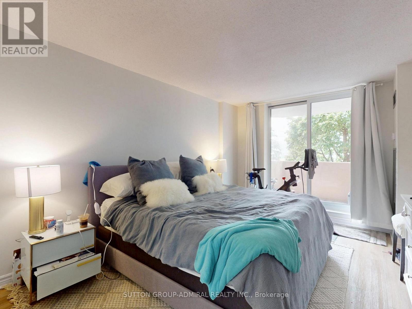
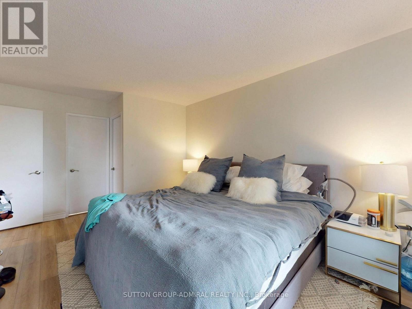
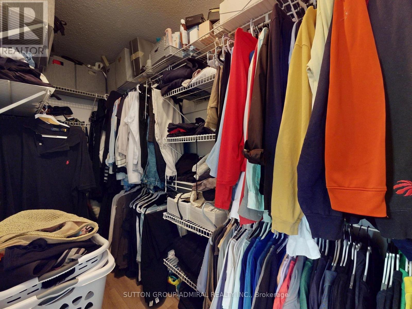
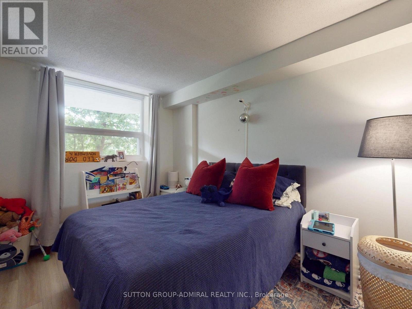
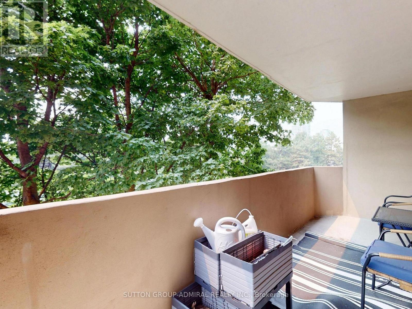
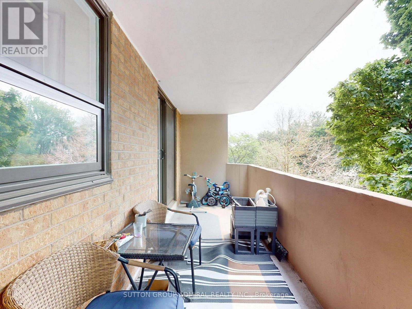
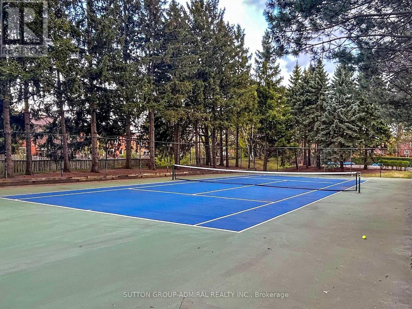
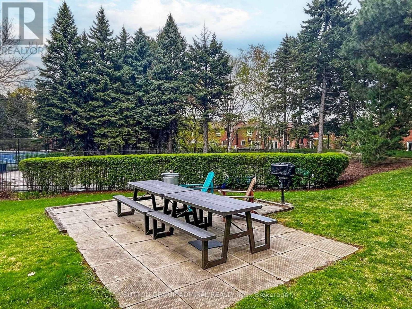
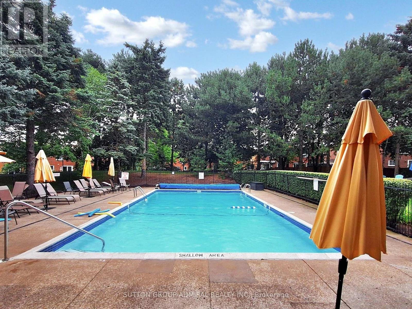
$1,232.06 MonthlyRarely Offered Huge Corner Unit On Low Floor, Best Layout In Building. Very Bright & Sunny, Building Is Situated On Park-Like Setting With Lots Of Land, Walking Path & Gorgeous Private Outdoor Pool. Tons Of Visitor Parking, Master Bedrm W/ Ensuite, Walk-In Closet + Walk/O To Balcony, Laminate Flooring Throughout Installed 2023 (excluding kit/bath's)Walk To Shops, Restaurants + Transit. (id:55499)
Property Details
| MLS® Number | N13579550 |
| Property Type | Single Family |
| Community Name | Crestwood-Springfarm-Yorkhill |
| Community Features | Pets Not Allowed |
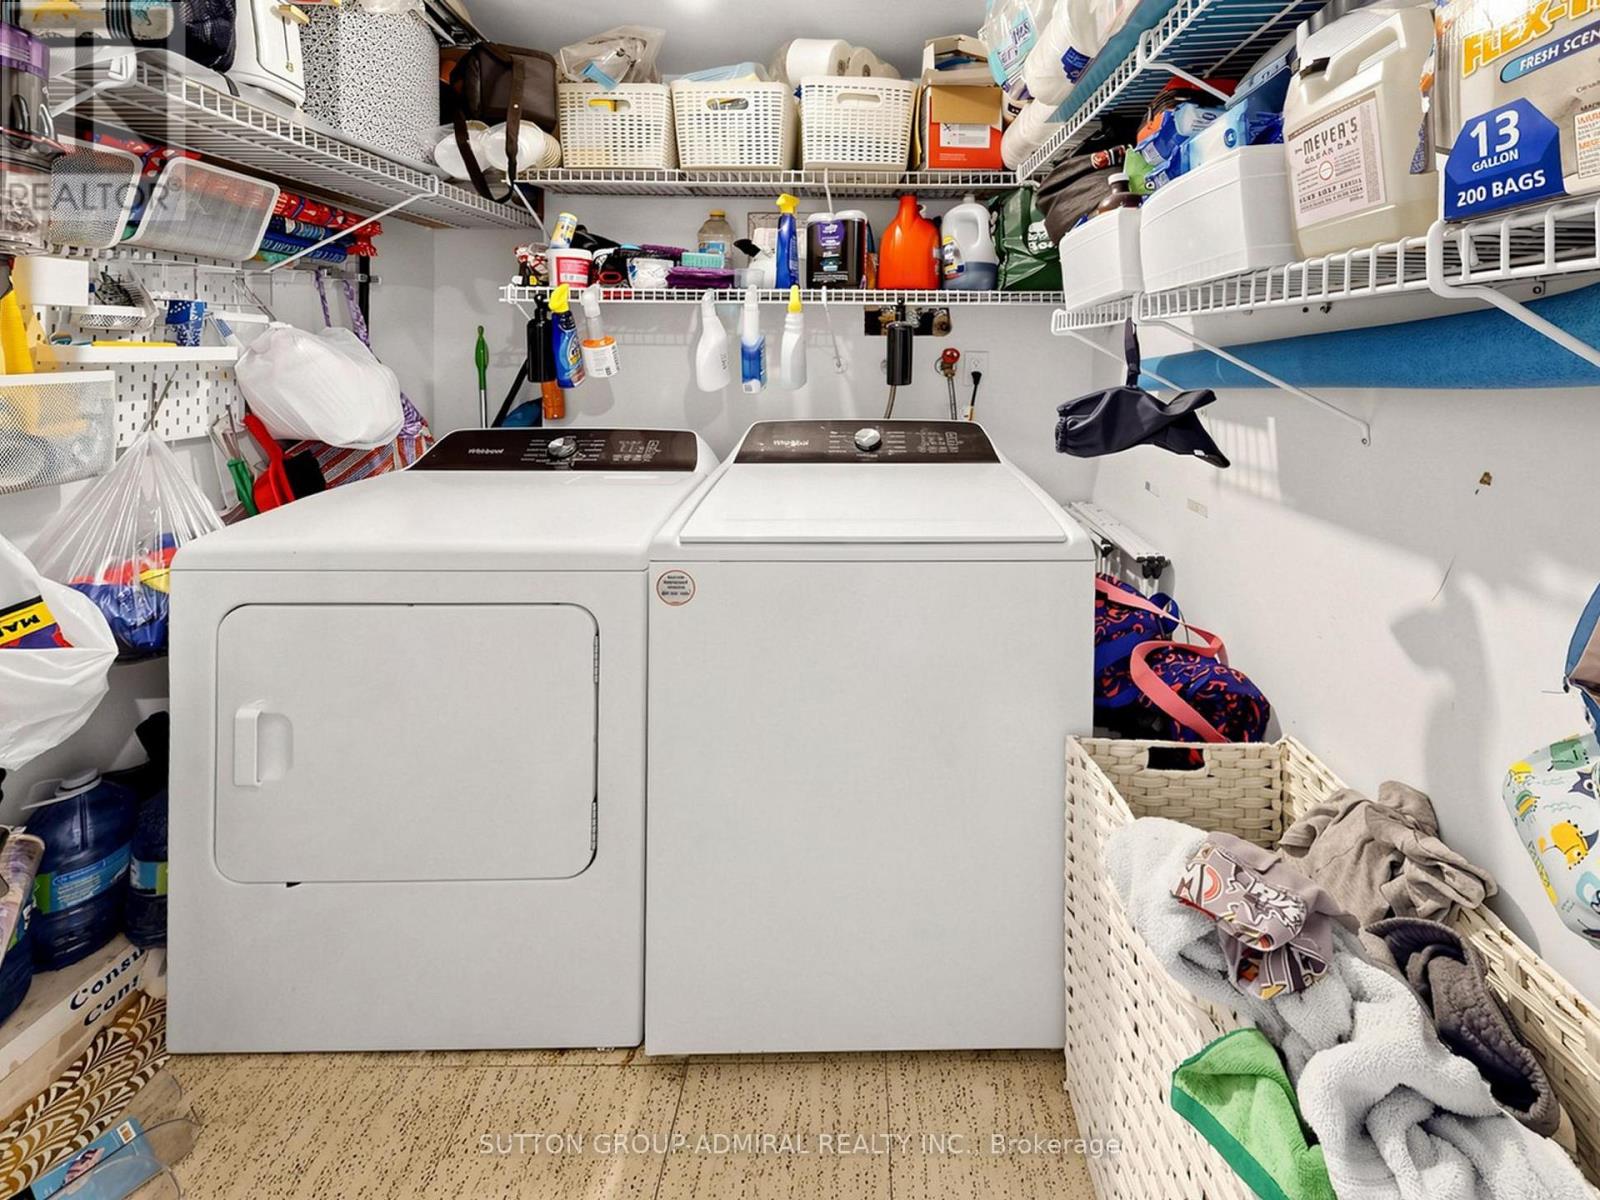
| Features | Balcony, In Suite Laundry |
| Parking Space Total | 1 |
| Pool Type | Outdoor Pool |
| Structure | Tennis Court |
Building
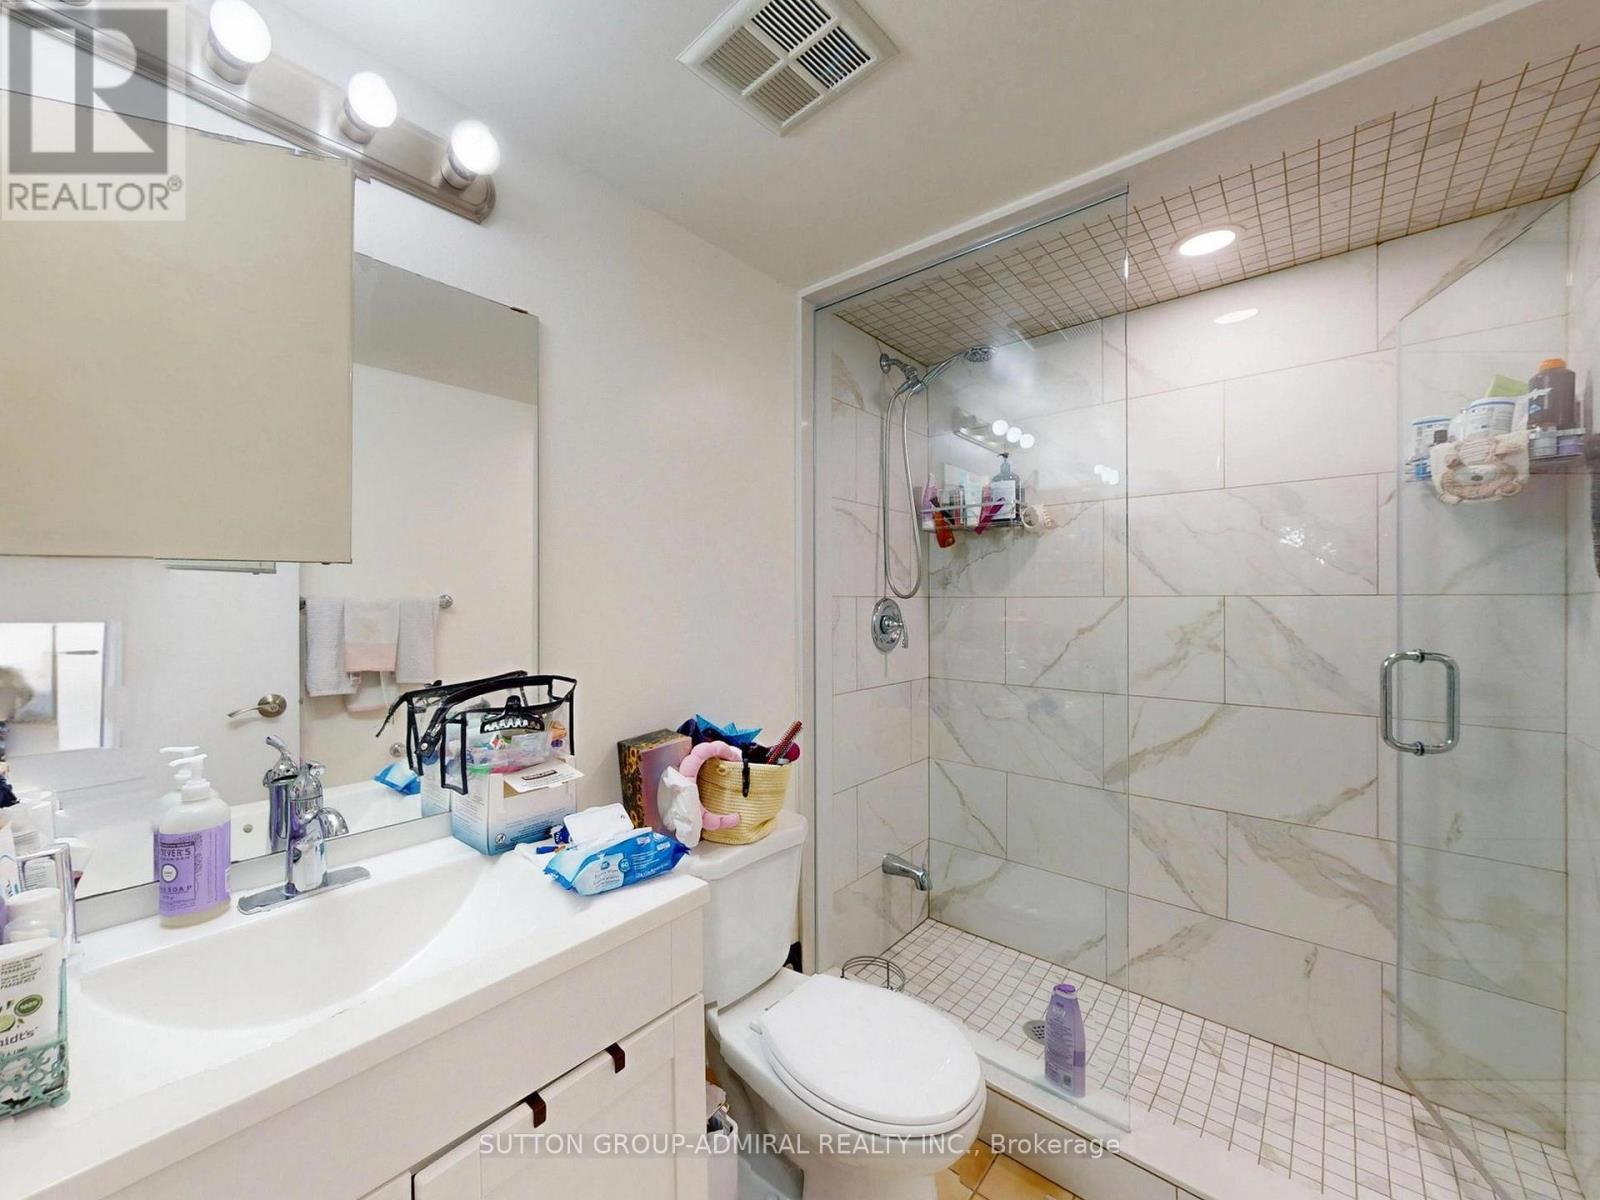
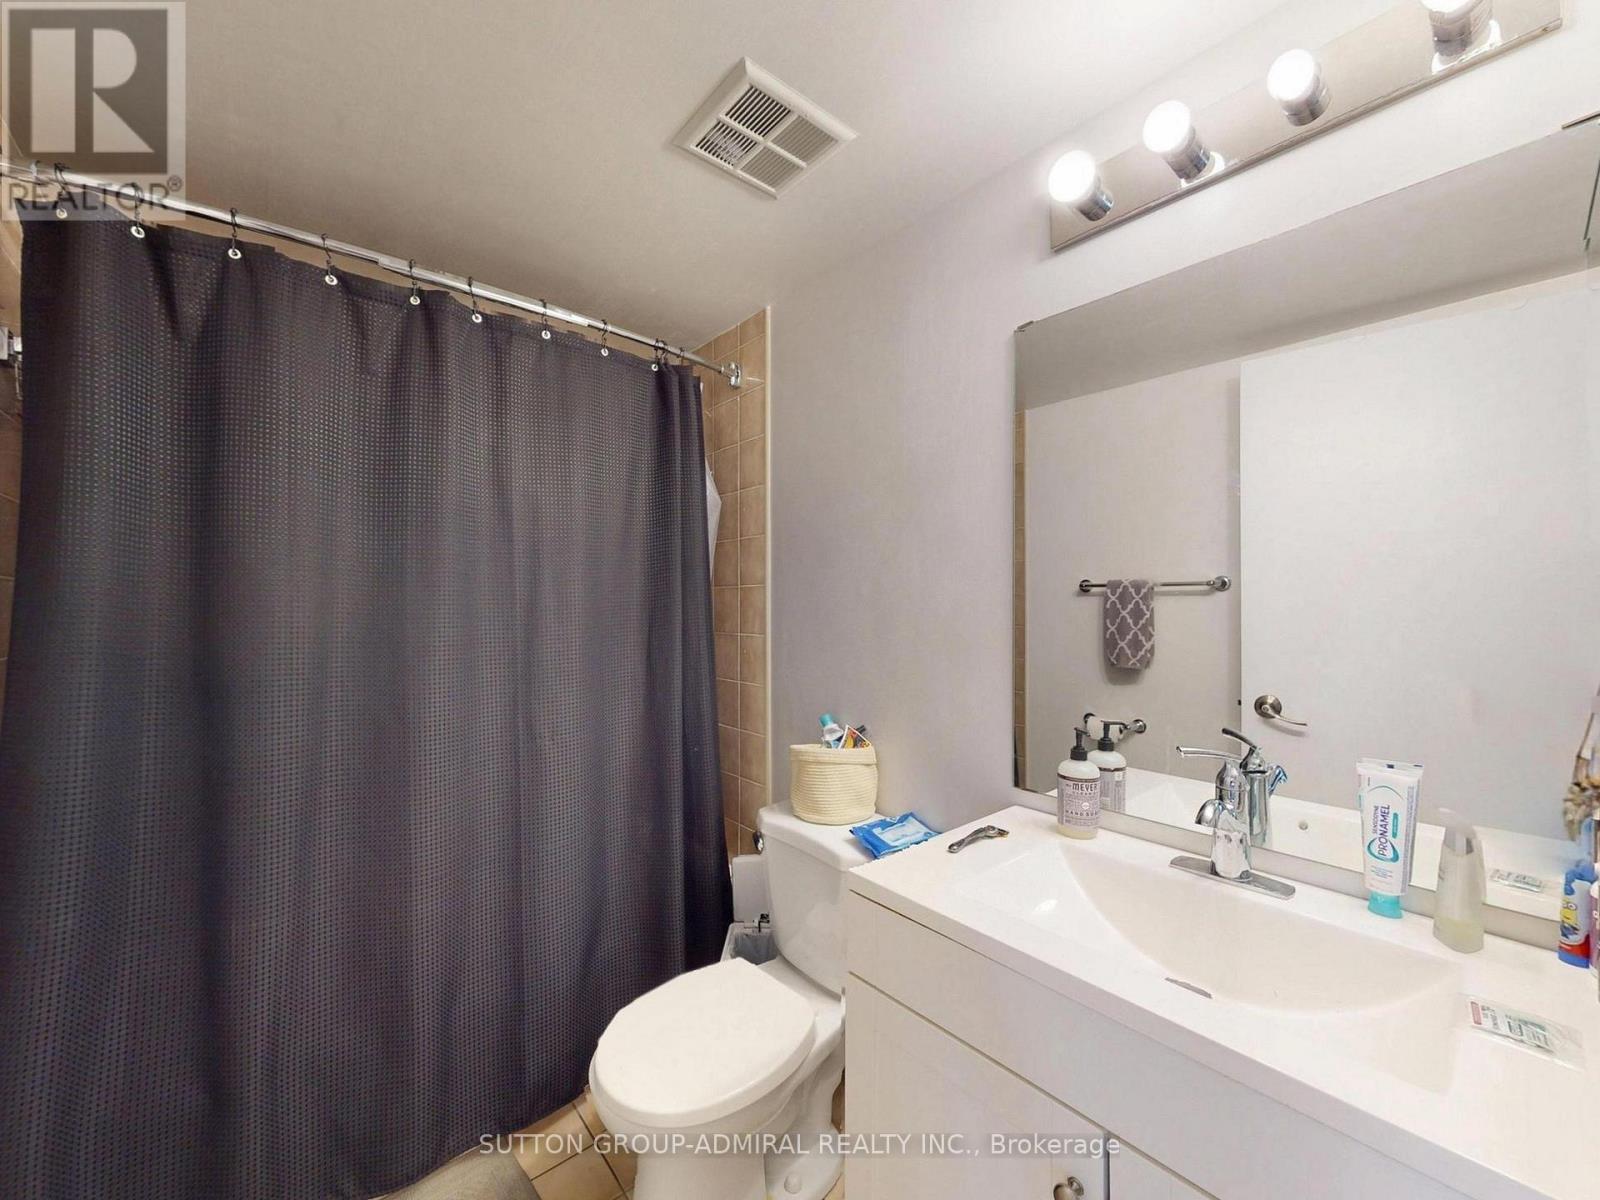
| Bathroom Total | 2 |
| Bedrooms Above Ground | 2 |
| Bedrooms Below Ground | 1 |
| Bedrooms Total | 3 |
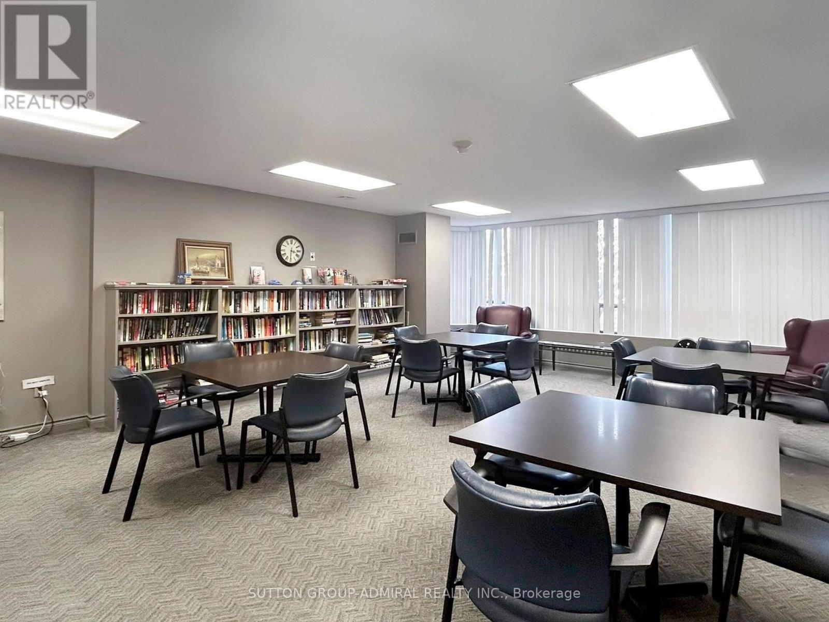
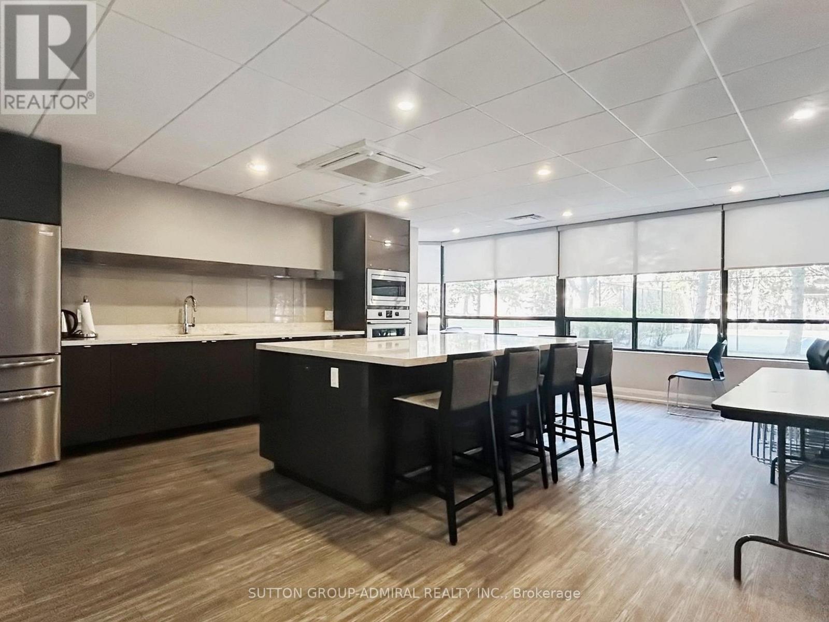
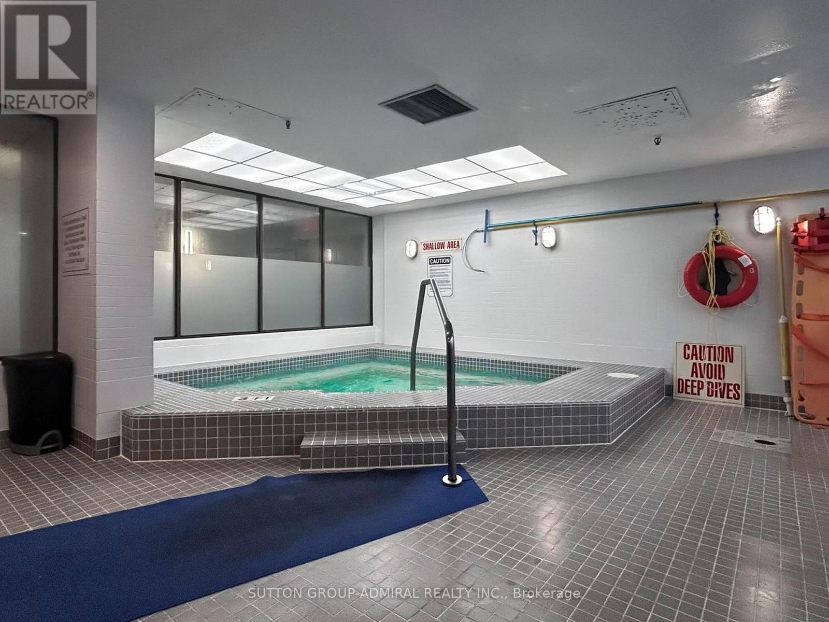
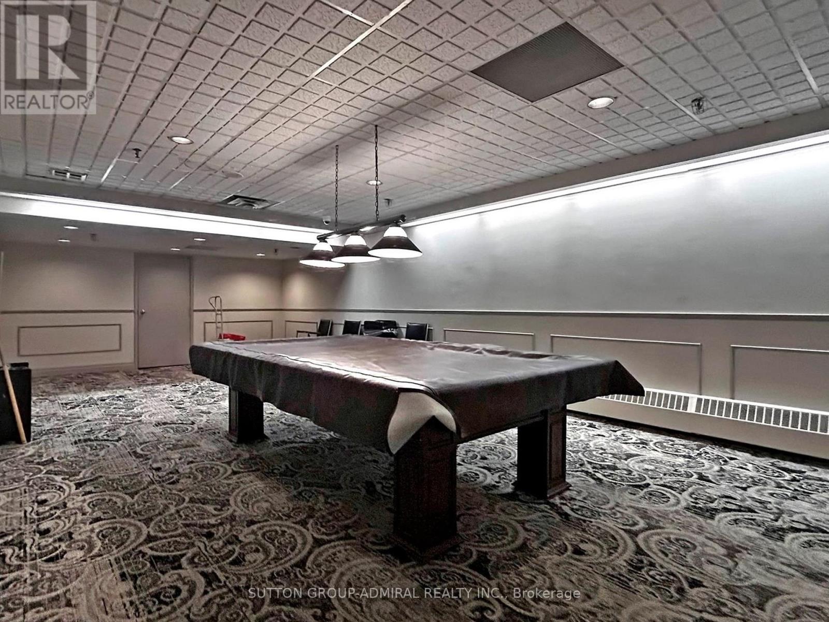
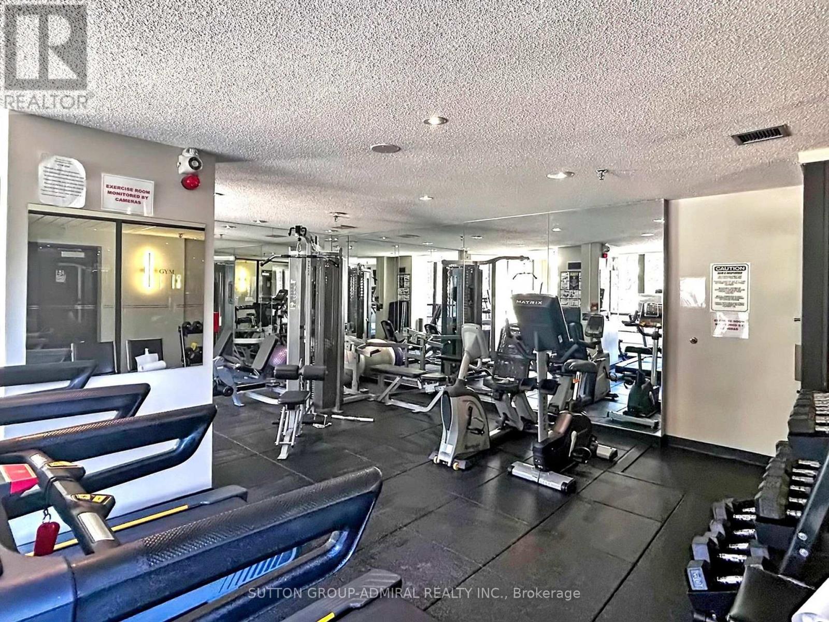
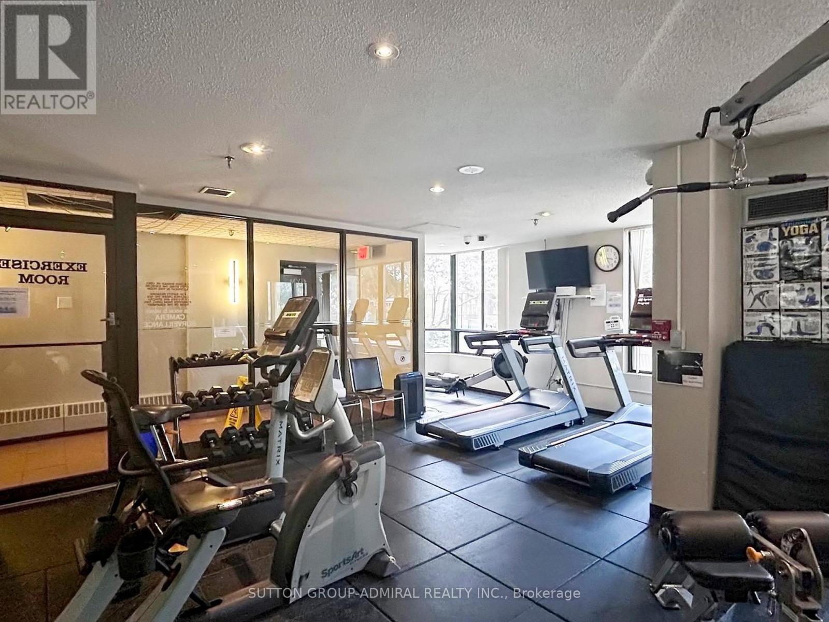
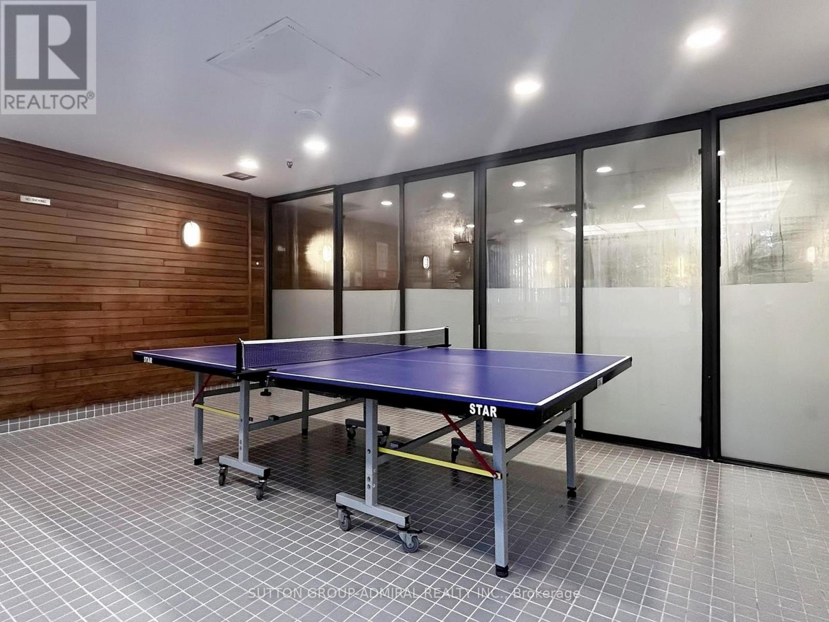
| Amenities | Exercise Centre, Recreation Centre, Sauna, Visitor Parking |
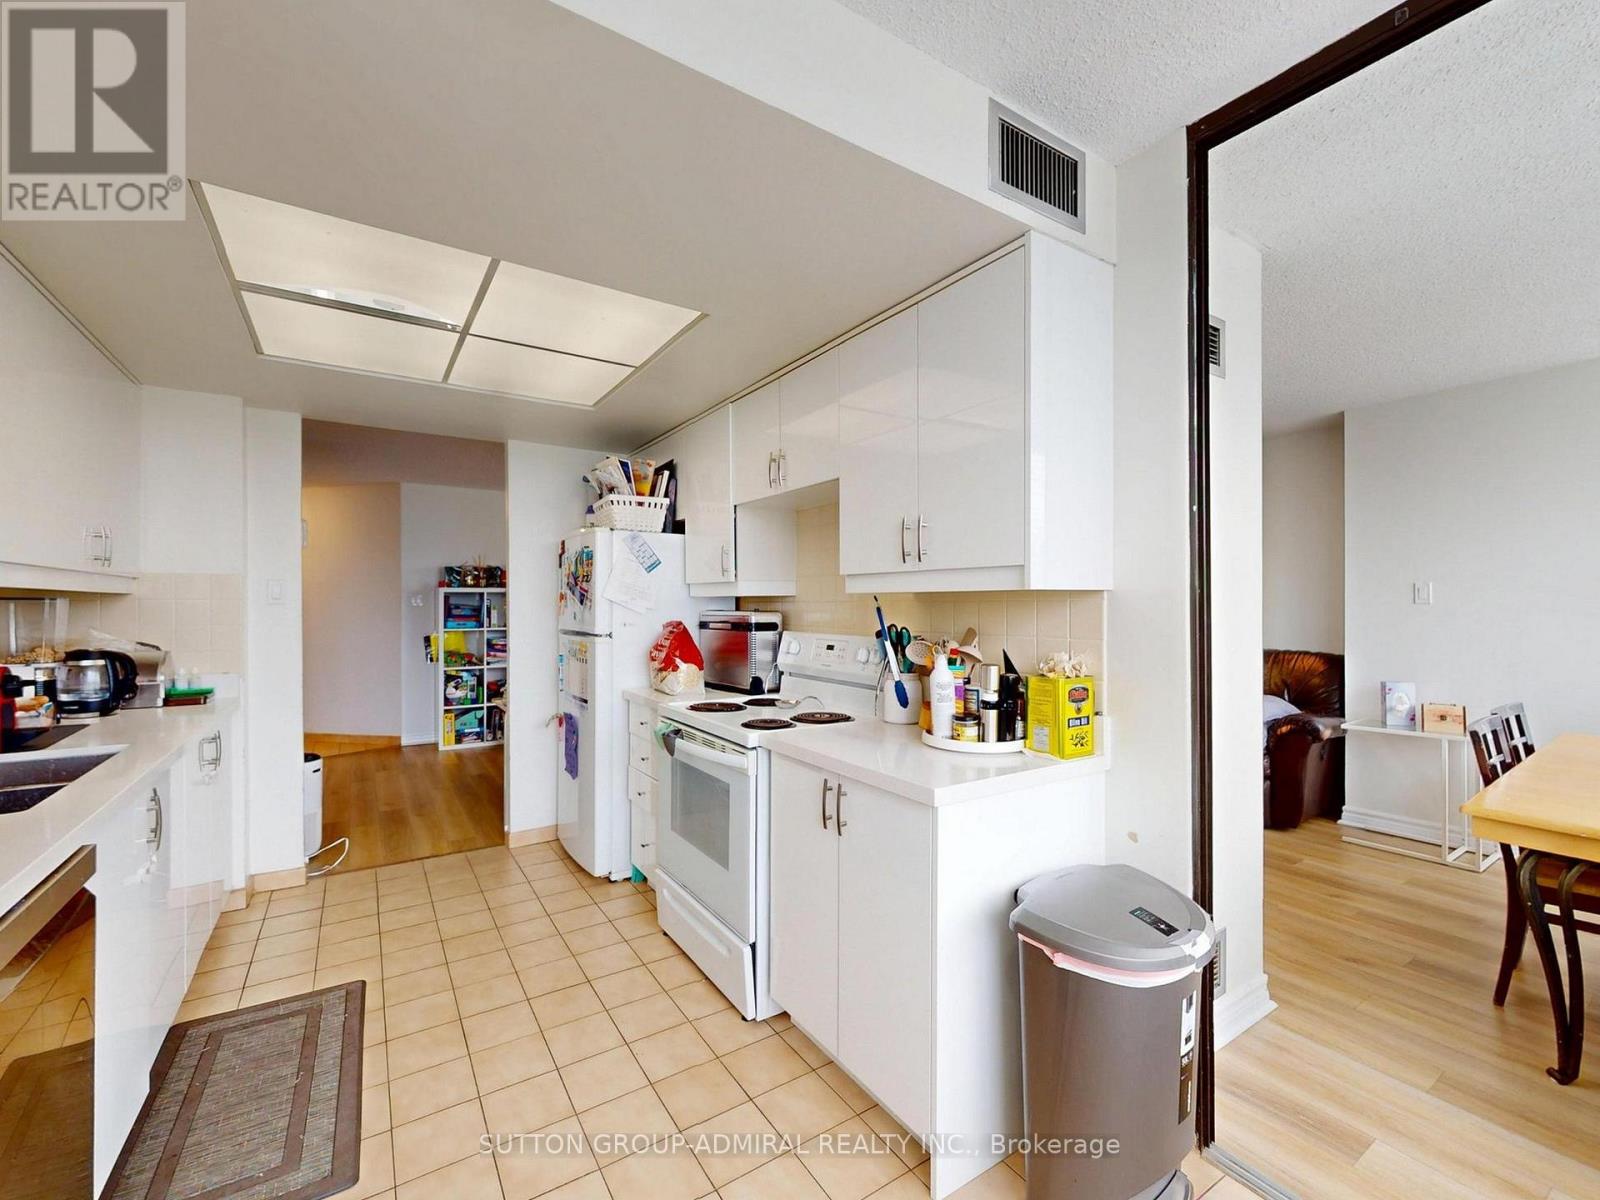
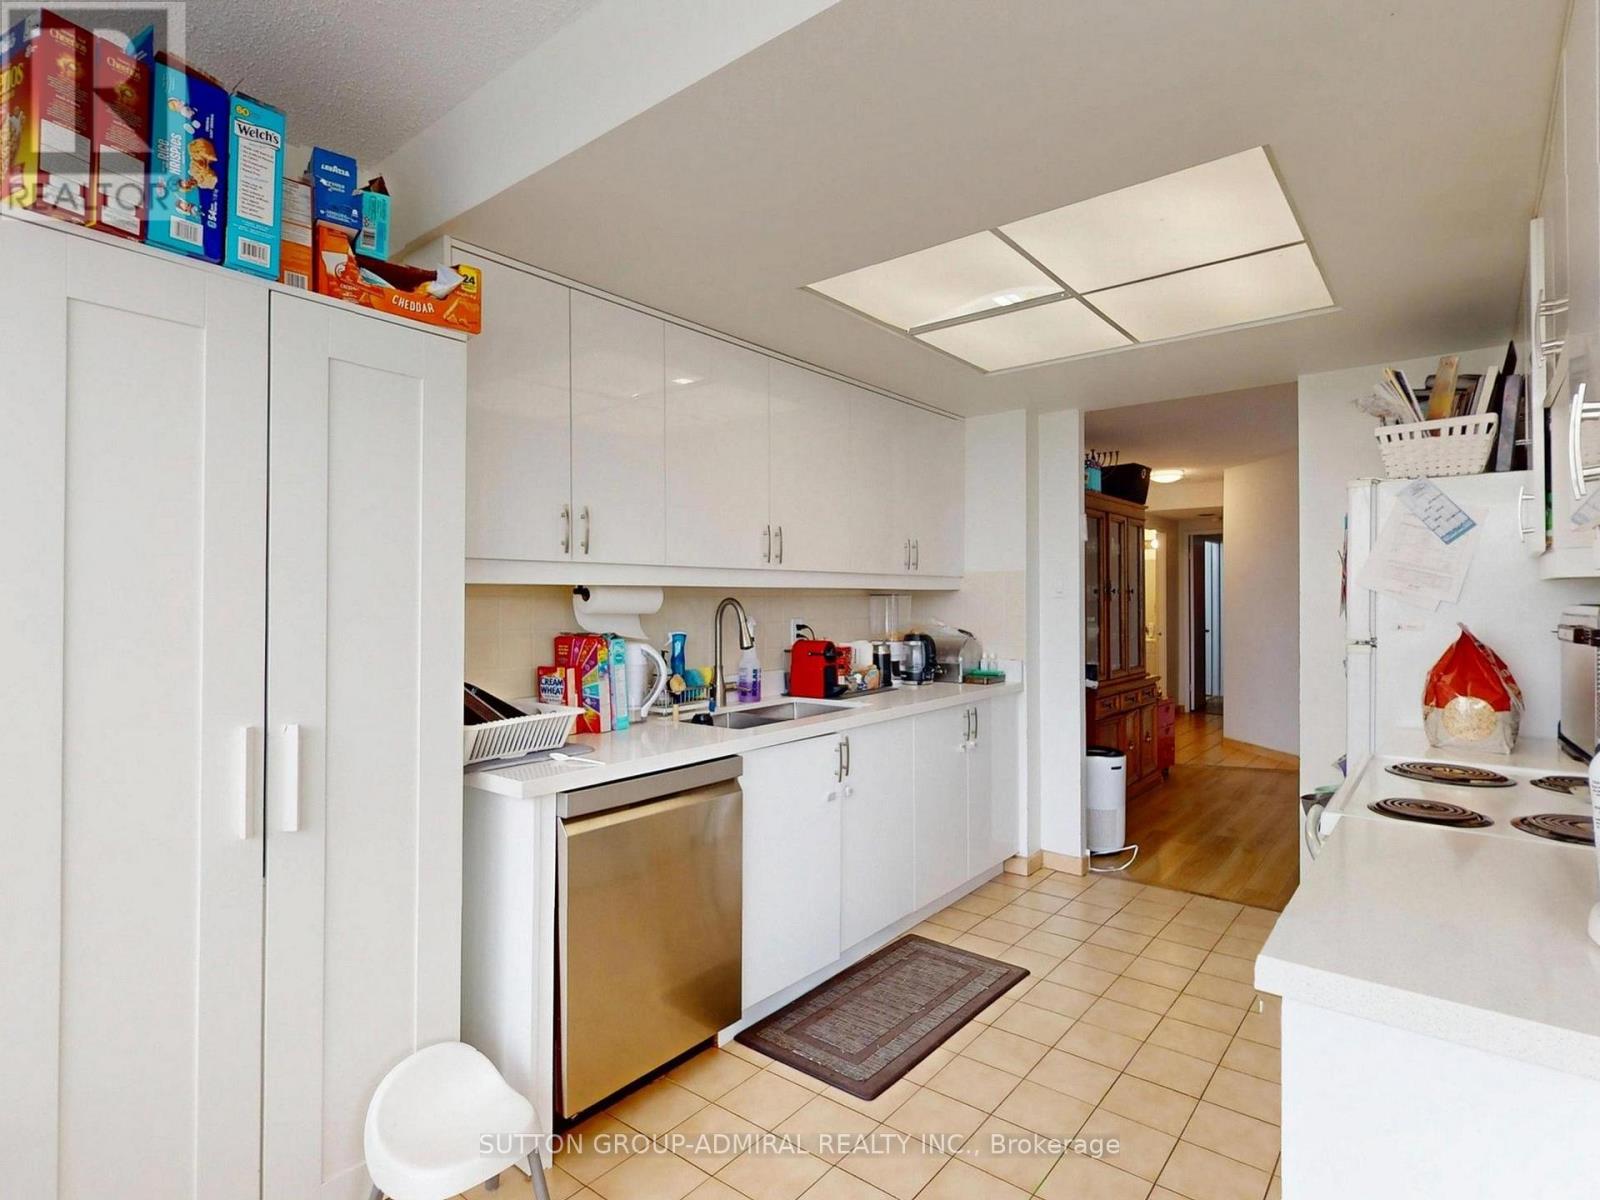
| Appliances | Dishwasher, Dryer, Stove, Washer, Refrigerator |
| Basement Type | None |
| Cooling Type | Central Air Conditioning |
| Exterior Finish | Brick, Concrete |
| Flooring Type | Ceramic |
| Heating Fuel | Natural Gas |
| Heating Type | Forced Air |
| Size Interior | 1,200 - 1,399 Ft2 |
| Type | Apartment |
Parking
| Underground | |
| Garage |
Land
| Acreage | No |
Rooms
| Level | Type | Length | Width | Dimensions |
|---|---|---|---|---|
| Main Level | Living Room | 6.23 m | 3.35 m | 6.23 m x 3.35 m |
| Main Level | Dining Room | 3.64 m | 2.4 m | 3.64 m x 2.4 m |
| Main Level | Kitchen | 4.85 m | 2.71 m | 4.85 m x 2.71 m |
| Main Level | Primary Bedroom | 3.45 m | 2.5 m | 3.45 m x 2.5 m |
| Main Level | Bedroom 2 | 5.27 m | 3.37 m | 5.27 m x 3.37 m |
| Main Level | Solarium | 3.93 m | 2.7 m | 3.93 m x 2.7 m |
| Main Level | Laundry Room | 2 m | 2.8 m | 2 m x 2.8 m |
Contact Us
Contact us for more information

The trademarks REALTOR®, REALTORS®, and the REALTOR® logo are controlled by The Canadian Real Estate Association (CREA) and identify real estate professionals who are members of CREA. The trademarks MLS®, Multiple Listing Service® and the associated logos are owned by The Canadian Real Estate Association (CREA) and identify the quality of services provided by real estate professionals who are members of CREA. The trademark DDF® is owned by The Canadian Real Estate Association (CREA) and identifies CREA's Data Distribution Facility (DDF®)
July 21 2026 05:33:30
Toronto Regional Real Estate Board
Sutton Group-Admiral Realty Inc.