
91 Biscayne Crescent Orangeville, Ontario L9W 5E1

$1,229,000
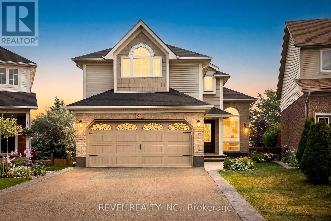
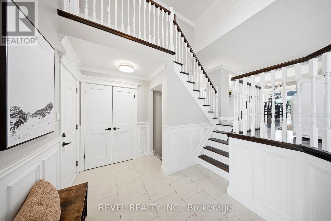
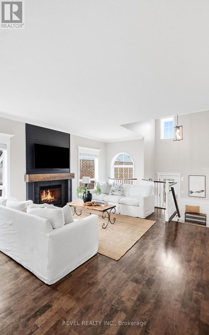
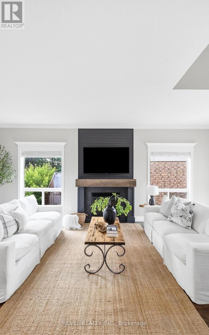
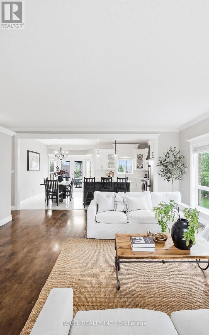
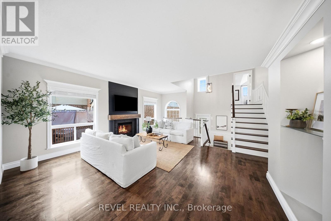
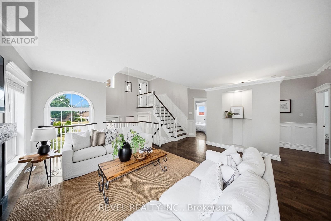
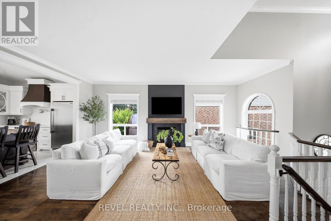
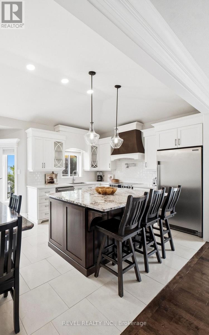
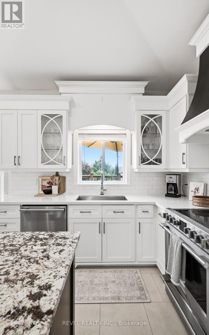
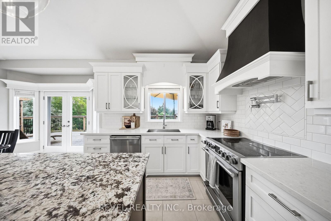
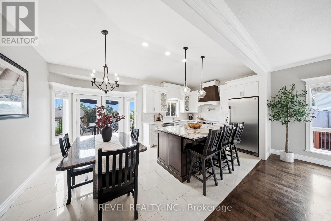
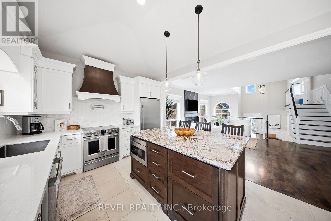
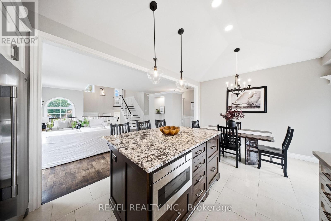
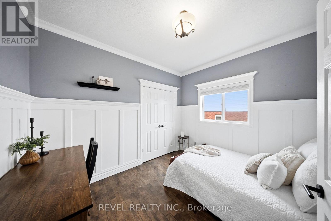
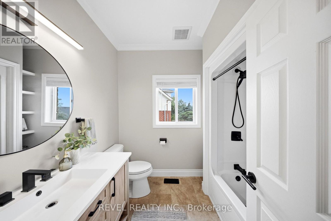
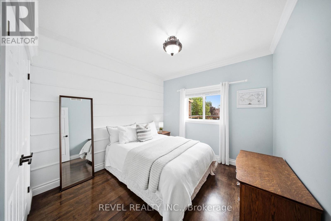
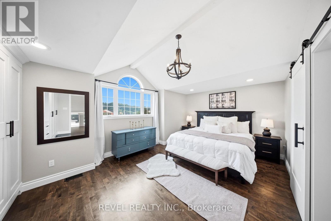
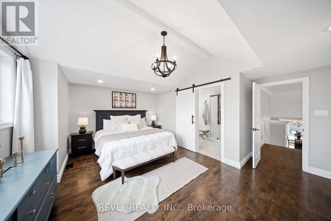
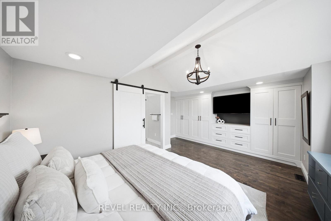
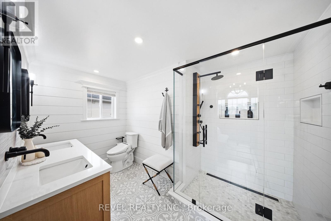
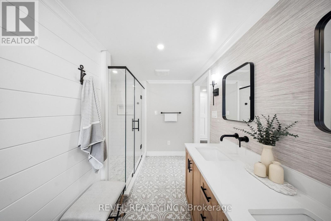
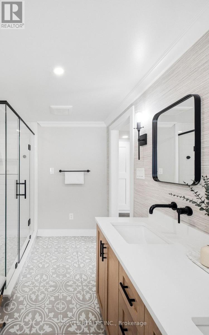
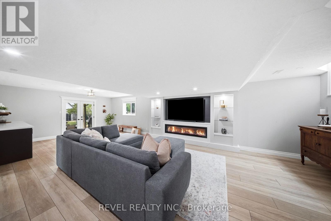
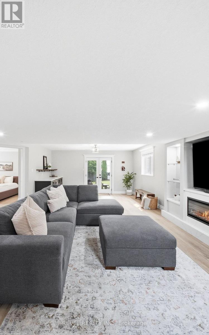
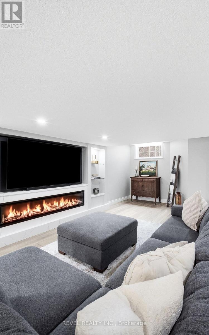
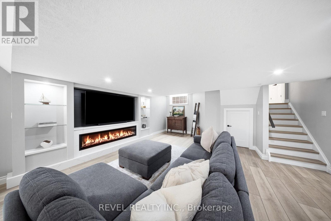
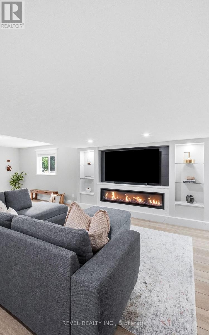
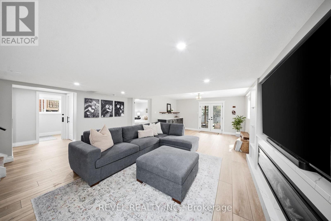
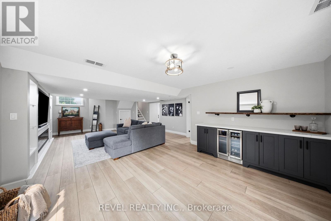
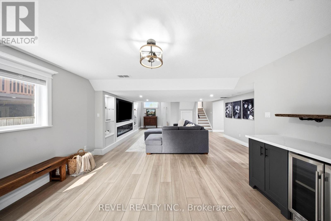
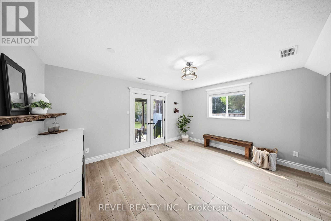
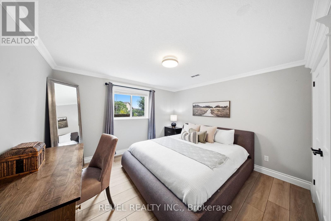
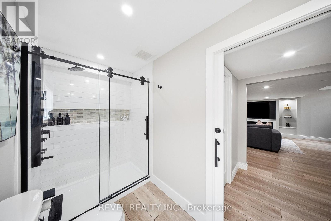
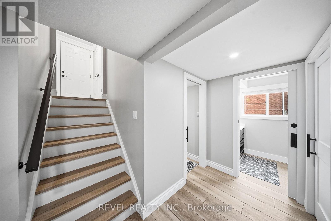
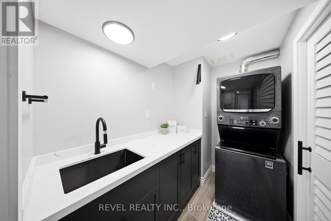
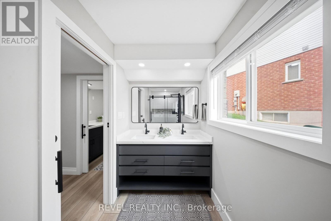
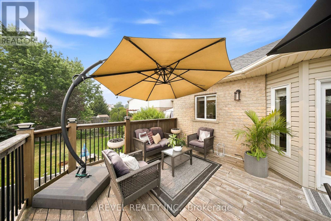
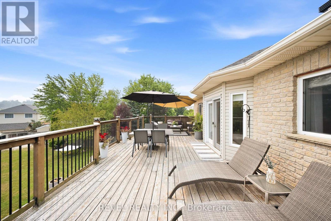
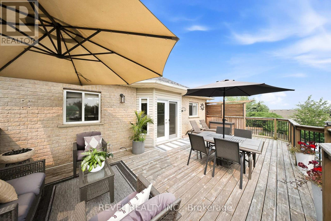
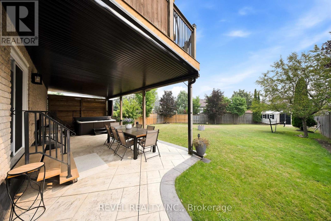
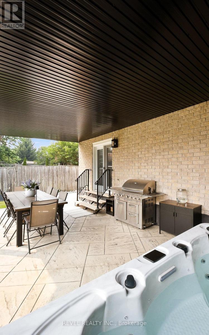
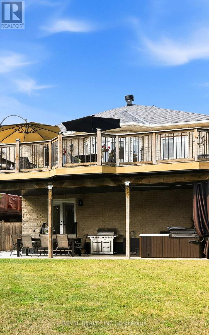
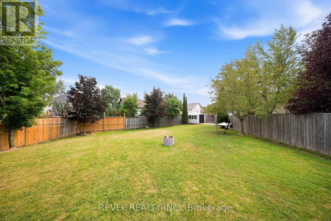
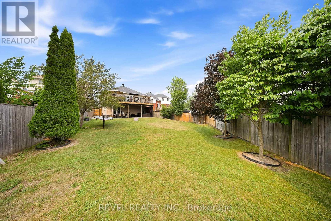
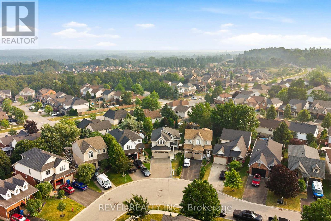
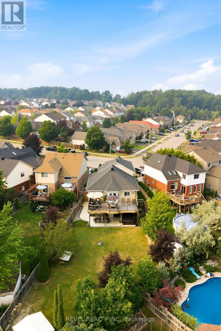
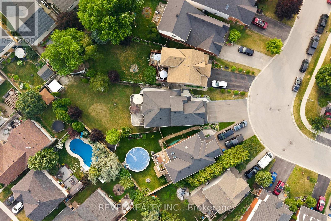
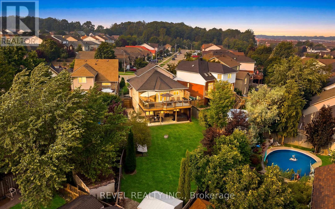
Welcome To 91 Biscayne Crescent In Orangeville. This Stunning, Fully Renovated Family Home Offers Over 2,400 Sq. Ft. Of Beautifully Finished Living Space And Has Been Thoughtfully Redesigned From Top To Bottom. The Open-Concept Main Level Showcases Rich Hardwood Flooring, Crown Moulding, Spacious Living And Dining Areas, And A Chef-Inspired Kitchen Featuring Custom Cabinetry, Premium Appliances, A Striking Range Hood, And A Large Centre Island Perfect For Entertaining. Step Outside To An Exceptional Outdoor Retreat, Extensively Updated In 2024-2025, Featuring An Expansive Deck, Stamped Concrete, Professionally Landscaped Gardens, And Generous Outdoor Living Space On A Private, Pool-Sized Pie-Shaped Lot. A Custom-Built Privacy Fence Creates A Secluded Setting For The New 2025 Hot Tub, Which Is Excluded But Negotiable. The Main Level Offers Three Generous Bedrooms, Including A Beautiful Primary Suite With Custom Closets And A Spa-Inspired Ensuite. The Bright, Fully Finished Walkout Lower Level Features A Spacious Recreation Room With Fireplace, Additional Bedroom, Full Bathroom, Dry Bar, And Laundry Room, Offering Excellent Flexibility For Guests Or Extended Family. Complete With Direct Access To A Heated Double Car Garage, This Turnkey Home Is Ideally Located Minutes From Schools, Parks, Trails, Recreation, Shopping, Dining, Downtown Orangeville, And Highway 10 For An Easy Commute. (id:55499)
Property Details
| MLS® Number | W13578826 |
| Property Type | Single Family |
| Community Name | Orangeville |
| Amenities Near By | Golf Nearby, Place Of Worship, Park, Schools |
| Community Features | Community Centre |
| Equipment Type | Water Heater, Water Heater - Tankless |
| Features | Irregular Lot Size |
| Parking Space Total | 6 |
| Rental Equipment Type | Water Heater, Water Heater - Tankless |
Building
| Bathroom Total | 3 |
| Bedrooms Above Ground | 3 |
| Bedrooms Below Ground | 1 |
| Bedrooms Total | 4 |
| Age | 16 To 30 Years |
| Amenities | Fireplace(s) |
| Appliances | Water Heater - Tankless, Water Softener, Dryer, Garage Door Opener, Washer |
| Basement Development | Finished |
| Basement Features | Walk Out |
| Basement Type | N/a (finished) |
| Construction Style Attachment | Detached |
| Cooling Type | Central Air Conditioning |
| Exterior Finish | Brick, Vinyl Siding |
| Fireplace Present | Yes |
| Fireplace Total | 2 |
| Flooring Type | Hardwood, Porcelain Tile, Vinyl |
| Foundation Type | Poured Concrete |
| Heating Fuel | Natural Gas |
| Heating Type | Forced Air |
| Stories Total | 2 |
| Size Interior | 1,500 - 2,000 Ft2 |
| Type | House |
| Utility Water | Municipal Water |
Parking
| Attached Garage | |
| Garage |
Land
| Acreage | No |
| Land Amenities | Golf Nearby, Place Of Worship, Park, Schools |
| Sewer | Sanitary Sewer |
| Size Frontage | 28 Ft ,8 In |
| Size Irregular | 28.7 Ft ; Irregular |
| Size Total Text | 28.7 Ft ; Irregular|under 1/2 Acre |
| Zoning Description | R6 |
Rooms
| Level | Type | Length | Width | Dimensions |
|---|---|---|---|---|
| Second Level | Primary Bedroom | 5.67 m | 4.82 m | 5.67 m x 4.82 m |
| Lower Level | Bathroom | 1.55 m | 3.57 m | 1.55 m x 3.57 m |
| Lower Level | Laundry Room | 1.8 m | 2.65 m | 1.8 m x 2.65 m |
| Lower Level | Recreational, Games Room | 7.38 m | 9.72 m | 7.38 m x 9.72 m |
| Lower Level | Bedroom 4 | 4.36 m | 3.87 m | 4.36 m x 3.87 m |
| Main Level | Living Room | 5.33 m | 6.27 m | 5.33 m x 6.27 m |
| Main Level | Kitchen | 3.1 m | 3.3 m | 3.1 m x 3.3 m |
| Main Level | Dining Room | 2.68 m | 3.9 m | 2.68 m x 3.9 m |
| Main Level | Bedroom 2 | 3.35 m | 3.02 m | 3.35 m x 3.02 m |
| Main Level | Bedroom 3 | 3.14 m | 3.08 m | 3.14 m x 3.08 m |
| Main Level | Bathroom | 1.86 m | 2.5 m | 1.86 m x 2.5 m |
| In Between | Foyer | 3.6 m | 2.74 m | 3.6 m x 2.74 m |
https://www.realtor.ca/real-estate/30050064/91-biscayne-crescent-orangeville-orangeville
Contact Us
Contact us for more information

The trademarks REALTOR®, REALTORS®, and the REALTOR® logo are controlled by The Canadian Real Estate Association (CREA) and identify real estate professionals who are members of CREA. The trademarks MLS®, Multiple Listing Service® and the associated logos are owned by The Canadian Real Estate Association (CREA) and identify the quality of services provided by real estate professionals who are members of CREA. The trademark DDF® is owned by The Canadian Real Estate Association (CREA) and identifies CREA's Data Distribution Facility (DDF®)
July 17 2026 11:56:40
Toronto Regional Real Estate Board
Revel Realty Inc.