
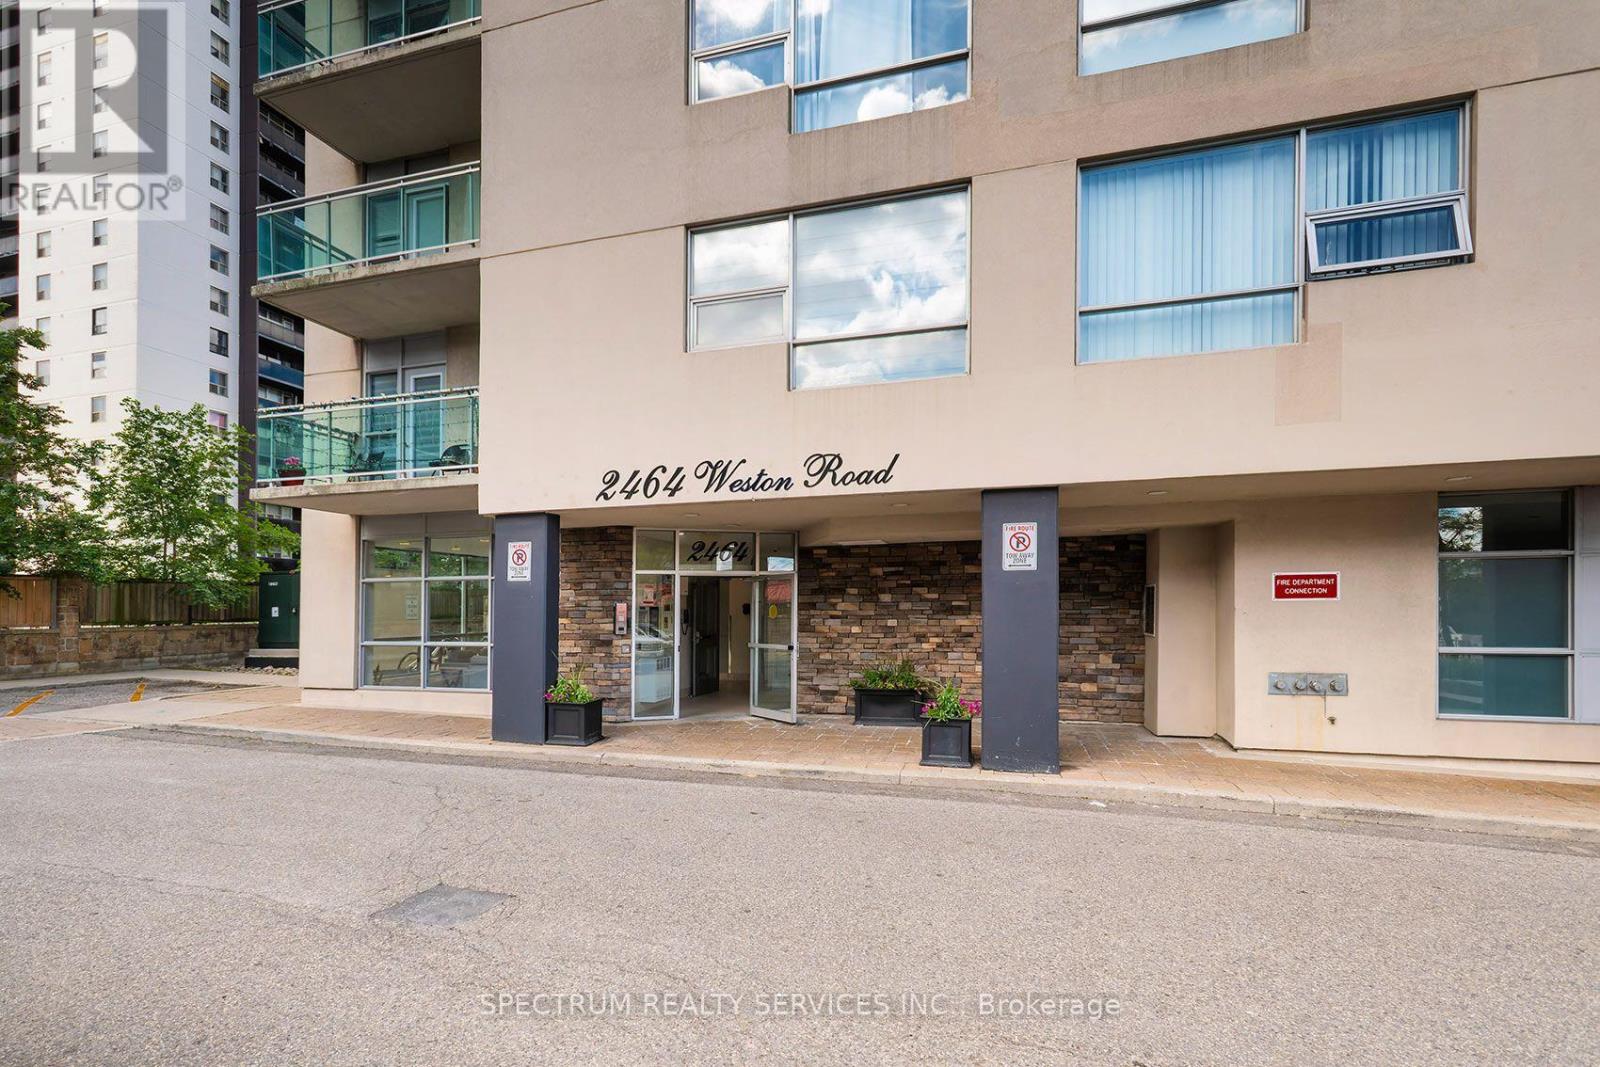
406 - 2464 Weston Road Toronto, Ontario M9N 0A2

$359,900Maintenance, Water, Common Area Maintenance, Insurance, Parking
$586.19 Monthly
Maintenance, Water, Common Area Maintenance, Insurance, Parking
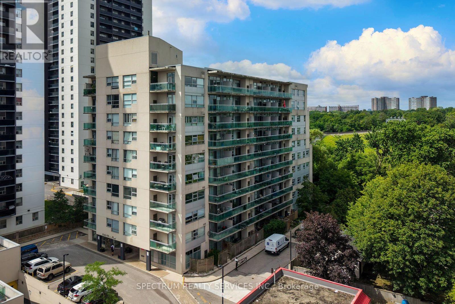
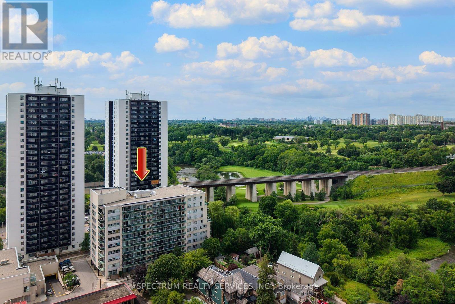
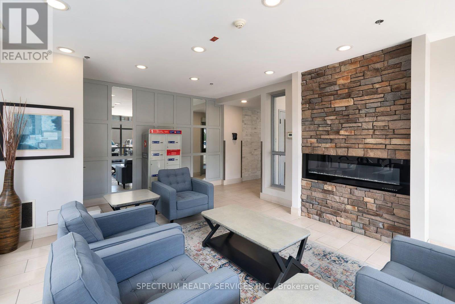
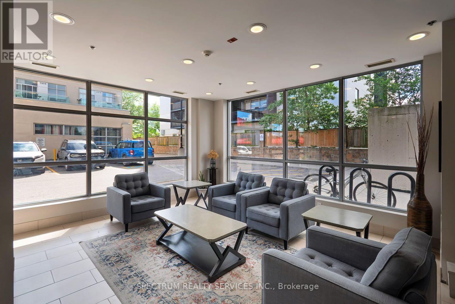
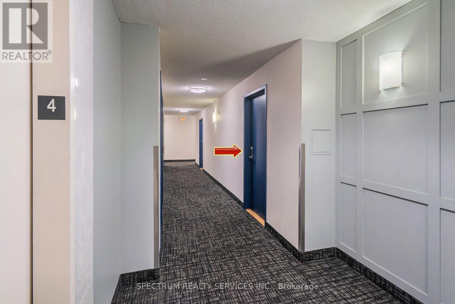
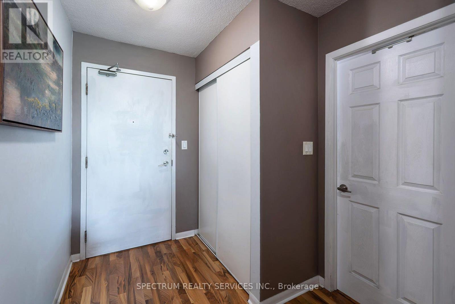
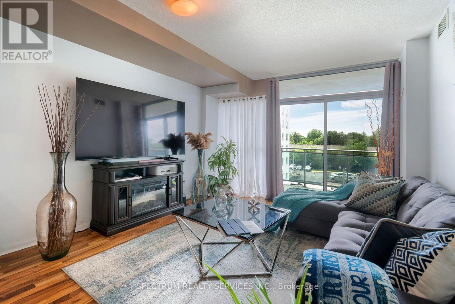
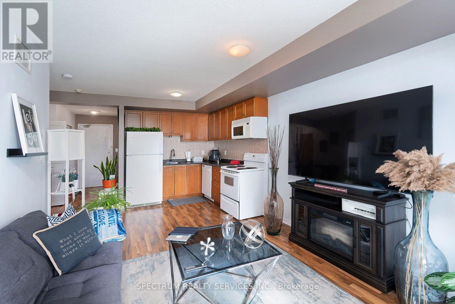
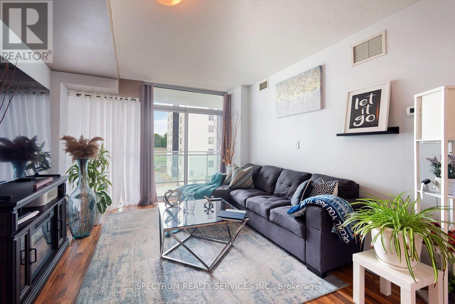
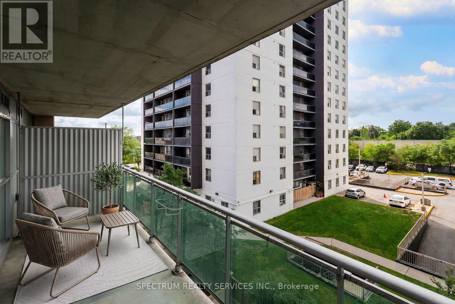
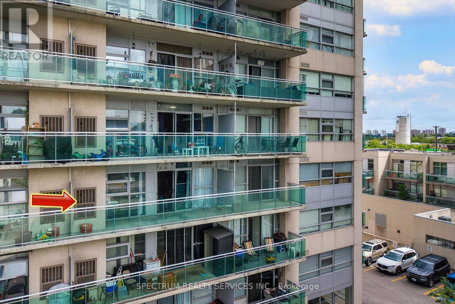
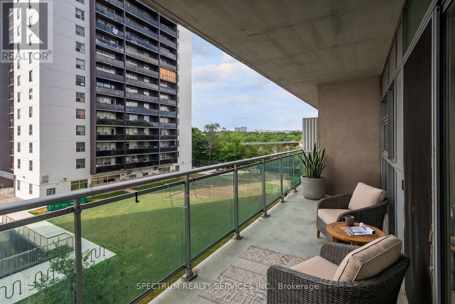
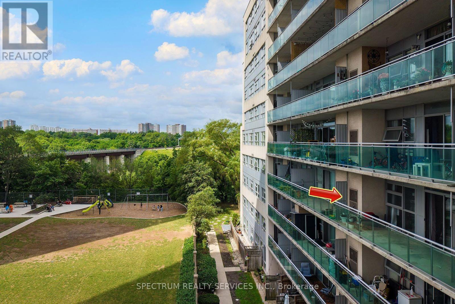
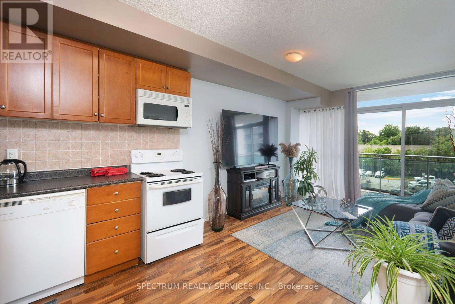
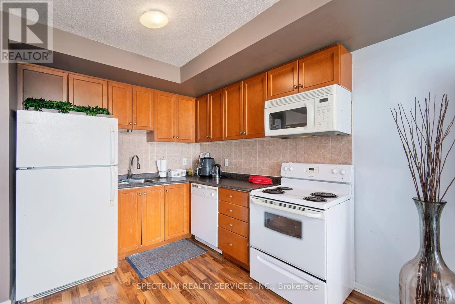
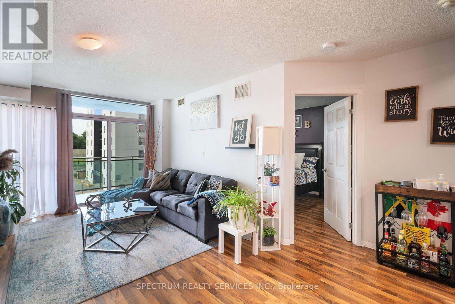
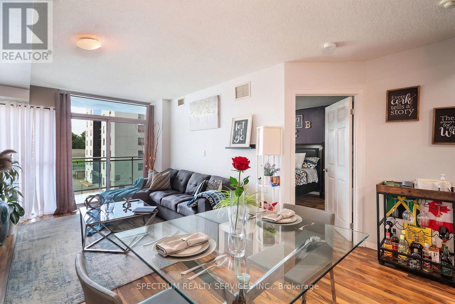
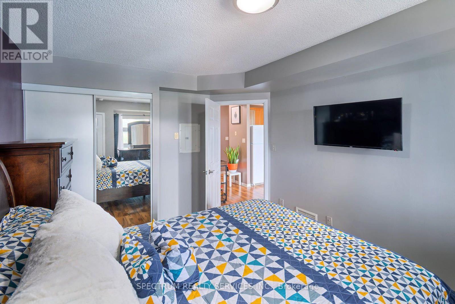
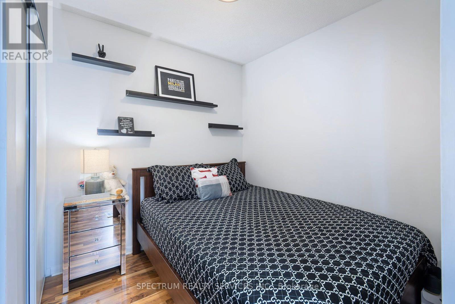
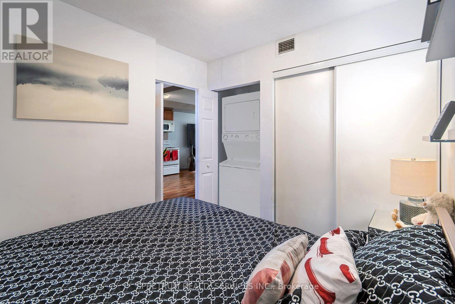
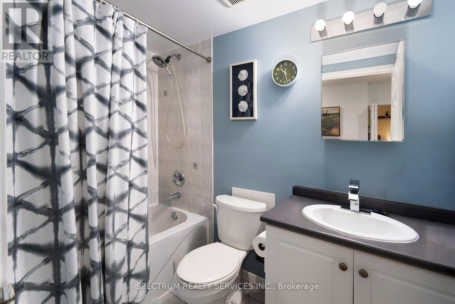
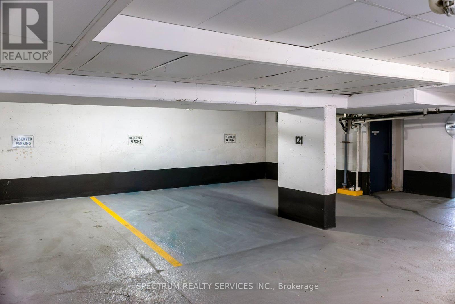
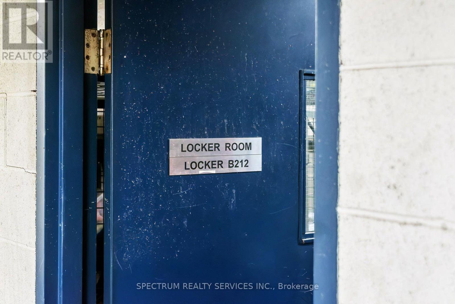
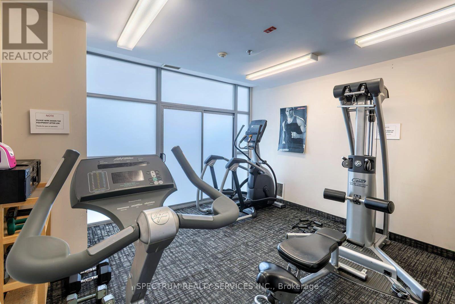
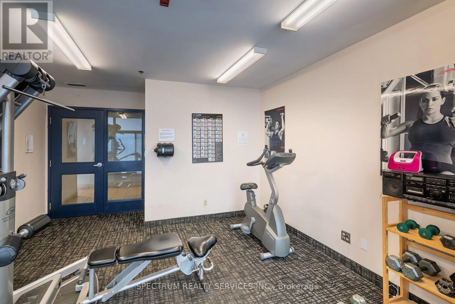
$586.19 MonthlyBright South-Facing Suite, with Large Primary Bedroom Plus Den [currently 2nd bedroom with closet and door] at Weston on the Humber. Offering approximately 654 sq. ft., this well-planned 4th-floor condo features an open-concept kitchen and living area with a walkout to the large and comfortable balcony. Carpet free unit with in-suite laundry, and a full 4-piece bath. Includes one owned underground parking space and locker. This well-maintained mid-rise building offers good basic amenities, to help keep maintenance fees lower. Lots of visitor underground parking. Exceptional transit options with easy access to the TTC / UPX/GO Trains, quick ride to the Eglinton LRT plus several 400 series highways mins away. Conveniently located with several shopping options across the street. Enjoy the Humber River trail [700 metres from your door-step] with its numerous parks and kms of trails to explore. Fantastic community and active BIA with much to offer like a Seasonal Farmer's Market, local Theatre company and Artist Hub. Lots of flavourful restaurants to choose from. You'll love what Weston has to offer. Great time to buy or invest in a community that was ranked #1 by Toronto Life as the next up and coming community. (id:55499)
Property Details
| MLS® Number | W13573918 |
| Property Type | Single Family |
| Community Name | Weston |
| Amenities Near By | Park, Public Transit |
| Community Features | Pets Allowed With Restrictions |
| Features | Backs On Greenbelt, Balcony, Carpet Free |
| Parking Space Total | 1 |
Building
| Bathroom Total | 1 |
| Bedrooms Above Ground | 1 |
| Bedrooms Below Ground | 1 |
| Bedrooms Total | 2 |
| Amenities | Exercise Centre, Visitor Parking, Storage - Locker |
| Appliances | Dishwasher, Dryer, Stove, Washer, Window Coverings, Refrigerator |
| Basement Development | Other, See Remarks |
| Basement Type | N/a (other, See Remarks) |
| Cooling Type | Central Air Conditioning |
| Exterior Finish | Brick, Concrete |
| Flooring Type | Laminate, Ceramic |
| Heating Fuel | Natural Gas |
| Heating Type | Forced Air |
| Size Interior | 600 - 699 Ft2 |
| Type | Apartment |
Parking
| Underground | |
| Garage |
Land
| Acreage | No |
| Land Amenities | Park, Public Transit |
| Surface Water | River/stream |
| Zoning Description | Residential |
Rooms
| Level | Type | Length | Width | Dimensions |
|---|---|---|---|---|
| Main Level | Foyer | 3.27 m | 1.34 m | 3.27 m x 1.34 m |
| Main Level | Kitchen | 2.48 m | 2.43 m | 2.48 m x 2.43 m |
| Main Level | Living Room | 3.9 m | 3.33 m | 3.9 m x 3.33 m |
| Main Level | Primary Bedroom | 3.75 m | 3.21 m | 3.75 m x 3.21 m |
| Main Level | Den | 2.56 m | 2.39 m | 2.56 m x 2.39 m |
| Main Level | Laundry Room | Measurements not available | ||
| Main Level | Bathroom | 2.43 m | 1.5 m | 2.43 m x 1.5 m |
https://www.realtor.ca/real-estate/30049123/406-2464-weston-road-toronto-weston-weston
Contact Us
Contact us for more information

The trademarks REALTOR®, REALTORS®, and the REALTOR® logo are controlled by The Canadian Real Estate Association (CREA) and identify real estate professionals who are members of CREA. The trademarks MLS®, Multiple Listing Service® and the associated logos are owned by The Canadian Real Estate Association (CREA) and identify the quality of services provided by real estate professionals who are members of CREA. The trademark DDF® is owned by The Canadian Real Estate Association (CREA) and identifies CREA's Data Distribution Facility (DDF®)
September 14 2026 04:34:33
Toronto Regional Real Estate Board
Spectrum Realty Services Inc.