
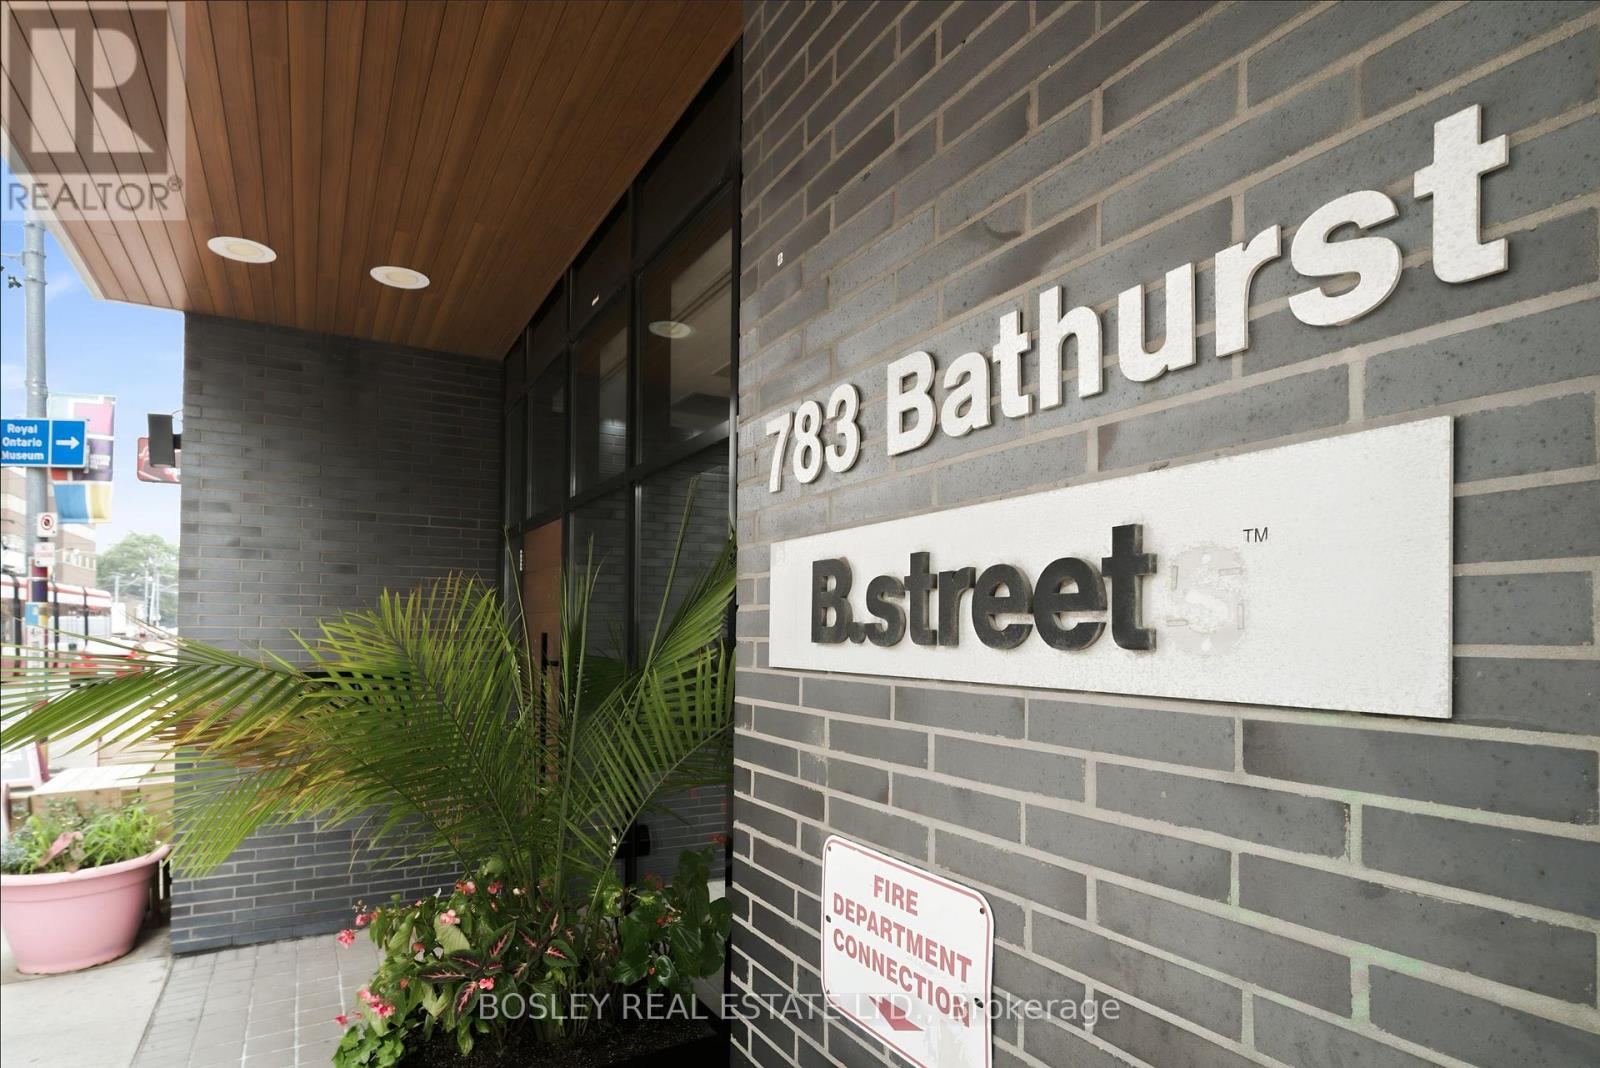
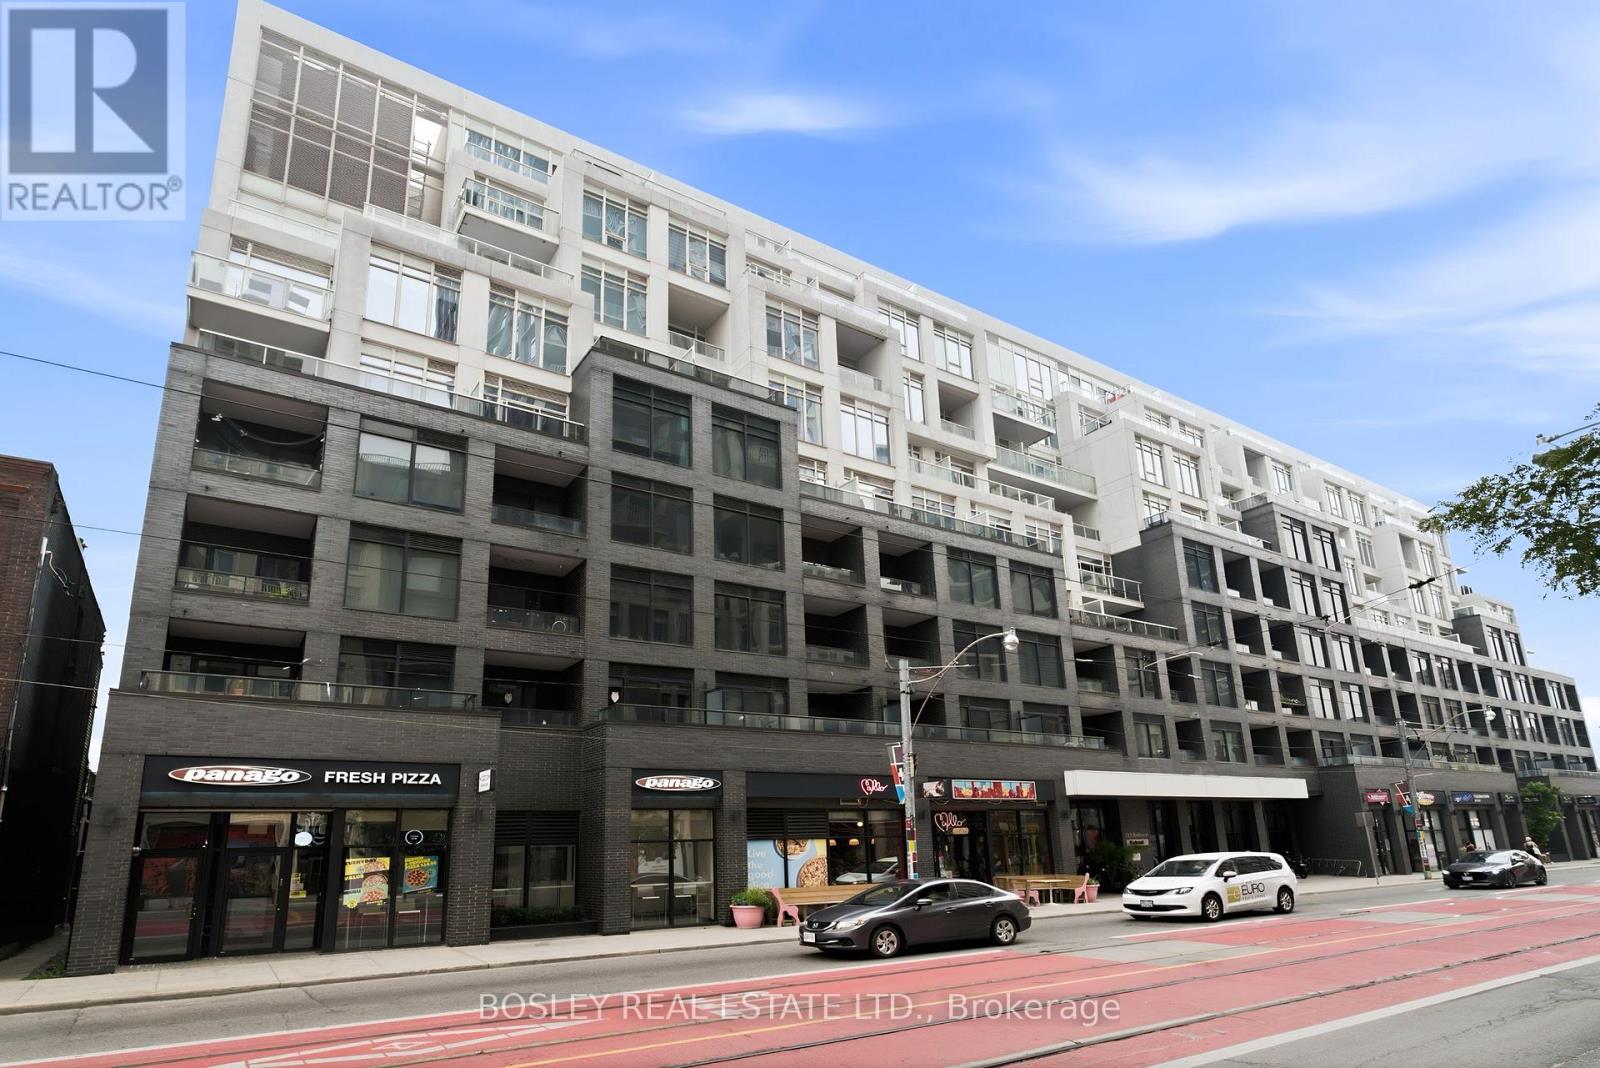
314 - 783 Bathurst Street Toronto, Ontario M5S 1Z5

$749,000Maintenance, Heat, Common Area Maintenance, Insurance, Parking
$895.61 Monthly
Maintenance, Heat, Common Area Maintenance, Insurance, Parking
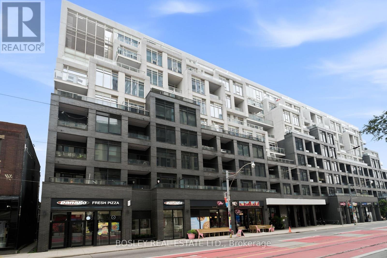
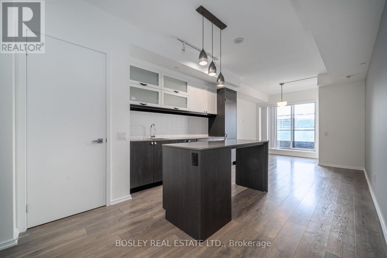
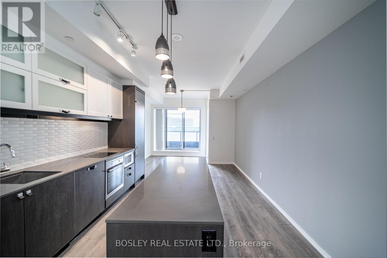
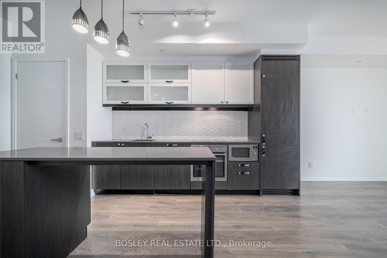
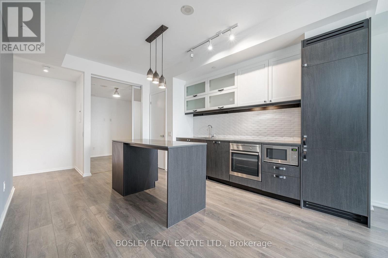
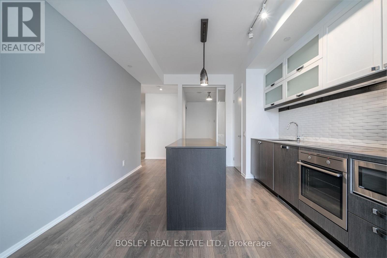
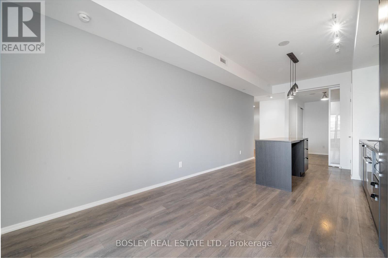
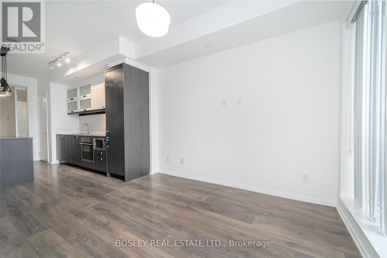
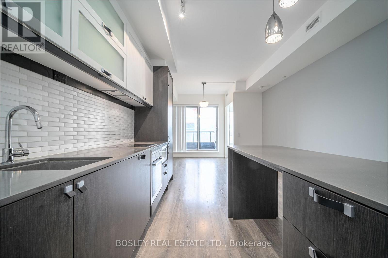
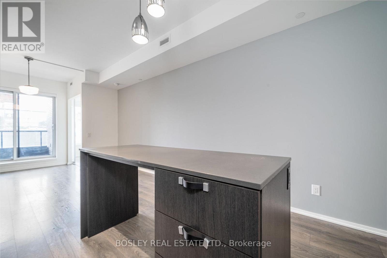
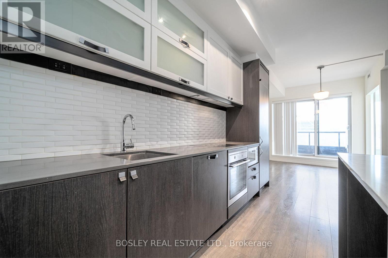
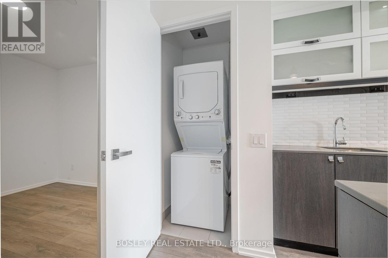
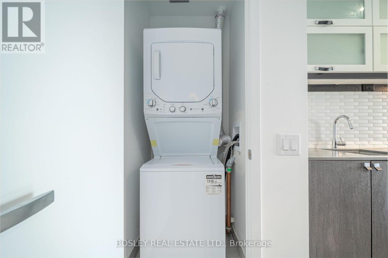
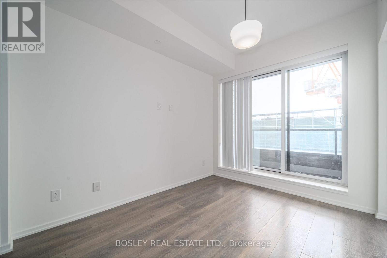
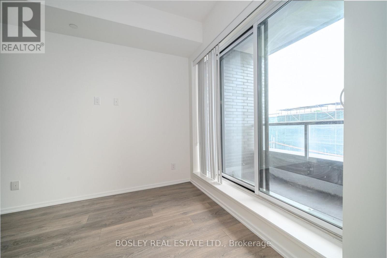
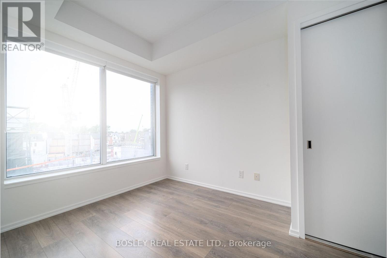
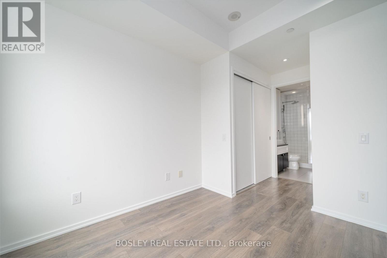
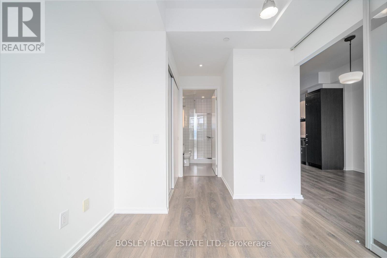
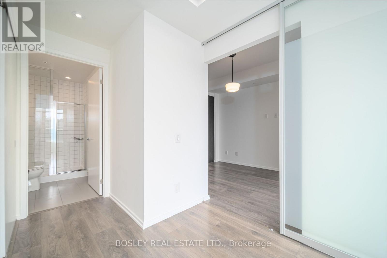
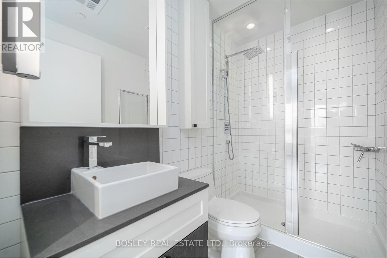
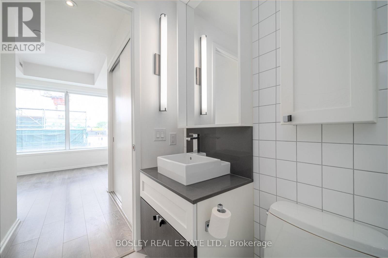
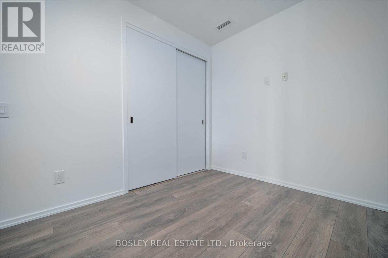
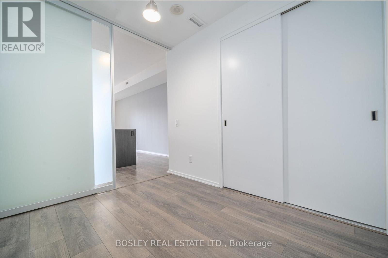
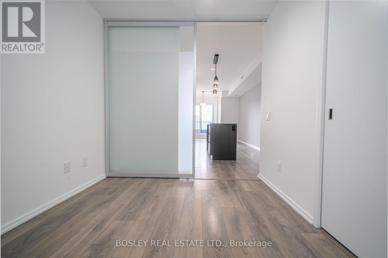
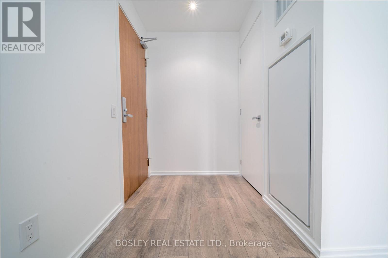
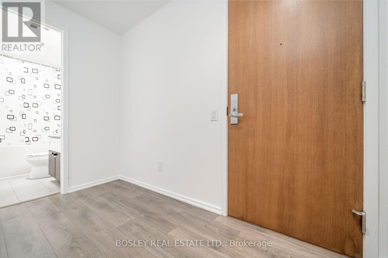
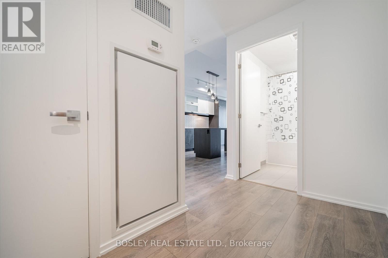
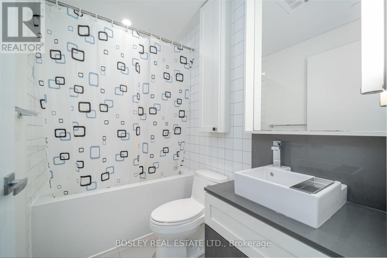
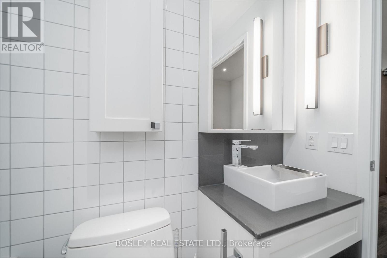
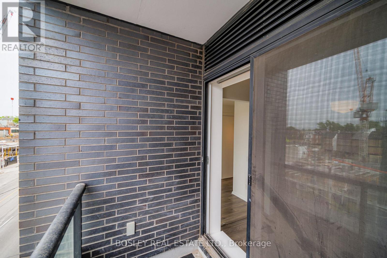
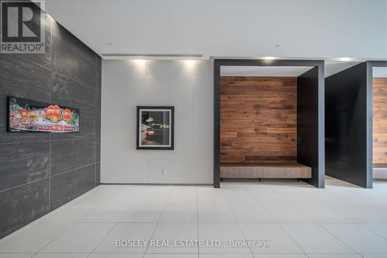
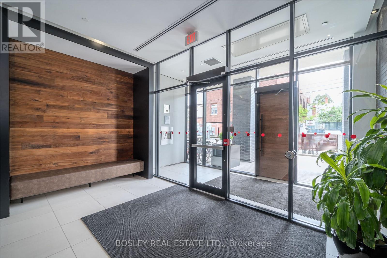
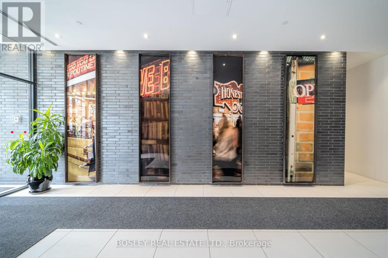
$895.61 MonthlyRarely available. This 805 sq ft two-bedroom unit at B. Street Condos offers a sought-after split-bedroom layout, complete with parking and a locker, in the heart of Bathurst & Bloor. The unit features an open-concept living and dining area, a spacious kitchen with centre island, two full bathrooms, a west-facing balcony, ensuite laundry, and generous closet space. Residents enjoy an impressive collection of amenities, including a 24-hour concierge, fitness centre, pet spa, internet lounge, and beautifully appointed entertaining spaces with both a party room and private dining room. Just steps from Bathurst Station, with the University of Toronto, Toronto's hospital network, and the downtown core all within easy reach, this location offers exceptional connectivity. The Annex, Christie Pits, Koreatown, and the cafés, restaurants, bakeries, and independent shops that line Bloor Street are all just moments from your front door. (id:55499)
Property Details
| MLS® Number | C13576758 |
| Property Type | Single Family |
| Community Name | University |
| Amenities Near By | Hospital, Park, Public Transit, Schools |
| Community Features | Pets Allowed With Restrictions |
| Features | Elevator, Balcony, Carpet Free |
| Parking Space Total | 1 |
Building
| Bathroom Total | 2 |
| Bedrooms Above Ground | 2 |
| Bedrooms Total | 2 |
| Amenities | Security/concierge, Exercise Centre, Party Room, Visitor Parking, Storage - Locker |
| Appliances | Dishwasher, Dryer, Microwave, Stove, Washer, Window Coverings, Refrigerator |
| Basement Type | None |
| Cooling Type | Central Air Conditioning |
| Exterior Finish | Concrete |
| Flooring Type | Laminate |
| Heating Fuel | Natural Gas |
| Heating Type | Forced Air |
| Size Interior | 800 - 899 Ft2 |
| Type | Apartment |
Parking
| Underground | |
| Garage |
Land
| Acreage | No |
| Land Amenities | Hospital, Park, Public Transit, Schools |
Rooms
| Level | Type | Length | Width | Dimensions |
|---|---|---|---|---|
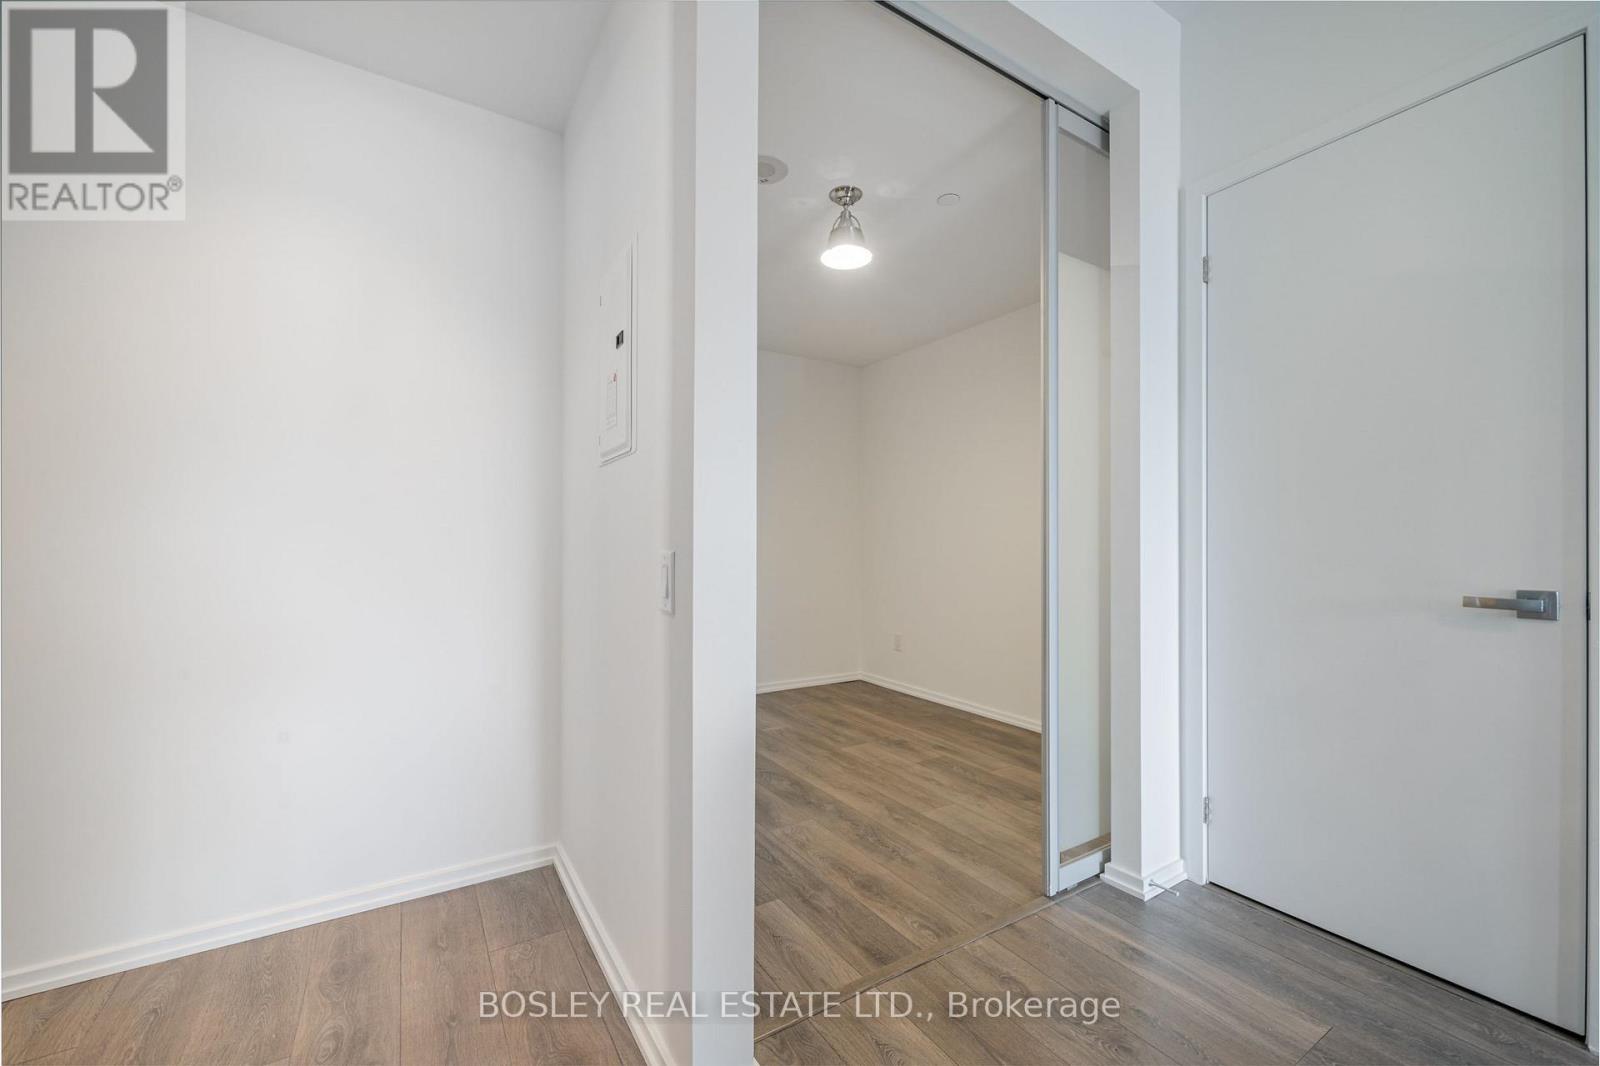
| Main Level | Foyer | 3.02 m | 1.47 m | 3.02 m x 1.47 m |
| Main Level | Living Room | 3.26 m | 3.68 m | 3.26 m x 3.68 m |
| Main Level | Dining Room | 4.64 m | 3.64 m | 4.64 m x 3.64 m |
| Main Level | Kitchen | 4.64 m | 3.64 m | 4.64 m x 3.64 m |
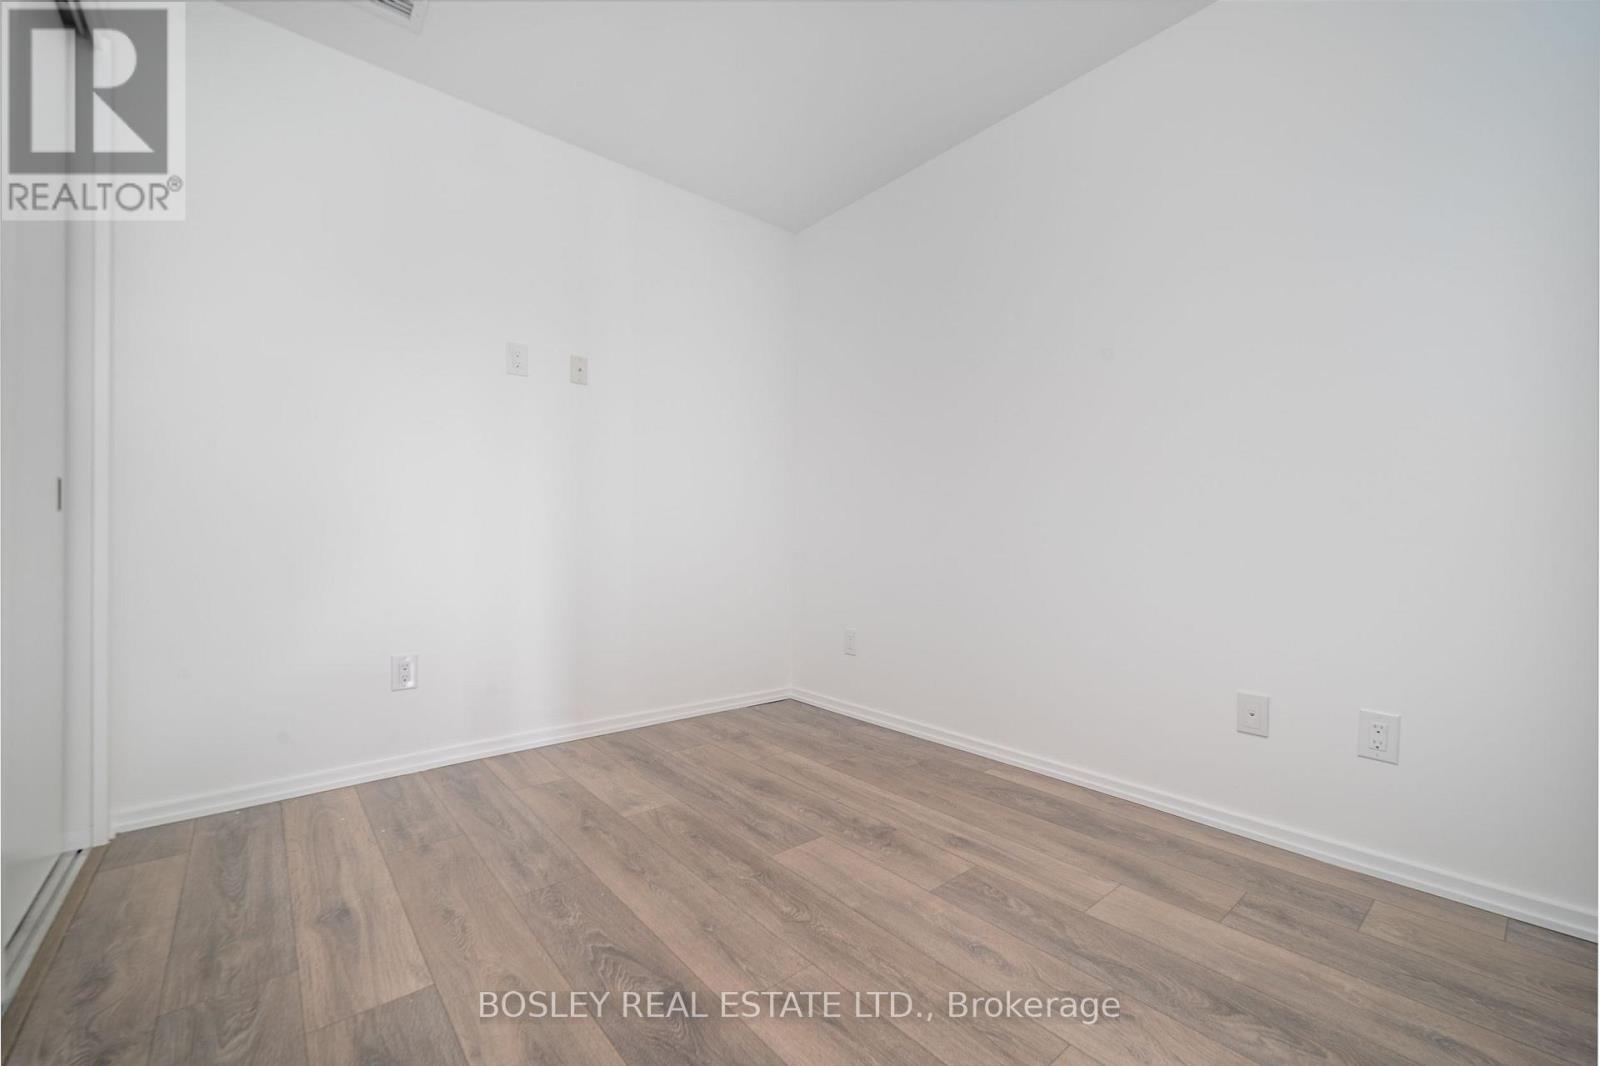
| Main Level | Primary Bedroom | 4.29 m | 2.68 m | 4.29 m x 2.68 m |
| Main Level | Bedroom 2 | 2.81 m | 2.49 m | 2.81 m x 2.49 m |
https://www.realtor.ca/real-estate/30047796/314-783-bathurst-street-toronto-university-university
Contact Us
Contact us for more information

The trademarks REALTOR®, REALTORS®, and the REALTOR® logo are controlled by The Canadian Real Estate Association (CREA) and identify real estate professionals who are members of CREA. The trademarks MLS®, Multiple Listing Service® and the associated logos are owned by The Canadian Real Estate Association (CREA) and identify the quality of services provided by real estate professionals who are members of CREA. The trademark DDF® is owned by The Canadian Real Estate Association (CREA) and identifies CREA's Data Distribution Facility (DDF®)
July 17 2026 04:00:50
Toronto Regional Real Estate Board
Bosley Real Estate Ltd.