
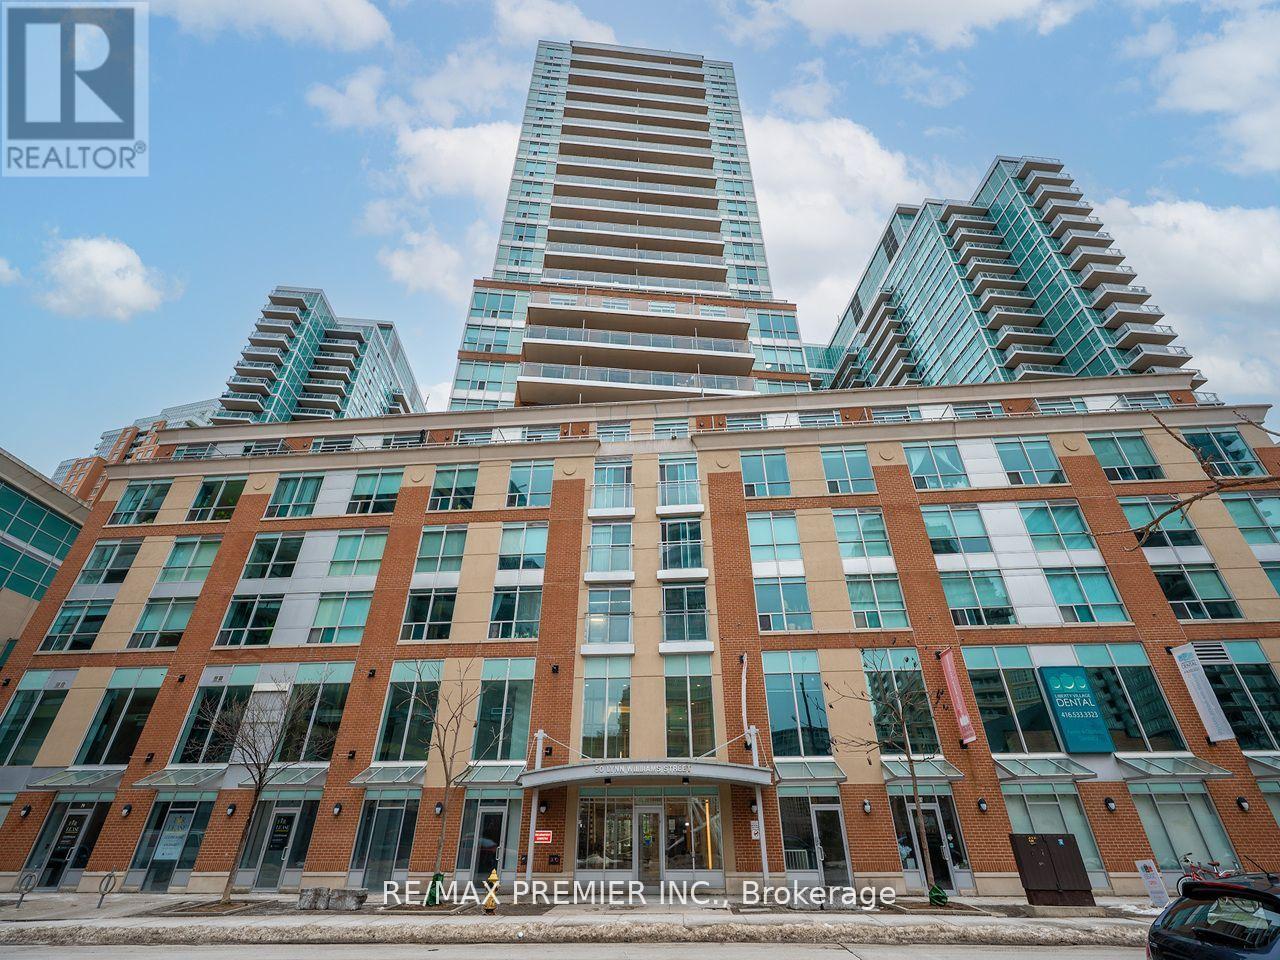
2209 - 50 Lynn Williams Street Toronto, Ontario M6K 3R9

$3,200 Monthly
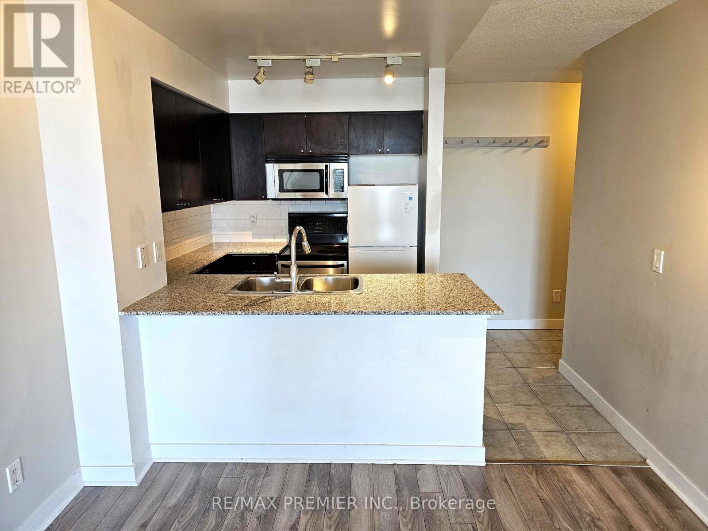
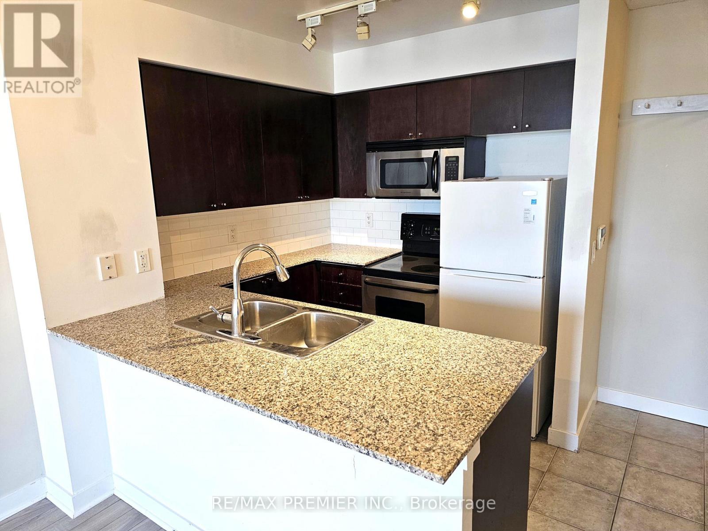
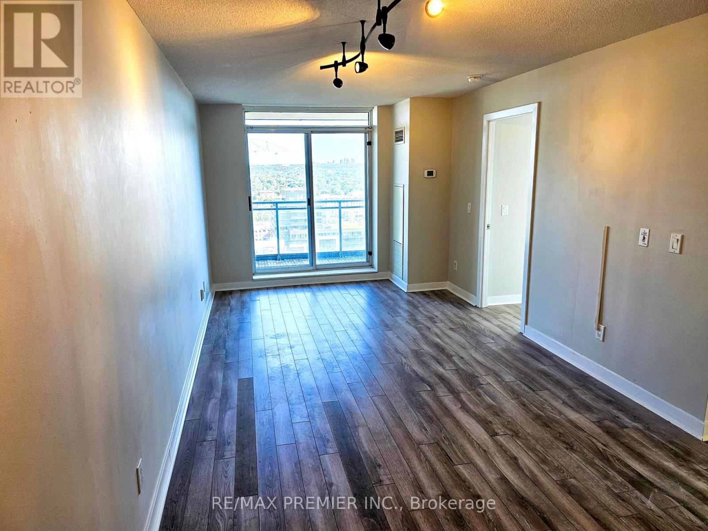
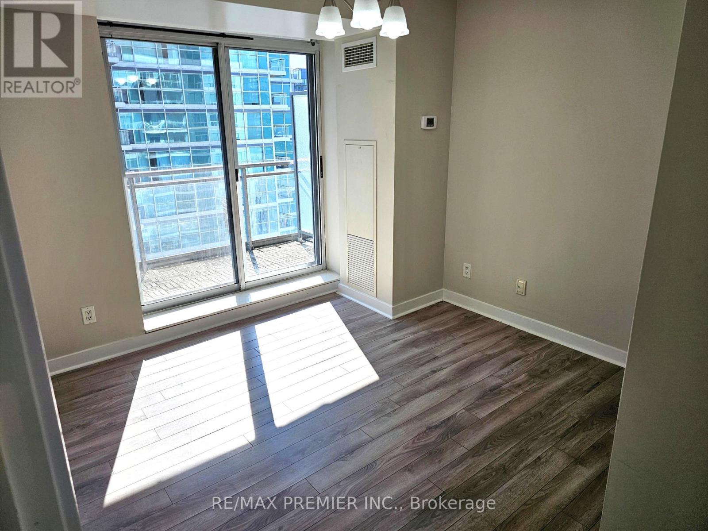
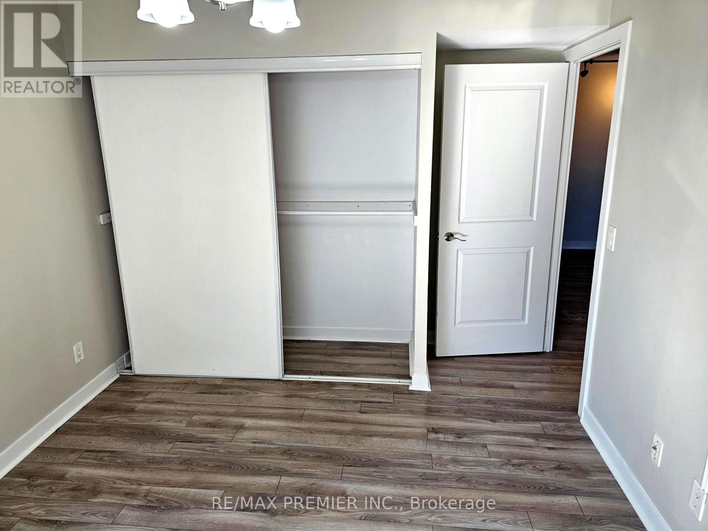
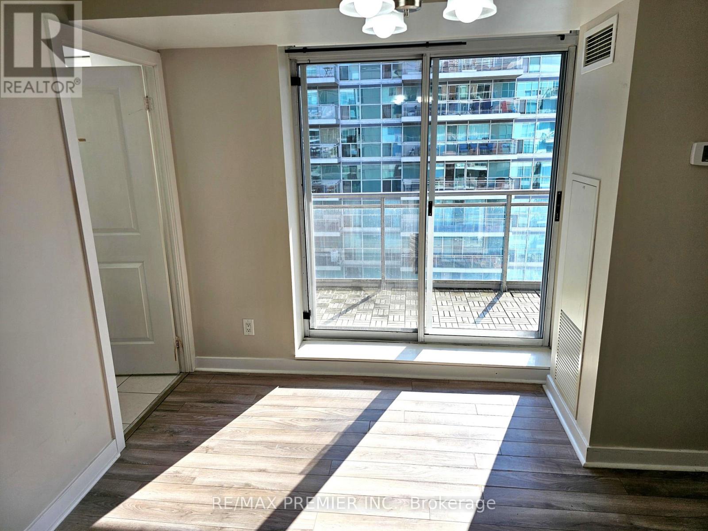
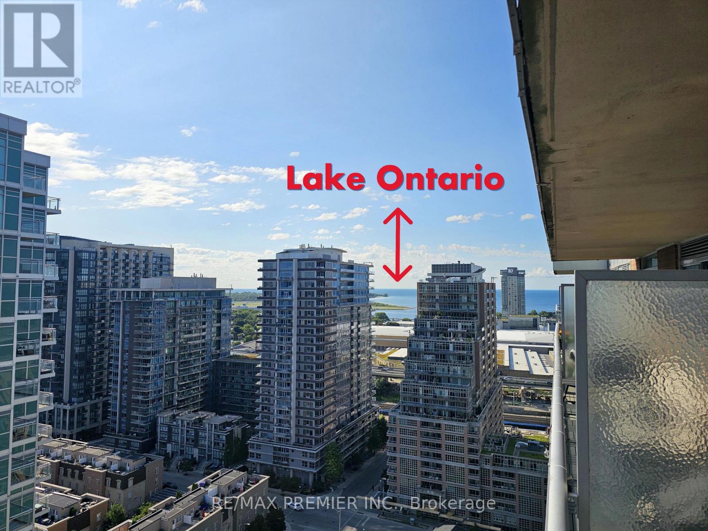
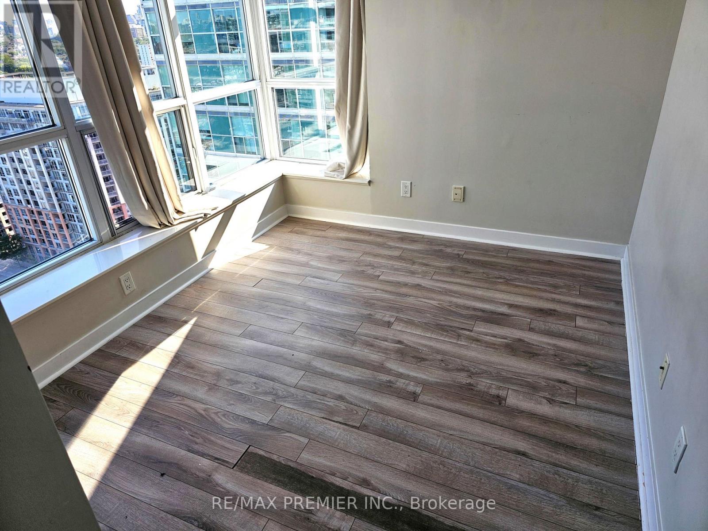
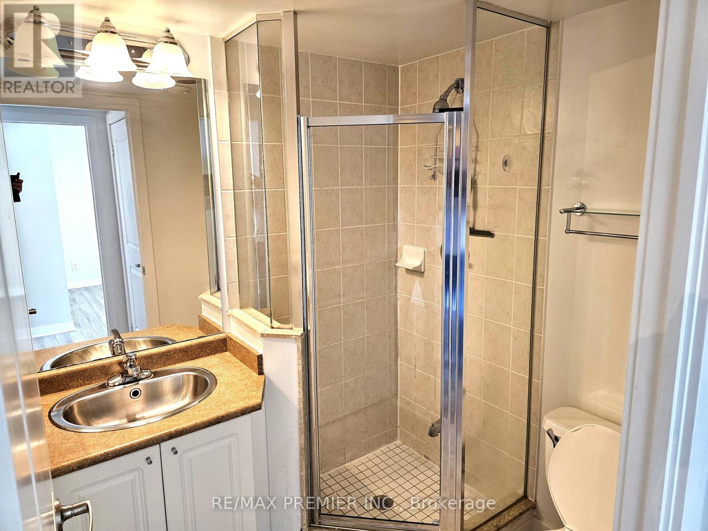
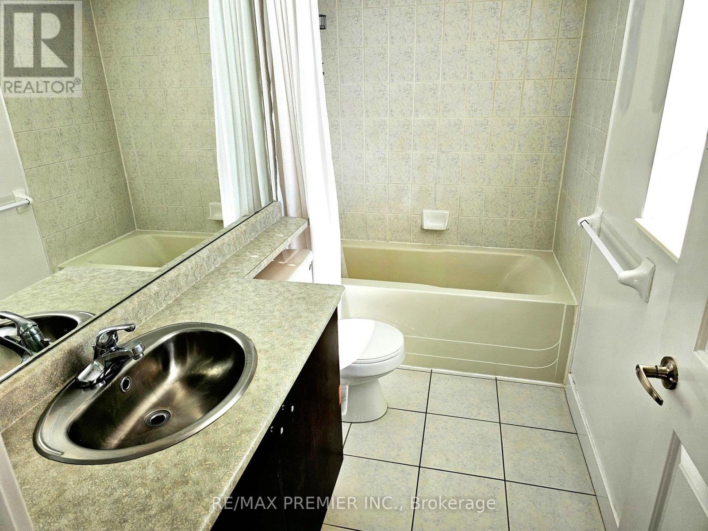
Experience elevated living in this stylish 2-bedroom, 2-bathroom sub-penthouse suite in the vibrant heart of Liberty Village. Offering 771 sq ft of thoughtfully designed space, this bright corner unit features two private balconies - one off the living area with unobstructed panoramic city views, and another off the primary bedroom, complete with a 4-piece ensuite. The open-concept layout seamlessly blends comfort and functionality, making it perfect for both entertaining and everyday living. Includes underground parking and a locker for added convenience. This pet-friendly community is ideal for dog lovers, with nearby green spaces and walking paths. Live just steps from grocery stores, cafes, restaurants, and everything Liberty Village has to offer. With easy access to Lakeshore, the Gardiner Expressway, and the King-Liberty pedestrian bridge, you're perfectly connected to the rest of the city. Plus, enjoy year-round access to festivals, concerts, and sporting events true urban living at its finest. Don't miss this rare opportunity to own a space that blends lifestyle, location, and luxury. (id:55499)
Property Details
| MLS® Number | C13577714 |
| Property Type | Single Family |
| Community Name | Niagara |
| Amenities Near By | Public Transit |
| Community Features | Pets Allowed With Restrictions |
| Features | Elevator, Balcony |
| Parking Space Total | 1 |
| Pool Type | Indoor Pool |
| View Type | Lake View |
Building
| Bathroom Total | 2 |
| Bedrooms Above Ground | 2 |
| Bedrooms Total | 2 |
| Age | 16 To 30 Years |
| Amenities | Security/concierge, Exercise Centre, Recreation Centre, Storage - Locker |
| Appliances | All, Window Coverings |
| Basement Type | None |
| Cooling Type | Central Air Conditioning |
| Exterior Finish | Brick |
| Fire Protection | Alarm System |
| Flooring Type | Laminate |
| Heating Fuel | Natural Gas |
| Heating Type | Forced Air |
| Size Interior | 700 - 799 Ft2 |
| Type | Apartment |
Parking
| Underground | |
| Garage |
Land
| Acreage | No |
| Land Amenities | Public Transit |
| Surface Water | Lake/pond |
Rooms
| Level | Type | Length | Width | Dimensions |
|---|---|---|---|---|
| Flat | Living Room | 6.32 m | 3.05 m | 6.32 m x 3.05 m |
| Flat | Dining Room | 6.32 m | 3.05 m | 6.32 m x 3.05 m |
| Flat | Kitchen | 2.21 m | 2.21 m | 2.21 m x 2.21 m |
| Flat | Primary Bedroom | 3.12 m | 3.05 m | 3.12 m x 3.05 m |
| Flat | Bedroom 2 | 2.9 m | 2.39 m | 2.9 m x 2.39 m |
https://www.realtor.ca/real-estate/30048830/2209-50-lynn-williams-street-toronto-niagara-niagara
Contact Us
Contact us for more information

The trademarks REALTOR®, REALTORS®, and the REALTOR® logo are controlled by The Canadian Real Estate Association (CREA) and identify real estate professionals who are members of CREA. The trademarks MLS®, Multiple Listing Service® and the associated logos are owned by The Canadian Real Estate Association (CREA) and identify the quality of services provided by real estate professionals who are members of CREA. The trademark DDF® is owned by The Canadian Real Estate Association (CREA) and identifies CREA's Data Distribution Facility (DDF®)
July 17 2026 06:01:13
Toronto Regional Real Estate Board
RE/MAX Premier Inc.