
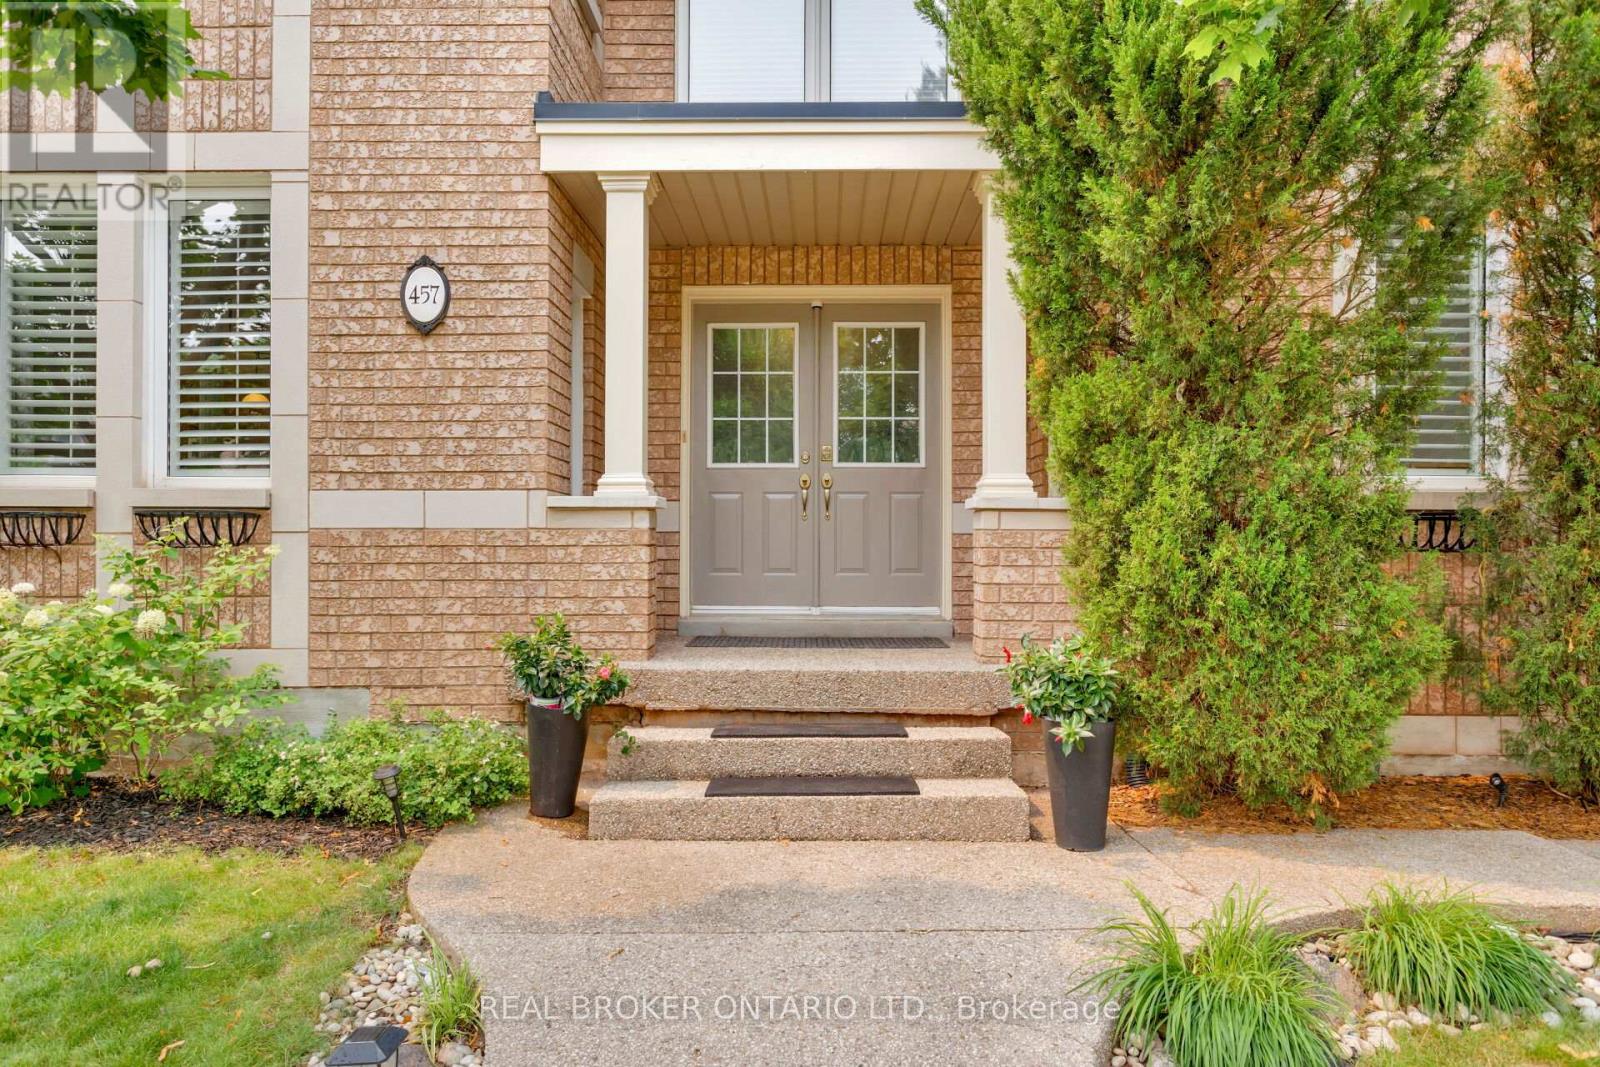
457 Ravineview Way Oakville, Ontario L6H 6S8

$1,449,900
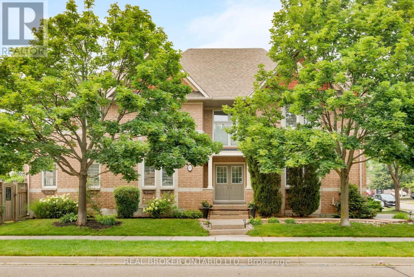
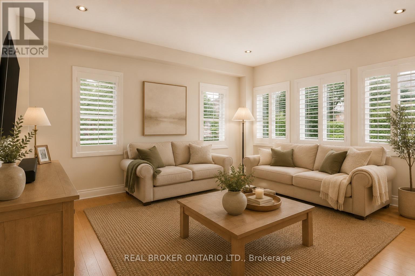
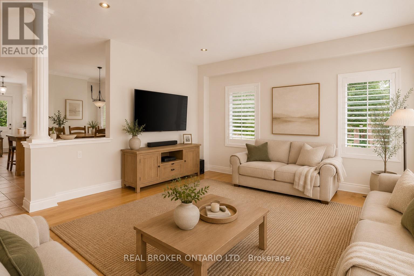
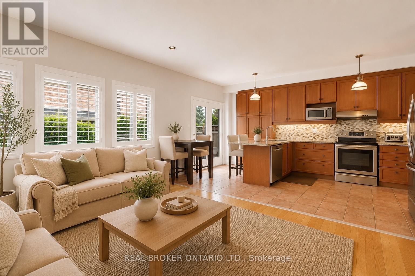
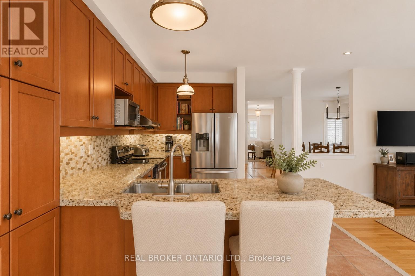
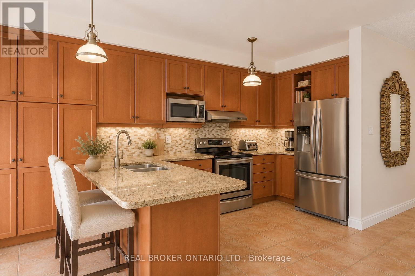
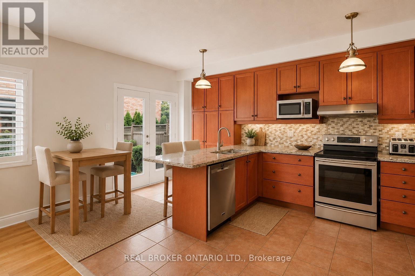
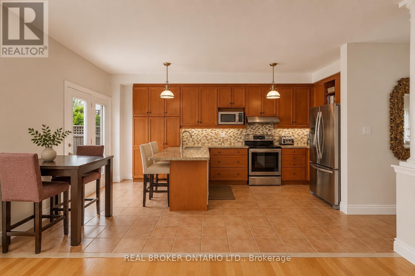
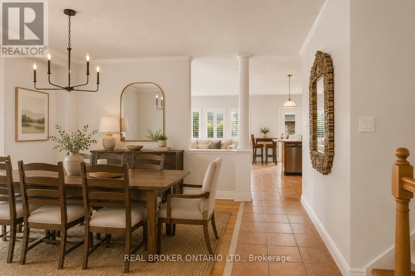
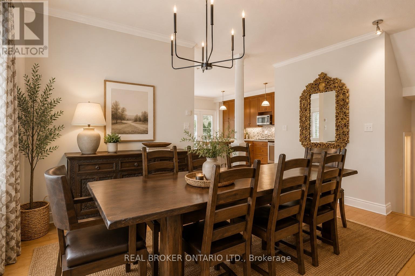
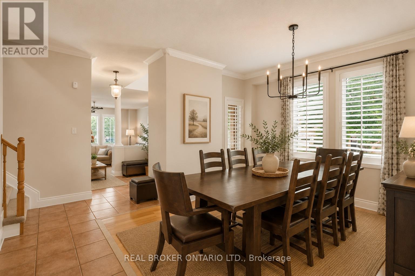
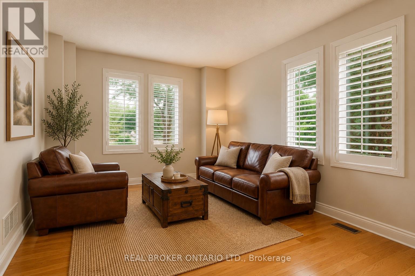
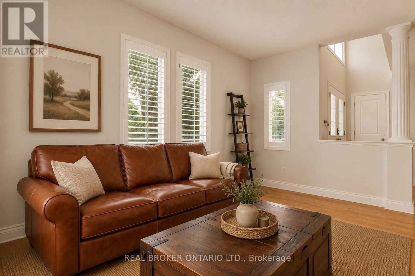
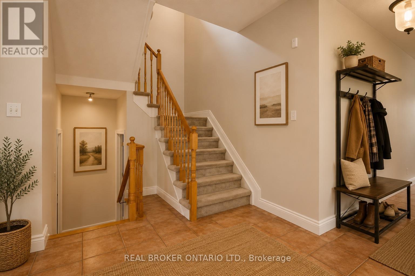
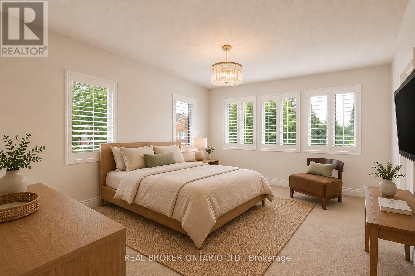
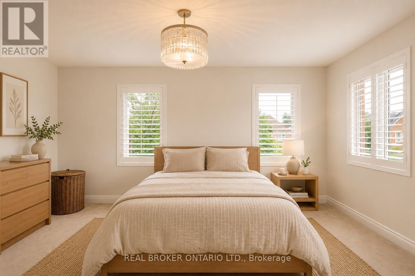
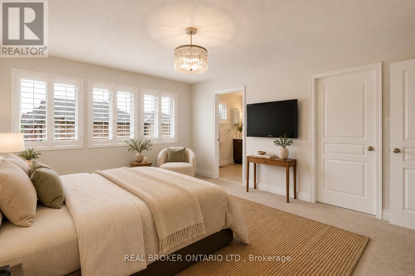
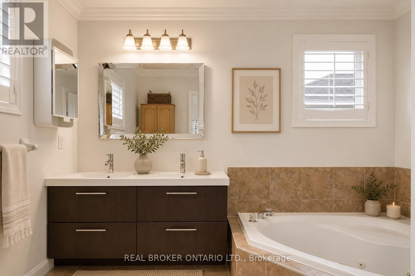
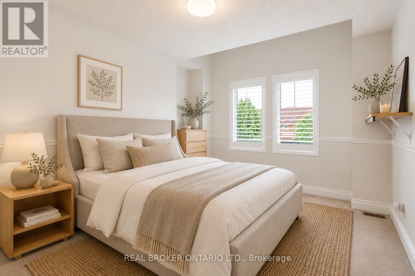
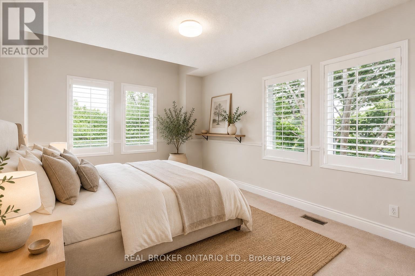
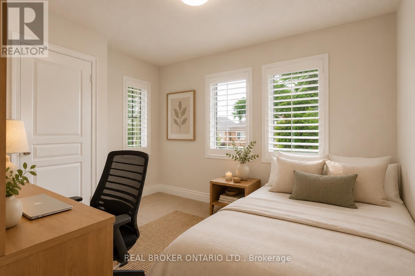
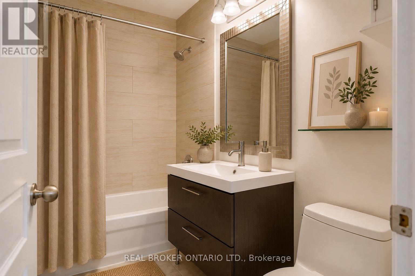
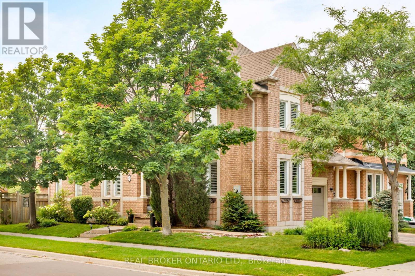
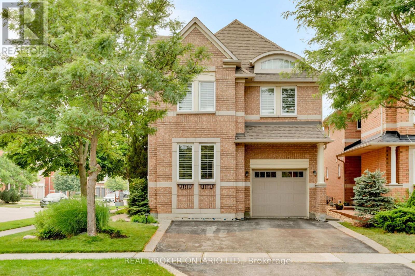
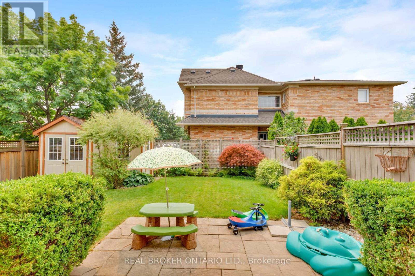
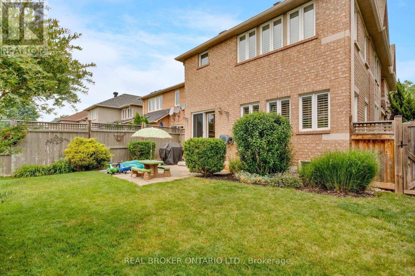
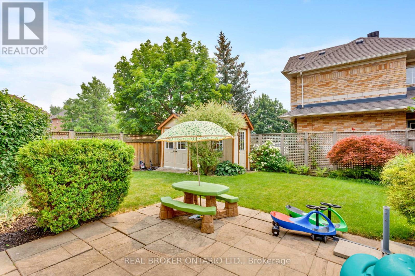
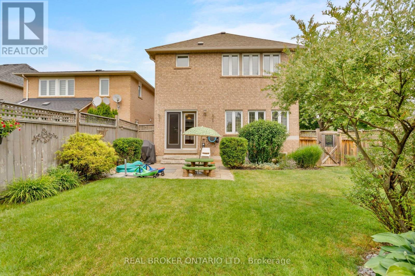
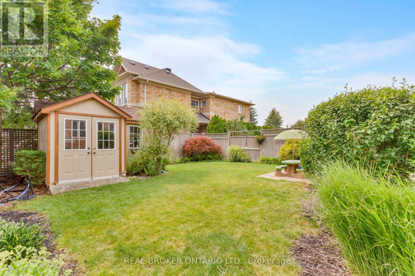
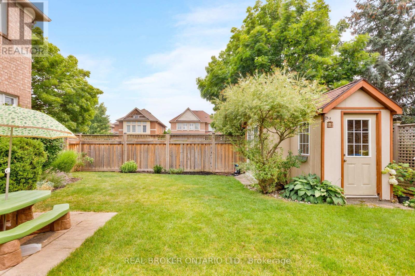
Bright and spacious detached home in the sought-after Iroquois Ridge community! This beautifully maintained residence offers a fantastic open-concept layout designed for both comfortable living and effortless entertaining. The modern eat-in kitchen features granite countertops, a stone backsplash, and quality stainless steel appliances, while the main level boasts soaring 9' ceilings, elegant columns, crown moldings, pot lights, and a rich combination of ceramic and hardwood flooring. Generous living, dining, and family rooms provide plenty of space to gather and relax. Retreat to the spacious primary bedroom, complete with a 5-piece ensuite and a large walk-in closet. The professionally finished basement adds incredible versatility, offering a cozy fireplace, wet bar, private office, and a huge recreation room, perfect for family fun or hosting guests. Freshly painted throughout, with new light fixtures and brand-new carpet in the basement, this home is move-in ready. Ideally located in an excellent Iroquois Ridge neighbourhood, you'll be close to top-rated schools, shopping, a splash pad, and scenic trails. A wonderful place to call home! (id:55499)
Property Details
| MLS® Number | W13577652 |
| Property Type | Single Family |
| Community Name | 1018 - WC Wedgewood Creek |
| Equipment Type | Water Heater |
| Parking Space Total | 3 |
| Rental Equipment Type | Water Heater |
Building
| Bathroom Total | 3 |
| Bedrooms Above Ground | 4 |
| Bedrooms Total | 4 |
| Age | 16 To 30 Years |
| Appliances | Dishwasher, Dryer, Garage Door Opener Remote(s), Hood Fan, Microwave, Stove, Washer, Refrigerator |
| Basement Development | Finished |
| Basement Type | N/a (finished) |
| Construction Style Attachment | Detached |
| Cooling Type | Central Air Conditioning |
| Exterior Finish | Brick |
| Fireplace Present | Yes |
| Flooring Type | Carpeted, Hardwood |
| Foundation Type | Brick, Poured Concrete |
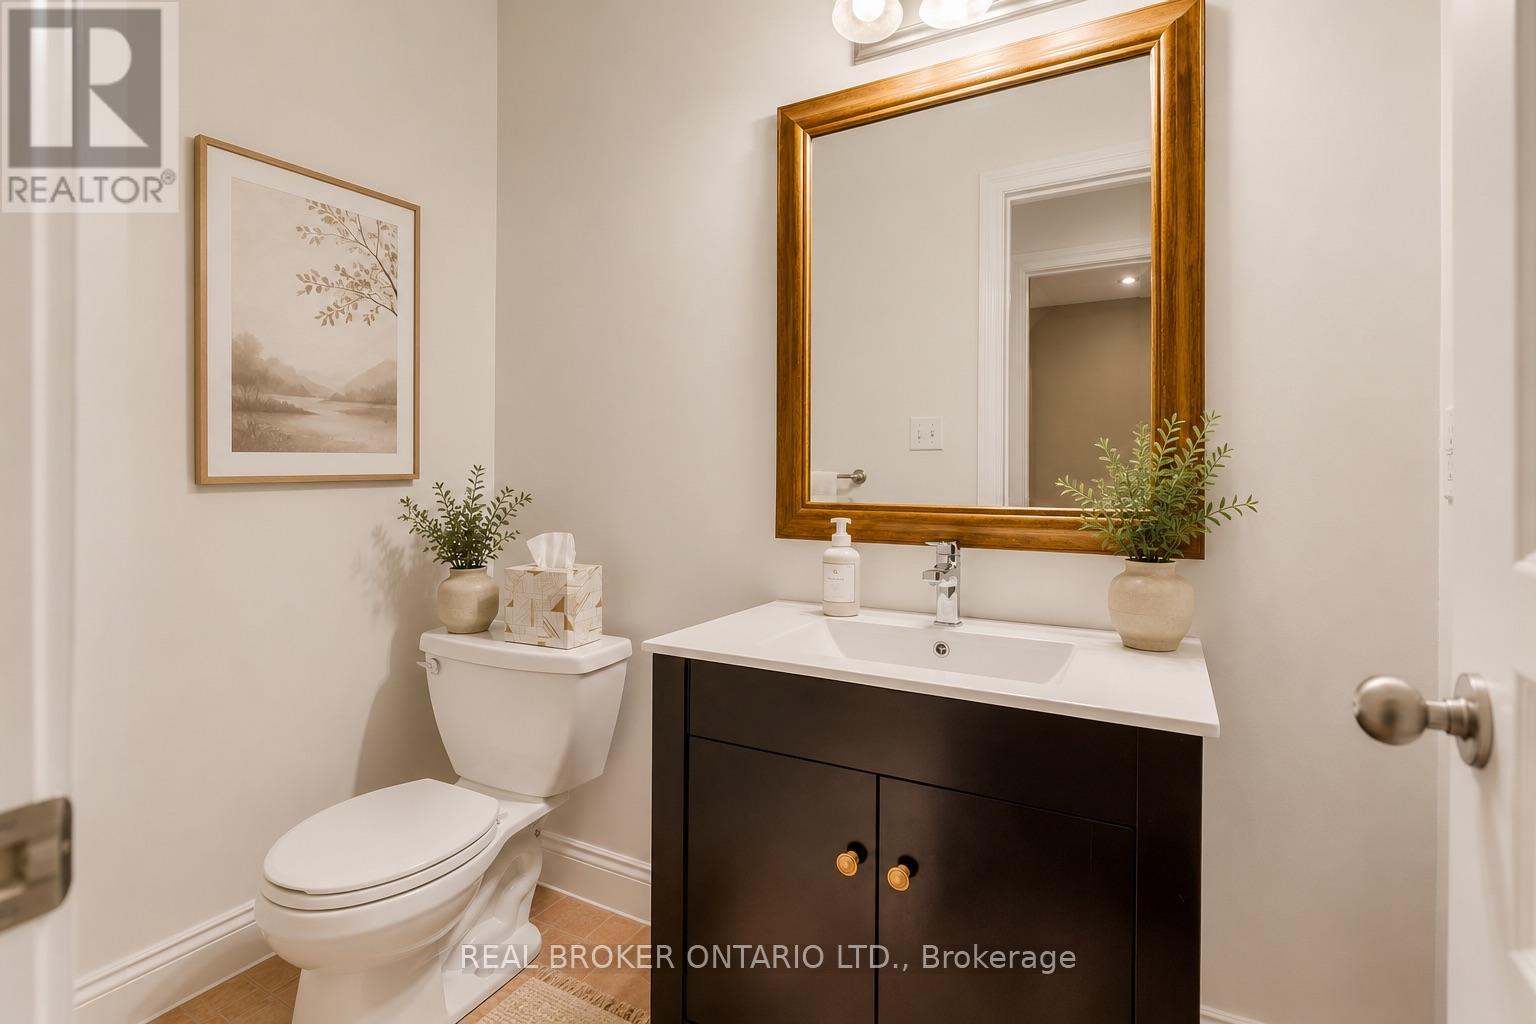
| Half Bath Total | 1 |
| Heating Fuel | Natural Gas |
| Heating Type | Forced Air |
| Stories Total | 2 |
| Size Interior | 2,000 - 2,500 Ft2 |
| Type | House |
| Utility Water | Municipal Water |
Parking
| Attached Garage | |
| Garage |
Land
| Acreage | No |
| Sewer | Sanitary Sewer |
| Size Depth | 115 Ft ,4 In |
| Size Frontage | 47 Ft ,10 In |
| Size Irregular | 47.9 X 115.4 Ft |
| Size Total Text | 47.9 X 115.4 Ft |
Rooms
| Level | Type | Length | Width | Dimensions |
|---|---|---|---|---|
| Second Level | Primary Bedroom | 4.92 m | 4.21 m | 4.92 m x 4.21 m |
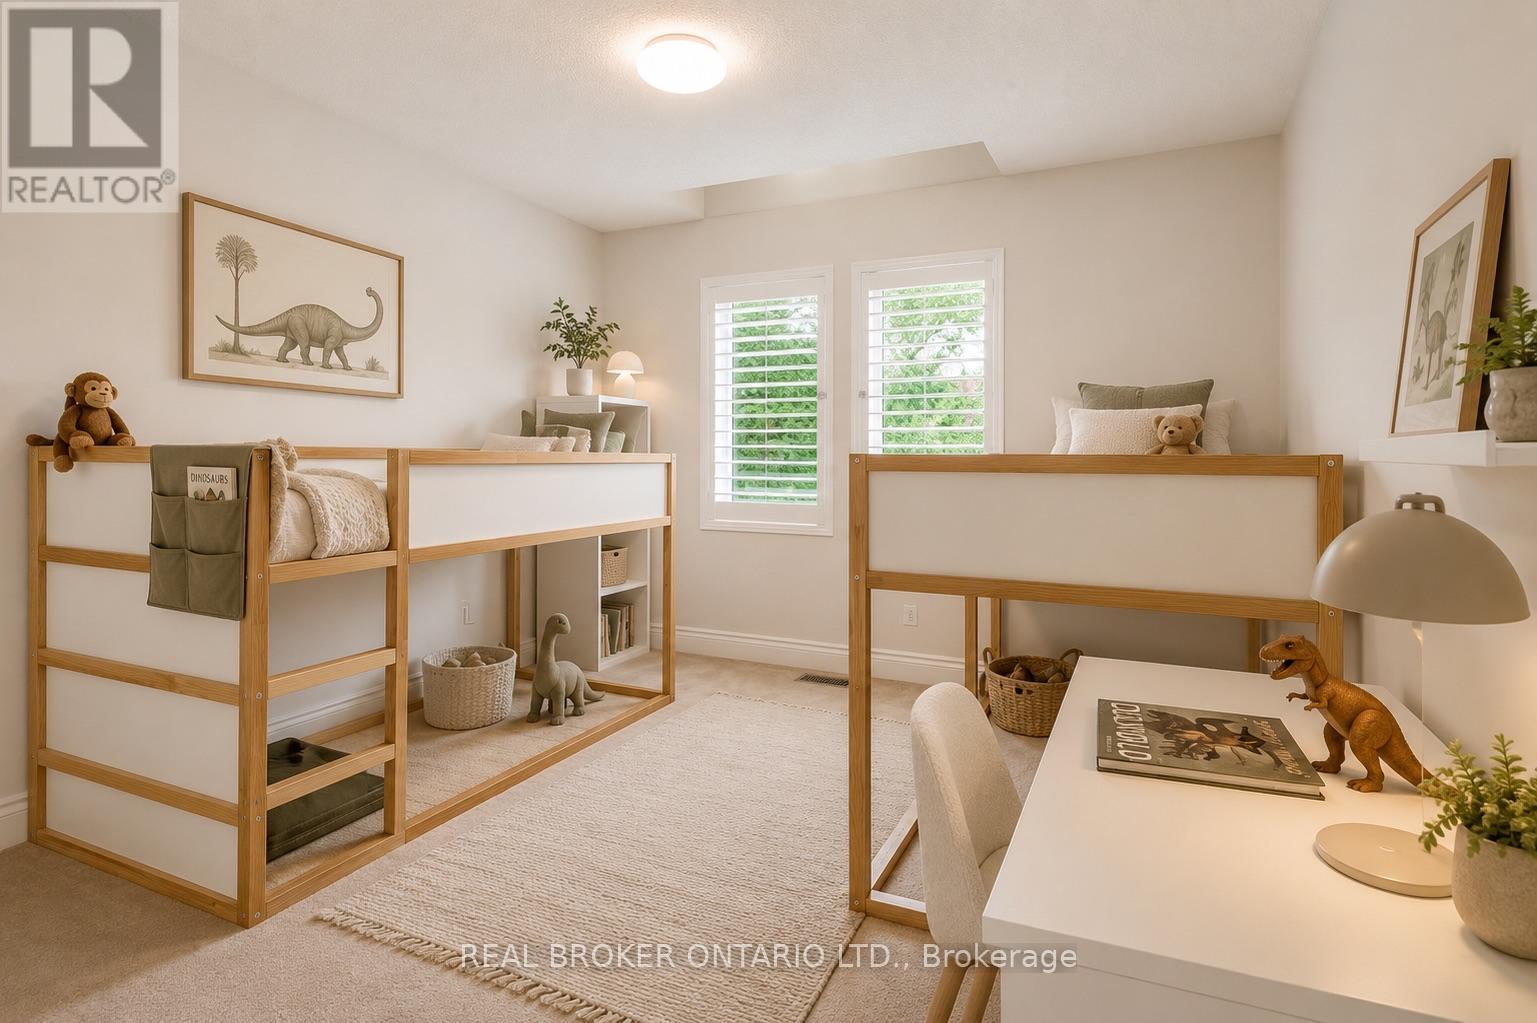
| Second Level | Bedroom 2 | 4.44 m | 3.22 m | 4.44 m x 3.22 m |
| Second Level | Bedroom 3 | 3.75 m | 3.5 m | 3.75 m x 3.5 m |
| Second Level | Bedroom 4 | 3.47 m | 2.81 m | 3.47 m x 2.81 m |
| Basement | Den | 3.12 m | 2.71 m | 3.12 m x 2.71 m |
| Basement | Recreational, Games Room | 9.57 m | 6.7 m | 9.57 m x 6.7 m |
| Main Level | Kitchen | 5.46 m | 3.3 m | 5.46 m x 3.3 m |
| Main Level | Eating Area | 3.3 m | 1.82 m | 3.3 m x 1.82 m |
| Main Level | Family Room | 4.69 m | 3.55 m | 4.69 m x 3.55 m |
| Main Level | Dining Room | 4.72 m | 3.42 m | 4.72 m x 3.42 m |
| Main Level | Living Room | 5.15 m | 3.53 m | 5.15 m x 3.53 m |
Contact Us
Contact us for more information

The trademarks REALTOR®, REALTORS®, and the REALTOR® logo are controlled by The Canadian Real Estate Association (CREA) and identify real estate professionals who are members of CREA. The trademarks MLS®, Multiple Listing Service® and the associated logos are owned by The Canadian Real Estate Association (CREA) and identify the quality of services provided by real estate professionals who are members of CREA. The trademark DDF® is owned by The Canadian Real Estate Association (CREA) and identifies CREA's Data Distribution Facility (DDF®)
July 17 2026 06:38:01
Toronto Regional Real Estate Board
Real Broker Ontario Ltd.