
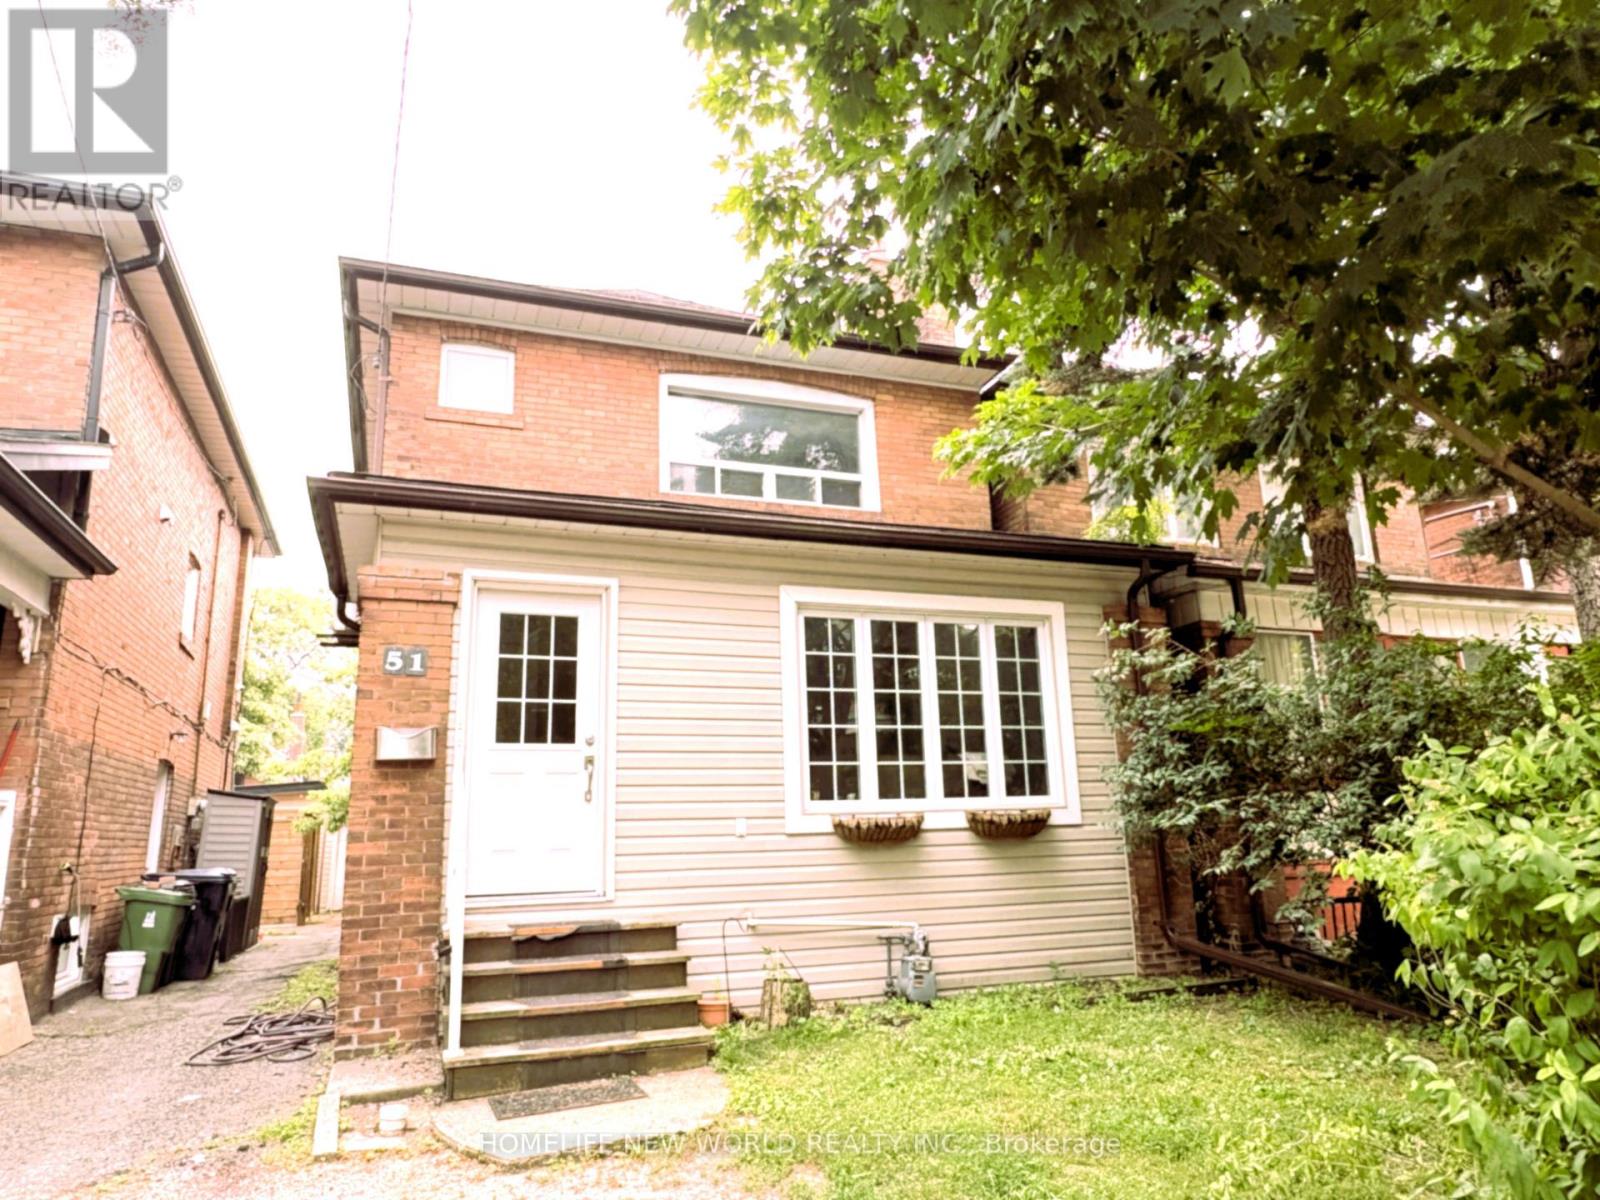
2nd Flr - 51 Parkdale Road Toronto, Ontario M6R 1E3

$2,695 Monthly
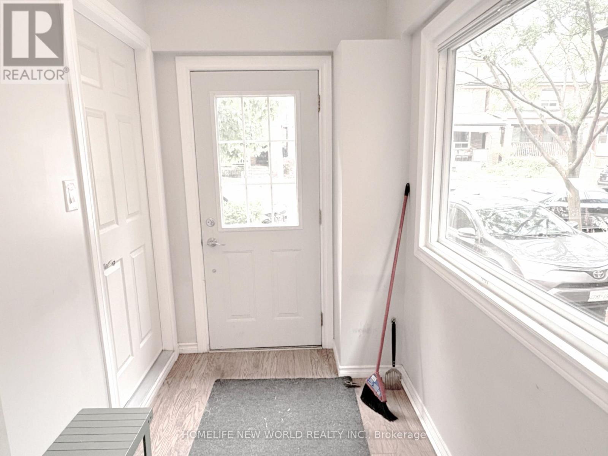
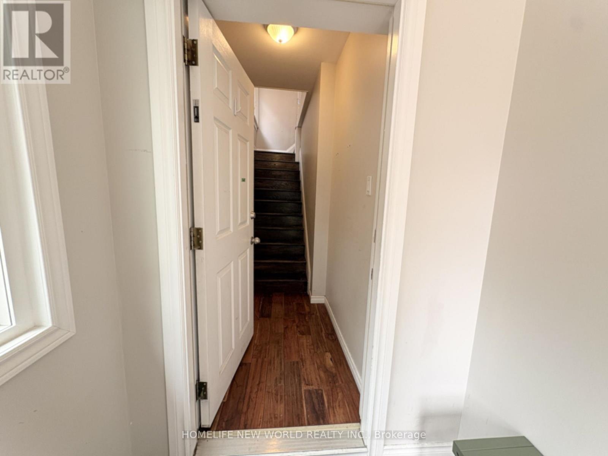
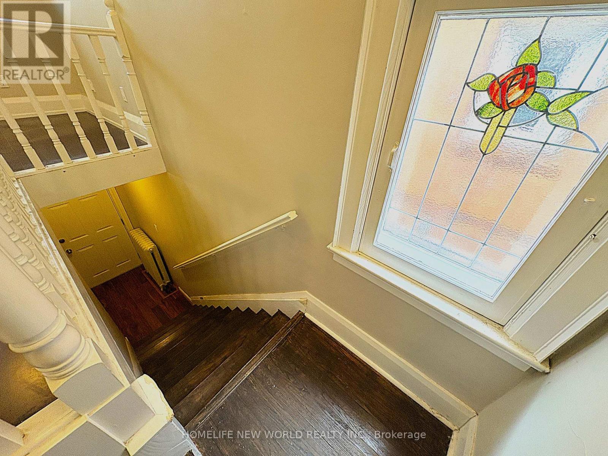
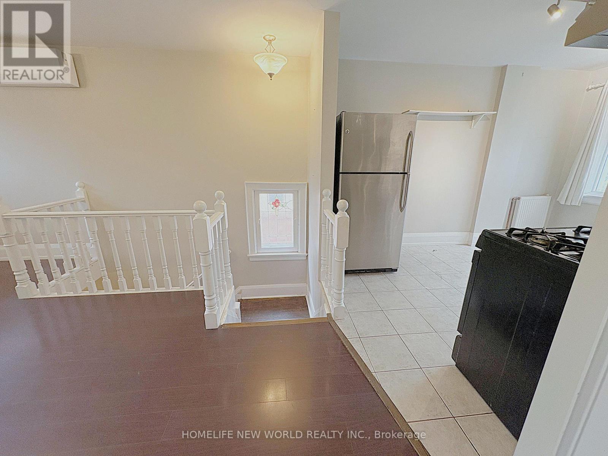
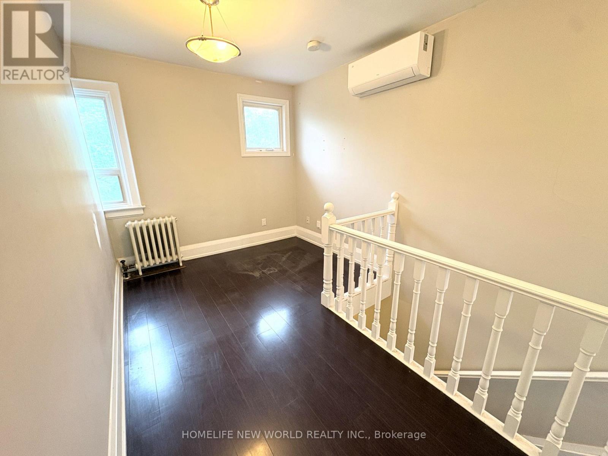
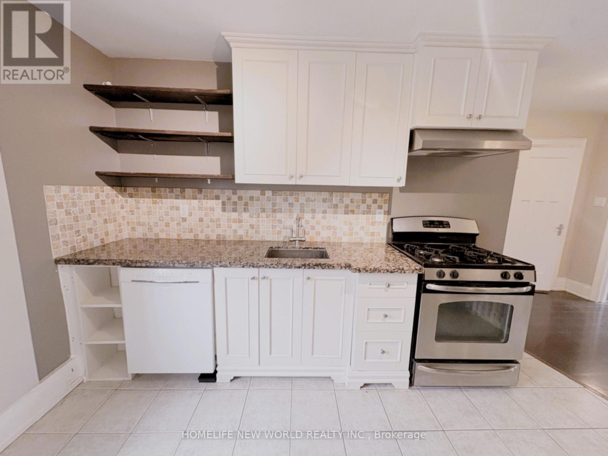
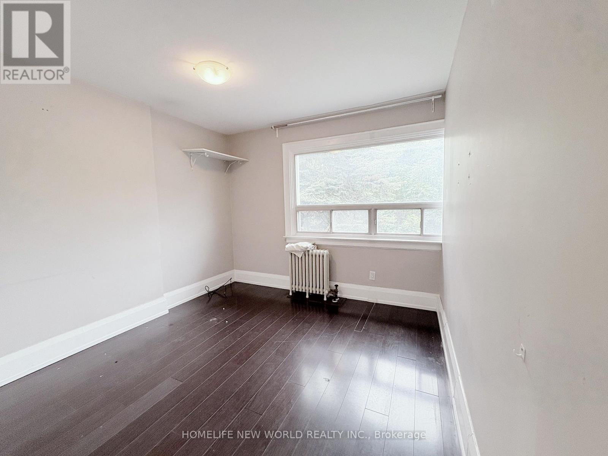
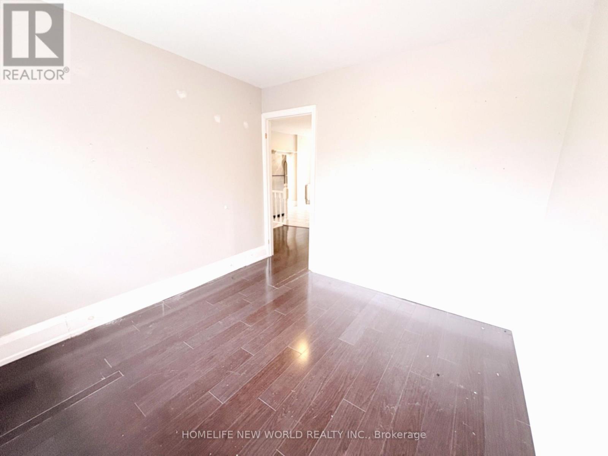
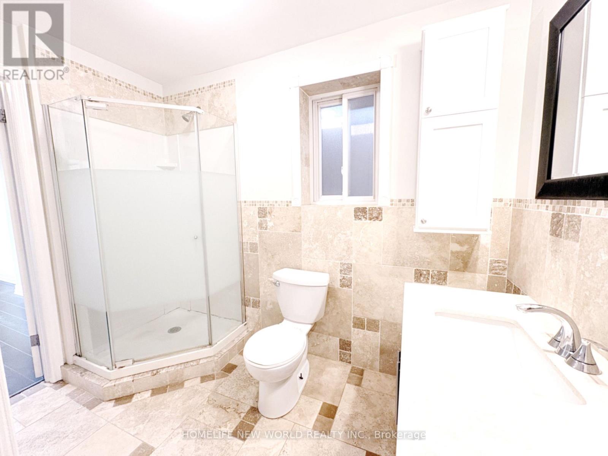
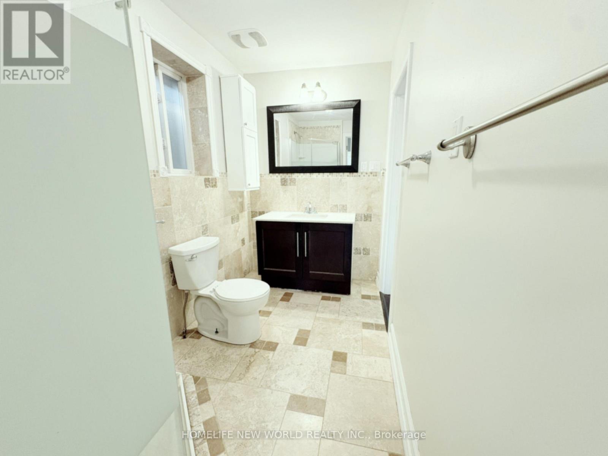
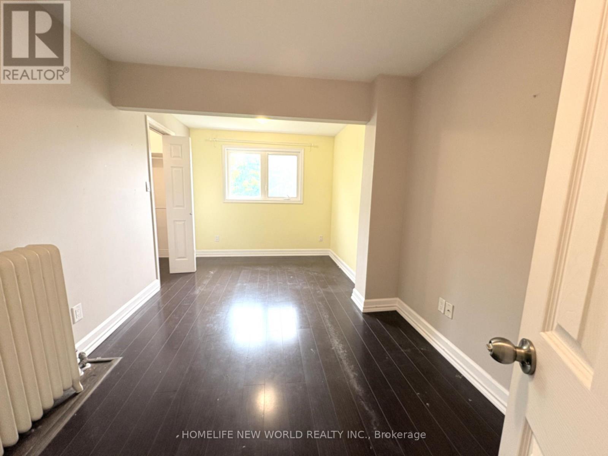
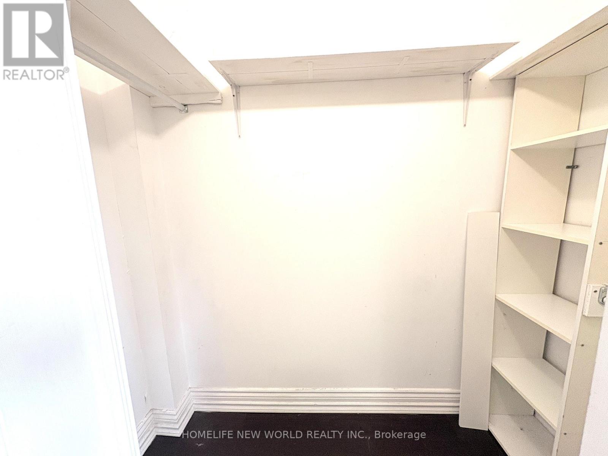
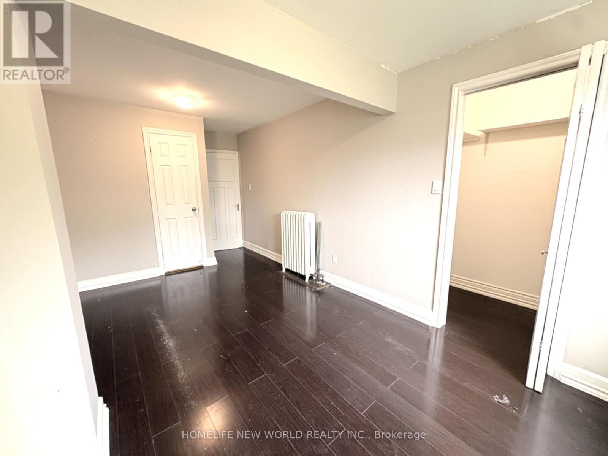
Prime High Park Family Home - Bright 2nd Floor Unit with Separate Entrance for privacy, and an unbeatable location directly across from High Park. This bright and spacious second-floor unit featuring a large open-concept kitchen and cozy living room area, this home is perfect for entertaining. The unit offers two generously sized bedrooms and an abundance of natural light throughout. Ideally situated just steps to TTC transit, schools, shops, High Park, Lakefront trails, and the vibrant Roncesvalles Village. Features include a gas stove, granite countertops, laminate and ceramic flooring, pot lights, and a beautifully finished washroom with marble flooring. Utilities including water, hydro, gas, heat, and air conditioning are all included in the rent. (id:55499)
Property Details
| MLS® Number | W13575142 |
| Property Type | Single Family |
| Community Name | High Park-Swansea |
| Features | Carpet Free |
Building
| Bathroom Total | 1 |
| Bedrooms Above Ground | 2 |
| Bedrooms Total | 2 |
| Appliances | Dishwasher, Stove, Refrigerator |
| Basement Type | None |
| Construction Style Attachment | Detached |
| Cooling Type | Wall Unit |
| Exterior Finish | Brick Facing, Vinyl Siding |
| Flooring Type | Laminate |
| Foundation Type | Concrete |
| Heating Fuel | Natural Gas |
| Stories Total | 2 |
| Size Interior | 700 - 1,100 Ft2 |
| Type | House |
| Utility Water | Municipal Water |
Parking
| Detached Garage | |
| Garage |
Land
| Acreage | No |
| Sewer | Sanitary Sewer |
Rooms
| Level | Type | Length | Width | Dimensions |
|---|---|---|---|---|
| Second Level | Living Room | 15 m | 8 m | 15 m x 8 m |
| Second Level | Kitchen | 12 m | 9.6 m | 12 m x 9.6 m |
| Second Level | Primary Bedroom | 16.8 m | 8.8 m | 16.8 m x 8.8 m |
| Second Level | Bedroom 2 | 10 m | 11.5 m | 10 m x 11.5 m |
Contact Us
Contact us for more information

The trademarks REALTOR®, REALTORS®, and the REALTOR® logo are controlled by The Canadian Real Estate Association (CREA) and identify real estate professionals who are members of CREA. The trademarks MLS®, Multiple Listing Service® and the associated logos are owned by The Canadian Real Estate Association (CREA) and identify the quality of services provided by real estate professionals who are members of CREA. The trademark DDF® is owned by The Canadian Real Estate Association (CREA) and identifies CREA's Data Distribution Facility (DDF®)
July 17 2026 12:05:38
Toronto Regional Real Estate Board
Homelife New World Realty Inc.