
227 Apache Trail Toronto, Ontario M2H 2W3

$850,000
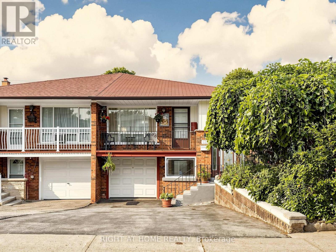
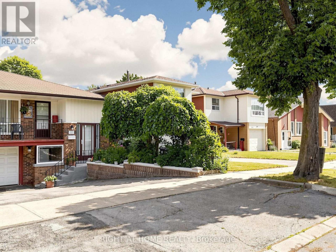
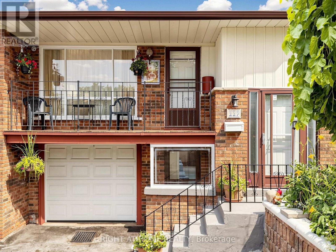
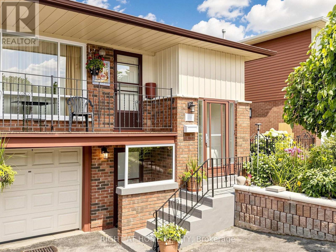
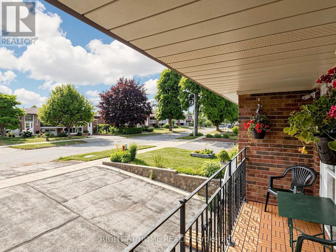
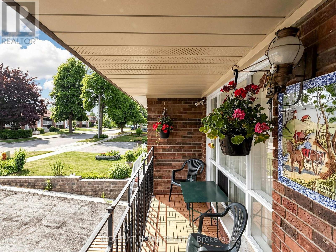
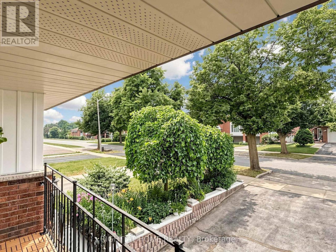
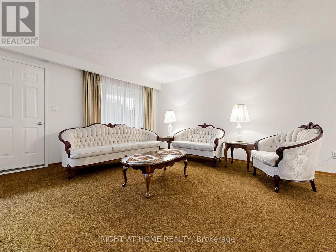
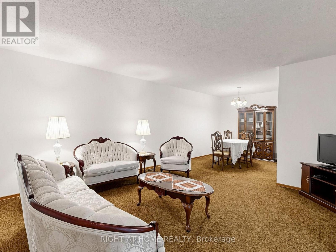
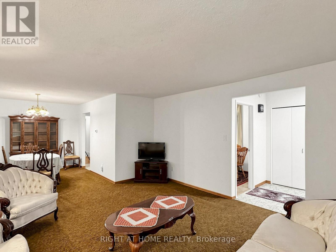
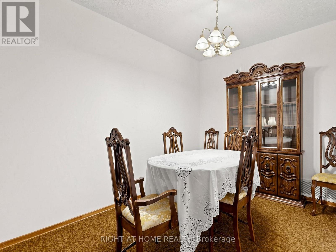
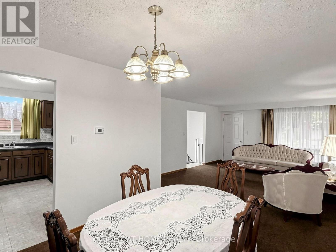
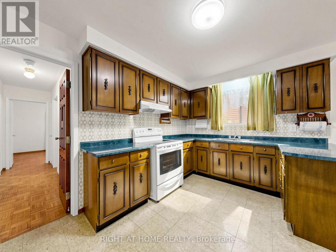
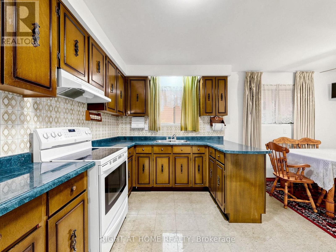
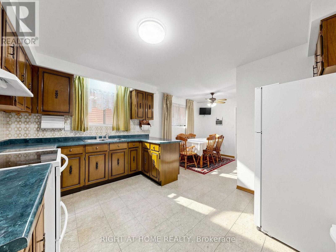
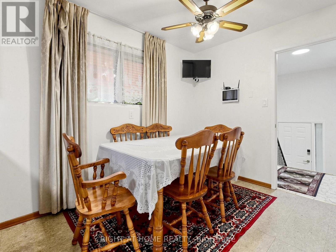
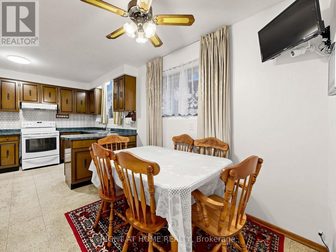
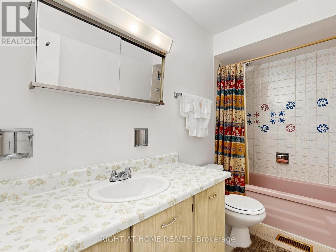
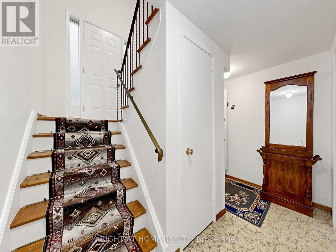
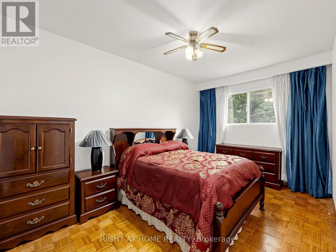
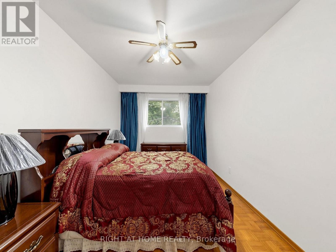
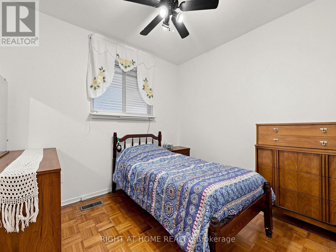
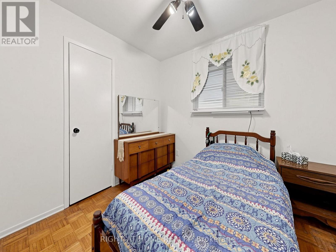
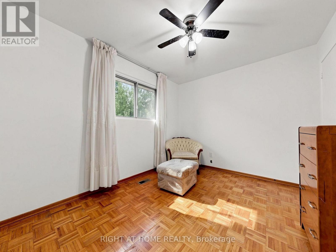
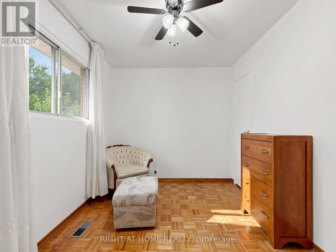
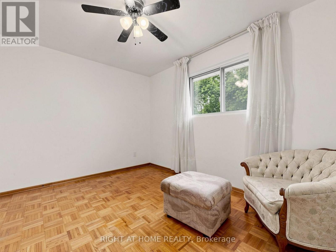
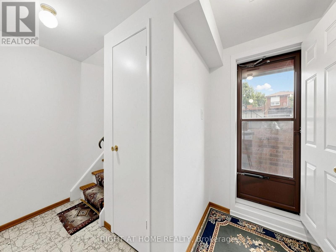
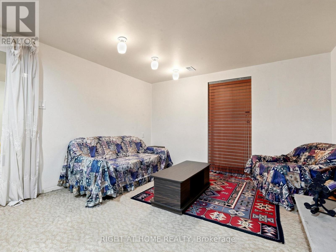
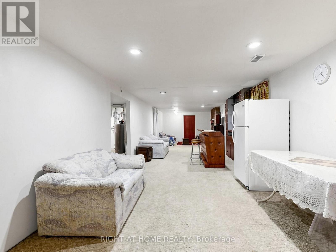
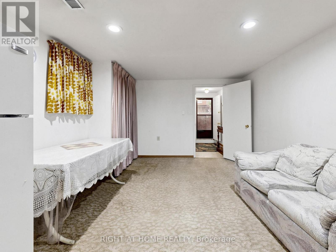
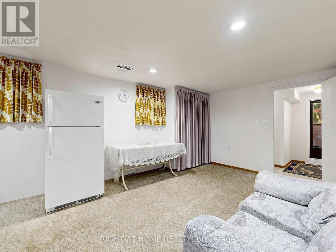
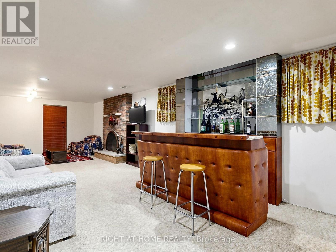
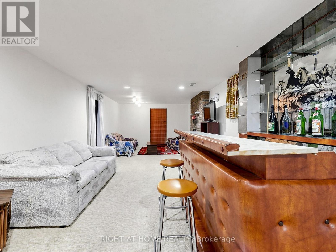
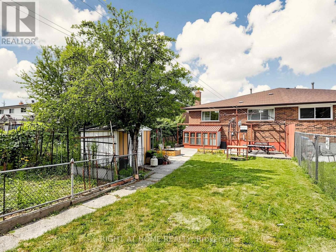
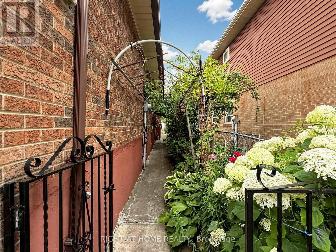
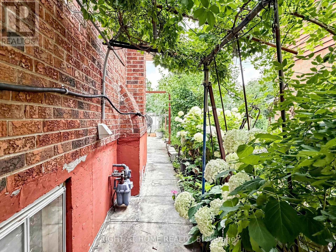
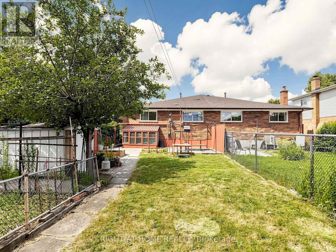
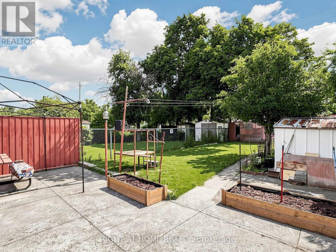
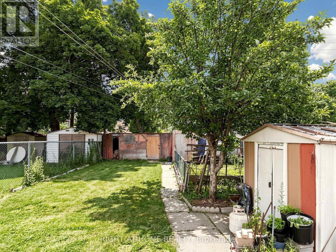
So much potential in this spacious home, owned by the same family for over 50 years. The interior is dated but very clean, well cared for, and move-in ready, giving you the option to update over time or create your dream home. Flexible layout ideal for a large family, multi-generational living, or a future in-law suite. Basement has 2 separate entrances. Main floor & basement hallway freshly painted. Electrical panel & breakers replaced (ESA certificate available). Sought-after Pleasant View community close to top-rated English & French immersion schools, parks, shopping, restaurants, Seneca College, Fairview Mall, TTC, GO Transit & quick access to Hwy 401, 404, DVP & 407. Bus stop just short 5 minute walk. (id:55499)
Open House
This property has open houses!
2:00 pm
Ends at:4:00 pm
Property Details
| MLS® Number | C13575418 |
| Property Type | Single Family |
| Community Name | Pleasant View |
| Amenities Near By | Public Transit, Park |
| Parking Space Total | 3 |
Building
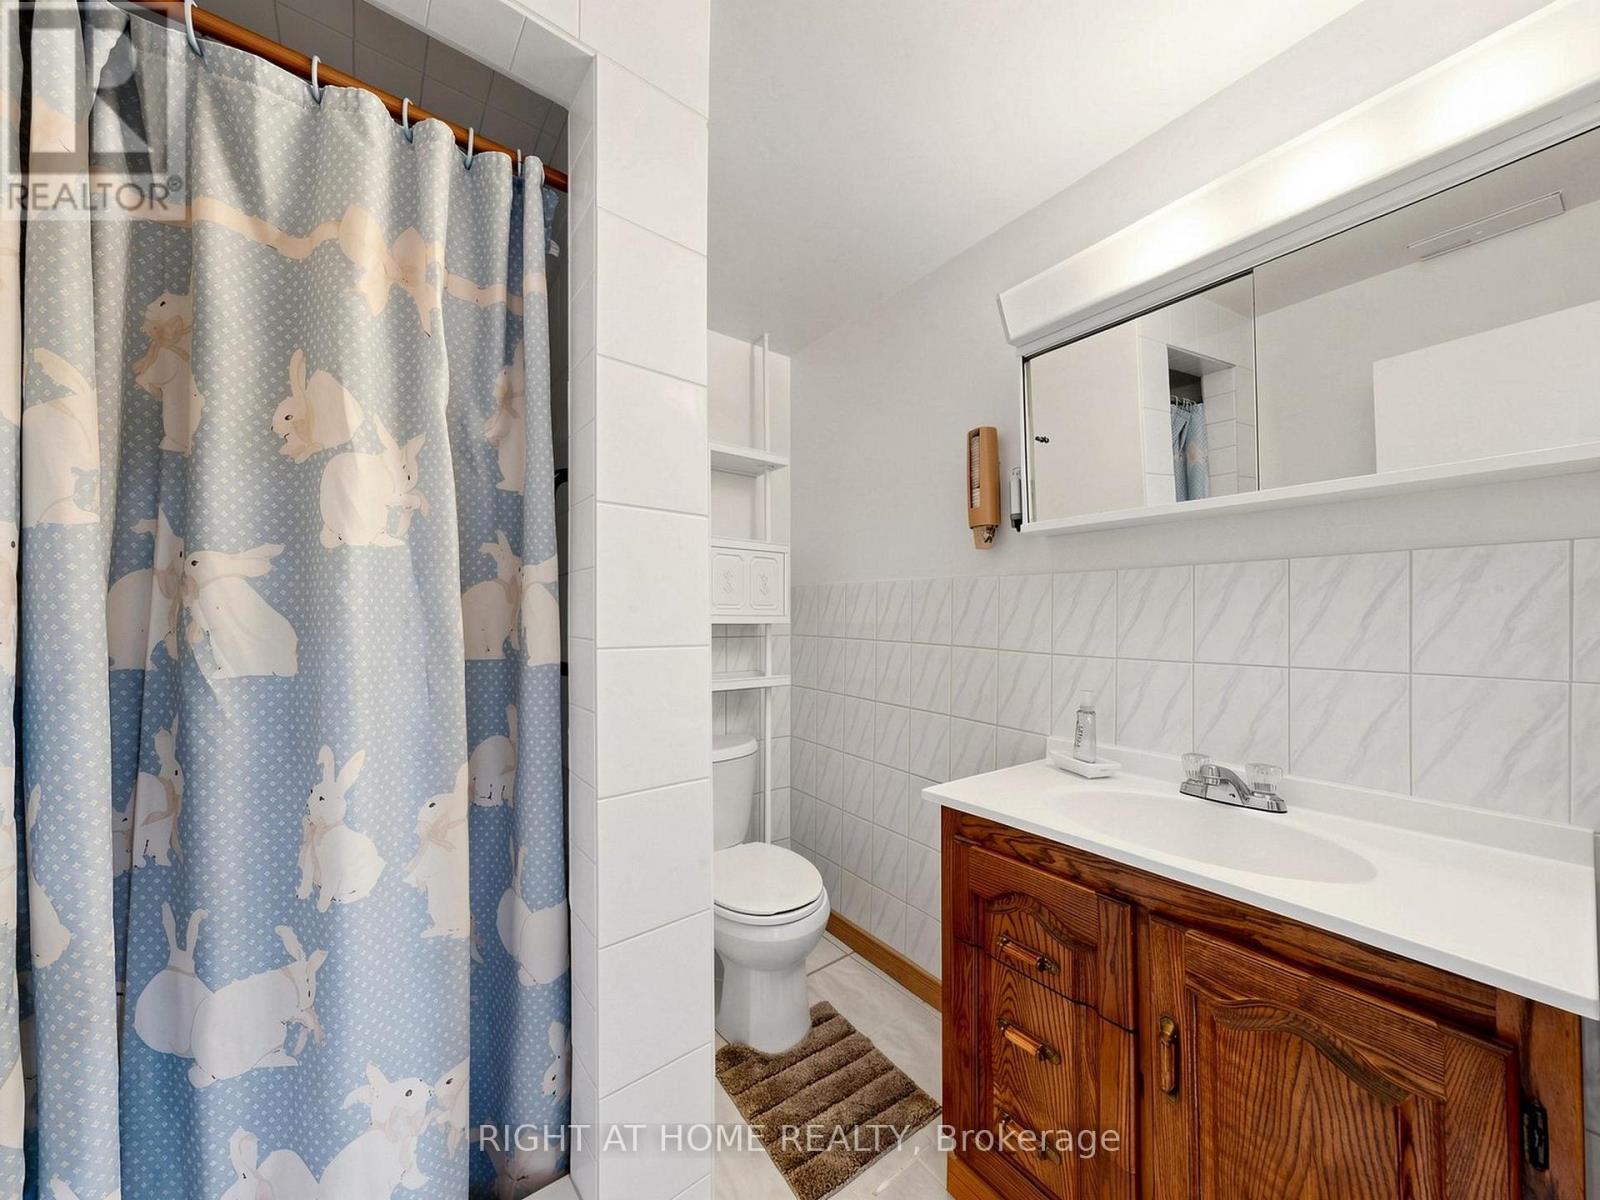
| Bathroom Total | 2 |
| Bedrooms Above Ground | 3 |
| Bedrooms Total | 3 |
| Amenities | Fireplace(s) |
| Appliances | Dryer, Freezer, Furniture, Water Heater, Stove, Washer, Window Coverings, Refrigerator |
| Architectural Style | Raised Bungalow |
| Basement Development | Finished |
| Basement Features | Walk Out, Separate Entrance |
| Basement Type | N/a (finished), N/a |
| Construction Style Attachment | Semi-detached |
| Cooling Type | Window Air Conditioner |
| Exterior Finish | Brick |
| Fire Protection | Security System |
| Fireplace Present | Yes |
| Foundation Type | Block |
| Heating Fuel | Natural Gas |
| Heating Type | Forced Air |
| Stories Total | 1 |
| Size Interior | 1,100 - 1,500 Ft2 |
| Type | House |
| Utility Water | Municipal Water |
Parking
| Garage |
Land
| Acreage | No |
| Fence Type | Fenced Yard |
| Land Amenities | Public Transit, Park |
| Sewer | Sanitary Sewer |
| Size Depth | 150 Ft |
| Size Frontage | 30 Ft |
| Size Irregular | 30 X 150 Ft |
| Size Total Text | 30 X 150 Ft |
Rooms
| Level | Type | Length | Width | Dimensions |
|---|---|---|---|---|
| Basement | Recreational, Games Room | 12.8 m | 3.56 m | 12.8 m x 3.56 m |
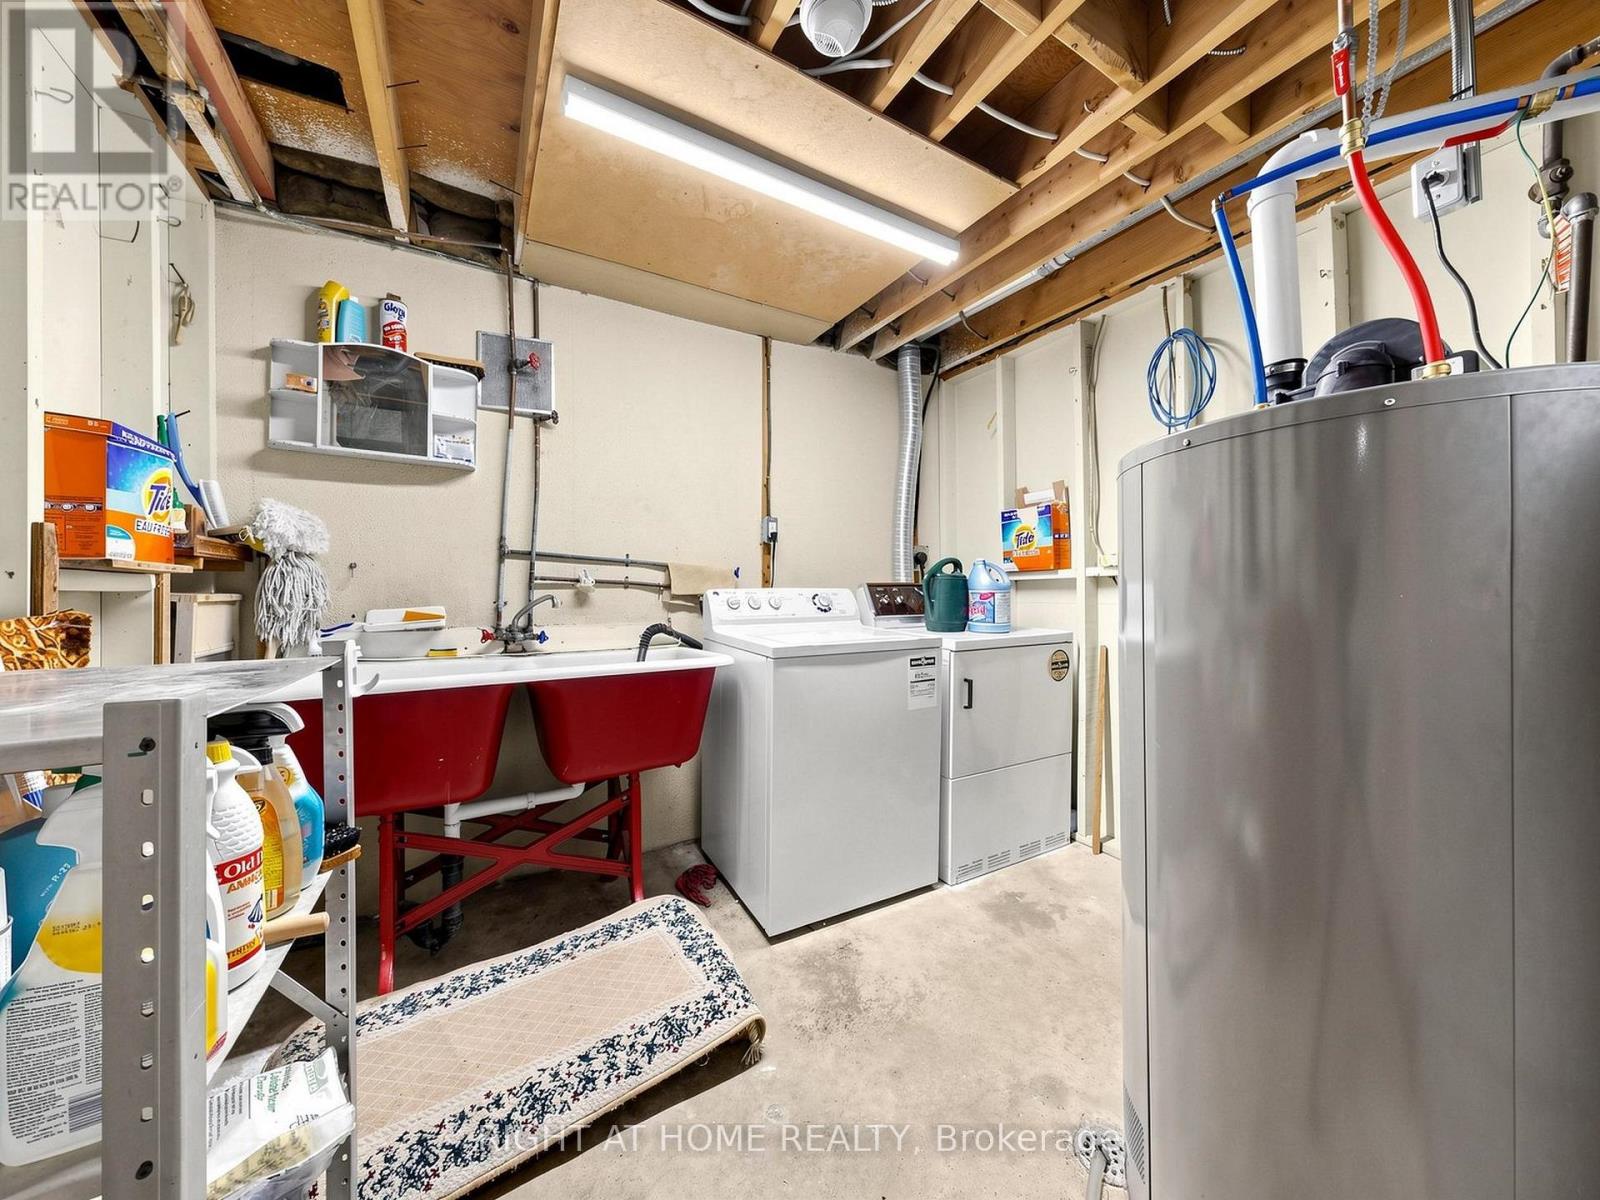
| Basement | Laundry Room | 3.2 m | 2.98 m | 3.2 m x 2.98 m |
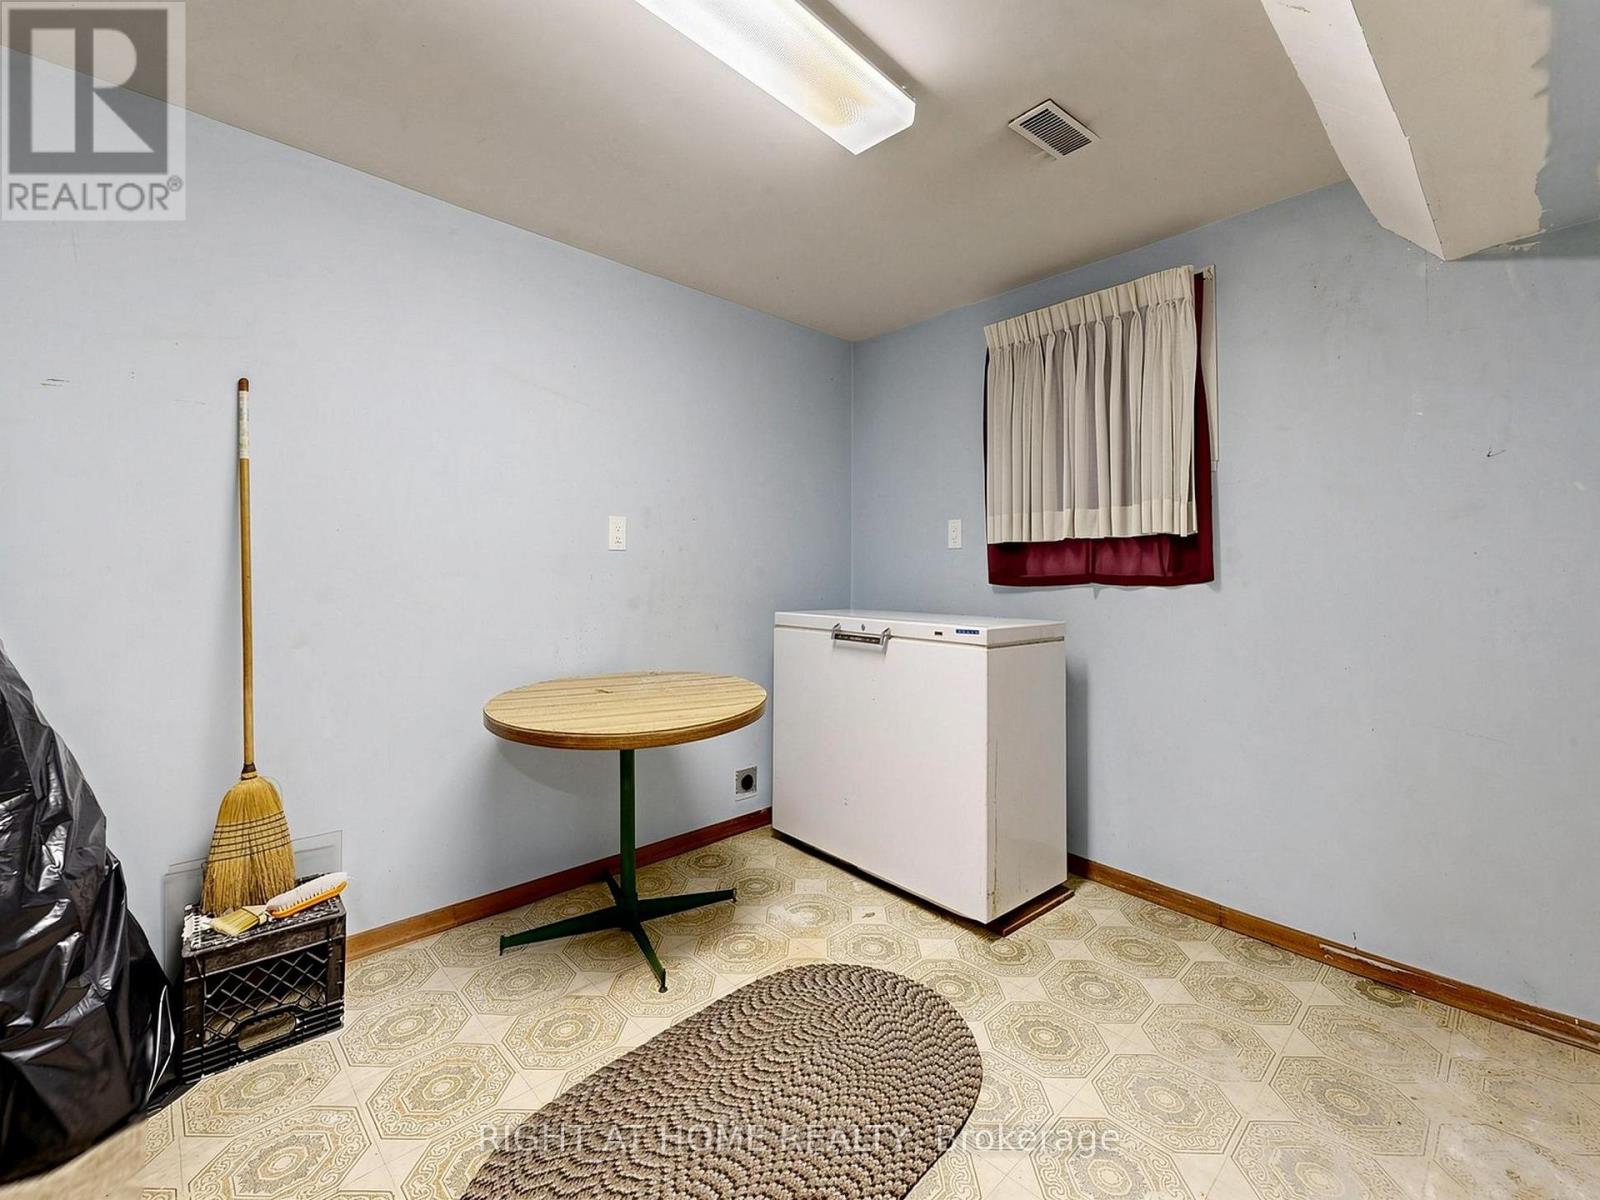
| Basement | Utility Room | 3.09 m | 2.87 m | 3.09 m x 2.87 m |
| Main Level | Living Room | 5.13 m | 4.34 m | 5.13 m x 4.34 m |
| Main Level | Dining Room | 3.28 m | 3.05 m | 3.28 m x 3.05 m |
| Main Level | Kitchen | 3.76 m | 3.35 m | 3.76 m x 3.35 m |
| Main Level | Kitchen | 2.63 m | 2.44 m | 2.63 m x 2.44 m |
| Main Level | Primary Bedroom | 4.52 m | 3.02 m | 4.52 m x 3.02 m |
| Main Level | Bedroom 2 | 3.73 m | 2.92 m | 3.73 m x 2.92 m |
| Main Level | Bedroom 3 | 3.73 m | 2.92 m | 3.73 m x 2.92 m |
https://www.realtor.ca/real-estate/30046682/227-apache-trail-toronto-pleasant-view-pleasant-view
Contact Us
Contact us for more information

The trademarks REALTOR®, REALTORS®, and the REALTOR® logo are controlled by The Canadian Real Estate Association (CREA) and identify real estate professionals who are members of CREA. The trademarks MLS®, Multiple Listing Service® and the associated logos are owned by The Canadian Real Estate Association (CREA) and identify the quality of services provided by real estate professionals who are members of CREA. The trademark DDF® is owned by The Canadian Real Estate Association (CREA) and identifies CREA's Data Distribution Facility (DDF®)
July 18 2026 01:29:53
Toronto Regional Real Estate Board
Right At Home Realty