
1239 White Lane Oakville, Ontario L6M 2T7

$5,200 Monthly
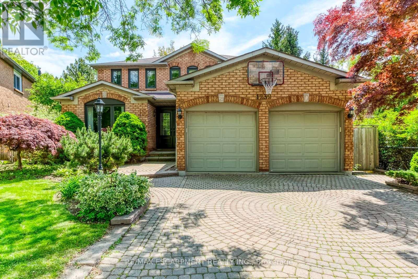
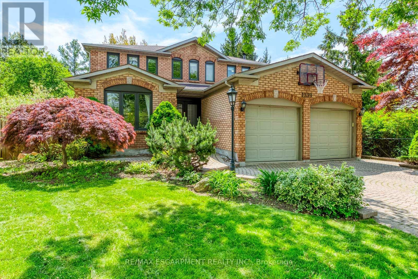
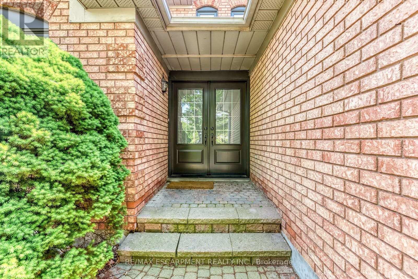
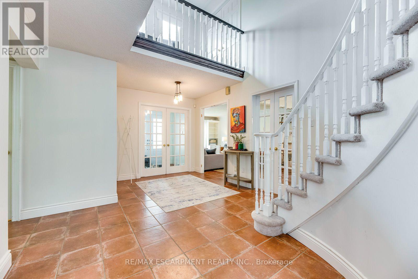
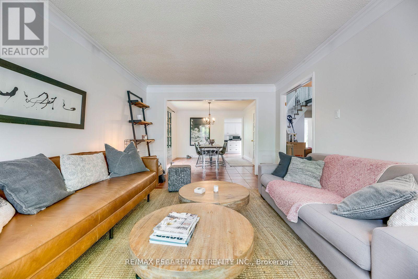
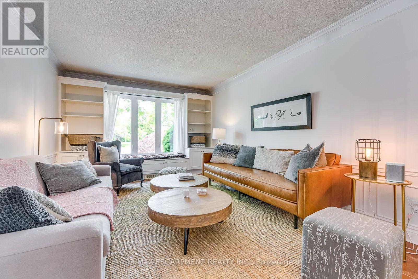
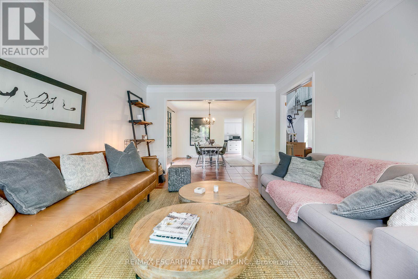
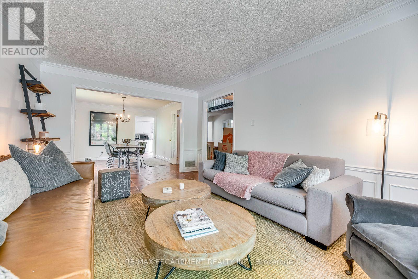
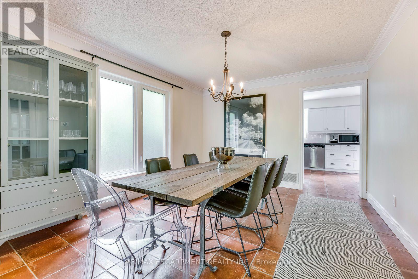
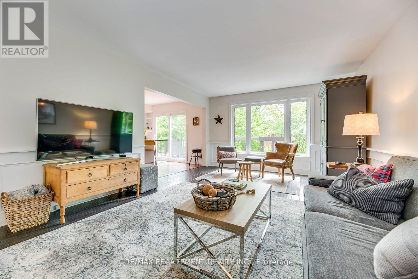
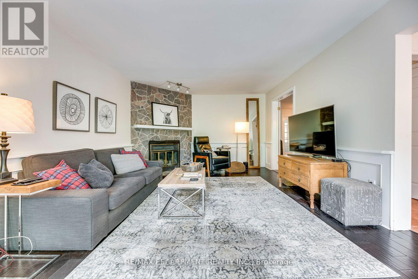
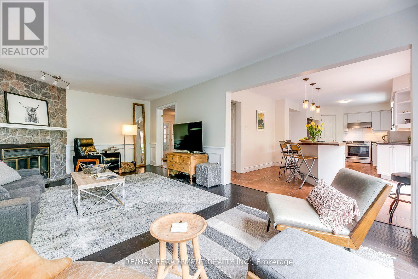
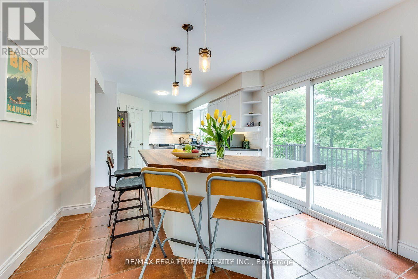
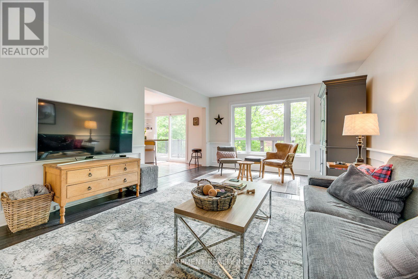
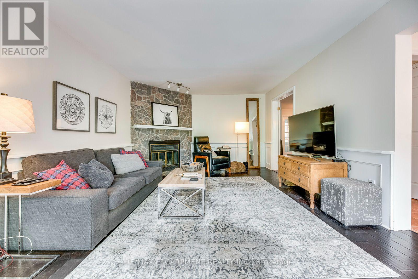
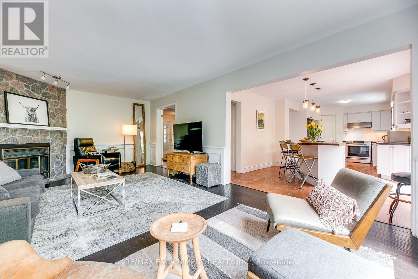
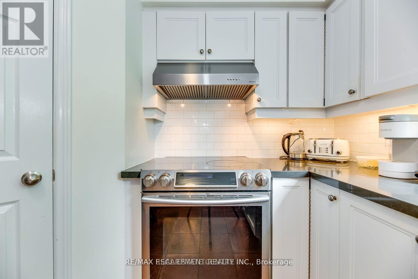
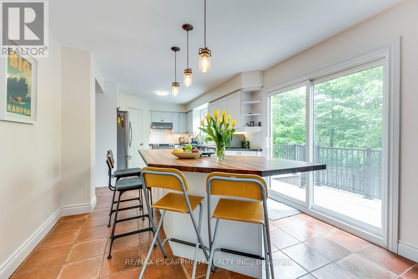
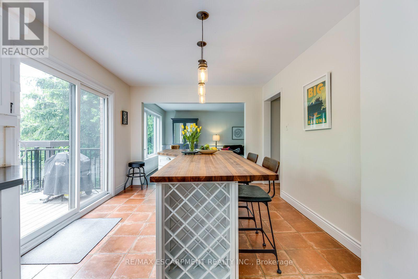
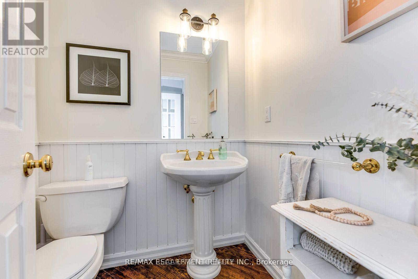
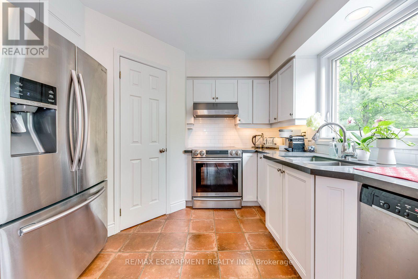
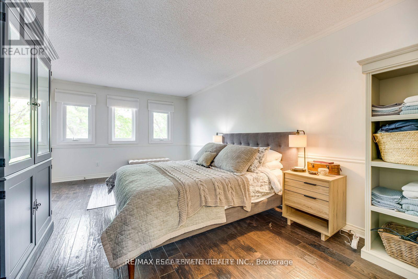
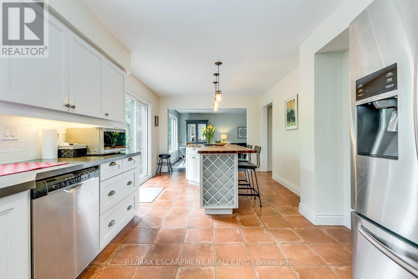
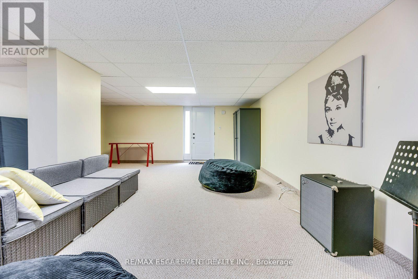
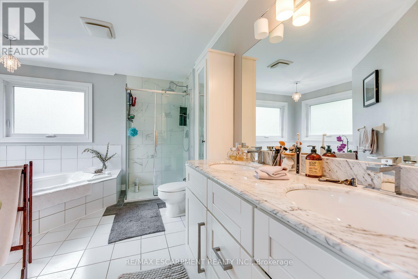
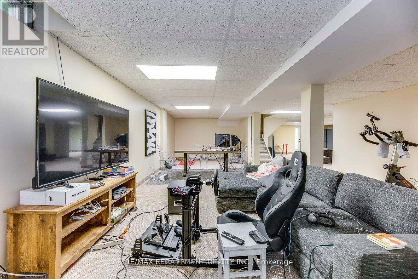
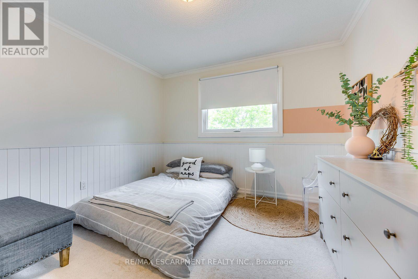
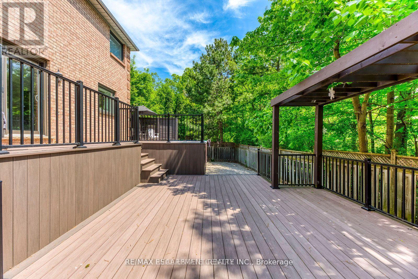
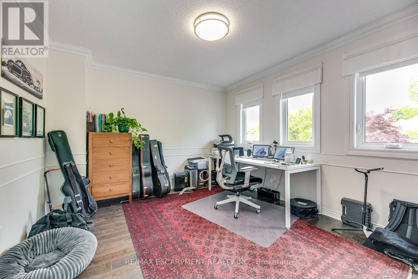
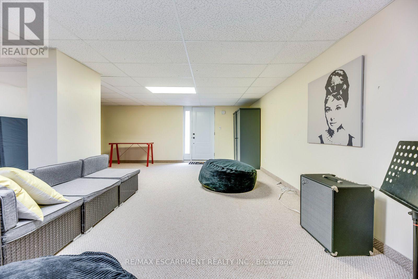
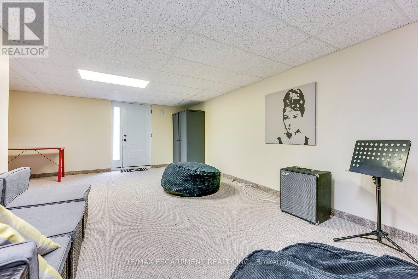
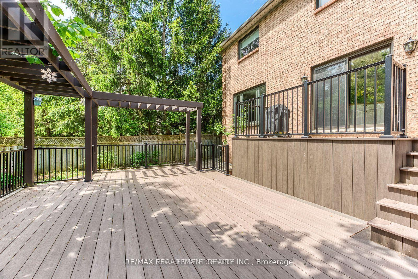
RARE PRIVATE RAVINE LOT on QUIET CUL-DE-SAC in most desirable Glen Abbey! This 4-bedroom executive family home is situated on a quiet, child-friendly cul-de sac both siding and backing onto a very private ravine. The home has wonderful curb appeal, a grand inviting foyer with beautiful spiral stairs. It features a gourmet kitchen completed with large centre island and is open to a large family room with cozy wood burning fireplace. There is a spacious dining and living room and main floor laundry. 4 generous size bdrm, fully finished basement w/t separate walkout. The back yard looks onto the ravine and has been completely transformed into a serene private oasis with a true Muskoka-like atmosphere. There is a massive maintenance-free multi-level deck complete with a new hydro spa pool. It is a wonderful extension of the home and the perfect setting for entertaining or unwinding after a long week with a glass of wine.This home is ideally situated close to schools in the highly desirable Heritage Glen and Abbey Park school catchment, shops, rec centre, public transit and excellent highway access for the commuter. Available Sept 11, 2026. (id:55499)
Property Details
| MLS® Number | W13569804 |
| Property Type | Single Family |
| Community Name | 1007 - GA Glen Abbey |
| Equipment Type | Water Heater |
| Features | Cul-de-sac, Ravine |
| Parking Space Total | 6 |
| Rental Equipment Type | Water Heater |
Building
| Bathroom Total | 3 |
| Bedrooms Above Ground | 4 |
| Bedrooms Total | 4 |
| Age | 31 To 50 Years |
| Appliances | Garage Door Opener Remote(s), Water Meter, Water Heater |
| Basement Development | Finished |
| Basement Type | Full (finished) |
| Construction Style Attachment | Detached |
| Cooling Type | Central Air Conditioning |
| Exterior Finish | Brick |
| Fireplace Present | Yes |
| Foundation Type | Poured Concrete |
| Half Bath Total | 1 |
| Heating Fuel | Natural Gas |
| Heating Type | Forced Air |
| Stories Total | 2 |
| Size Interior | 2,500 - 3,000 Ft2 |
| Type | House |
| Utility Water | Municipal Water |
Parking
| Attached Garage | |
| Garage |
Land
| Acreage | No |
| Sewer | Sanitary Sewer |
| Size Depth | 106 Ft ,8 In |
| Size Frontage | 38 Ft ,4 In |
| Size Irregular | 38.4 X 106.7 Ft |
| Size Total Text | 38.4 X 106.7 Ft |
Rooms
| Level | Type | Length | Width | Dimensions |
|---|---|---|---|---|
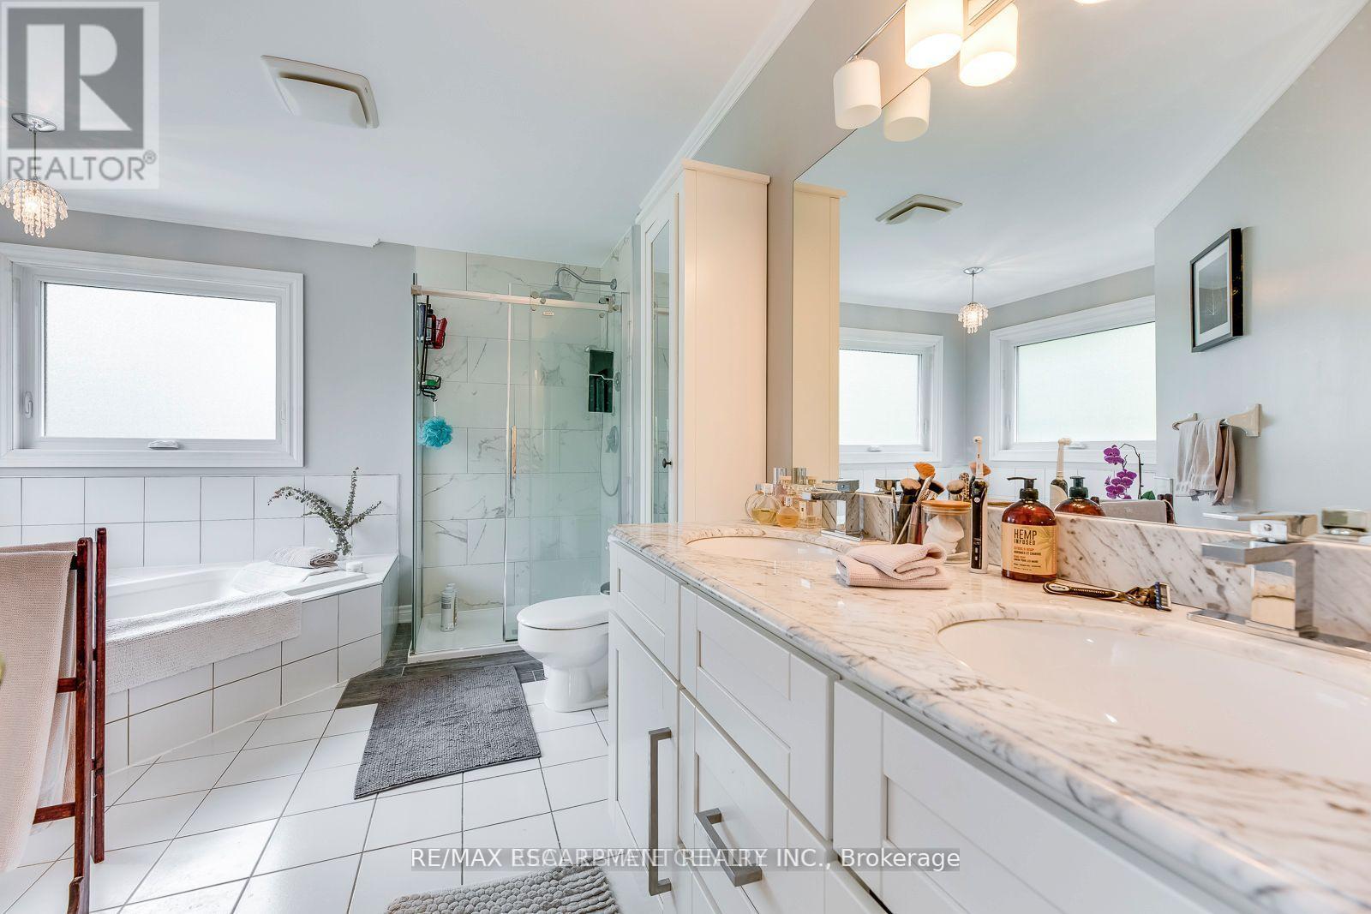
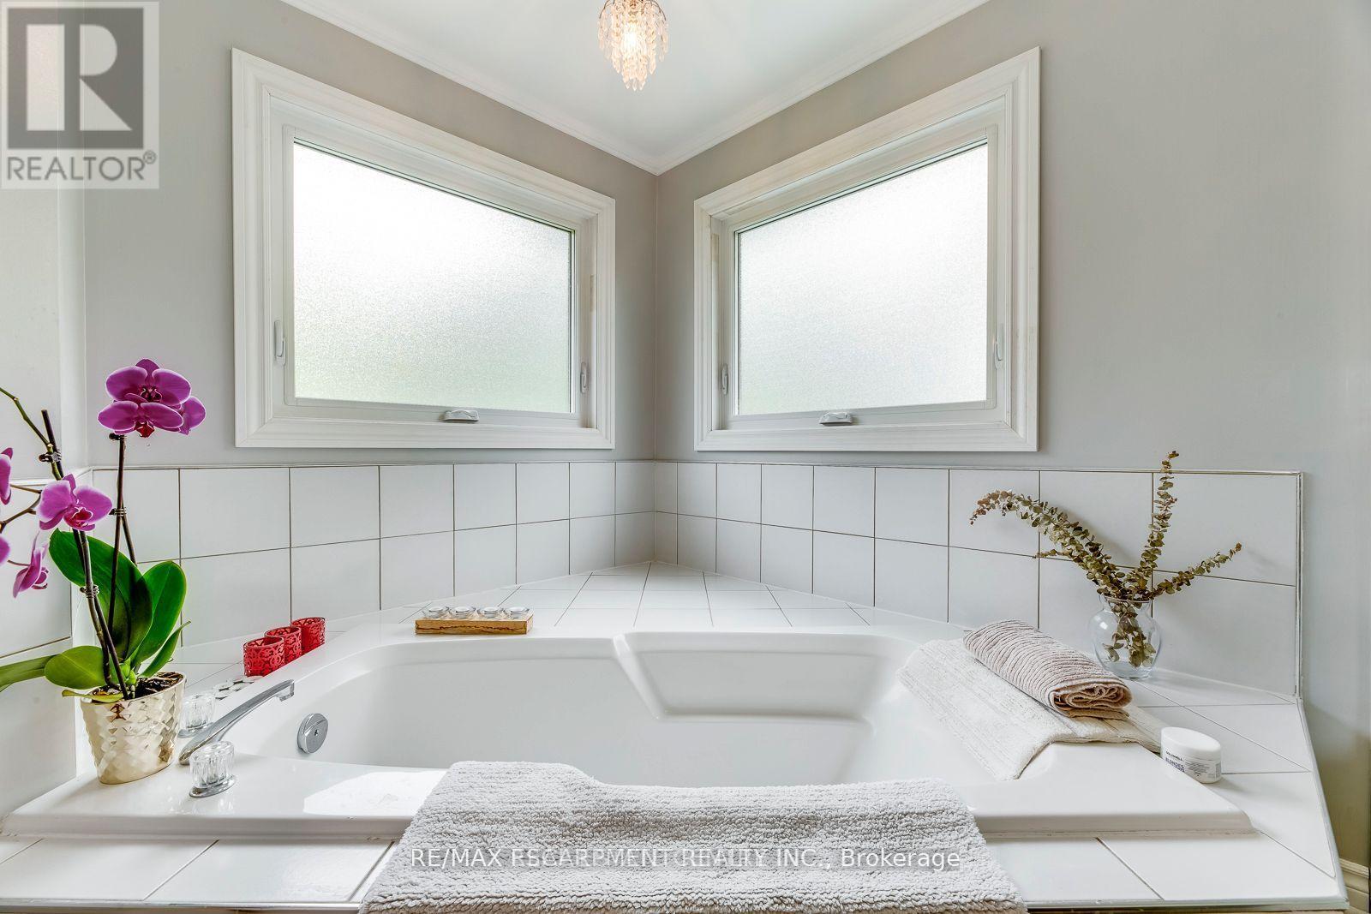
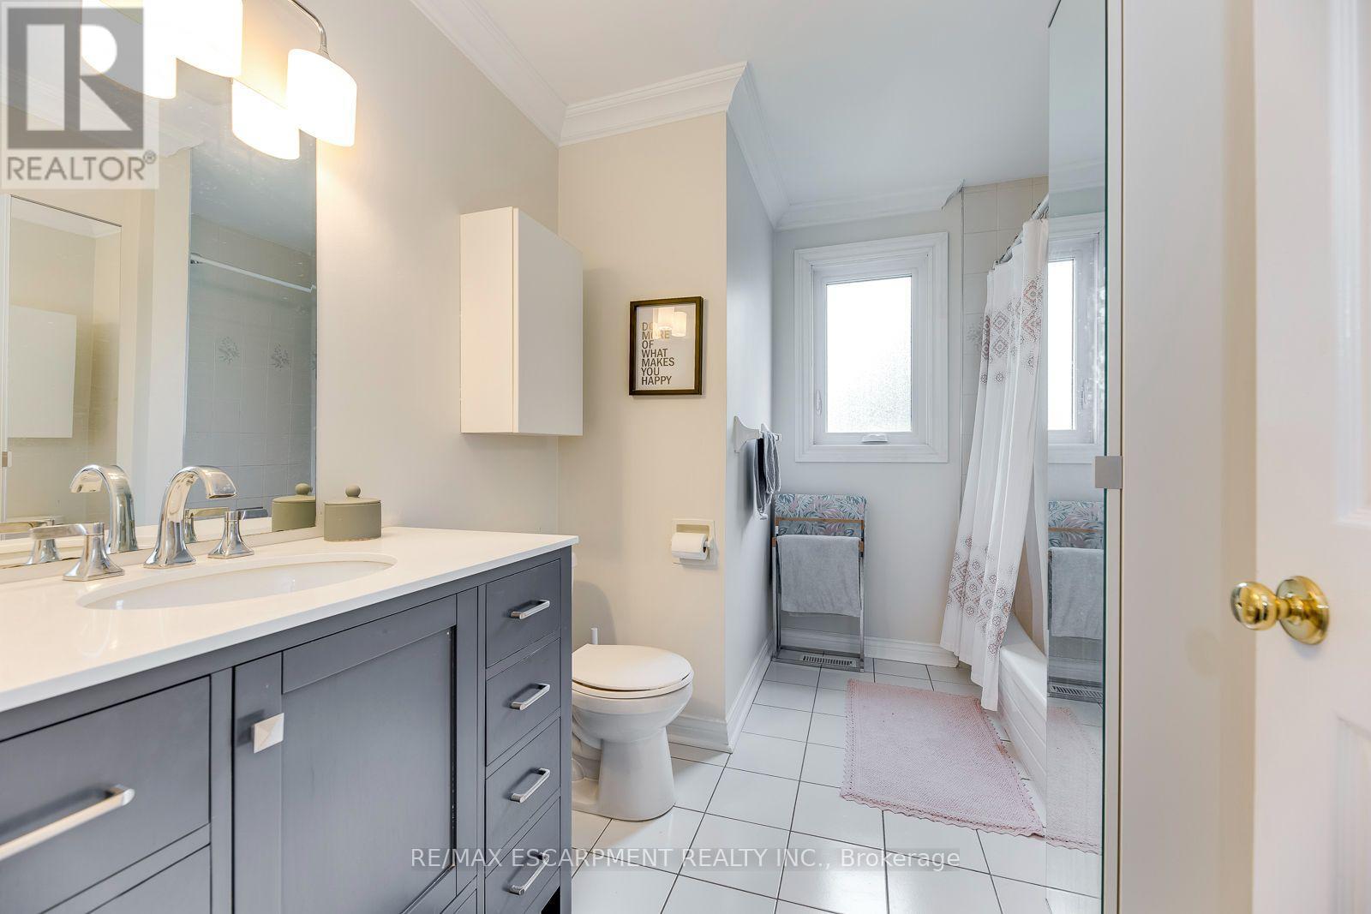
| Second Level | Bathroom | 3.2 m | 2.6 m | 3.2 m x 2.6 m |
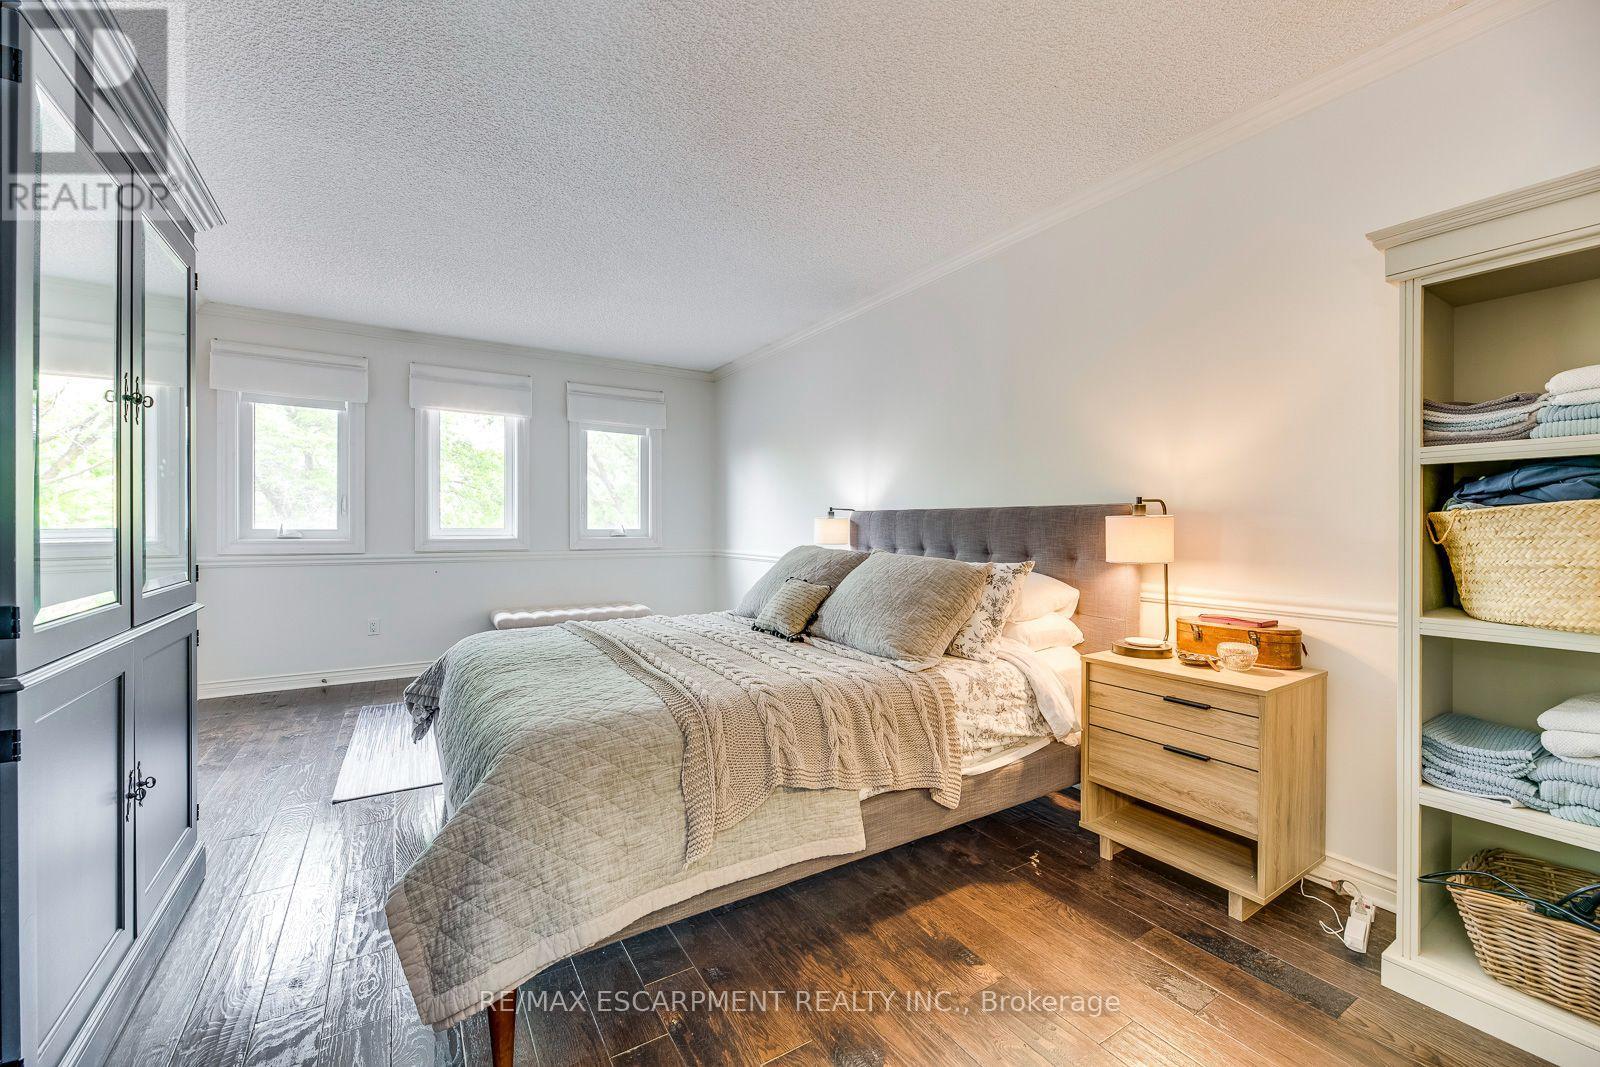
| Second Level | Primary Bedroom | 3.51 m | 5.44 m | 3.51 m x 5.44 m |
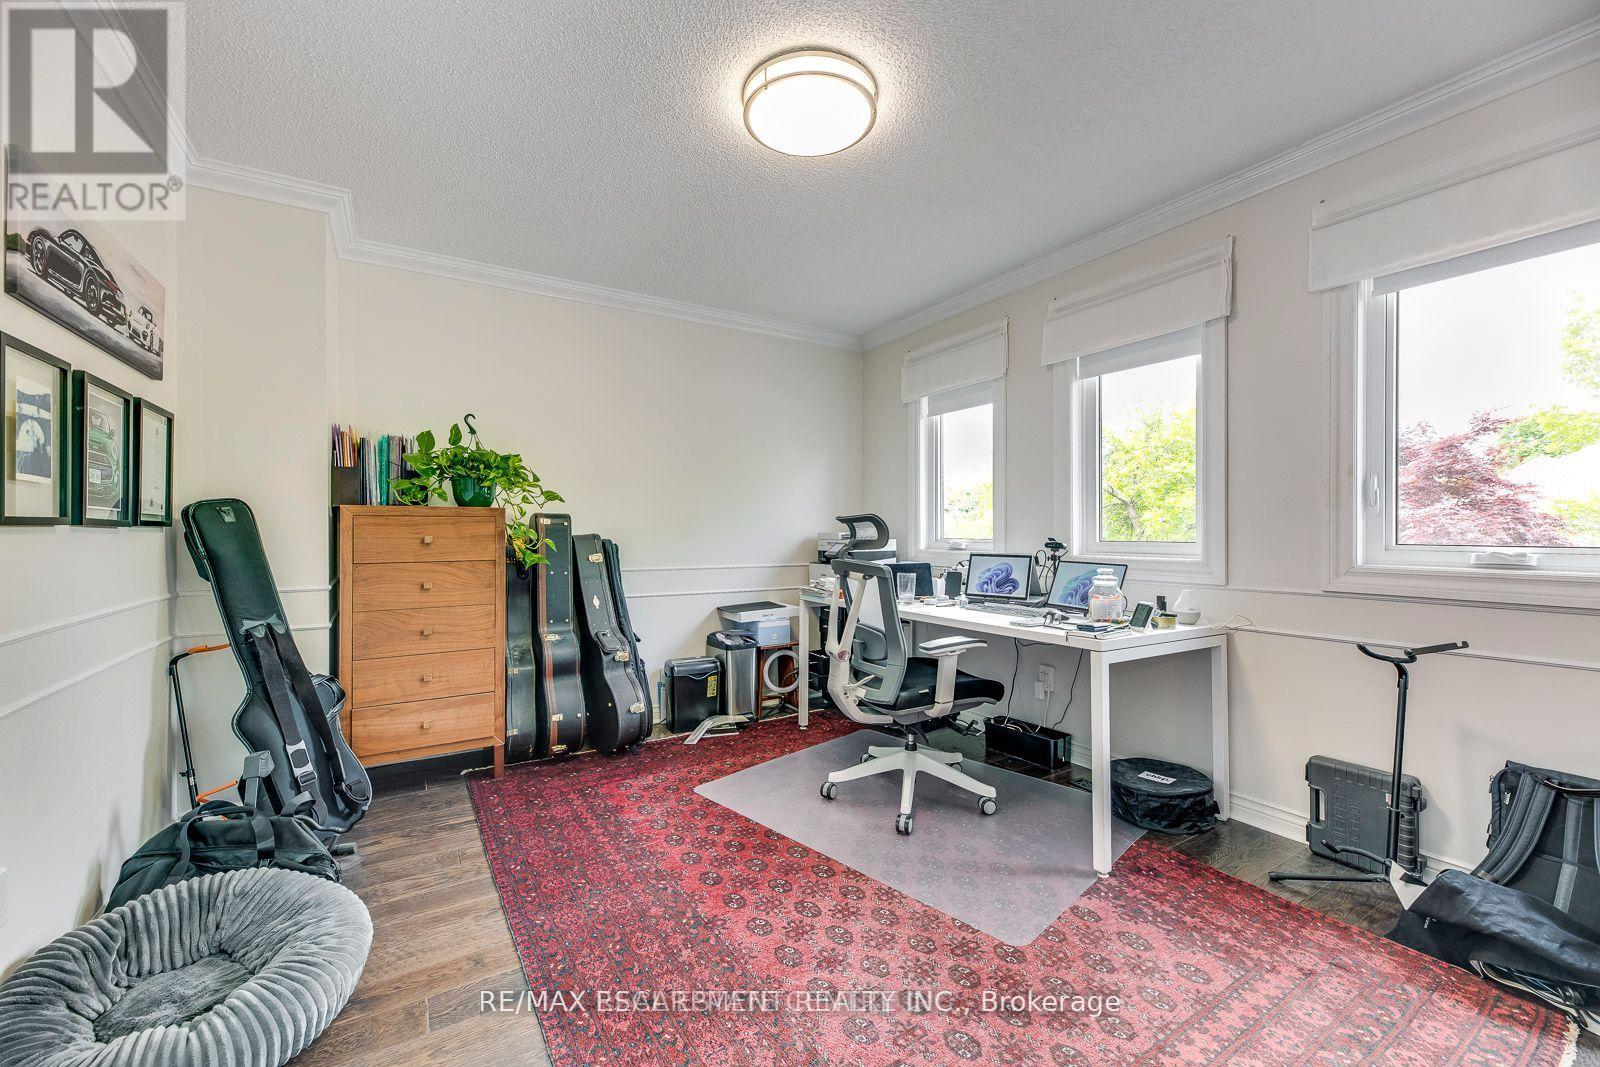
| Second Level | Bedroom 2 | 3.94 m | 3.43 m | 3.94 m x 3.43 m |
| Second Level | Bedroom 3 | 3.33 m | 3.43 m | 3.33 m x 3.43 m |
| Second Level | Bedroom 4 | 3.51 m | 4.06 m | 3.51 m x 4.06 m |
| Second Level | Bathroom | 2.8 m | 3.2 m | 2.8 m x 3.2 m |
| Basement | Recreational, Games Room | 10.97 m | 11.53 m | 10.97 m x 11.53 m |
| Main Level | Living Room | 3.51 m | 5.64 m | 3.51 m x 5.64 m |
| Main Level | Kitchen | 3.28 m | 7.14 m | 3.28 m x 7.14 m |
| Main Level | Family Room | 3.89 m | 6.96 m | 3.89 m x 6.96 m |
| Main Level | Dining Room | 3.48 m | 4.04 m | 3.48 m x 4.04 m |
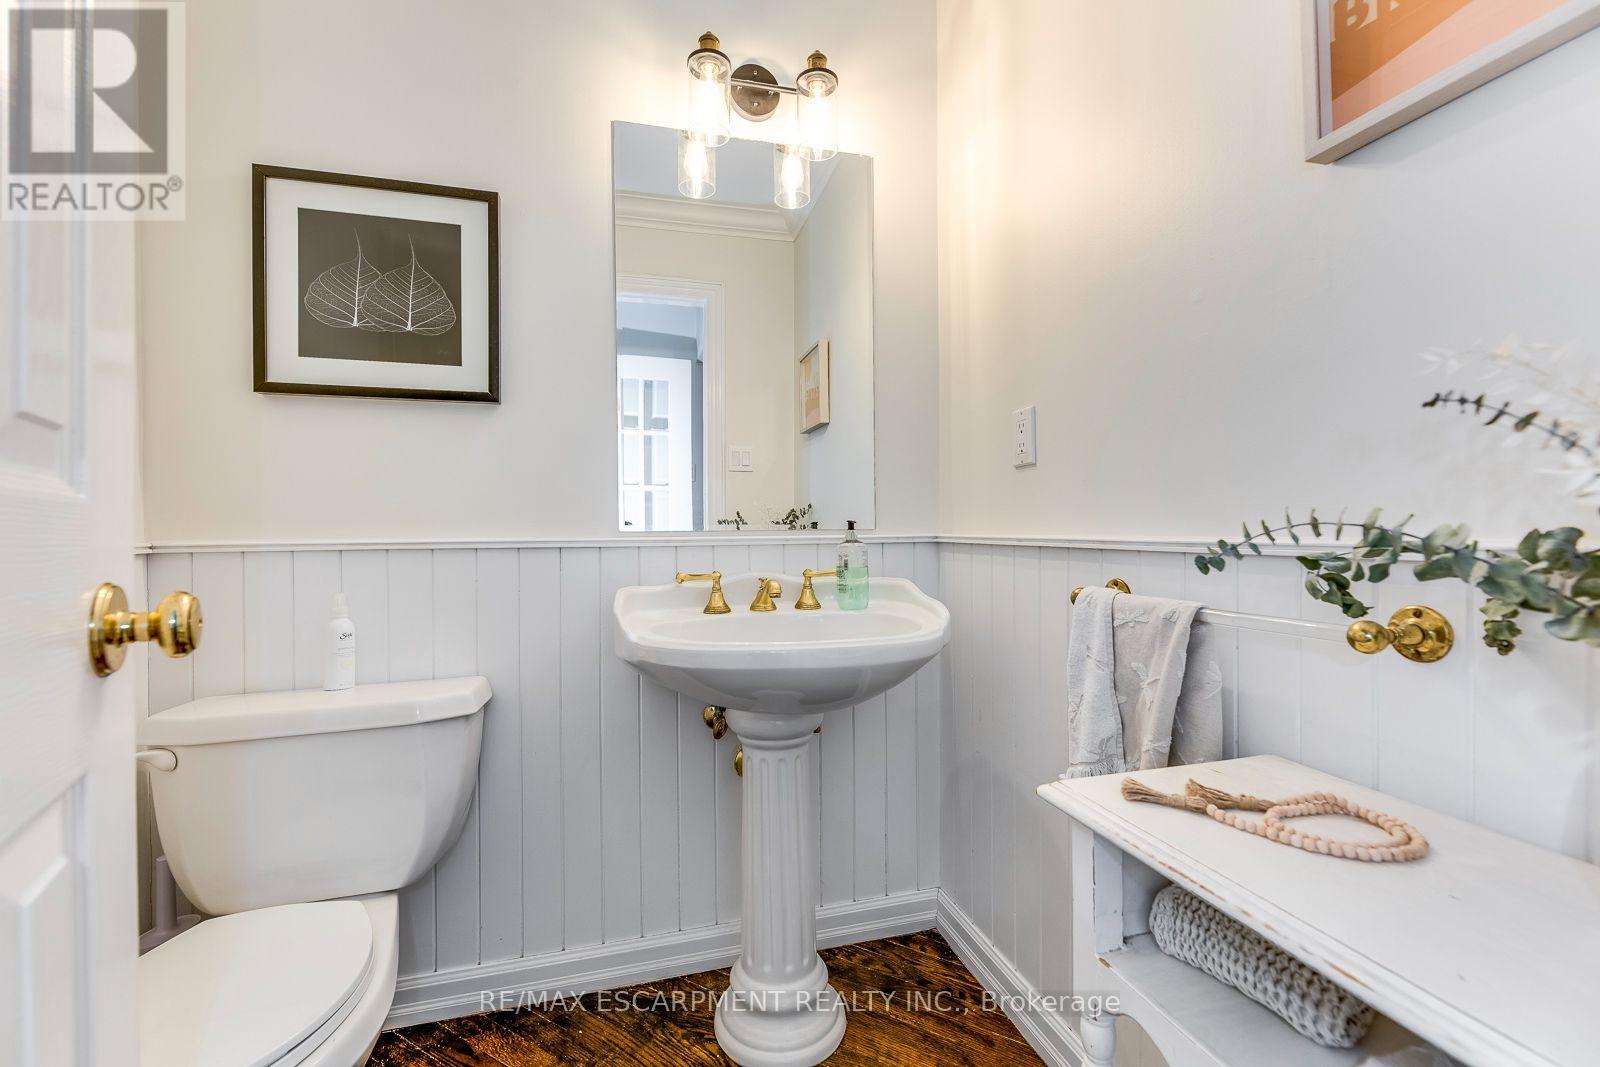
| Main Level | Bathroom | 2.6 m | 2.2 m | 2.6 m x 2.2 m |
Contact Us
Contact us for more information

The trademarks REALTOR®, REALTORS®, and the REALTOR® logo are controlled by The Canadian Real Estate Association (CREA) and identify real estate professionals who are members of CREA. The trademarks MLS®, Multiple Listing Service® and the associated logos are owned by The Canadian Real Estate Association (CREA) and identify the quality of services provided by real estate professionals who are members of CREA. The trademark DDF® is owned by The Canadian Real Estate Association (CREA) and identifies CREA's Data Distribution Facility (DDF®)
July 16 2026 04:05:50
Toronto Regional Real Estate Board
RE/MAX Escarpment Realty Inc.