
823 - 400 King Street W Toronto, Ontario M5V 1K2

$3,950 Monthly
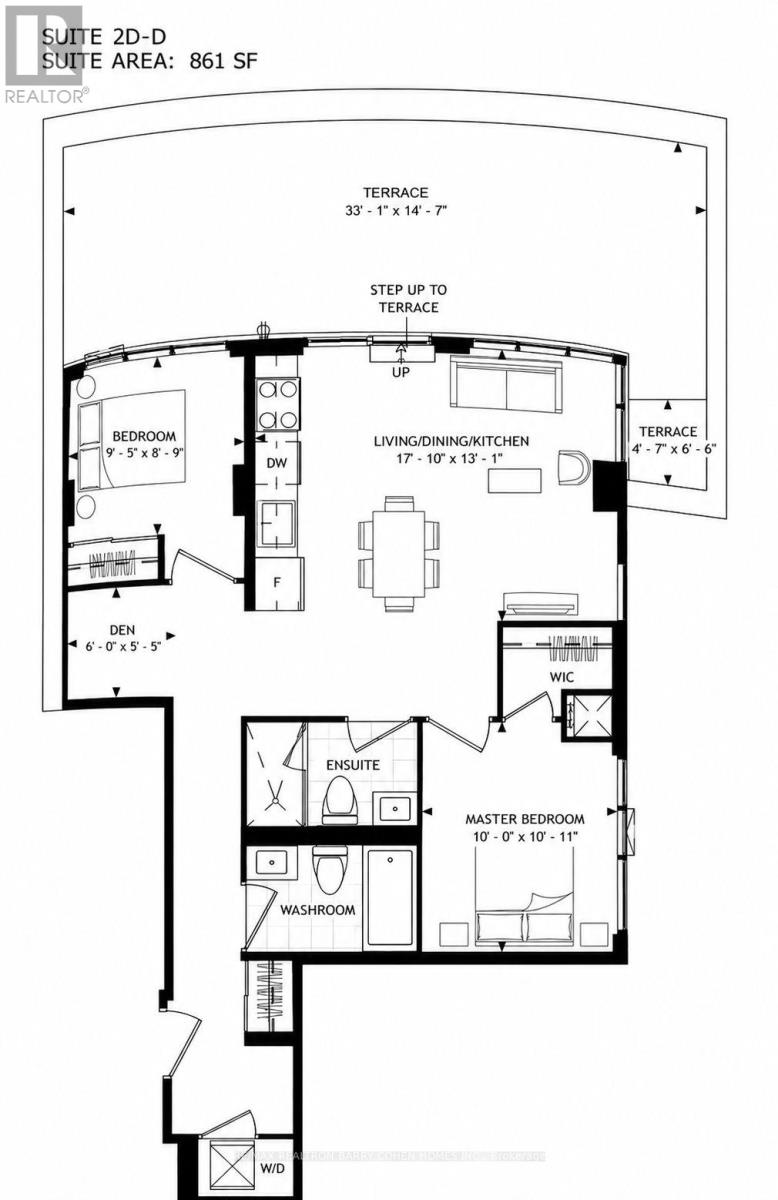
Live In Luxury in the heart of King West Residences! Bright And Spacious 2+1 Bedroom, 2 Full Bathroom Suite Offering 861 Sq Ft Of Thoughtfully Designed Living Space with A 512 Sq Ft Terrance With Unobstructed North East Exposure And Showcasing Serene Garden Views. Functional Split Bedroom Layout With Floor-To-Ceiling Windows Filling The Space With Natural Light. Den can be the 3rd bdrm or home office. Contemporary Finishes Throughout Featuring A European-Style Kitchen And Vanities With Quartz Countertops And Matching Backsplash. 400 King West heralds the arrival of an exhilarating home for those drawn to the bright lights and the energy, the creativity, commerce, and convenience. Monolithic, stalwart, 400 King West stands with the presence of a resolute, unwavering friend, looking to the future with a feeling of confidence. When everything you need is only a few steps from home and everywhere you want to go is easily accessible by transit, there's more time left for enjoying the good things in life. King and Spadina is a paradise for walkers and transit users. Shops, restaurants, theatres and cinemas are all right outside your door or a few minutes' walk away. Appliances Include Built-in Miele Fridge, Miele Cooktop, Miele Oven, Miele Microwave/Hood. Front Load Washer and Dryer, all existing light fixtures and window covers. A Perfect Blend Of Luxury, Comfort And Convenience-Ideal for professionals seeking comfort and convenience. Available Starting from today. Including one Parking and one locker. (id:55499)
Property Details
| MLS® Number | C13569432 |
| Property Type | Single Family |
| Community Name | Waterfront Communities C1 |
| Community Features | Pets Allowed With Restrictions |
| Features | Carpet Free |
| Parking Space Total | 1 |
Building
| Bathroom Total | 2 |
| Bedrooms Above Ground | 2 |
| Bedrooms Below Ground | 1 |
| Bedrooms Total | 3 |
| Age | New Building |
| Amenities | Storage - Locker |
| Appliances | Oven - Built-in, Cooktop, Dryer, Microwave, Oven, Washer, Window Coverings, Refrigerator |
| Basement Type | None |
| Cooling Type | Central Air Conditioning |
| Exterior Finish | Brick, Concrete |
| Flooring Type | Laminate |
| Heating Fuel | Natural Gas |
| Heating Type | Forced Air |
| Size Interior | 800 - 899 Ft2 |
| Type | Apartment |
Parking
| Underground | |
| Garage |
Land
| Acreage | No |
Rooms
| Level | Type | Length | Width | Dimensions |
|---|---|---|---|---|
| Main Level | Living Room | 5.44 m | 3.99 m | 5.44 m x 3.99 m |
| Main Level | Dining Room | 5.44 m | 3.99 m | 5.44 m x 3.99 m |
| Main Level | Kitchen | 5.44 m | 3.99 m | 5.44 m x 3.99 m |
| Main Level | Primary Bedroom | 3.33 m | 3.05 m | 3.33 m x 3.05 m |
| Main Level | Bedroom 2 | 2.87 m | 2.67 m | 2.87 m x 2.67 m |
| Main Level | Den | 1.83 m | 1.65 m | 1.83 m x 1.65 m |
Contact Us
Contact us for more information

The trademarks REALTOR®, REALTORS®, and the REALTOR® logo are controlled by The Canadian Real Estate Association (CREA) and identify real estate professionals who are members of CREA. The trademarks MLS®, Multiple Listing Service® and the associated logos are owned by The Canadian Real Estate Association (CREA) and identify the quality of services provided by real estate professionals who are members of CREA. The trademark DDF® is owned by The Canadian Real Estate Association (CREA) and identifies CREA's Data Distribution Facility (DDF®)
July 16 2026 12:30:43
Toronto Regional Real Estate Board
RE/MAX Realtron Barry Cohen Homes Inc.