
3408 - 609 Sherbourne Street Toronto, Ontario M4X 0A4

$2,100 Monthly
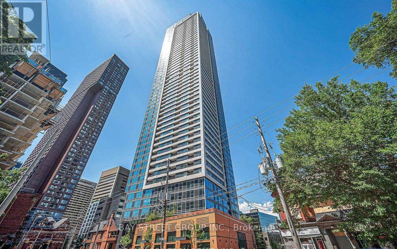
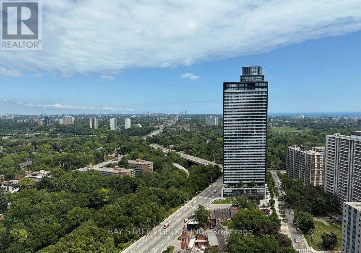
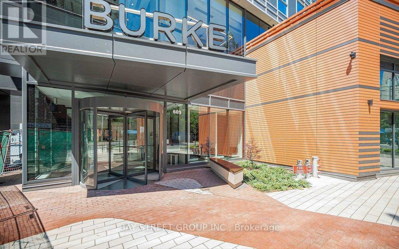
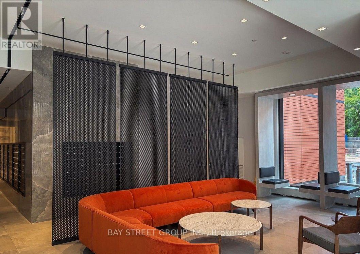
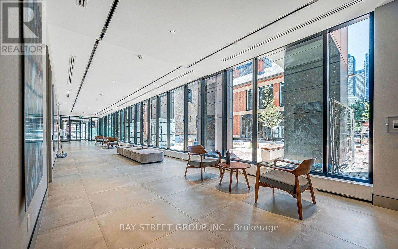
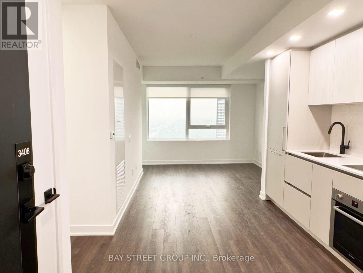
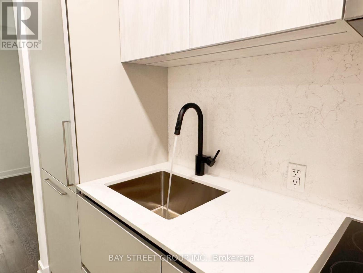
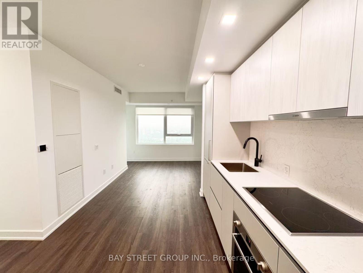
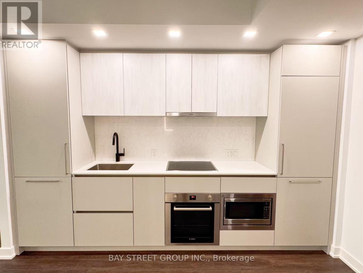
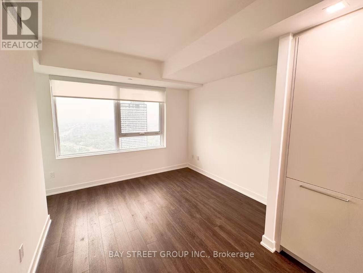
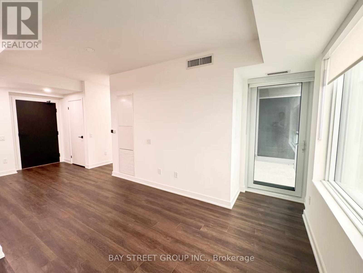
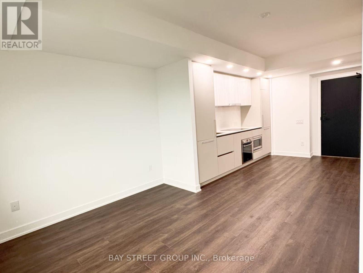
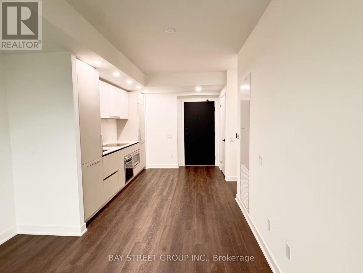
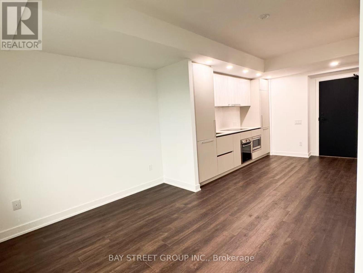
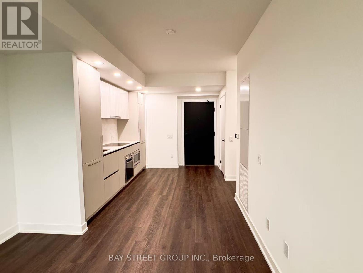
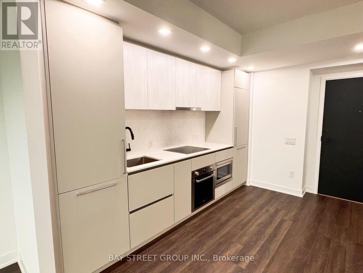
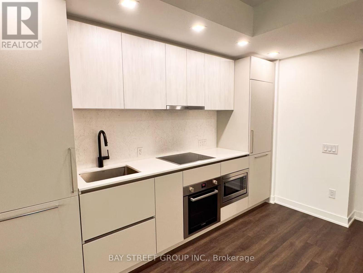
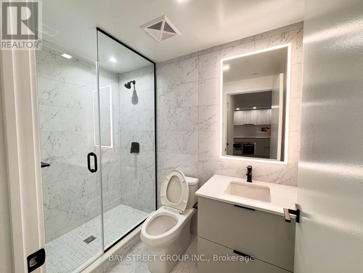
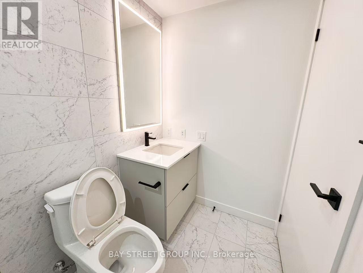
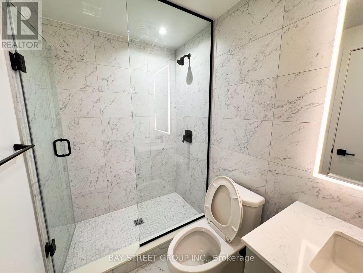
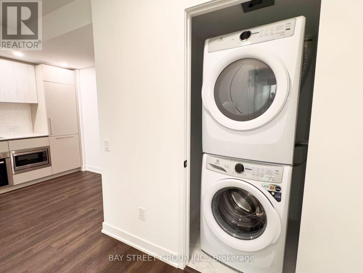
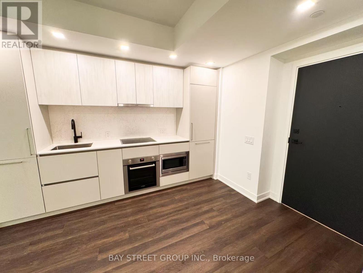
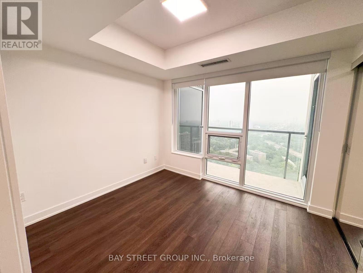
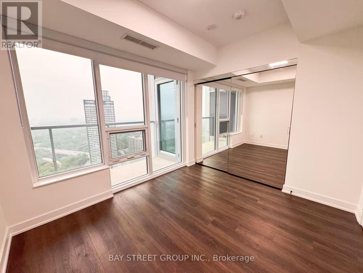
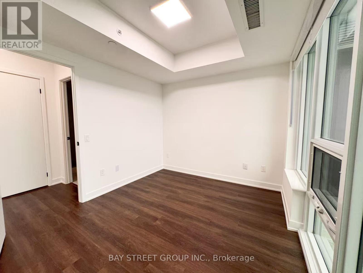
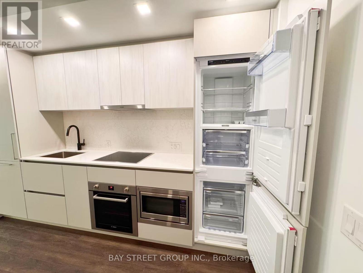
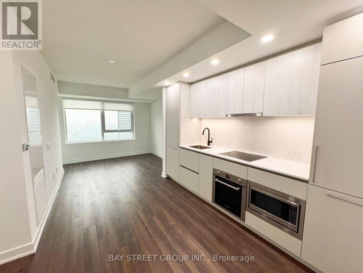
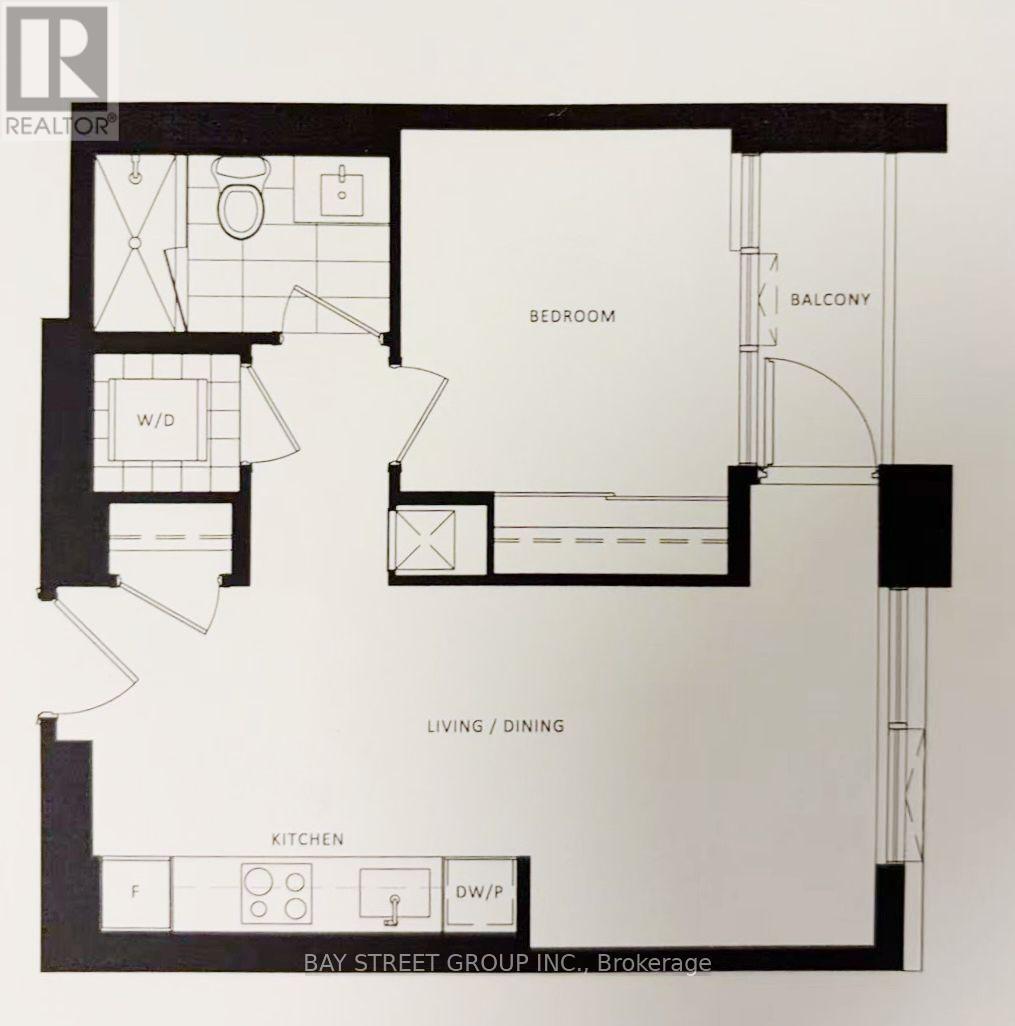
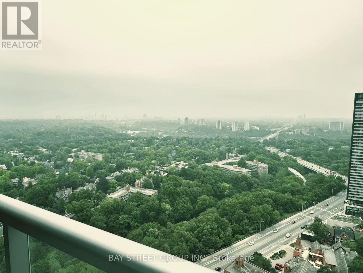
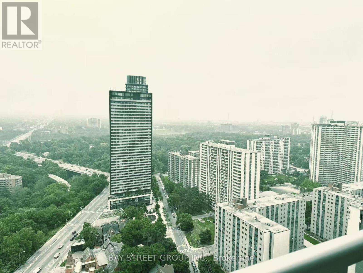
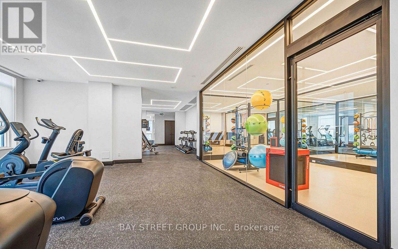
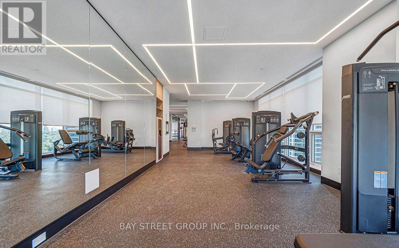
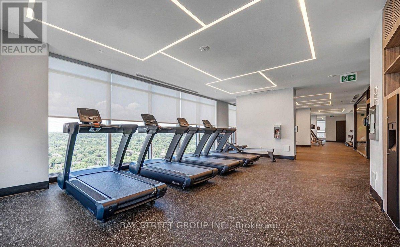
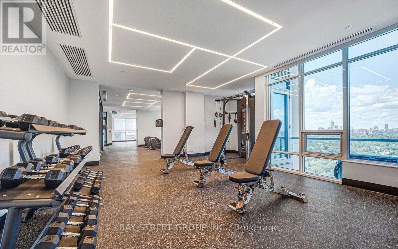
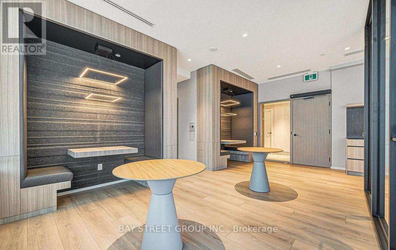
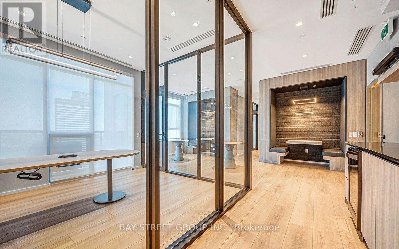
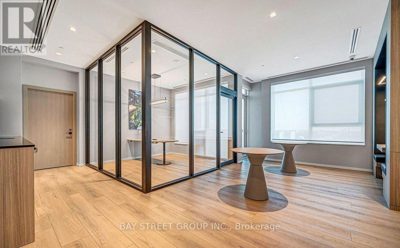
Elevated Urban Luxury at Burke Condos - Brand New & Never Lived In: Welcome to this pristine 530 sq. ft. contemporary sanctuary, perfectly positioned between the upscale charm of Yorkville and the serene beauty of Rosedale Ravine. Designed with absolute precision, this 1-bedroom, 1-bathroom suite maximizes every square inch, pairing a highly functional, zero-waste layout with rare 9ft smooth ceilings and floor-to-ceiling windows that flood the home with unblocked natural light. The interior showcases impeccable modern design.The spacious living area flows effortlessly onto a private balcony-your personal perch to unwind and enjoy the city atmosphere. World-Class Amenities:Residents gain exclusive access to secure, 24/7 building features tailored for wellness, remote work, and leisure. Work & Wellness: State-of-the-art fitness center, yoga/spin studio, and a professional co-working hub with 3 meeting rooms and 2 boardrooms.Entertainment & Social: games room, and a sophisticated party room with a wet bar.Outdoor Living: Expansive north & south landscaped terraces with open-air dining, cozy fireplaces, and BBQ lounges.Essentials: 24-hour concierge, guest suites, secure parcel storage, and visitor parking.Unbeatable Location (Walk Score 97 | Bike Score 95): Just a 2-minute stroll to Sherbourne Subway Station and 15 minutes to Union Station, with TTC routes at your doorstep. Commuting to U of T, TMU, or George Brown College is effortless, and drivers enjoy 5-minute access to the DVP. Experience the best of Toronto living-steps from daily conveniences, Bloor Street shopping, elite Yorkville dining, and the tranquil Lower Don River Trail. (id:55499)
Property Details
| MLS® Number | C13569600 |
| Property Type | Single Family |
| Community Name | North St. James Town |
| Community Features | Pets Allowed With Restrictions |
| Features | Balcony, Carpet Free |
Building
| Bathroom Total | 1 |
| Bedrooms Above Ground | 1 |
| Bedrooms Total | 1 |
| Age | New Building |
| Amenities | Security/concierge, Exercise Centre, Party Room, Visitor Parking |
| Appliances | Oven - Built-in, Cooktop, Dishwasher, Dryer, Microwave, Oven, Washer, Window Coverings, Refrigerator |
| Basement Type | None |
| Cooling Type | Central Air Conditioning |
| Exterior Finish | Concrete |
| Fire Protection | Alarm System, Smoke Detectors |
| Flooring Type | Laminate |
| Heating Fuel | Natural Gas |
| Heating Type | Forced Air |
| Size Interior | 500 - 599 Ft2 |
| Type | Apartment |
Parking
| Underground | |
| Garage |
Land
| Acreage | No |
Rooms
| Level | Type | Length | Width | Dimensions |
|---|---|---|---|---|
| Main Level | Living Room | 2.96 m | 3.05 m | 2.96 m x 3.05 m |
| Main Level | Dining Room | 3.66 m | 2.99 m | 3.66 m x 2.99 m |
| Main Level | Kitchen | 3.66 m | 2.99 m | 3.66 m x 2.99 m |
| Main Level | Bedroom | 2.77 m | 3.08 m | 2.77 m x 3.08 m |
Contact Us
Contact us for more information

The trademarks REALTOR®, REALTORS®, and the REALTOR® logo are controlled by The Canadian Real Estate Association (CREA) and identify real estate professionals who are members of CREA. The trademarks MLS®, Multiple Listing Service® and the associated logos are owned by The Canadian Real Estate Association (CREA) and identify the quality of services provided by real estate professionals who are members of CREA. The trademark DDF® is owned by The Canadian Real Estate Association (CREA) and identifies CREA's Data Distribution Facility (DDF®)
July 16 2026 02:00:09
Toronto Regional Real Estate Board
Bay Street Group Inc.