
2307 - 50 O'neil Road Toronto, Ontario M3C 0R1

$2,100 Monthly
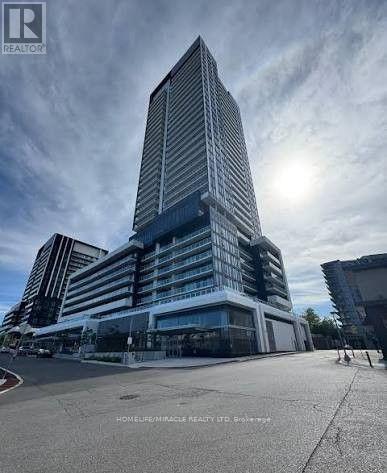
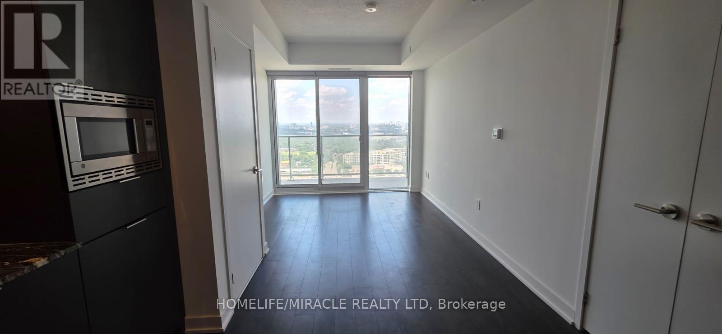
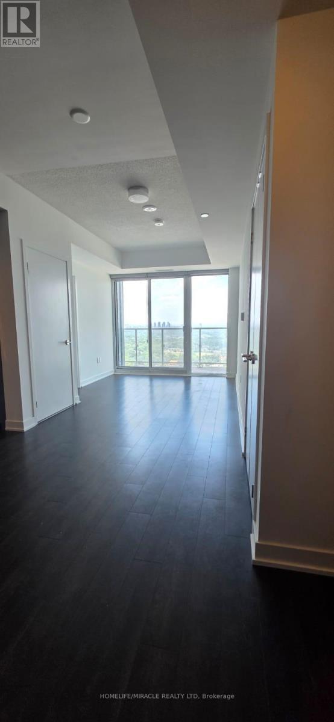
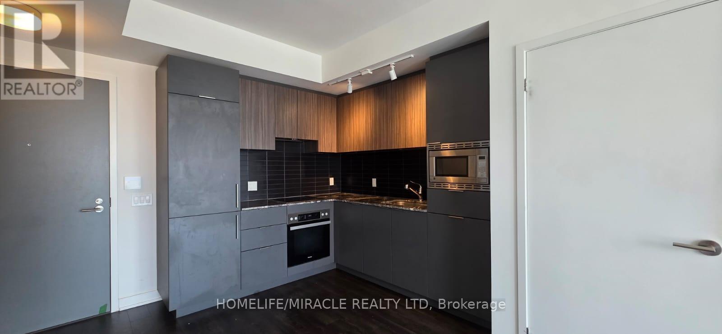
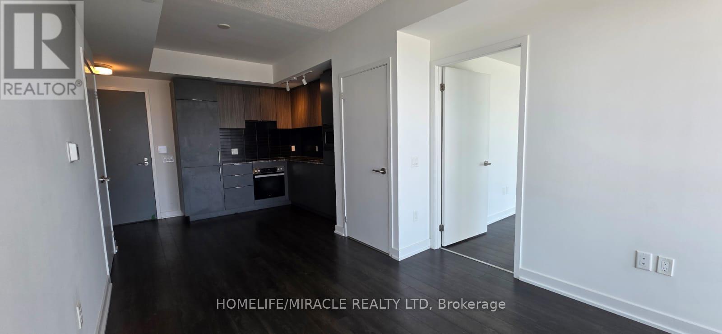
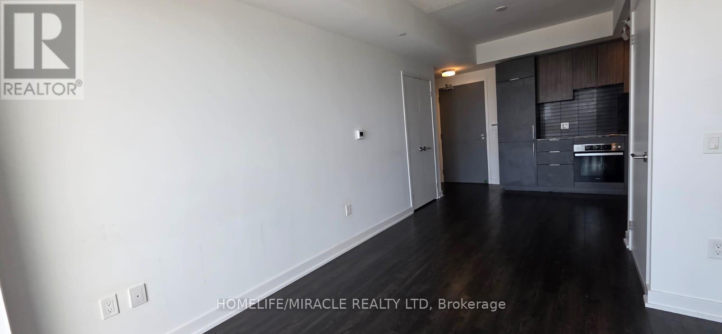
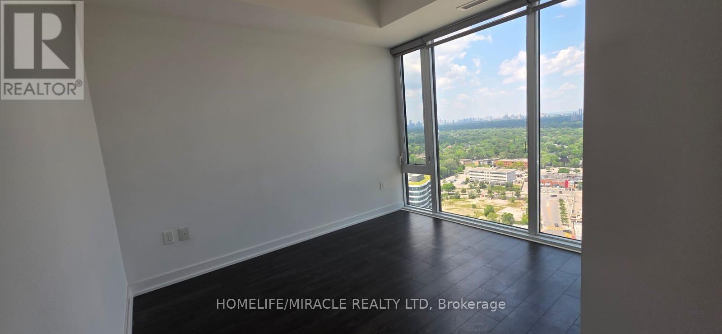
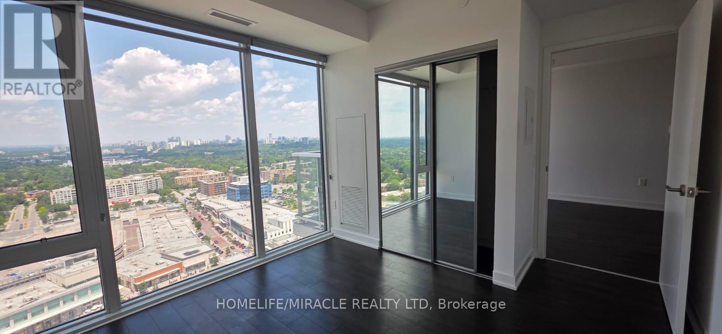
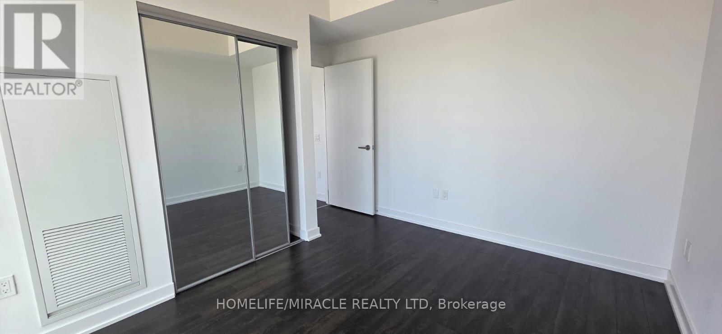
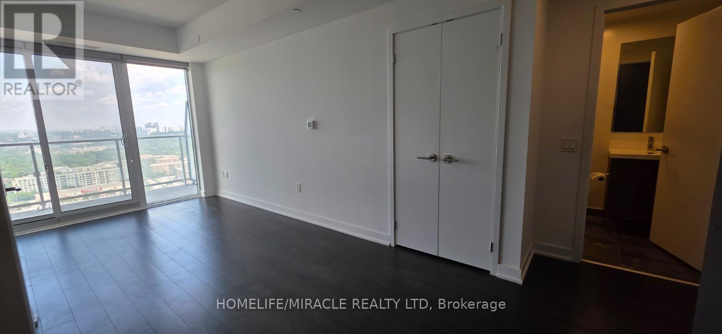
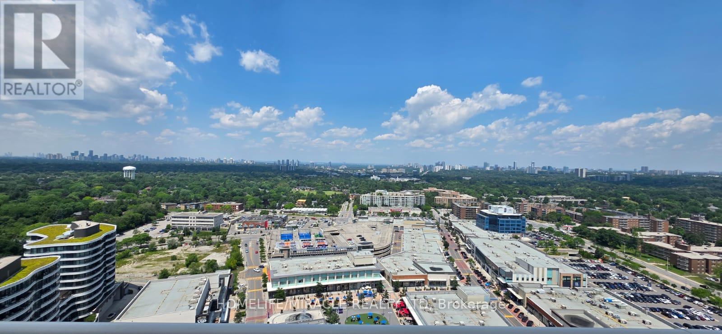
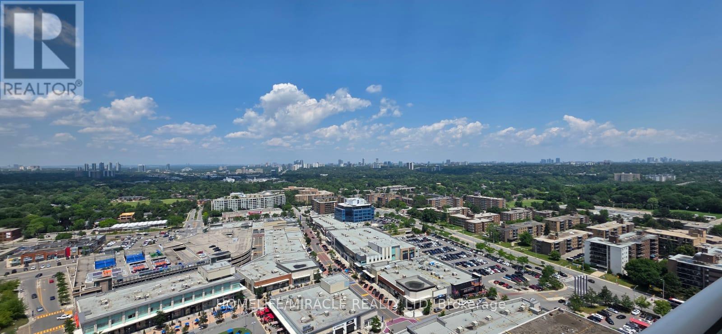
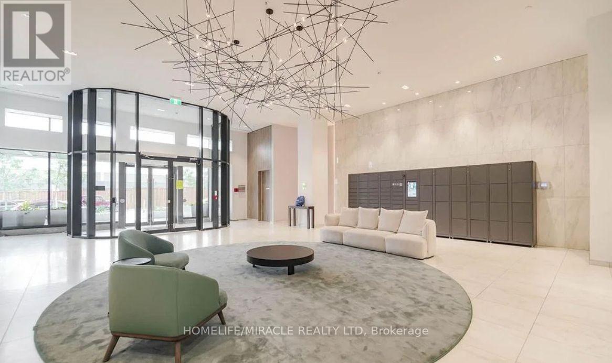
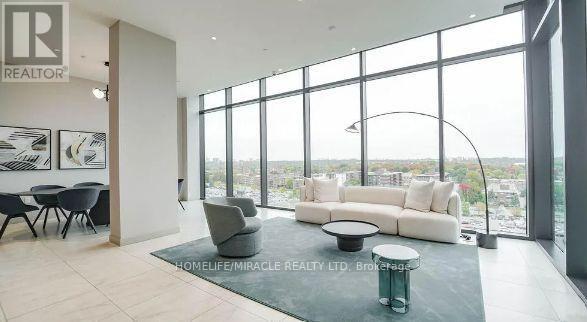
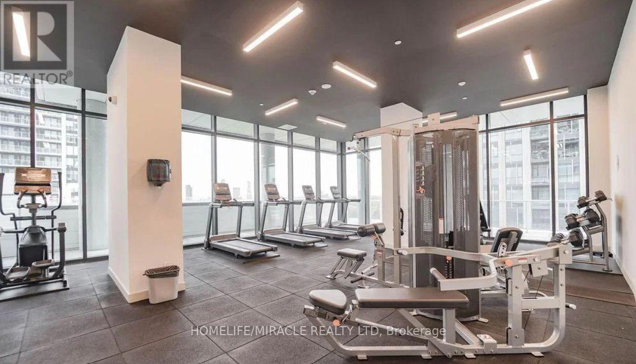
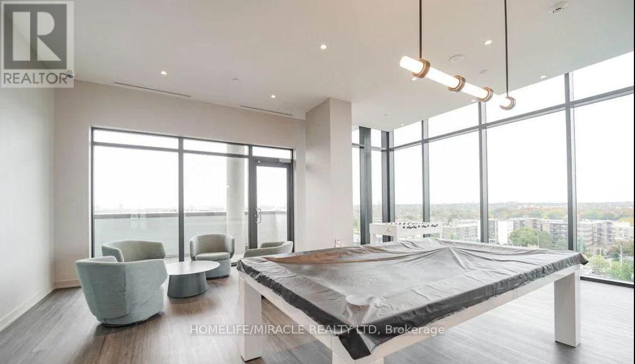
Experience contemporary luxury at Rodeo Drive Condos in the iconic Banbury-Don Mills community. This modern Elm model suite features an open-concept layout with elevated 9-foot ceilings and high-end finishes throughout. Designed for seamless living, the carpet-free interior boasts durable wood and ceramic flooring. The chef-inspired kitchen is equipped with integrated,built-in appliances and sleek modern cabinetry.Residents enjoy resort-style amenities, including a 24-hour concierge, state-of-the-art fitness center, outdoor swimming pool, and a rooftop deck with BBQ areas. Located in a premier urban village, you are just steps away from the upscale CF Shops at Don Mills, offering immediate access to a Metro grocery store, diverse restaurants, banks, and cinemas. This residence includes one dedicated parking spot and is perfectly situated for transit, with TTC and the upcoming LRT nearby. (id:55499)
Property Details
| MLS® Number | C13565416 |
| Property Type | Single Family |
| Community Name | Banbury-Don Mills |
| Community Features | Pets Allowed With Restrictions |
| Features | Balcony, Carpet Free |
Building
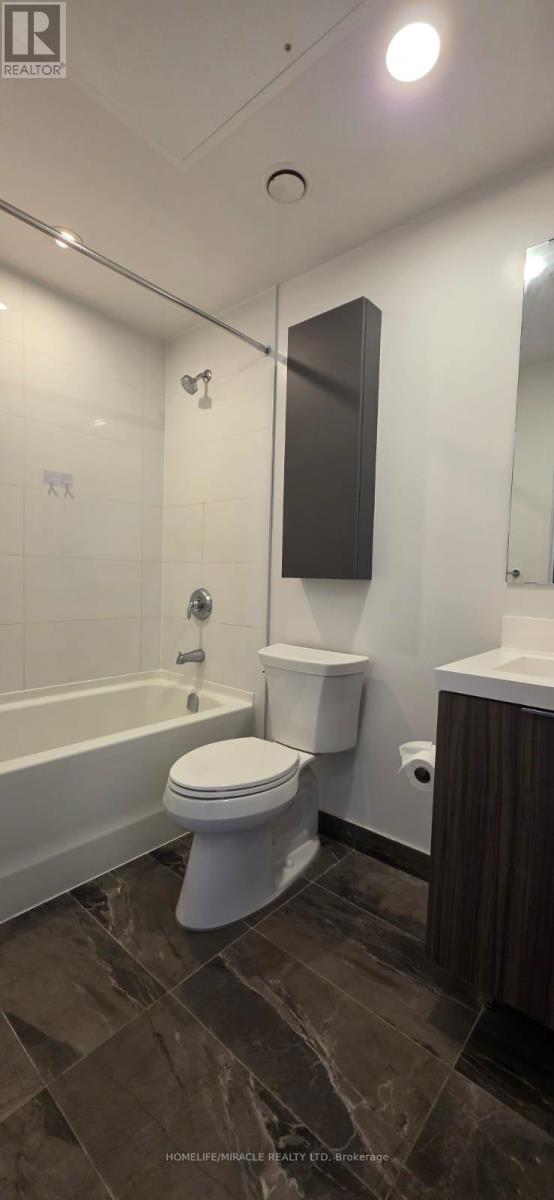
| Bathroom Total | 1 |
| Bedrooms Above Ground | 1 |
| Bedrooms Total | 1 |
| Age | 0 To 5 Years |
| Basement Type | None |
| Cooling Type | Central Air Conditioning |
| Exterior Finish | Concrete |
| Flooring Type | Laminate |
| Heating Fuel | Natural Gas |
| Heating Type | Forced Air |
| Size Interior | 0 - 499 Ft2 |
| Type | Apartment |
Parking
| Underground | |
| Garage |
Land
| Acreage | No |
Rooms
| Level | Type | Length | Width | Dimensions |
|---|---|---|---|---|
| Flat | Living Room | 5.83 m | 2.88 m | 5.83 m x 2.88 m |
| Flat | Dining Room | 5.83 m | 2.88 m | 5.83 m x 2.88 m |
| Flat | Kitchen | 5.83 m | 2.88 m | 5.83 m x 2.88 m |
| Flat | Bedroom | 3.3 m | 2.87 m | 3.3 m x 2.87 m |
Contact Us
Contact us for more information

The trademarks REALTOR®, REALTORS®, and the REALTOR® logo are controlled by The Canadian Real Estate Association (CREA) and identify real estate professionals who are members of CREA. The trademarks MLS®, Multiple Listing Service® and the associated logos are owned by The Canadian Real Estate Association (CREA) and identify the quality of services provided by real estate professionals who are members of CREA. The trademark DDF® is owned by The Canadian Real Estate Association (CREA) and identifies CREA's Data Distribution Facility (DDF®)
July 17 2026 03:59:44
Toronto Regional Real Estate Board
Homelife/miracle Realty Ltd