
402 - 115 Denison Avenue Toronto, Ontario M5T 2N1

$2,400 Monthly
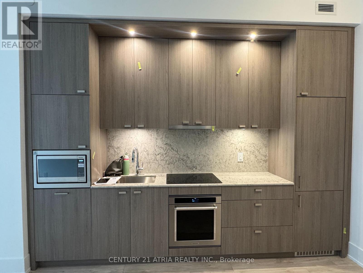
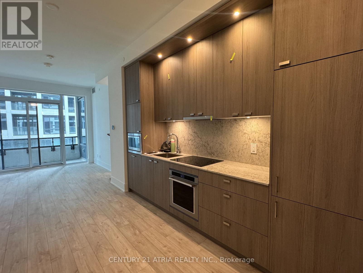
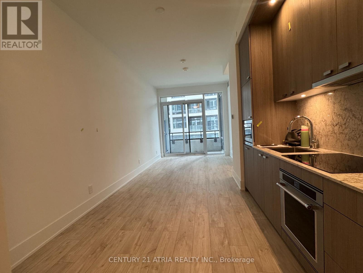
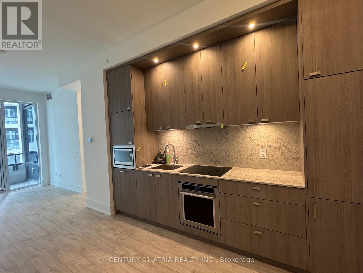
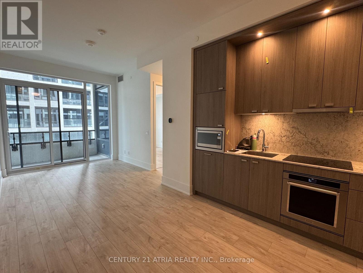
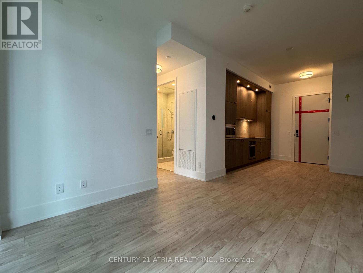
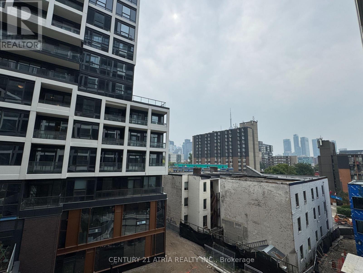
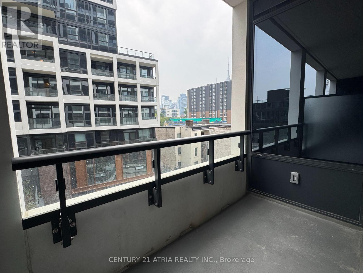
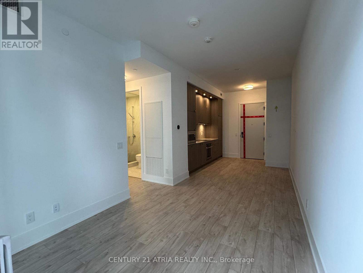
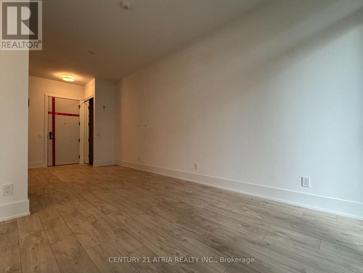
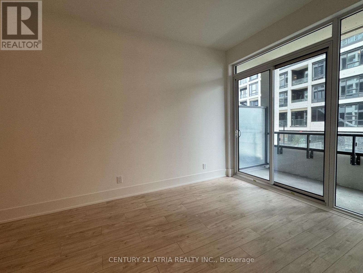
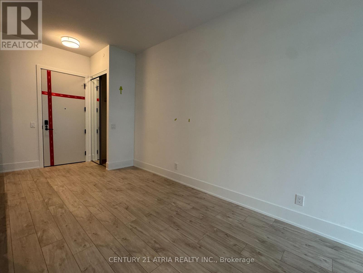
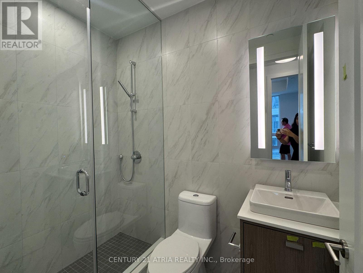
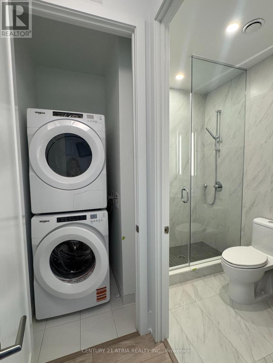
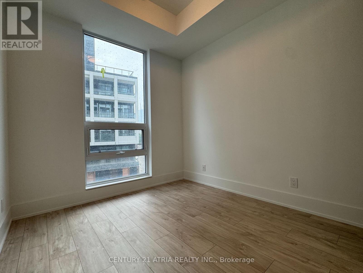
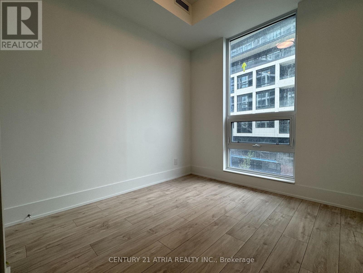
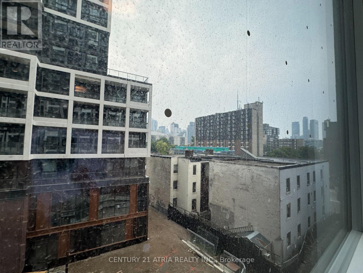
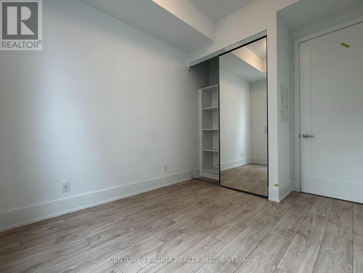
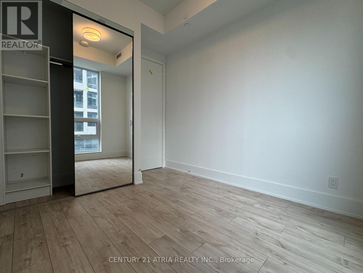
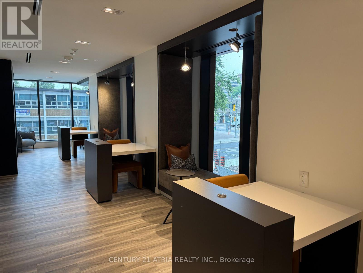
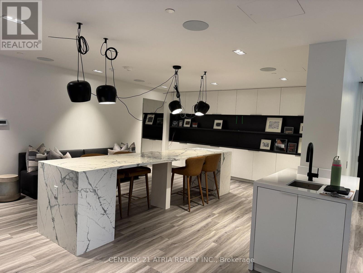
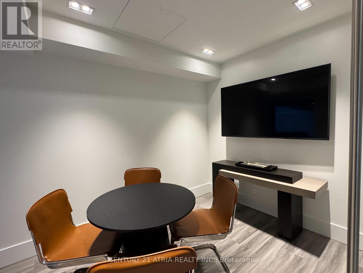
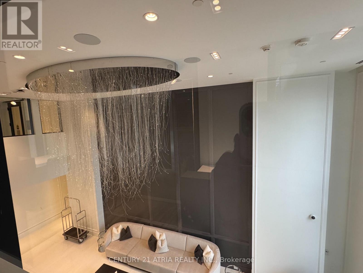
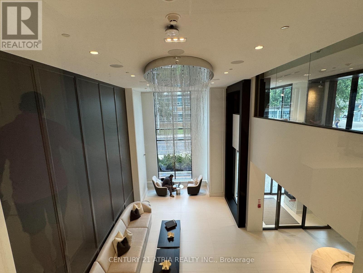
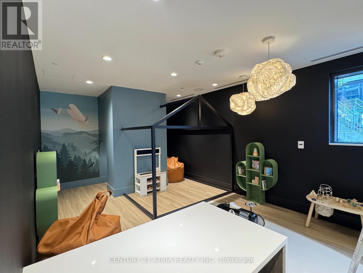
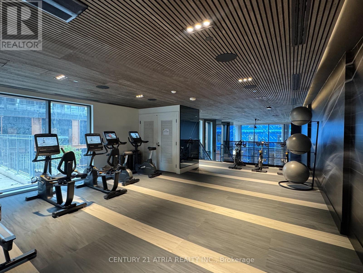
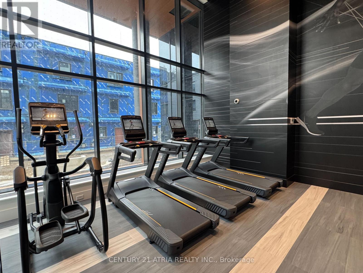
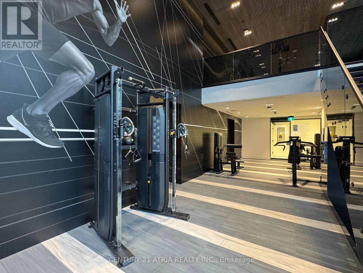
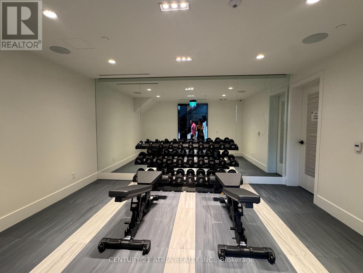
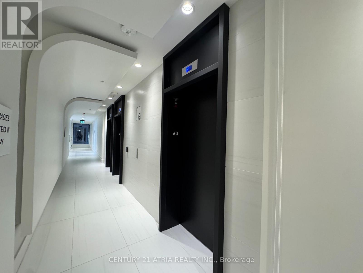
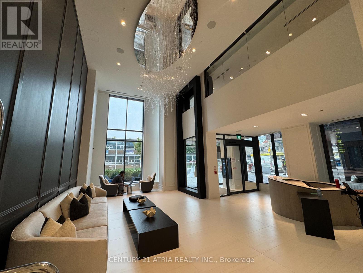
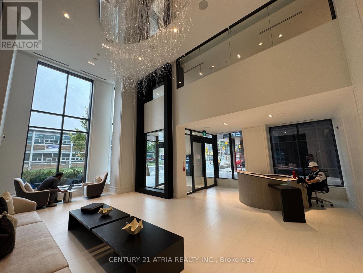
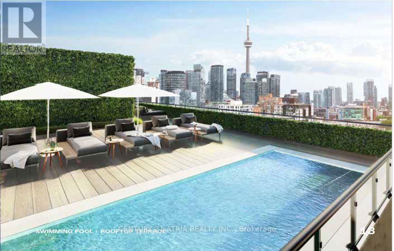
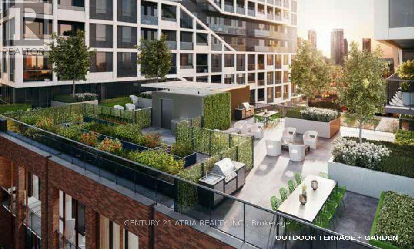
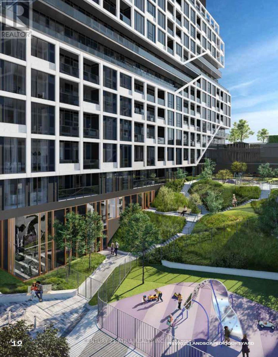
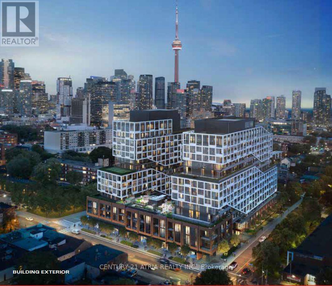
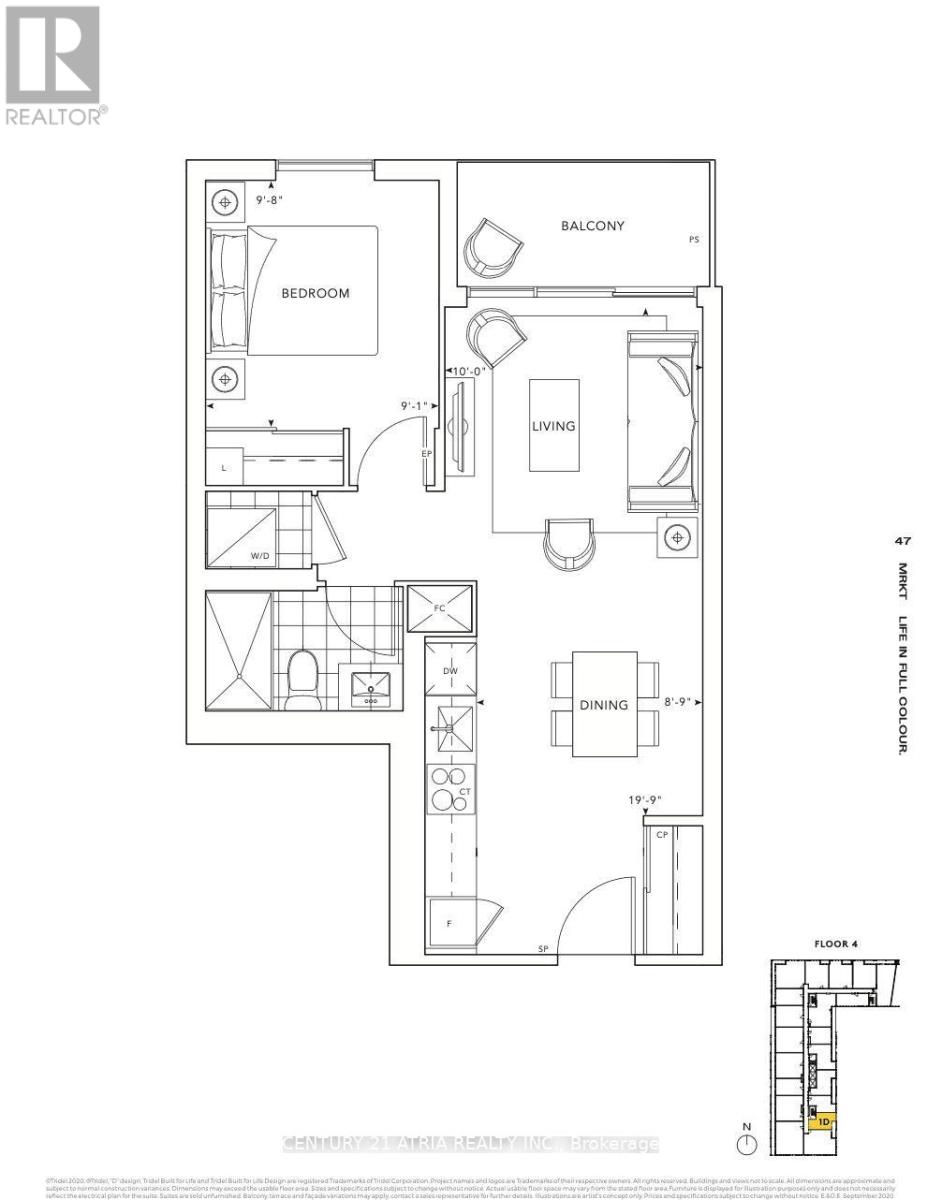
Welcome to this sun-filled, spacious large 1 bed in Mrkt condo by Tridel. 10 ft ceiling, floor to ceiling window, South east facing with CN tower view in every room. Gourmet family size kitchen with quartz counter& backsplash, high end European S/S B/I appliances, engineer hardwood flr through out. Big balcony facing the courtyard. Internet included. Custom Window covering. 5 star amenity include: 2 flr gym, co-work lounge, outdoor bbq with dining area, rooftop pool, pool deck& bar,kids playroom, landscaped courtyard, party room, private dining rm, dog wash. Walking Distance to Chinatown, Kensington Market, U of T, Queen west, Alexandra Park & Public transit. Unit will be professionally cleaned when current tenant leave (id:55499)
Property Details
| MLS® Number | C13565158 |
| Property Type | Single Family |
| Community Name | Kensington-Chinatown |
| Amenities Near By | Hospital, Park, Public Transit, Schools |
| Communication Type | High Speed Internet |
| Community Features | Pets Allowed With Restrictions |
| Features | Balcony, Carpet Free |
| Pool Type | Outdoor Pool |
| View Type | City View |
Building
| Bathroom Total | 1 |
| Bedrooms Above Ground | 1 |
| Bedrooms Total | 1 |
| Age | 0 To 5 Years |
| Amenities | Security/concierge, Exercise Centre, Party Room |
| Appliances | Oven - Built-in, Range, Intercom, All, Window Coverings |
| Basement Type | None |
| Cooling Type | Central Air Conditioning |
| Exterior Finish | Concrete, Stone |
| Fire Protection | Alarm System, Security Guard, Security System, Smoke Detectors |
| Flooring Type | Laminate |
| Heating Fuel | Natural Gas |
| Heating Type | Forced Air |
| Size Interior | 500 - 599 Ft2 |
| Type | Apartment |
Parking
| Garage |
Land
| Acreage | No |
| Land Amenities | Hospital, Park, Public Transit, Schools |
Rooms
| Level | Type | Length | Width | Dimensions |
|---|---|---|---|---|
| Main Level | Kitchen | 6.02 m | 2.67 m | 6.02 m x 2.67 m |
| Main Level | Dining Room | 6.02 m | 2.67 m | 6.02 m x 2.67 m |
| Main Level | Living Room | 6.02 m | 2.67 m | 6.02 m x 2.67 m |
| Main Level | Bedroom | 2.95 m | 2.77 m | 2.95 m x 2.77 m |
Contact Us
Contact us for more information

The trademarks REALTOR®, REALTORS®, and the REALTOR® logo are controlled by The Canadian Real Estate Association (CREA) and identify real estate professionals who are members of CREA. The trademarks MLS®, Multiple Listing Service® and the associated logos are owned by The Canadian Real Estate Association (CREA) and identify the quality of services provided by real estate professionals who are members of CREA. The trademark DDF® is owned by The Canadian Real Estate Association (CREA) and identifies CREA's Data Distribution Facility (DDF®)
July 15 2026 01:27:27
Toronto Regional Real Estate Board
Century 21 Atria Realty Inc.