
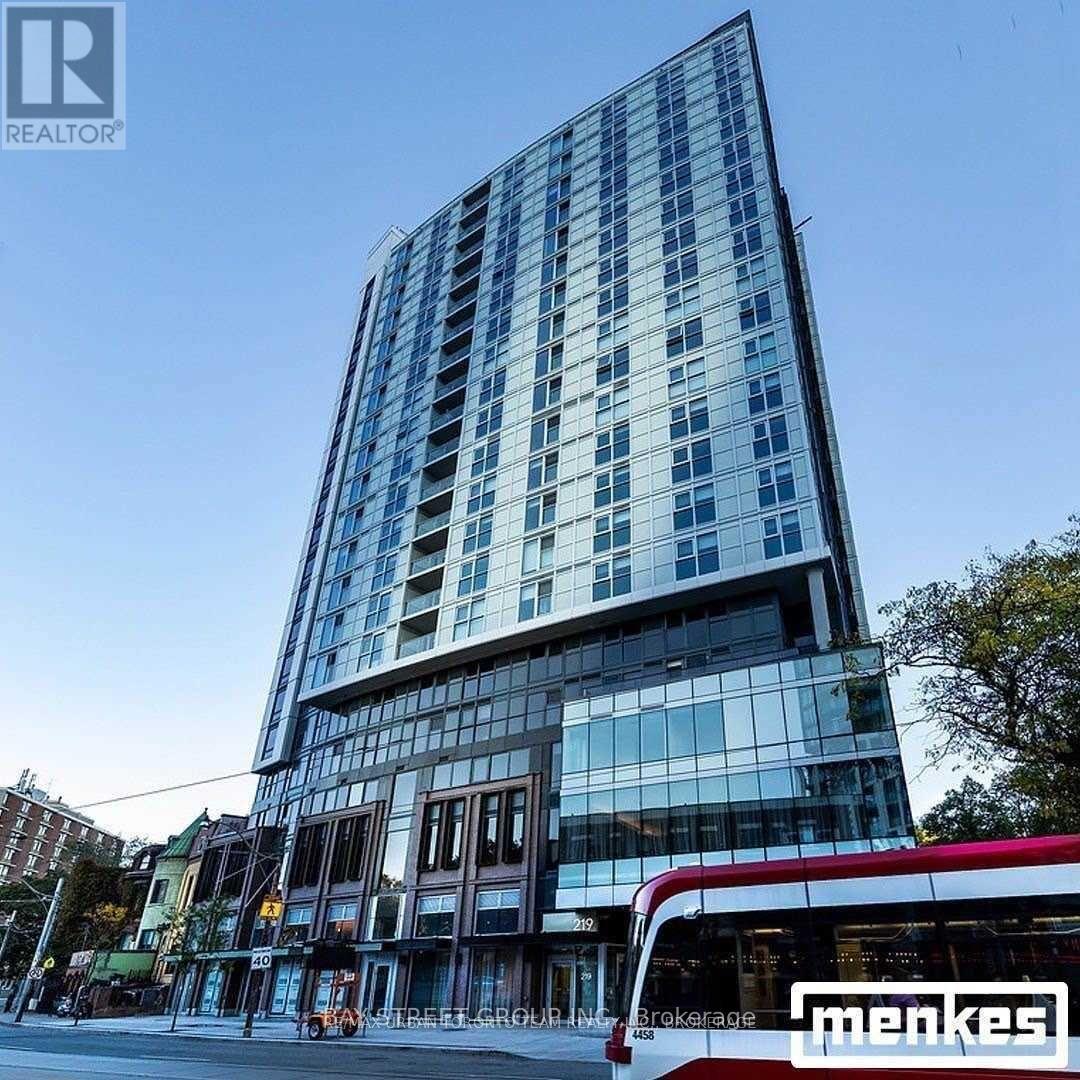
1010 - 219 Dundas Street E Toronto, Ontario M5A 0V1

$1,750 Monthly
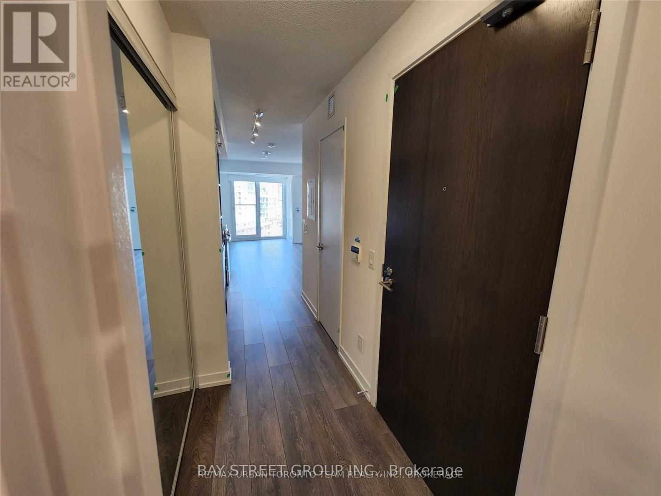
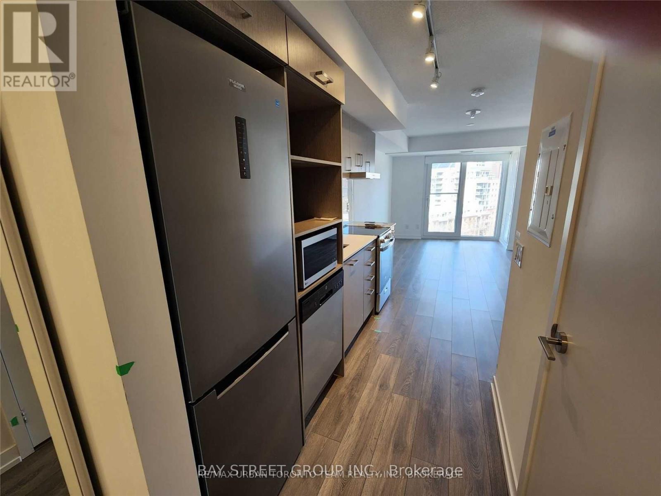
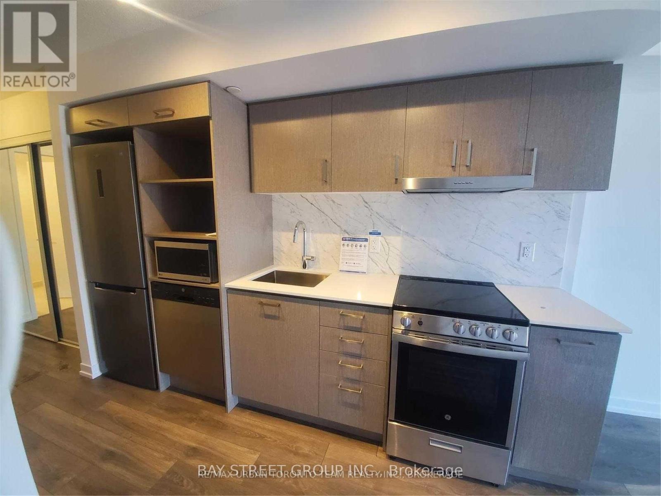
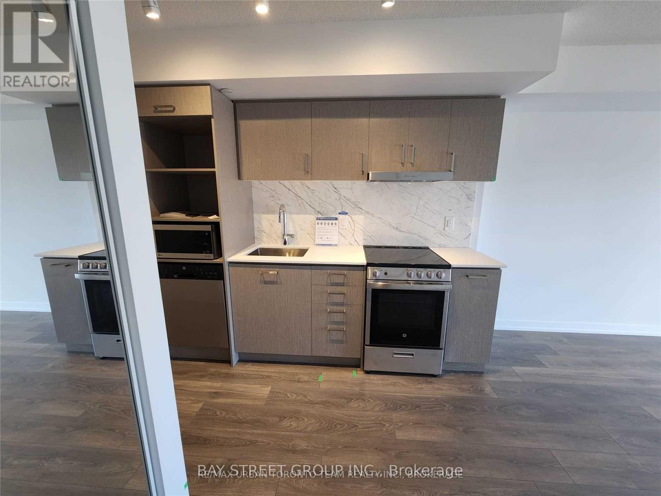
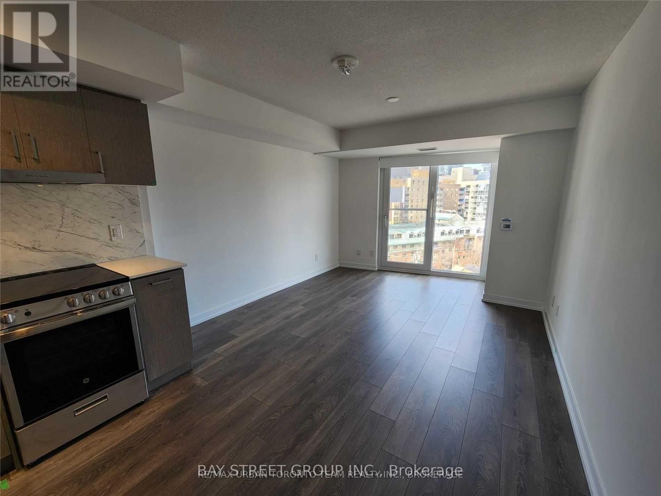
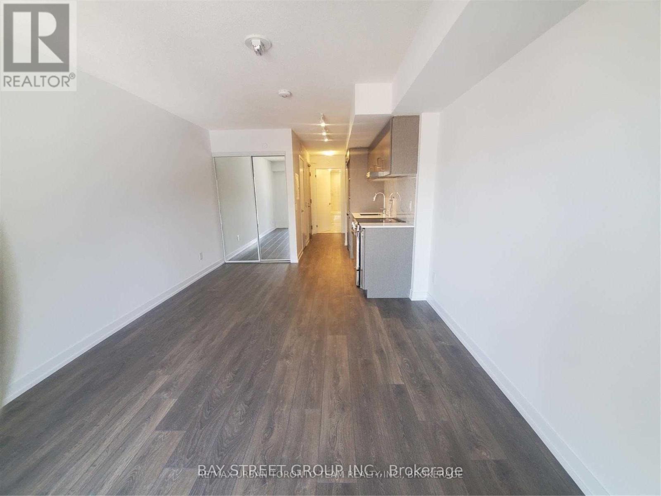
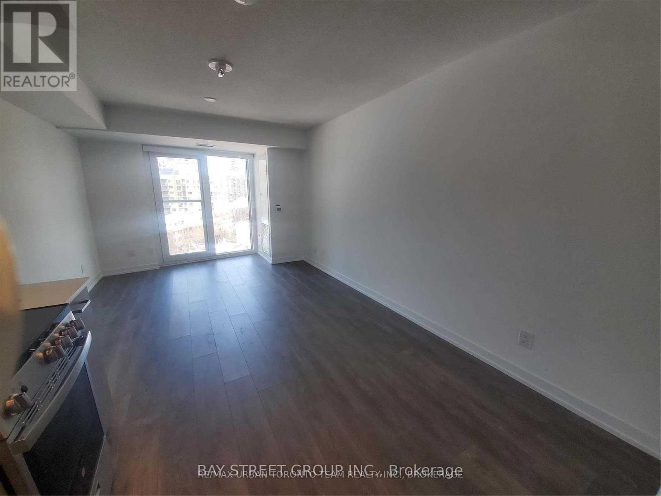
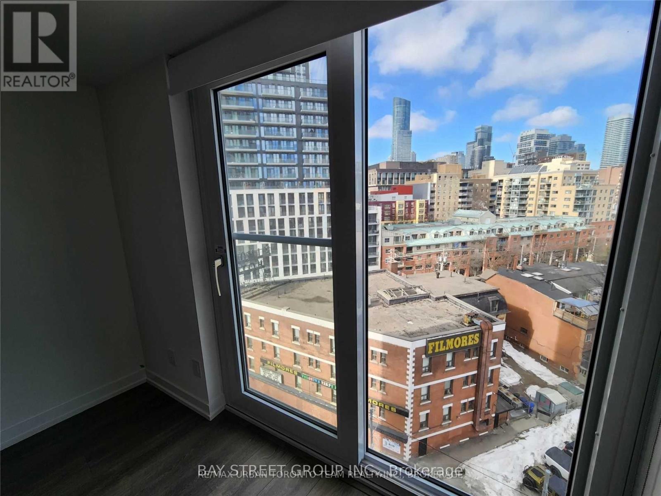
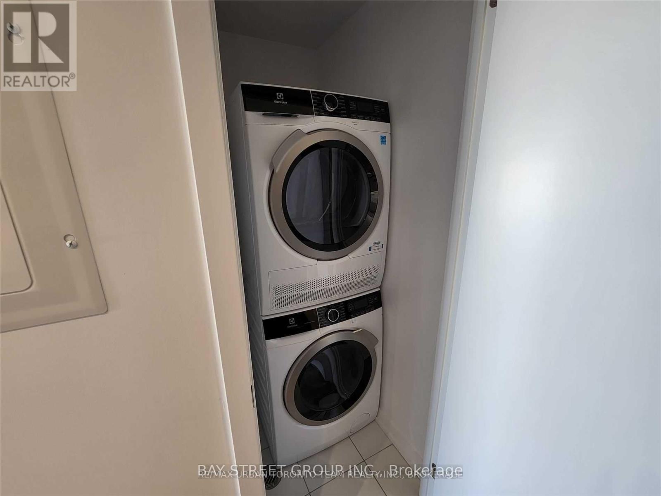
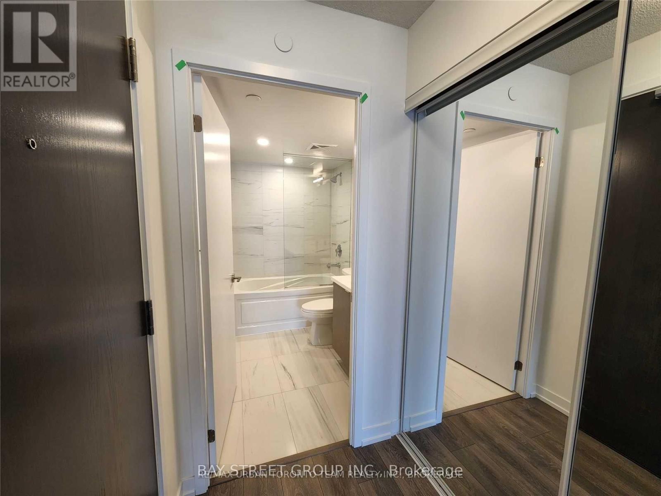
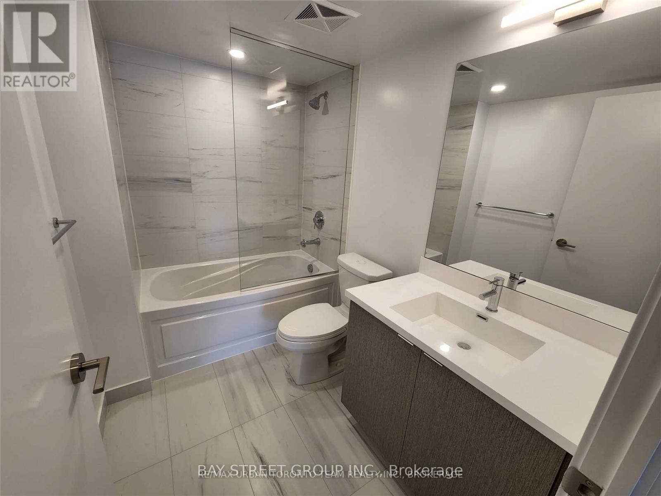
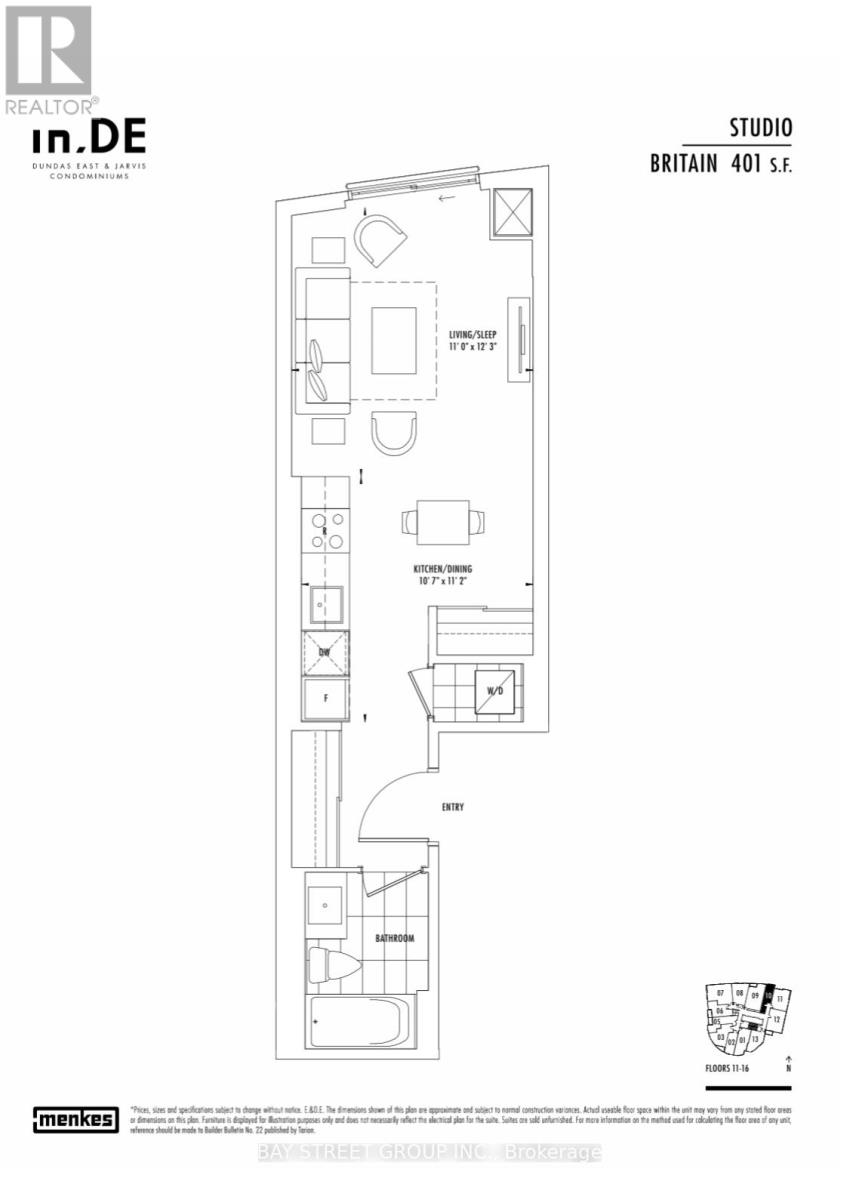
Menkes Building, Spacious Studio. Functional Floor Plan With Open Concept, 1 Full Bathroom,401Sqft, Laundry, Model Design Kitchen W/Luxury Brand Of Appliances. Engineered HardwoodFloors, StoneCounter Tops. Minutes From Ryerson University, Dundas Square, Eaton Centre, andSt. Michael's Hospital. Transit At Your Door, Close to Hwy (id:55499)
Property Details
| MLS® Number | C13562920 |
| Property Type | Single Family |
| Community Name | Moss Park |
| Community Features | Pets Allowed With Restrictions |
| Features | Balcony, Carpet Free |
Building
| Bathroom Total | 1 |
| Appliances | Dishwasher, Dryer, Microwave, Stove, Washer, Window Coverings, Refrigerator |
| Basement Type | None |
| Cooling Type | Central Air Conditioning |
| Exterior Finish | Concrete |
| Flooring Type | Laminate |
| Heating Fuel | Natural Gas |
| Heating Type | Forced Air |
| Size Interior | 0 - 499 Ft2 |
| Type | Apartment |
Parking
| Underground | |
| Garage |
Land
| Acreage | No |
Rooms
| Level | Type | Length | Width | Dimensions |
|---|---|---|---|---|
| Flat | Living Room | 3.73 m | 3.35 m | 3.73 m x 3.35 m |
| Flat | Dining Room | 3.73 m | 3.35 m | 3.73 m x 3.35 m |
| Flat | Kitchen | 3.4 m | 3.23 m | 3.4 m x 3.23 m |
https://www.realtor.ca/real-estate/30032318/1010-219-dundas-street-e-toronto-moss-park-moss-park
Contact Us
Contact us for more information

The trademarks REALTOR®, REALTORS®, and the REALTOR® logo are controlled by The Canadian Real Estate Association (CREA) and identify real estate professionals who are members of CREA. The trademarks MLS®, Multiple Listing Service® and the associated logos are owned by The Canadian Real Estate Association (CREA) and identify the quality of services provided by real estate professionals who are members of CREA. The trademark DDF® is owned by The Canadian Real Estate Association (CREA) and identifies CREA's Data Distribution Facility (DDF®)
July 14 2026 08:01:25
Toronto Regional Real Estate Board
Bay Street Group Inc.