
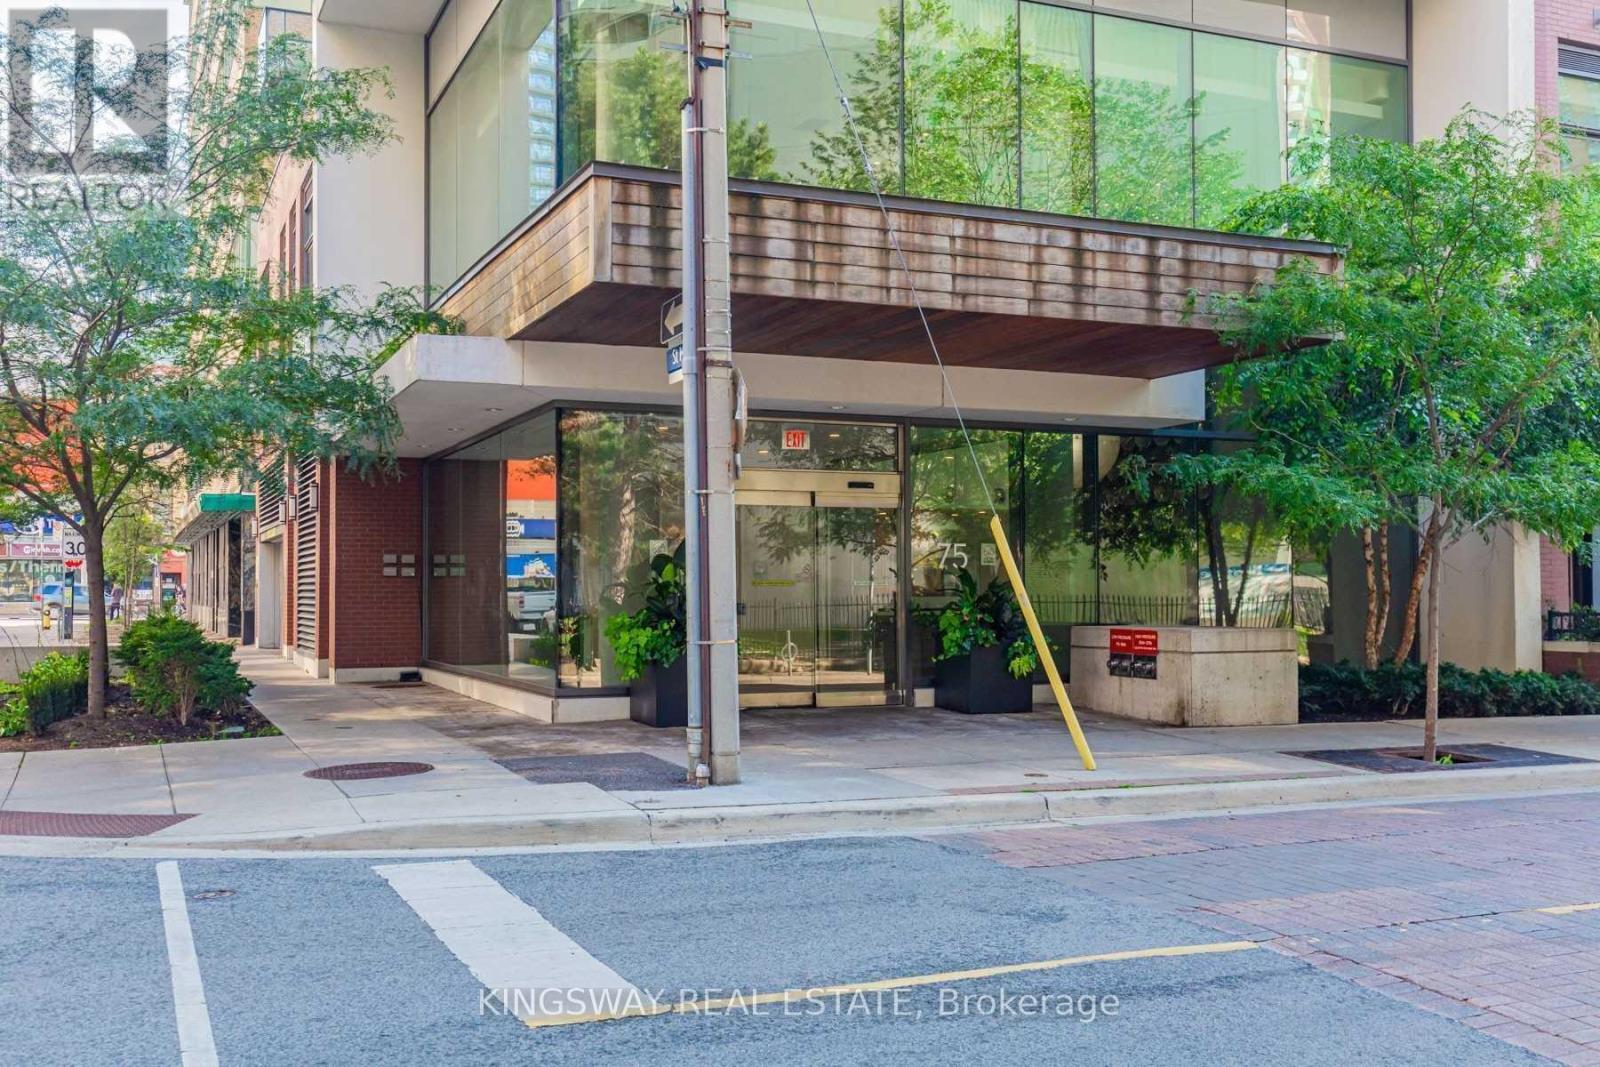
507 - 75 St Nicholas Street Toronto, Ontario M4Y 0A5

$3,700 Monthly
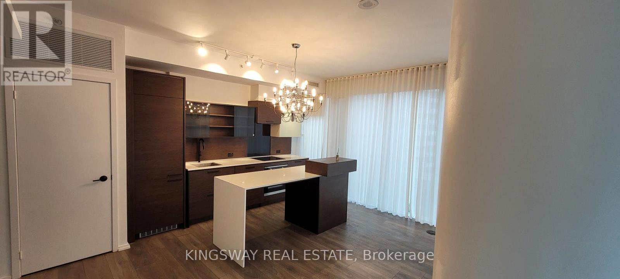
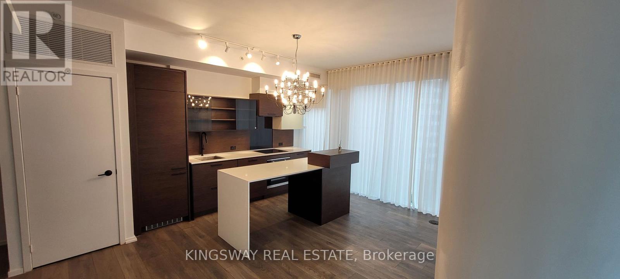
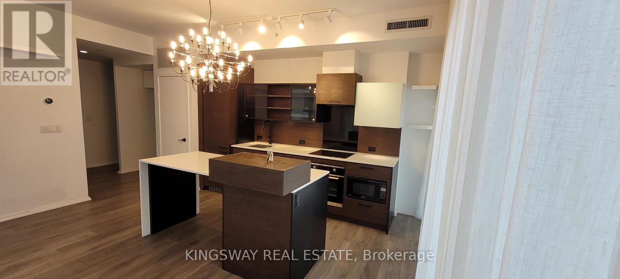
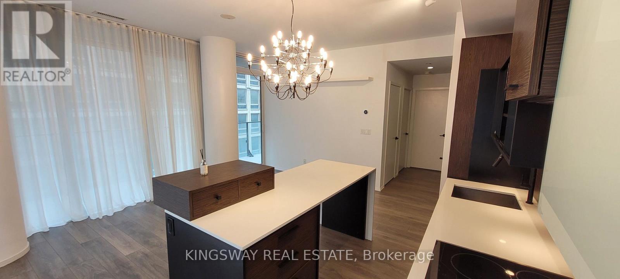
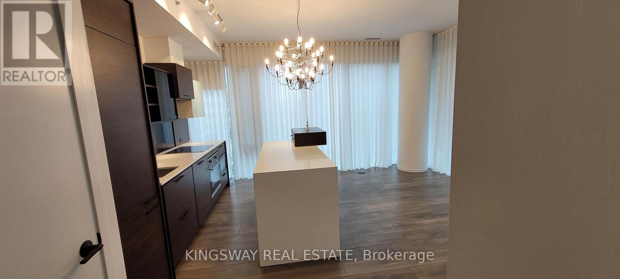
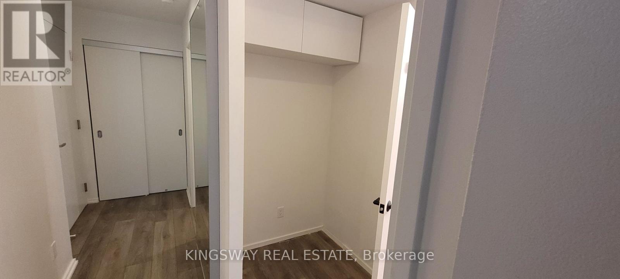
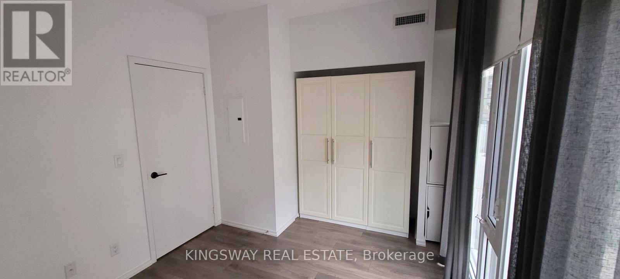
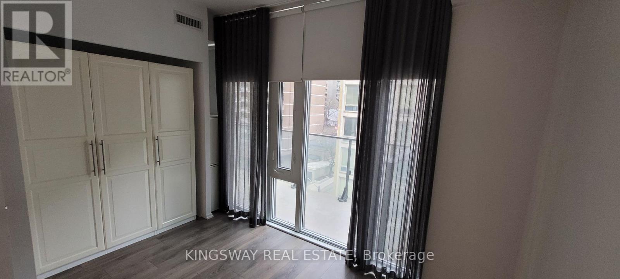
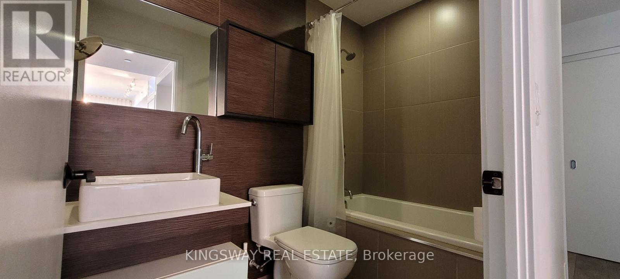
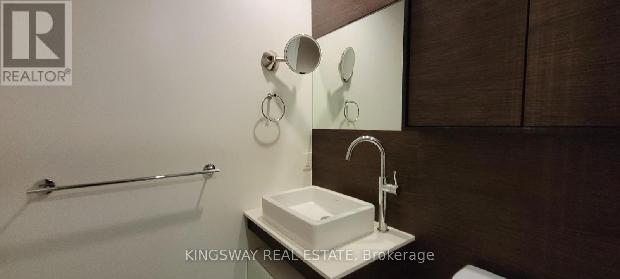
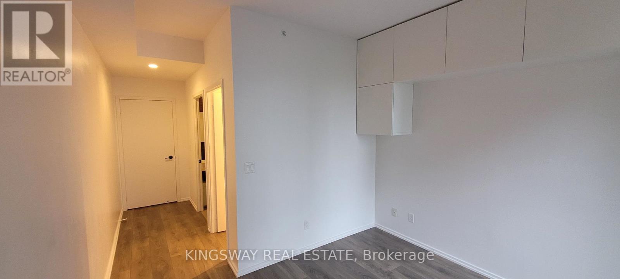
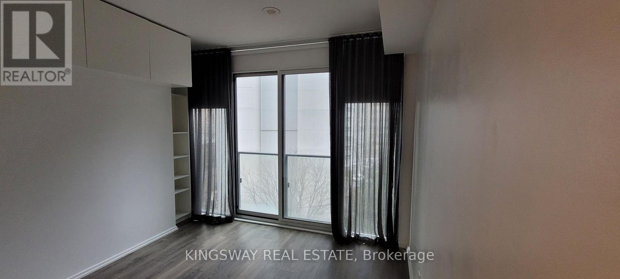
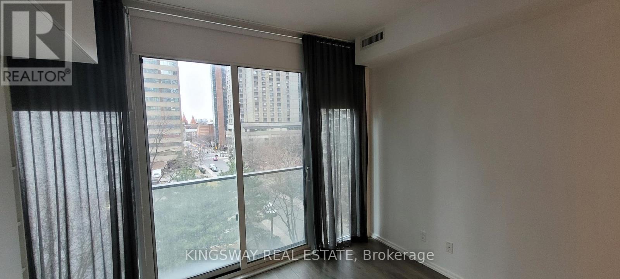
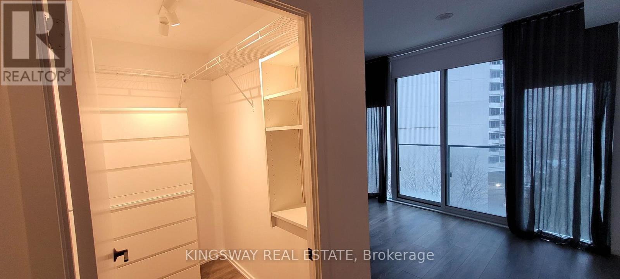
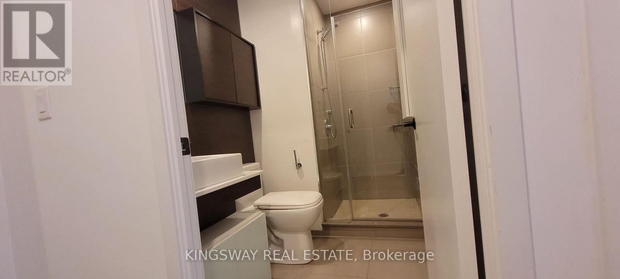
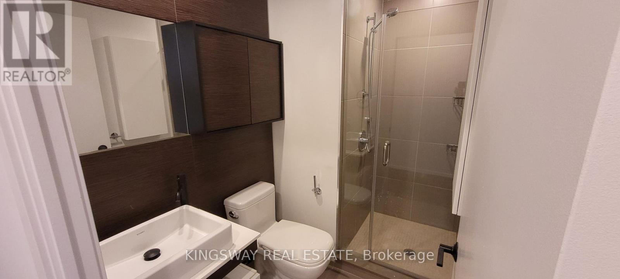
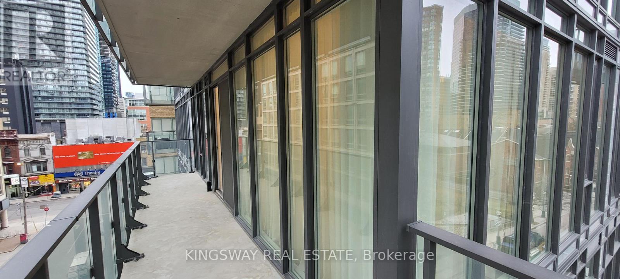
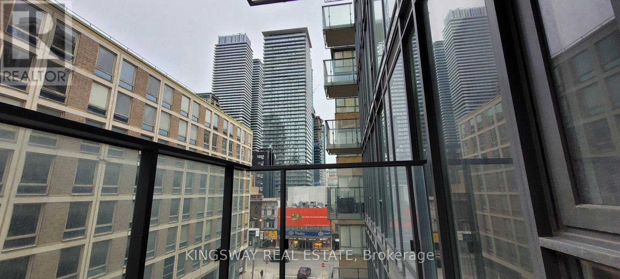
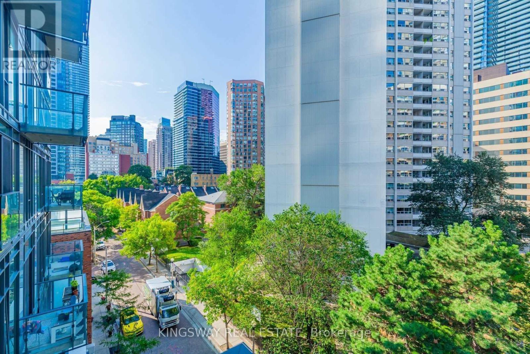
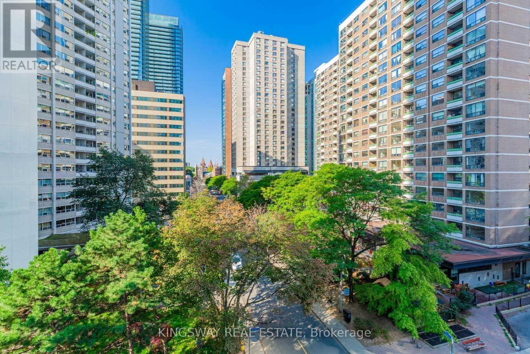
Stunning Upgraded Corner 2-Bedroom, 2-Bath Suite Offering 855 Sq. Ft. Of Bright, Functional Living Space In The Prestigious Nicholas Residences. Includes One Underground Parking Space Available. Located On A Quiet, Safe Cobblestone Street Just Steps To Yorkville, University Of Toronto, TMU, Two Subway Stations, Bloor Street Shopping, Eaton Centre, Fine Dining, Cafés And Cultural Attractions. Featuring 9' Ceilings, Floor-To-Ceiling Windows, An Open Concept Layout And High-End Finishes Throughout. Exceptional Downtown Living In One Of Toronto's Most Desirable Neighbourhoods. No Smokers Please. Tenant Pays Hydro. Immediate Occupancy Available. (id:55499)
Property Details
| MLS® Number | C13559570 |
| Property Type | Single Family |
| Community Name | Bay Street Corridor |
| Community Features | Pets Allowed With Restrictions |
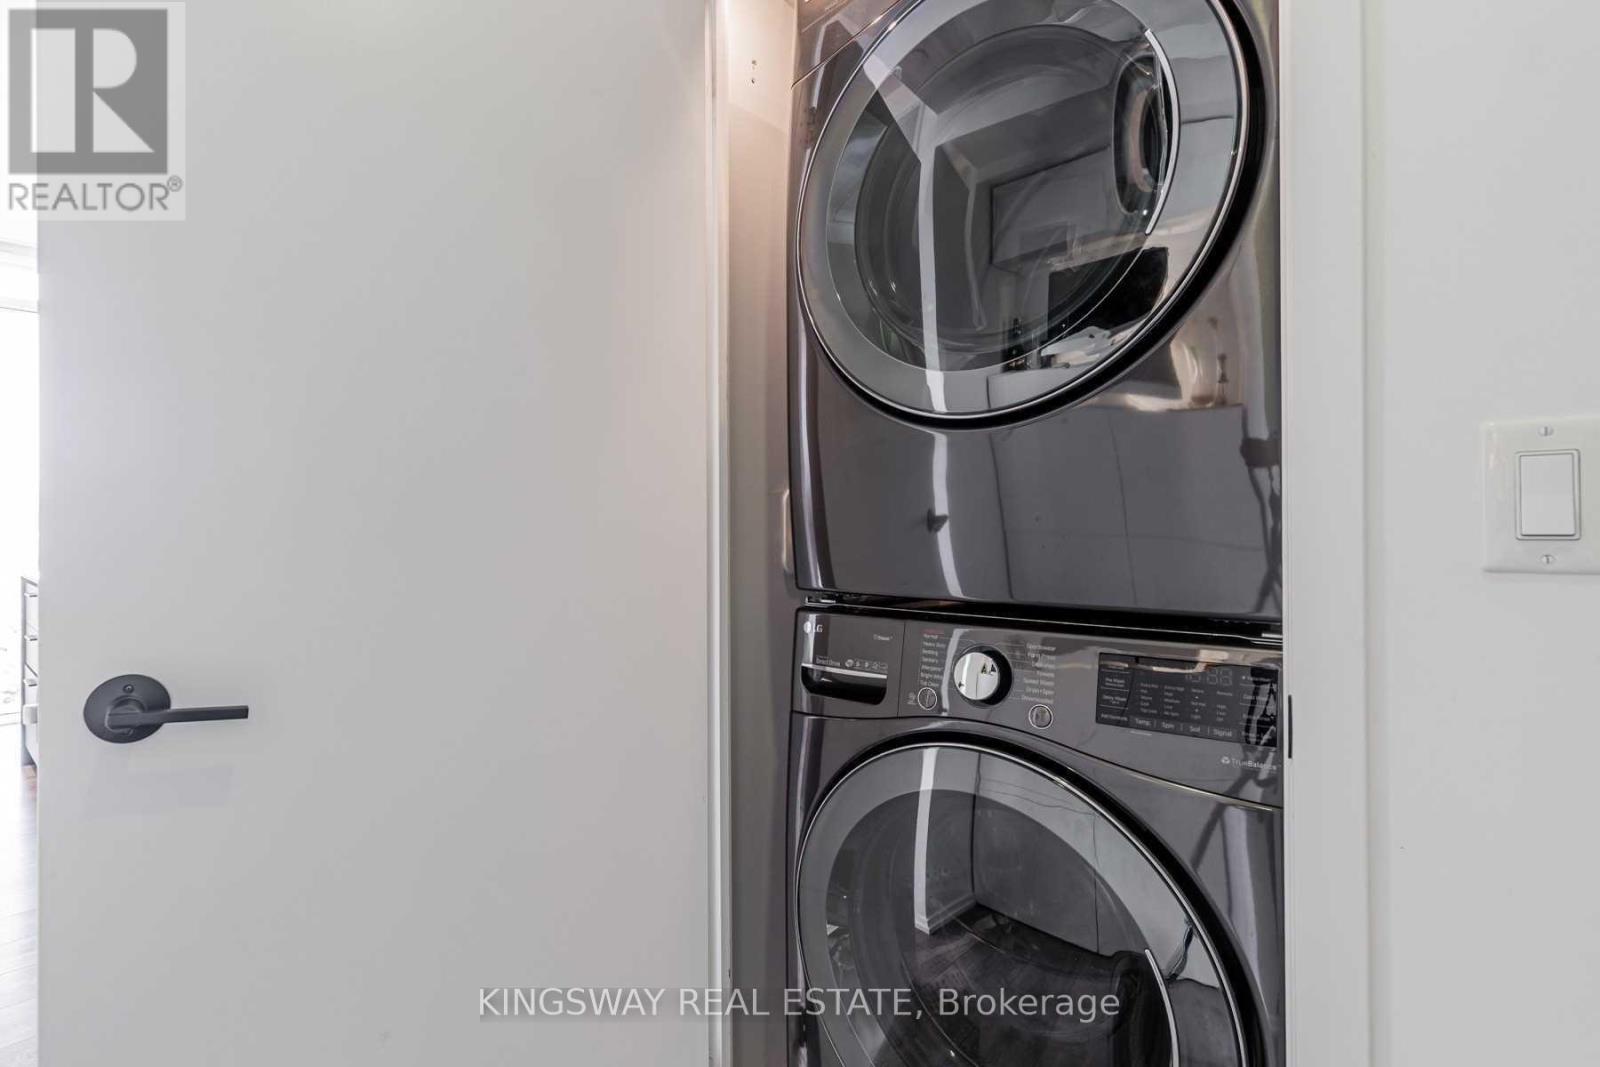
| Features | Balcony, Carpet Free, In Suite Laundry |
| Parking Space Total | 1 |
Building
| Bathroom Total | 2 |
| Bedrooms Above Ground | 2 |
| Bedrooms Total | 2 |
| Appliances | Oven - Built-in, Range, Garage Door Opener Remote(s), Window Coverings |
| Basement Type | None |
| Cooling Type | Central Air Conditioning |
| Exterior Finish | Concrete |
| Heating Fuel | Natural Gas |
| Heating Type | Forced Air, Heat Pump |
| Size Interior | 800 - 899 Ft2 |
| Type | Apartment |
Parking
| Underground | |
| Garage |
Land
| Acreage | No |
Rooms
| Level | Type | Length | Width | Dimensions |
|---|---|---|---|---|
| Ground Level | Living Room | 5.1 m | 5 m | 5.1 m x 5 m |
| Ground Level | Dining Room | 5.1 m | 5 m | 5.1 m x 5 m |
| Ground Level | Kitchen | 5.1 m | 5 m | 5.1 m x 5 m |
| Ground Level | Primary Bedroom | 3.3 m | 3.37 m | 3.3 m x 3.37 m |
| Ground Level | Bedroom 2 | 3.32 m | 3.05 m | 3.32 m x 3.05 m |
Contact Us
Contact us for more information

The trademarks REALTOR®, REALTORS®, and the REALTOR® logo are controlled by The Canadian Real Estate Association (CREA) and identify real estate professionals who are members of CREA. The trademarks MLS®, Multiple Listing Service® and the associated logos are owned by The Canadian Real Estate Association (CREA) and identify the quality of services provided by real estate professionals who are members of CREA. The trademark DDF® is owned by The Canadian Real Estate Association (CREA) and identifies CREA's Data Distribution Facility (DDF®)
July 14 2026 03:29:35
Toronto Regional Real Estate Board
Kingsway Real Estate