
30 - 35 Breckenridge Drive Kitchener, Ontario N2B 3H5

$2,300 Monthly
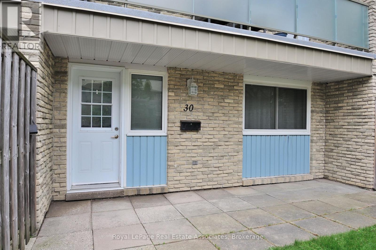
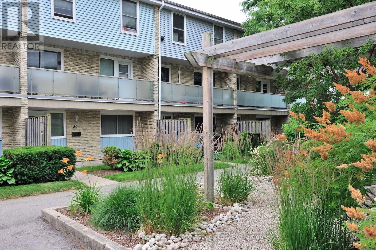
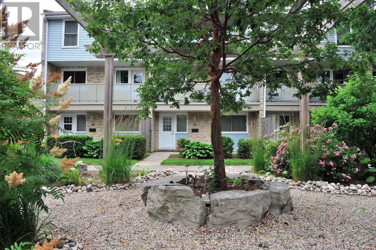
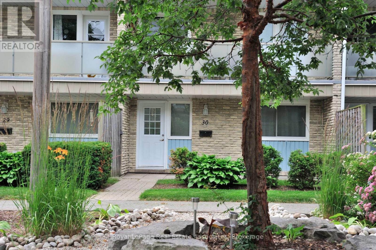
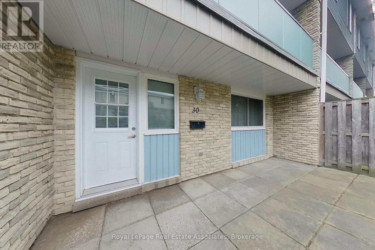
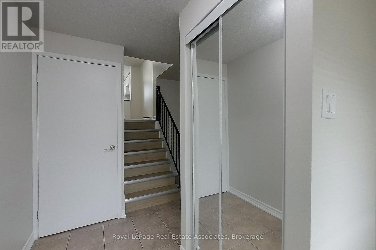
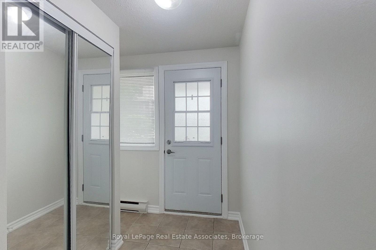
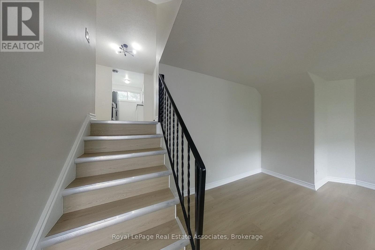
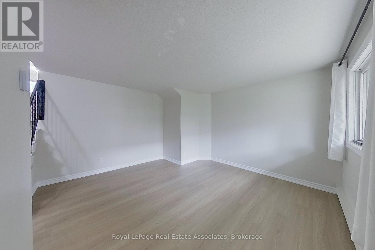
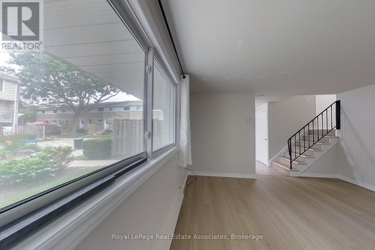
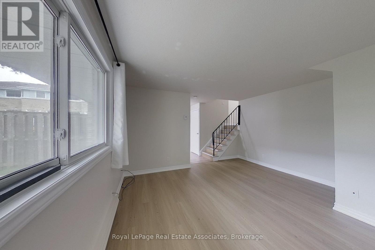
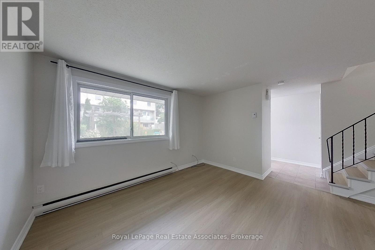
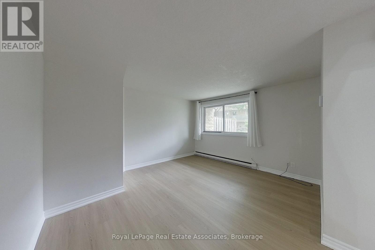
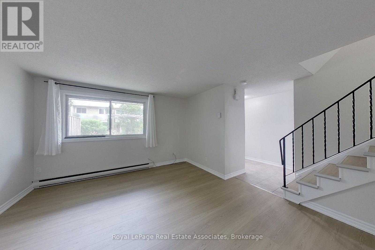
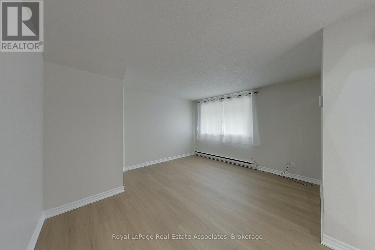
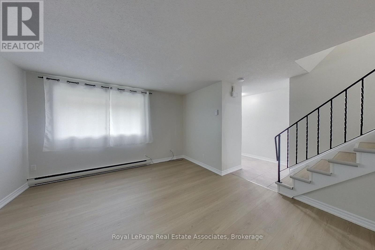
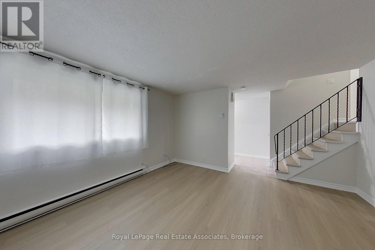
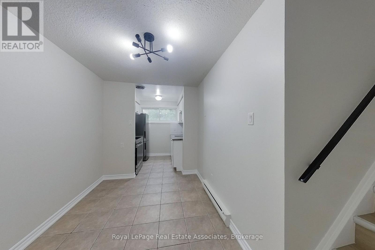
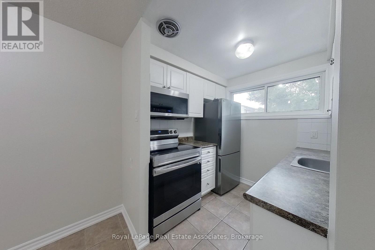
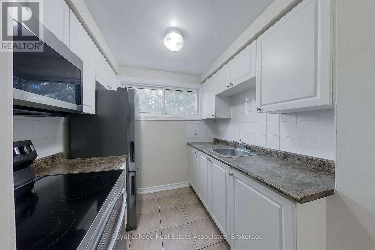
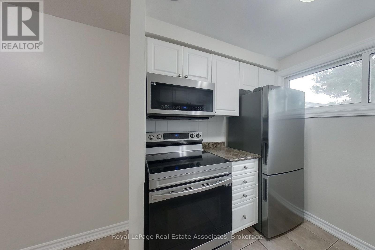
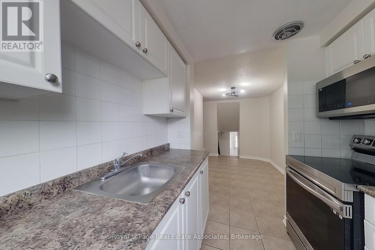
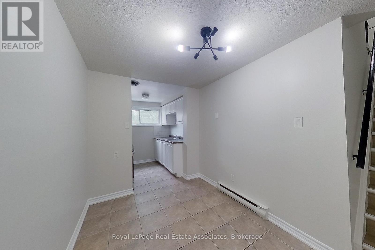
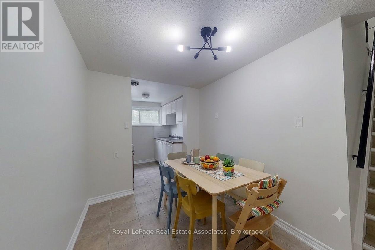
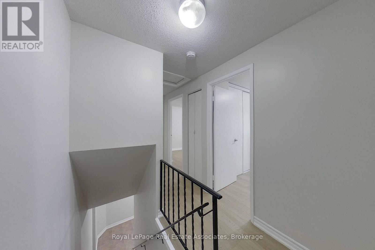
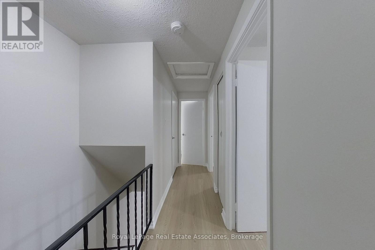
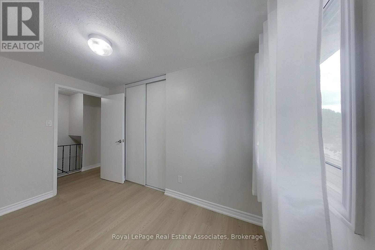
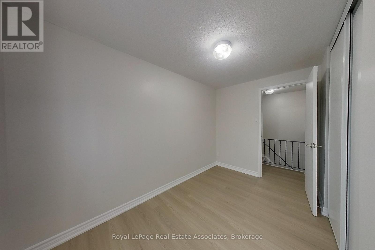
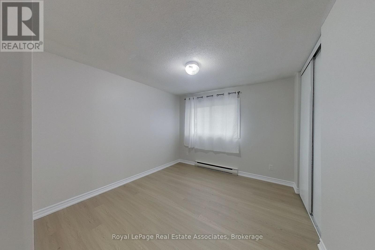
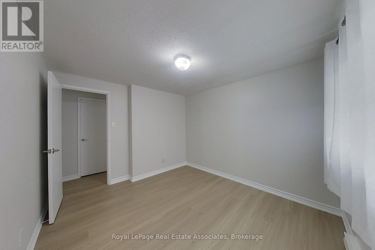
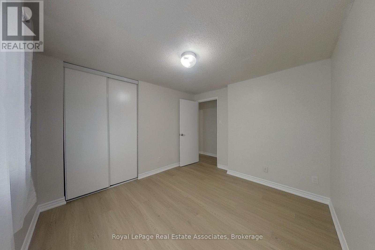
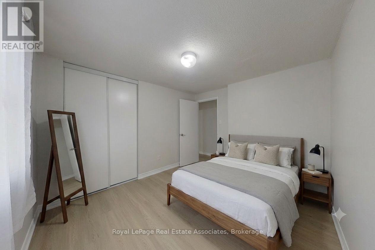
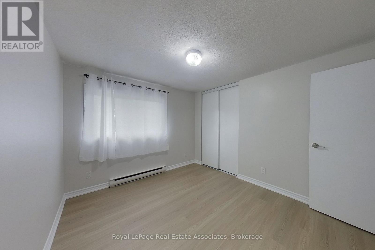
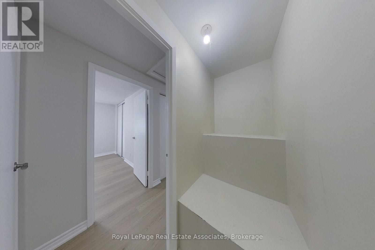
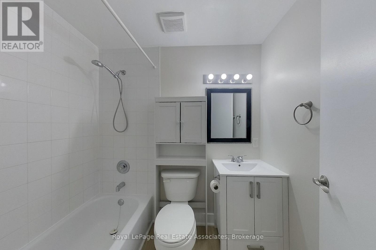
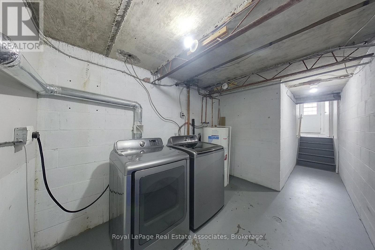
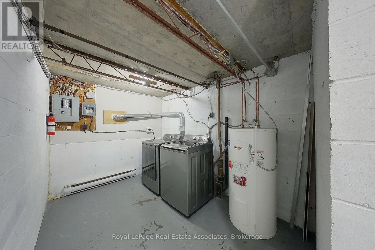
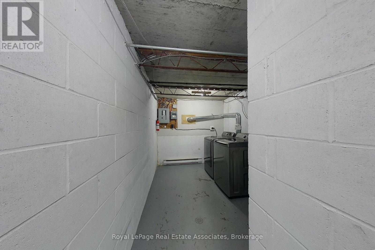
Welcome to 30-35 Breckenridge Drive, nestled in the highly sought-after neighborhood of Heritage Park! This charming, turnkey 2-bedroom stacked condo is the perfect match for the modern day family seeking modern comfort and ultimate convenience. Stunning Recent Updates Include: Freshly Painted: A crisp, neutral palette flows throughout the entire home, creating a bright, airy, and inviting atmosphere. Premium Flooring: Enjoy updated luxury vinyl plank flooring that runs seamlessly through the entire home for a sleek, durable, and carpet-free look. Brand New Appliances: The kitchen comes fully equipped with brand new stainless steel appliances, perfect for your culinary endeavours. Upon entering, you'll be greeted by a welcoming ambiance illuminated by natural light streaming through the windows. The main level leads to the kitchen and dining area, offering an ideal setup for daily meals and gatherings. Moving to the upper level, two generously sized bedrooms await, each boasting ample closet space. The sparkling 4-piece bathroom offers a clean, rejuvenating space to start your day. The basement presents a spacious laundry room, doubling as a versatile space for a tool bench, home gym, or seasonal storage. Outside, the inviting front patio provides a lovely setting for your morning coffee while children enjoy the nearby playground alongside friendly neighbours. Conveniently located, this property offers effortless access to grocery stores, restaurants, banks, and the highway, ensuring seamless connectivity to all your daily amenities. This beautifully refreshed residence presents an exceptional opportunity. Don't let this move-in-ready home slip through your fingers. Schedule your showing today and seize the chance to make 30-35 Breckenridge Drive your own! Includes 2 parking spots. (id:55499)
Property Details
| MLS® Number | X13558548 |
| Property Type | Single Family |
| Amenities Near By | Hospital, Place Of Worship, Public Transit, Schools |
| Community Features | Pets Allowed With Restrictions, School Bus |
| Features | Carpet Free, In Suite Laundry |
| Parking Space Total | 2 |
Building
| Bathroom Total | 1 |
| Bedrooms Above Ground | 2 |
| Bedrooms Total | 2 |
| Age | 51 To 99 Years |
| Basement Development | Unfinished |
| Basement Type | Full (unfinished) |
| Cooling Type | None |
| Exterior Finish | Brick |
| Flooring Type | Vinyl |
| Foundation Type | Block |
| Heating Fuel | Electric |
| Heating Type | Baseboard Heaters |
| Size Interior | 900 - 999 Ft2 |
| Type | Row / Townhouse |
Parking
| No Garage |
Land
| Acreage | No |
| Land Amenities | Hospital, Place Of Worship, Public Transit, Schools |
Rooms
| Level | Type | Length | Width | Dimensions |
|---|---|---|---|---|
| Second Level | Kitchen | 2.29 m | 2.16 m | 2.29 m x 2.16 m |
| Second Level | Dining Room | 2.46 m | 3.61 m | 2.46 m x 3.61 m |
| Third Level | Bedroom | 2.08 m | 3.48 m | 2.08 m x 3.48 m |
| Third Level | Primary Bedroom | 3.07 m | 3.48 m | 3.07 m x 3.48 m |
| Third Level | Bathroom | 1.55 m | 2.16 m | 1.55 m x 2.16 m |
| Basement | Laundry Room | 2.34 m | 3.28 m | 2.34 m x 3.28 m |
| Main Level | Living Room | 4.01 m | 4.22 m | 4.01 m x 4.22 m |
https://www.realtor.ca/real-estate/30027553/30-35-breckenridge-drive-kitchener
Contact Us
Contact us for more information

The trademarks REALTOR®, REALTORS®, and the REALTOR® logo are controlled by The Canadian Real Estate Association (CREA) and identify real estate professionals who are members of CREA. The trademarks MLS®, Multiple Listing Service® and the associated logos are owned by The Canadian Real Estate Association (CREA) and identify the quality of services provided by real estate professionals who are members of CREA. The trademark DDF® is owned by The Canadian Real Estate Association (CREA) and identifies CREA's Data Distribution Facility (DDF®)
July 14 2026 12:39:12
Toronto Regional Real Estate Board
Royal LePage Real Estate Associates