
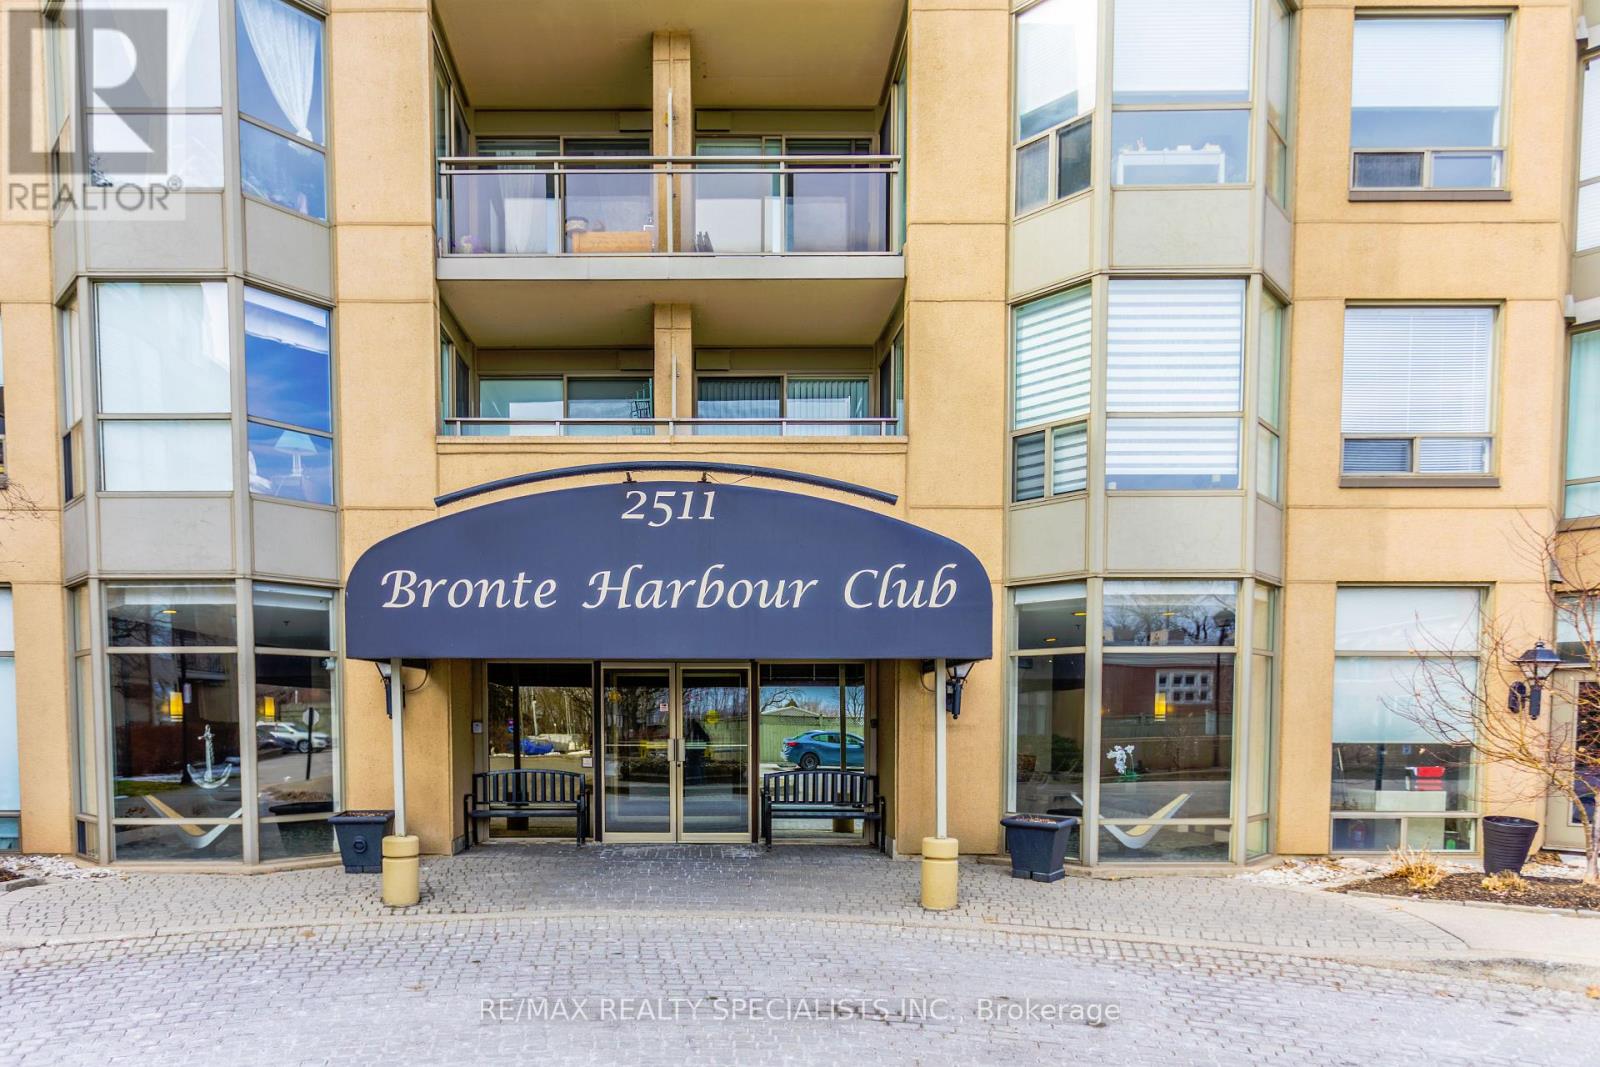
708 - 2511 Lakeshore Road W Oakville, Ontario L6L 6L9
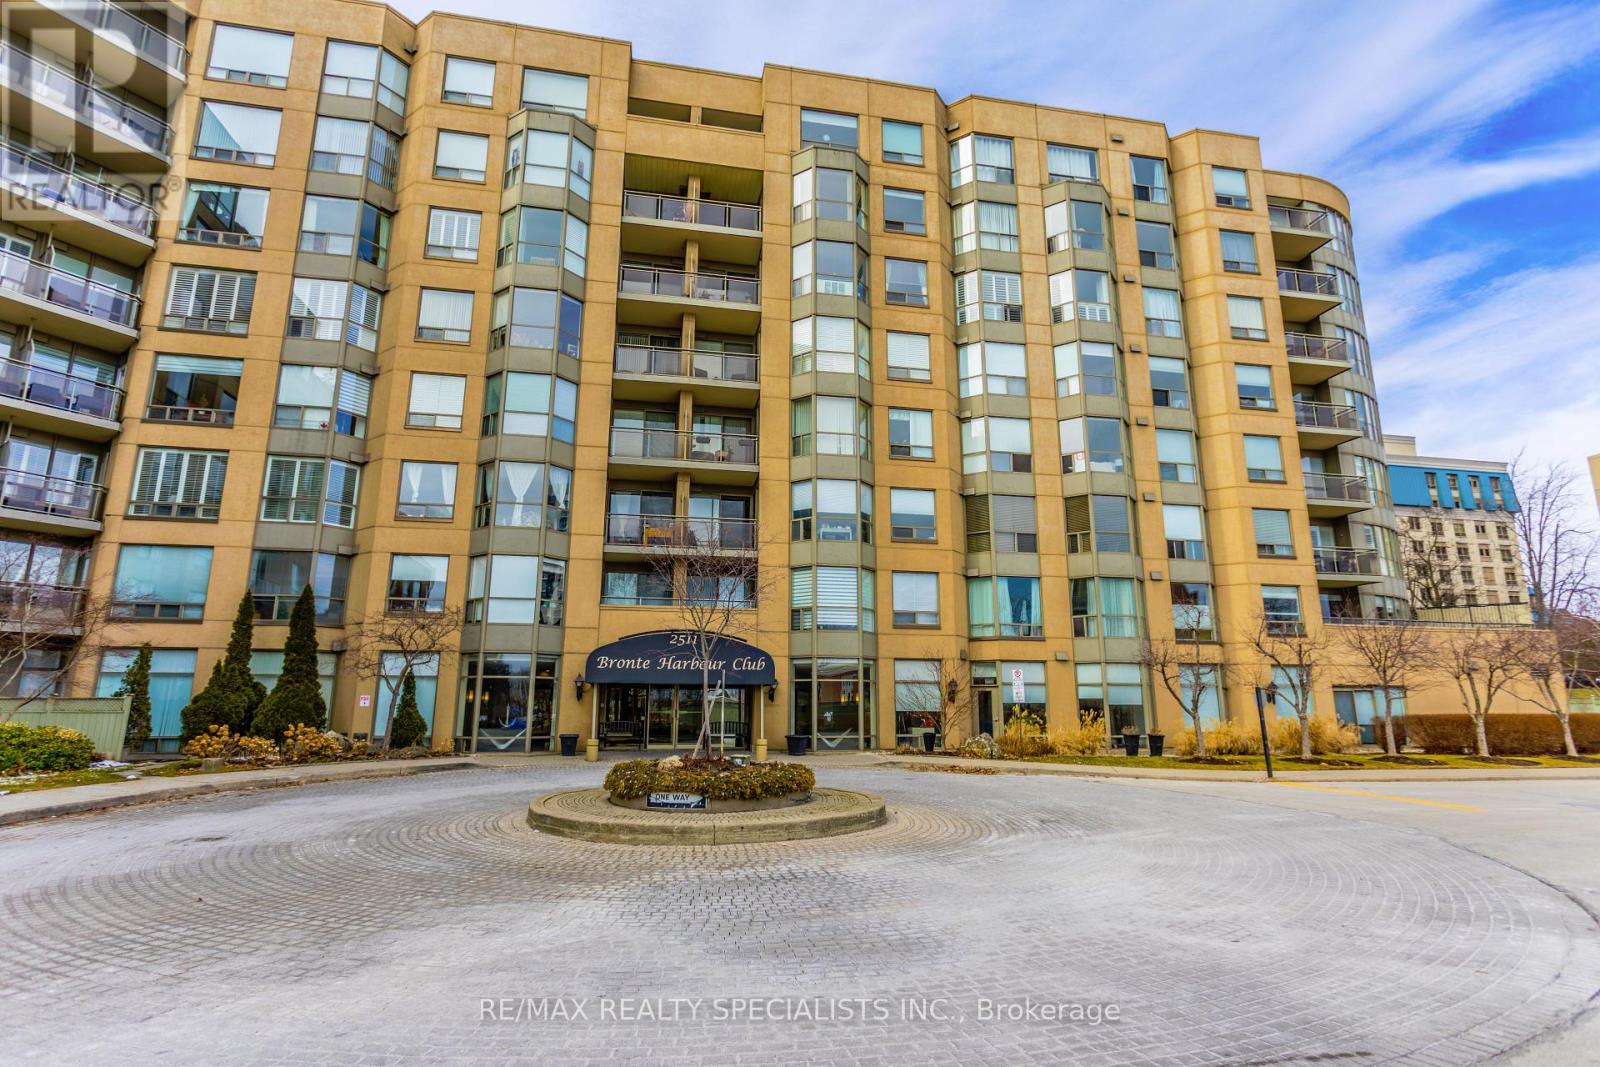

$749,000Maintenance, Heat, Common Area Maintenance, Insurance, Water, Parking
$1,027.34 Monthly
Maintenance, Heat, Common Area Maintenance, Insurance, Water, Parking
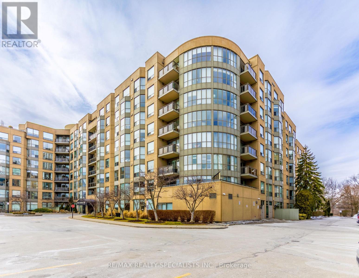
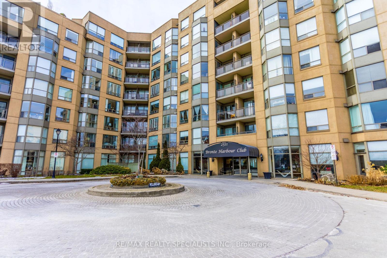
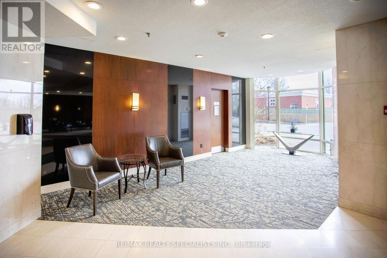
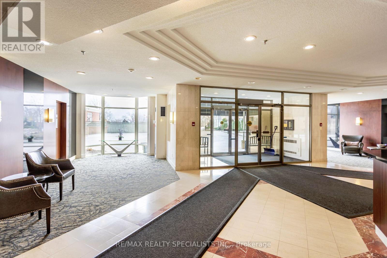
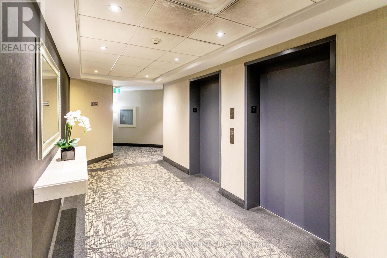
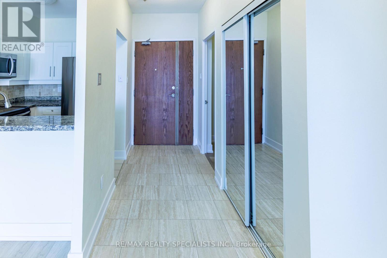
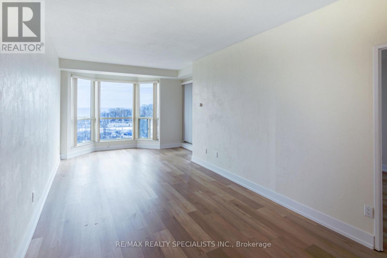
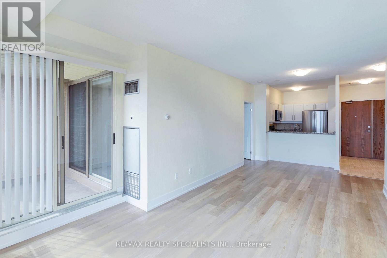
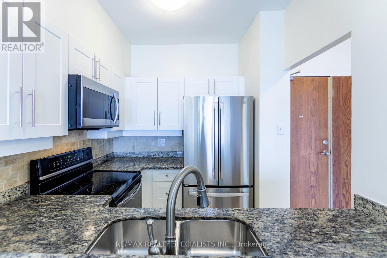
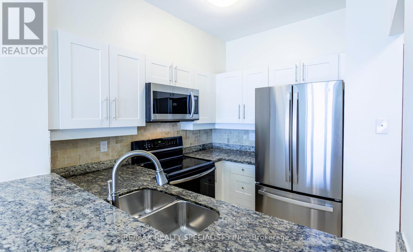
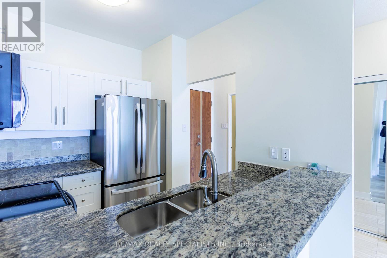
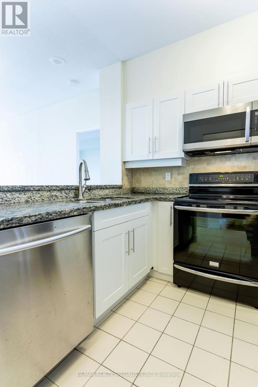
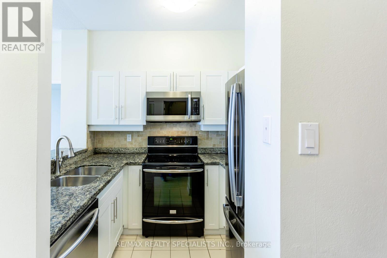
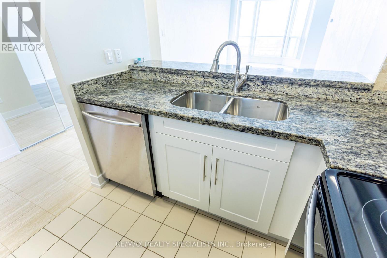
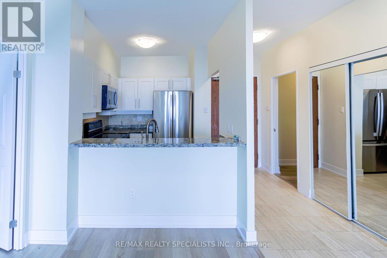
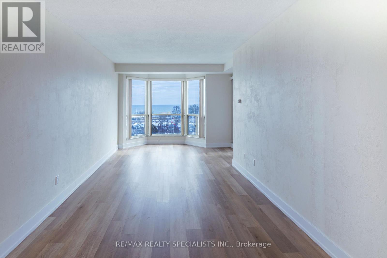
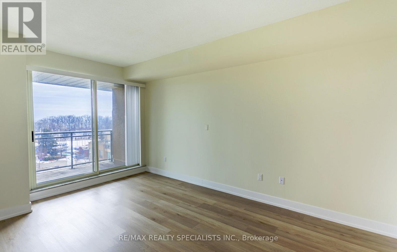
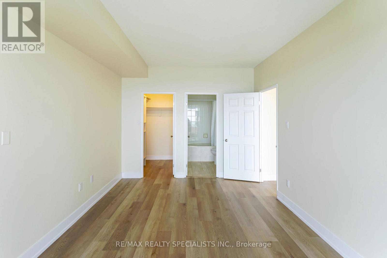
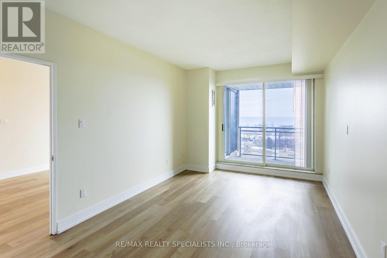
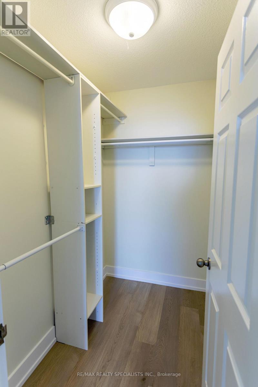
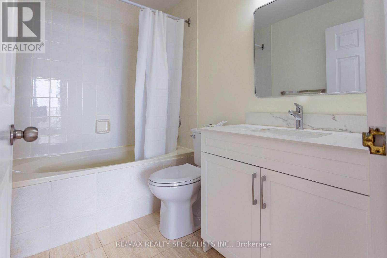
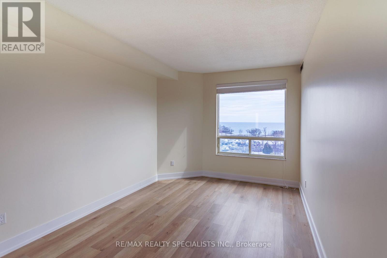
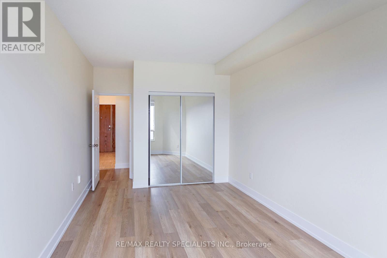
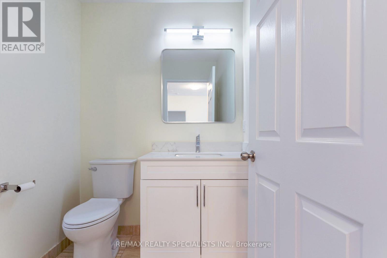
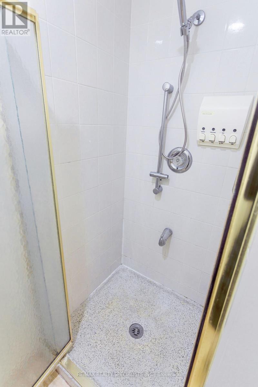
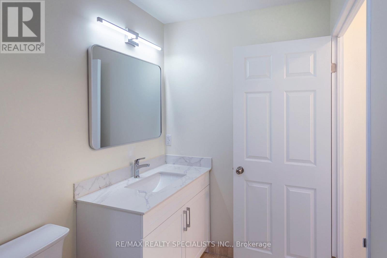
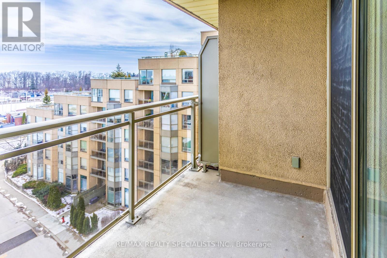
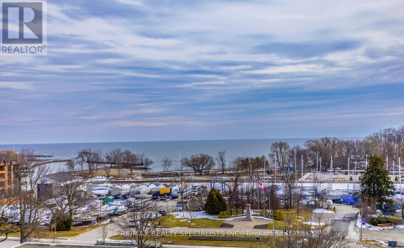
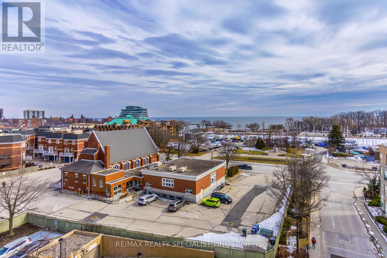
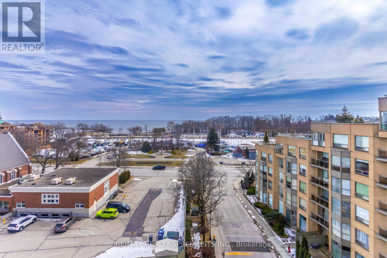
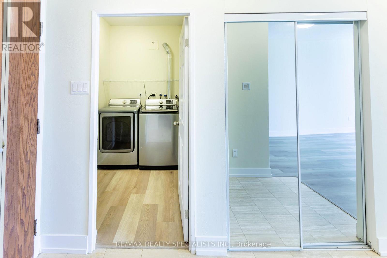
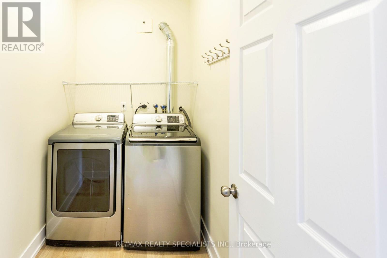
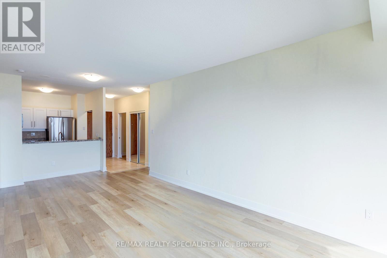
$1,027.34 MonthlyAbsolutely Stunning 1015 s/f, 'The Admiralty' Model overlooking with an unobstructed serene view of Bronte Yacht Club and Lake Ontario! Stylish 9ft ceilings greet you in the open concept Living/Dining room combination!! The living room features a beautiful bay window, plus a walk out to a private balcony with breathtaking view of Bronte yacht club and Lake Ontario!! The marble counter top kitchen boasts a spacious breakfast bar, perfect for informal get togethers and dining!! You will love the generous primary bedroom complete with a four piece ensuite, Walk in closet with closet organizers, and a walk out to the private balcony!! The second bedroom also overlooks the Bronte yacht club and Lake Ontario, plus a double mirrored closet!! Add to that the tandem parking spaces and locker!! This suite has been substantially upgraded with new vinyl flooring, New high baseboards, new vanities and toilets, new electric light fixtures, new blinds, new fridge, new kitchen cabinets and freshly painted!! Enjoy the landscaped grounds with a Gazebo, Waterfront patio, and waterfront trail! Outstanding property!! Outstanding grounds!! Outstanding lifestyle!! (id:55499)
Property Details
| MLS® Number | W12855622 |
| Property Type | Single Family |
| Community Name | 1001 - BR Bronte |
| Community Features | Pets Allowed With Restrictions |
| Features | Wheelchair Access, Balcony, Carpet Free, In Suite Laundry |
| Parking Space Total | 2 |
| Pool Type | Indoor Pool |
| View Type | View Of Water, Unobstructed Water View |
Building
| Bathroom Total | 2 |
| Bedrooms Above Ground | 2 |
| Bedrooms Total | 2 |
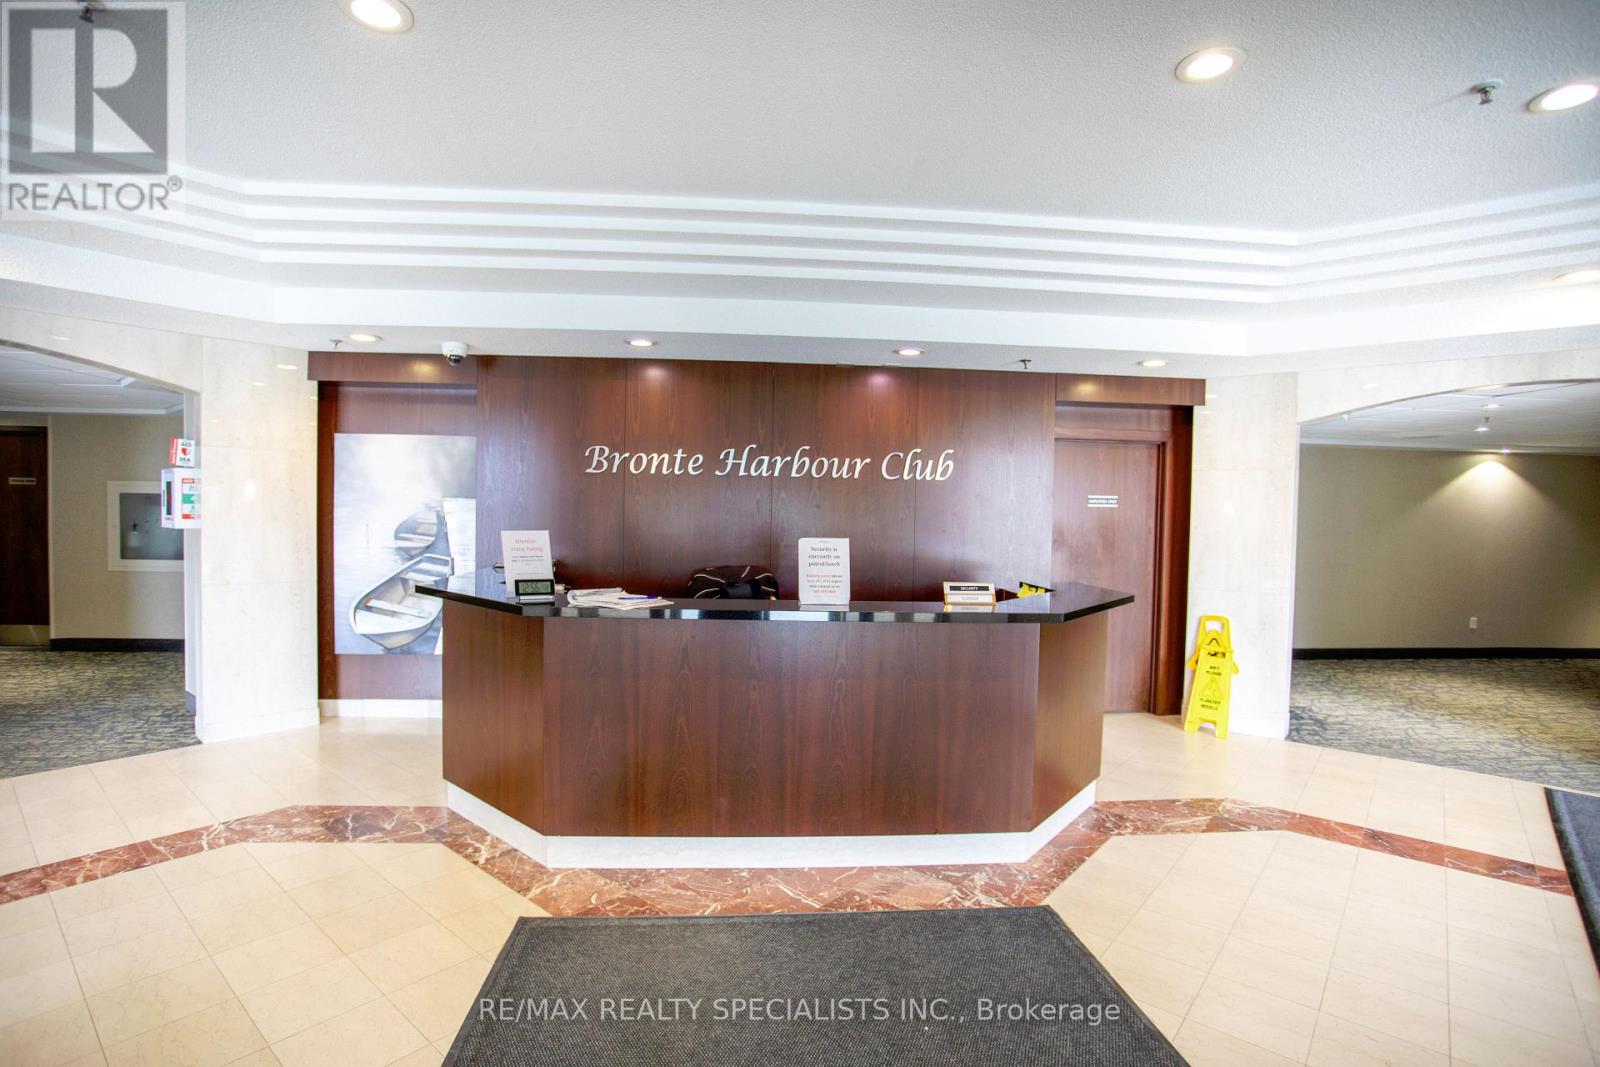
| Amenities | Security/concierge, Exercise Centre, Party Room, Sauna, Storage - Locker |
| Appliances | Blinds, Dishwasher, Dryer, Microwave, Stove, Washer, Refrigerator |
| Basement Type | None |
| Cooling Type | Central Air Conditioning |
| Exterior Finish | Stucco, Concrete |
| Heating Fuel | Natural Gas |
| Heating Type | Forced Air |
| Size Interior | 1,000 - 1,199 Ft2 |
| Type | Apartment |
Parking
| Underground | |
| Garage | |
| Tandem |
Land
| Acreage | No |
Rooms
| Level | Type | Length | Width | Dimensions |
|---|---|---|---|---|
| Flat | Living Room | 7.62 m | 3.2 m | 7.62 m x 3.2 m |
| Flat | Dining Room | 7.62 m | 3.2 m | 7.62 m x 3.2 m |
| Flat | Kitchen | 2.44 m | 2.29 m | 2.44 m x 2.29 m |
| Flat | Primary Bedroom | 5.12 m | 3.29 m | 5.12 m x 3.29 m |
| Flat | Bedroom | 4.51 m | 3.17 m | 4.51 m x 3.17 m |
Contact Us
Contact us for more information

The trademarks REALTOR®, REALTORS®, and the REALTOR® logo are controlled by The Canadian Real Estate Association (CREA) and identify real estate professionals who are members of CREA. The trademarks MLS®, Multiple Listing Service® and the associated logos are owned by The Canadian Real Estate Association (CREA) and identify the quality of services provided by real estate professionals who are members of CREA. The trademark DDF® is owned by The Canadian Real Estate Association (CREA) and identifies CREA's Data Distribution Facility (DDF®)
June 01 2026 08:46:56
Toronto Regional Real Estate Board
RE/MAX Realty Specialists Inc.