
16 Lois Lane Guelph, Ontario N1K 1W7

$990,000
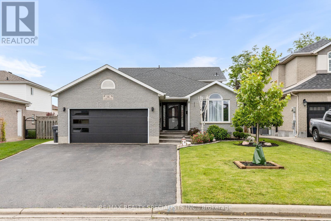
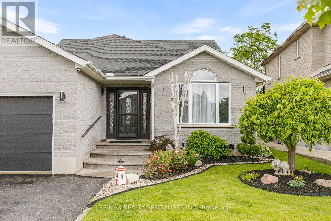
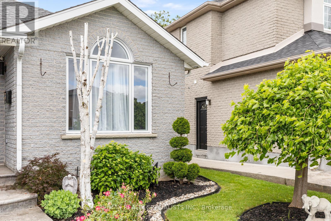
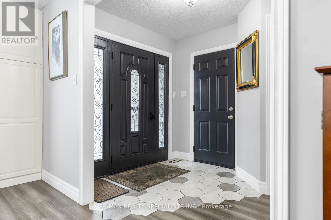
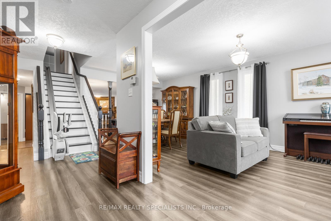
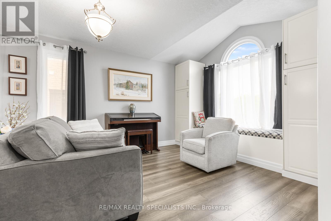
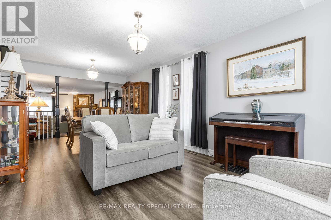
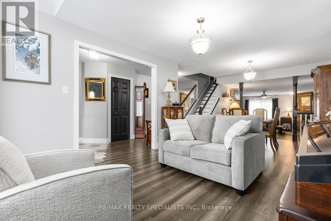
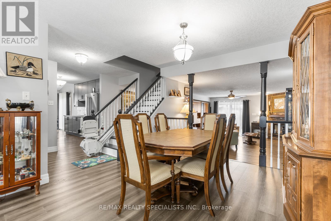
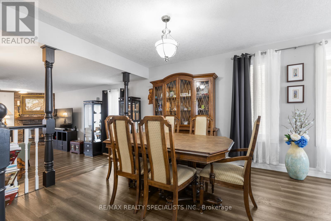
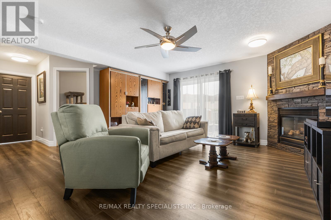
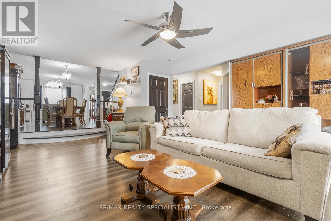
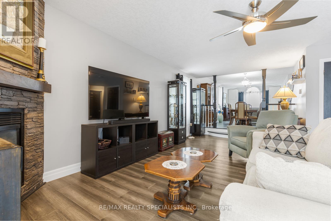
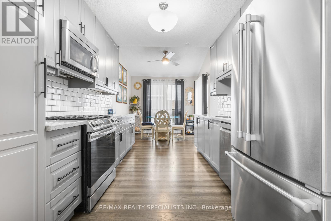
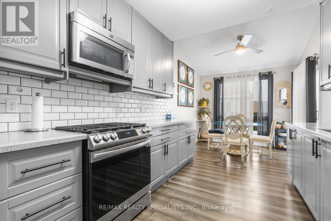
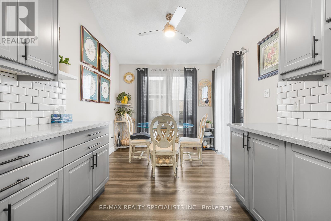
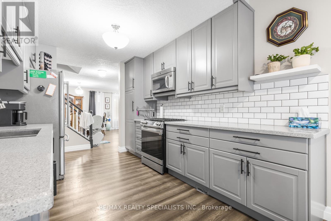
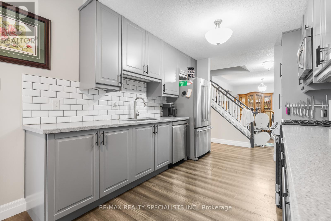
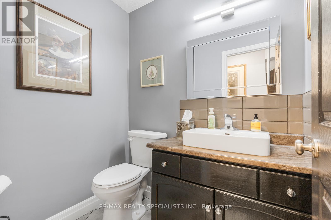
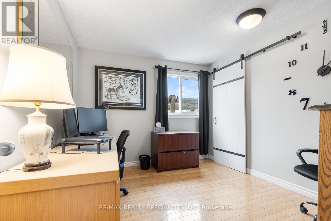
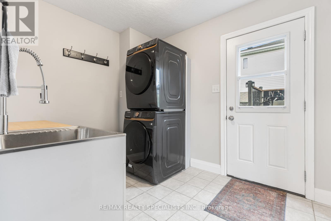
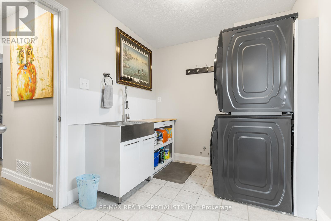
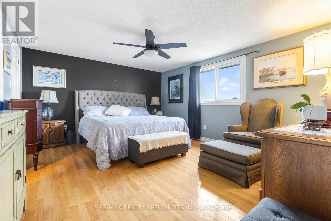
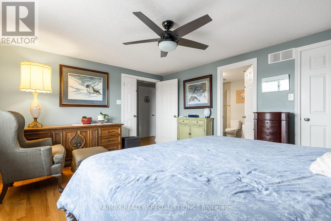
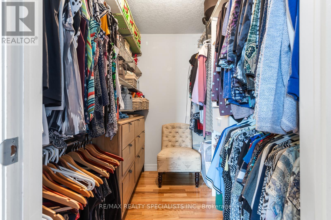
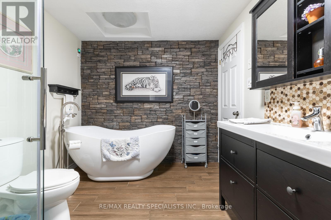
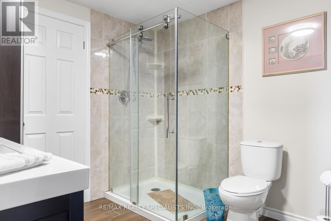
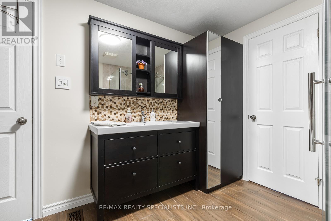
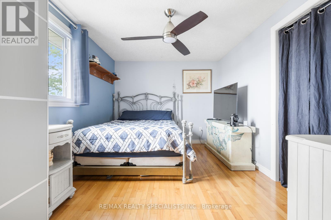
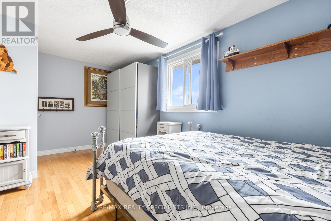
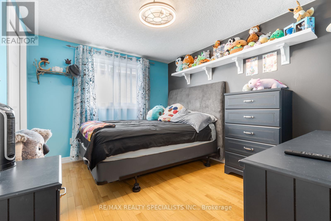
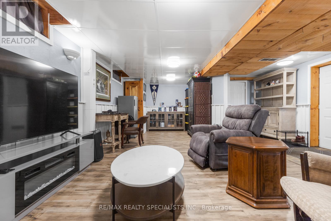
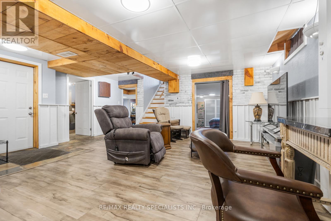
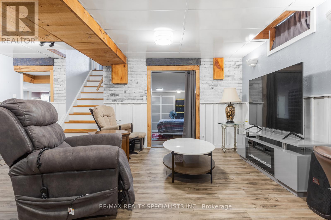
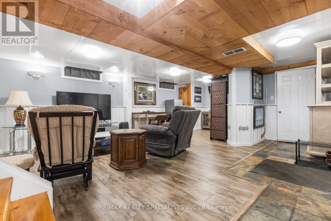
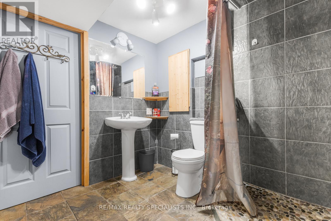
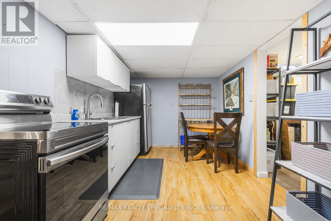
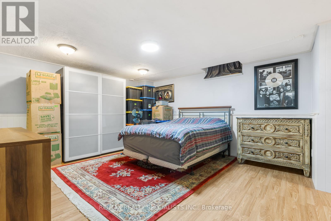
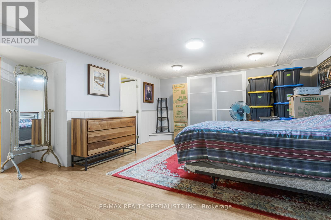
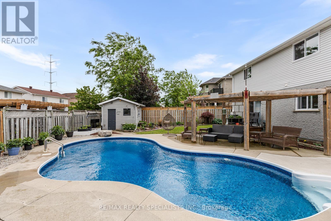
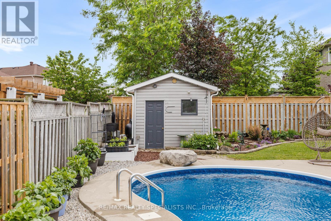
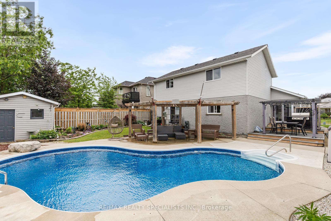
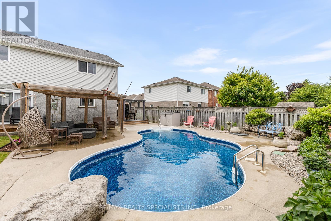
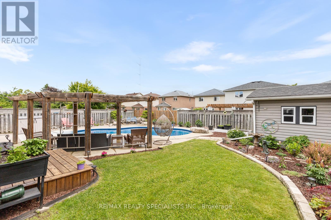
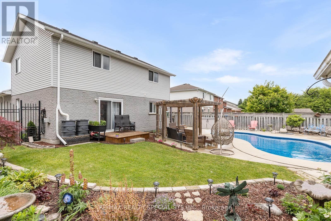
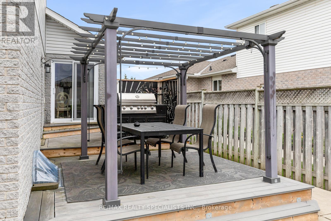
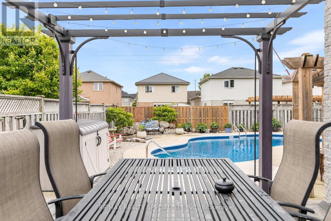
Welcome to 16 Lois Lane. This well maintained 4 Bedroom 3 Bathroom backsplit is perfect for a multi generational family. 3 Bedrooms and an ensuite with a walk-in closet in the master Bedroom complete the upstairs. Galley style Kitchen with access to the backyard, a large Dining area and lounge area complete the top split. The lower split has a large Den with gas fireplace, Powder room, Bedroom/office, Laundry room, 2 access points to the backyard, and a craft room/pantry. The finished basement provides a suite which includes a Kitchen with stove and refrigerator, 3 piece Bathroom, Bedroom, Den, possible second Bedroom/office and Storage room. The back yard has an inground heated salt water Pool. Surrounded by meticulous landscaping. A separate cooking and lounging zone. Bbq and all pool equipment with vacuum included. Brand new windows throughout and 2 new back door sliders.This oasis is nestled in the beautiful Parkwood Gardens area. (id:55499)
Property Details
| MLS® Number | X13481708 |
| Property Type | Single Family |
| Community Name | Willow West/Sugarbush/West Acres |
| Amenities Near By | Park, Public Transit, Schools |
| Community Features | School Bus |
| Equipment Type | Water Heater, Water Softener |
| Parking Space Total | 7 |
| Pool Type | Inground Pool, Outdoor Pool |
| Rental Equipment Type | Water Heater, Water Softener |
Building
| Bathroom Total | 3 |
| Bedrooms Above Ground | 4 |
| Bedrooms Total | 4 |
| Age | 16 To 30 Years |
| Appliances | Central Vacuum, Dishwasher, Dryer, Furniture, Garage Door Opener, Humidifier, Microwave, Stove, Water Heater, Washer, Water Purifier, Refrigerator |
| Basement Development | Finished |
| Basement Features | Apartment In Basement, Walk Out |
| Basement Type | N/a, Full, N/a (finished) |
| Construction Style Attachment | Detached |
| Construction Style Split Level | Backsplit |
| Cooling Type | Central Air Conditioning |
| Exterior Finish | Brick |
| Fireplace Present | Yes |
| Flooring Type | Wood |
| Foundation Type | Poured Concrete |
| Half Bath Total | 1 |
| Heating Fuel | Natural Gas |
| Heating Type | Forced Air |
| Size Interior | 2,000 - 2,500 Ft2 |
| Type | House |
| Utility Water | Municipal Water |
Parking
| Attached Garage | |
| Garage |
Land
| Acreage | No |
| Fence Type | Fenced Yard |
| Land Amenities | Park, Public Transit, Schools |
| Sewer | Sanitary Sewer |
| Size Depth | 121 Ft |
| Size Frontage | 46 Ft |
| Size Irregular | 46 X 121 Ft |
| Size Total Text | 46 X 121 Ft|1/2 - 1.99 Acres |
Rooms
| Level | Type | Length | Width | Dimensions |
|---|---|---|---|---|
| Second Level | Bedroom 3 | 3.45 m | 2.91 m | 3.45 m x 2.91 m |
| Second Level | Bathroom | 3.23 m | 2.64 m | 3.23 m x 2.64 m |
| Second Level | Primary Bedroom | 4.78 m | 3.94 m | 4.78 m x 3.94 m |
| Second Level | Bedroom 2 | 4.77 m | 2.84 m | 4.77 m x 2.84 m |
| Basement | Family Room | 6.22 m | 5.44 m | 6.22 m x 5.44 m |
| Basement | Recreational, Games Room | 7.29 m | 4.65 m | 7.29 m x 4.65 m |
| Basement | Workshop | 3.33 m | 3.23 m | 3.33 m x 3.23 m |
| Basement | Utility Room | 3.07 m | 2.09 m | 3.07 m x 2.09 m |
| Basement | Bathroom | 2.69 m | 2.54 m | 2.69 m x 2.54 m |
| Main Level | Kitchen | 3.76 m | 2.84 m | 3.76 m x 2.84 m |
| Main Level | Dining Room | 7.54 m | 3.35 m | 7.54 m x 3.35 m |
| Main Level | Living Room | 7.06 m | 6.48 m | 7.06 m x 6.48 m |
| Main Level | Den | 2.21 m | 1.41 m | 2.21 m x 1.41 m |
| Main Level | Bedroom | 3.48 m | 2.97 m | 3.48 m x 2.97 m |
| Main Level | Other | 2.84 m | 2.29 m | 2.84 m x 2.29 m |
| Main Level | Foyer | 2.91 m | 2.13 m | 2.91 m x 2.13 m |
| Main Level | Laundry Room | 1.81 m | 1.37 m | 1.81 m x 1.37 m |
Utilities
| Cable | Available |
| Electricity | Installed |
| Sewer | Installed |
Contact Us
Contact us for more information

The trademarks REALTOR®, REALTORS®, and the REALTOR® logo are controlled by The Canadian Real Estate Association (CREA) and identify real estate professionals who are members of CREA. The trademarks MLS®, Multiple Listing Service® and the associated logos are owned by The Canadian Real Estate Association (CREA) and identify the quality of services provided by real estate professionals who are members of CREA. The trademark DDF® is owned by The Canadian Real Estate Association (CREA) and identifies CREA's Data Distribution Facility (DDF®)
August 17 2026 11:06:37
Toronto Regional Real Estate Board
RE/MAX Realty Specialists Inc.