
34 Alphonsus Court New Tecumseth, Ontario L0G 1W0

$599,999
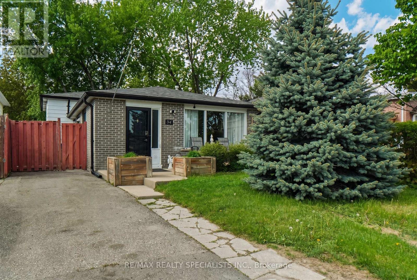
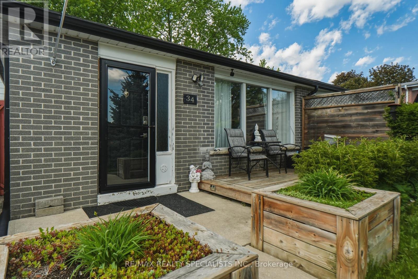
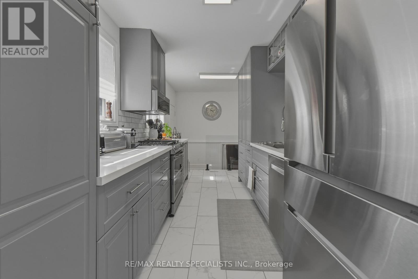
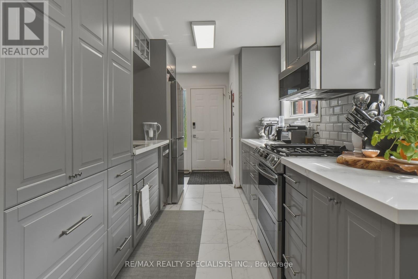
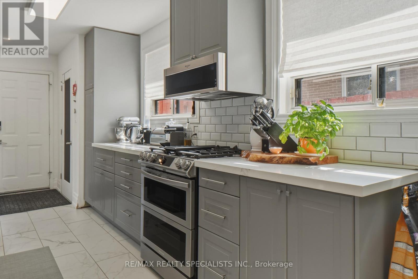
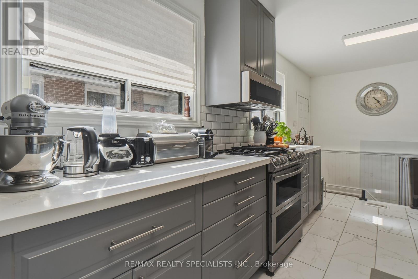
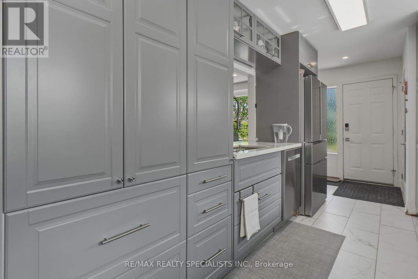
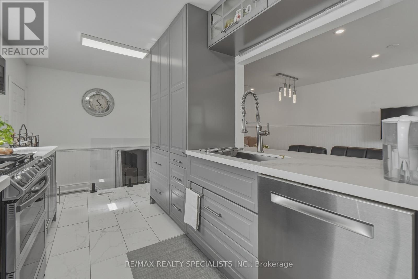
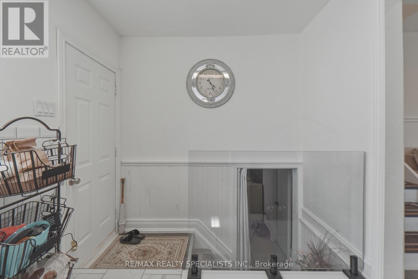
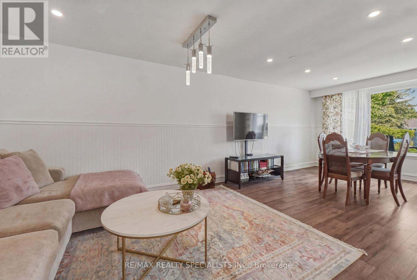
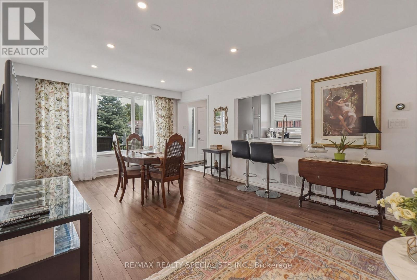
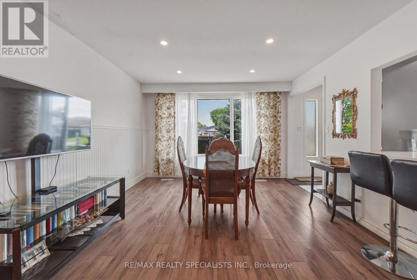
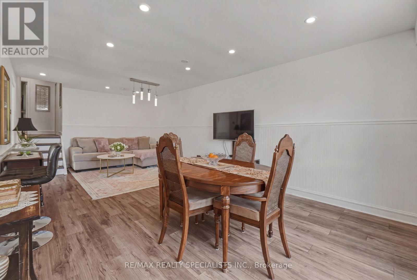
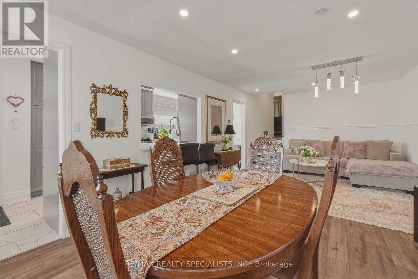
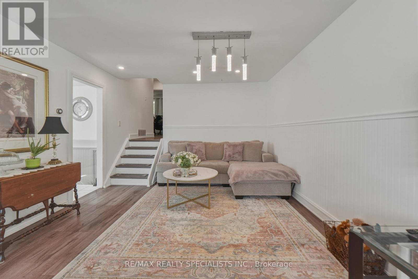
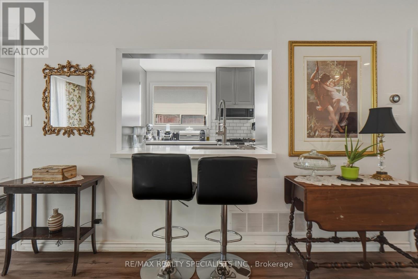
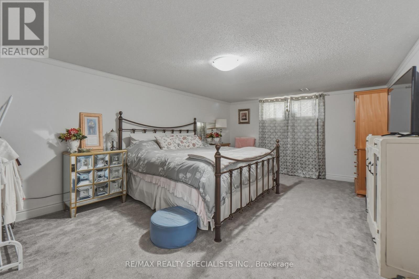
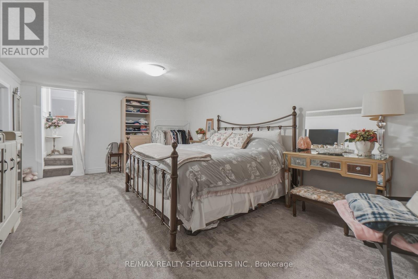
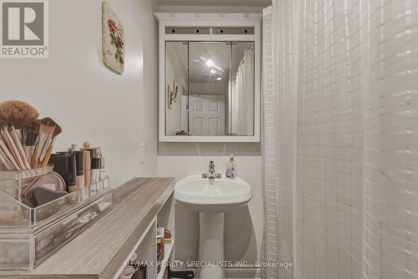
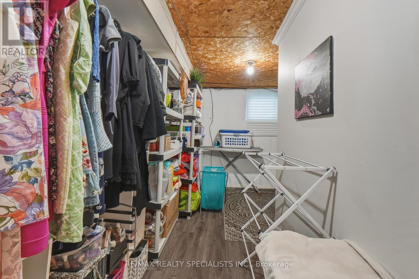
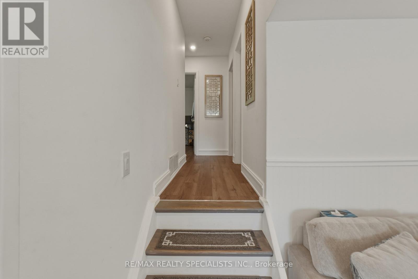
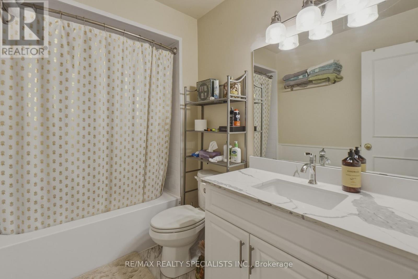
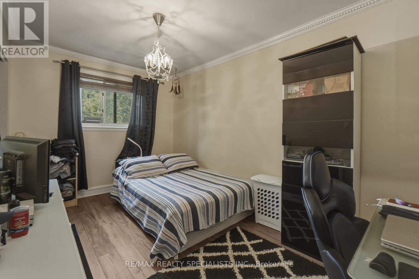
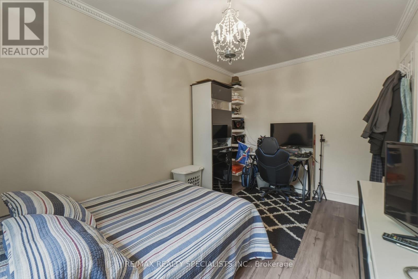
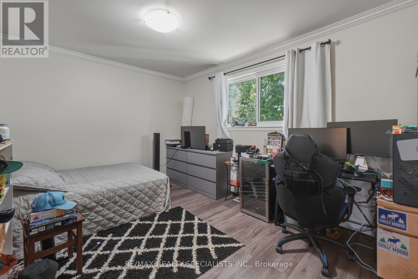
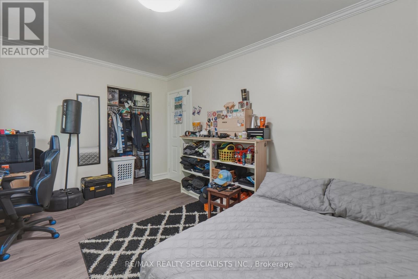
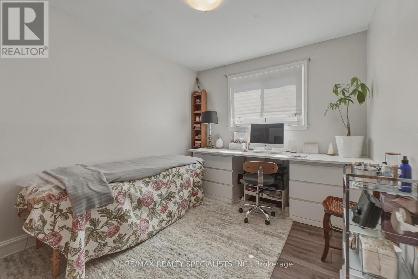
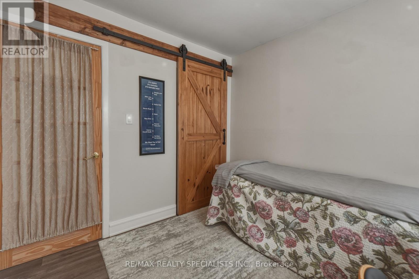
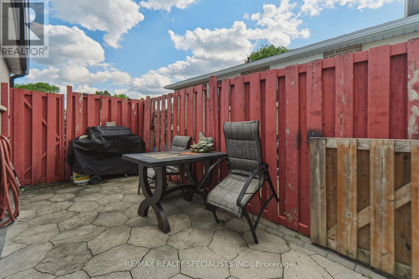
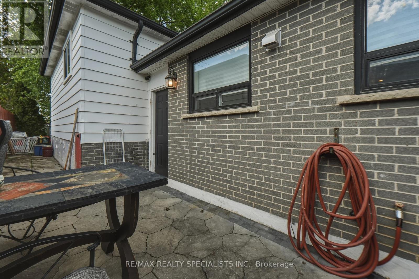
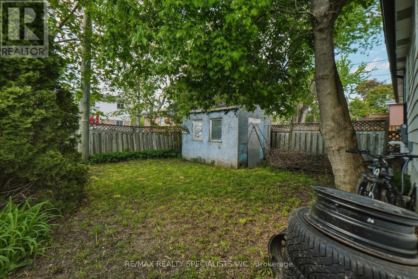
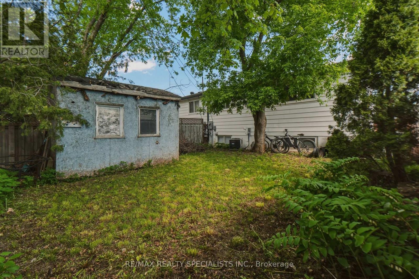
Welcome to this inviting 3-bedroom semi-detached backsplit nestled on a quiet court in the growing community of Tottenham. Perfect for families, this home offers a functional layout, comfortable living spaces, and plenty of room to grow. The main level features a spacious living and dining area filled with natural light, creating the perfect space for everyday living and entertaining. The updated kitchen is equipped with quality appliances and offers a convenient walkout to the side patio, making outdoor dining and summer BBQs effortless. The lower-level rec room provides additional living space ideal for movie nights, a home office, a playroom, or bedroom. With over 500 sq. ft. of crawl space storage, there's no shortage of room for seasonal items and extras. Step outside to a generously sized backyard with endless possibilities for gardening, relaxing, or creating your own outdoor retreat. Located close to parks, schools, and everyday amenities, this is a fantastic opportunity to own a family-friendly home in one of Tottenham's desirable neighbourhoods. (id:55499)
Property Details
| MLS® Number | N13210586 |
| Property Type | Single Family |
| Community Name | Tottenham |
| Amenities Near By | Park, Schools |
| Community Features | Community Centre |
| Equipment Type | Water Heater |
| Parking Space Total | 3 |
| Rental Equipment Type | Water Heater |
Building
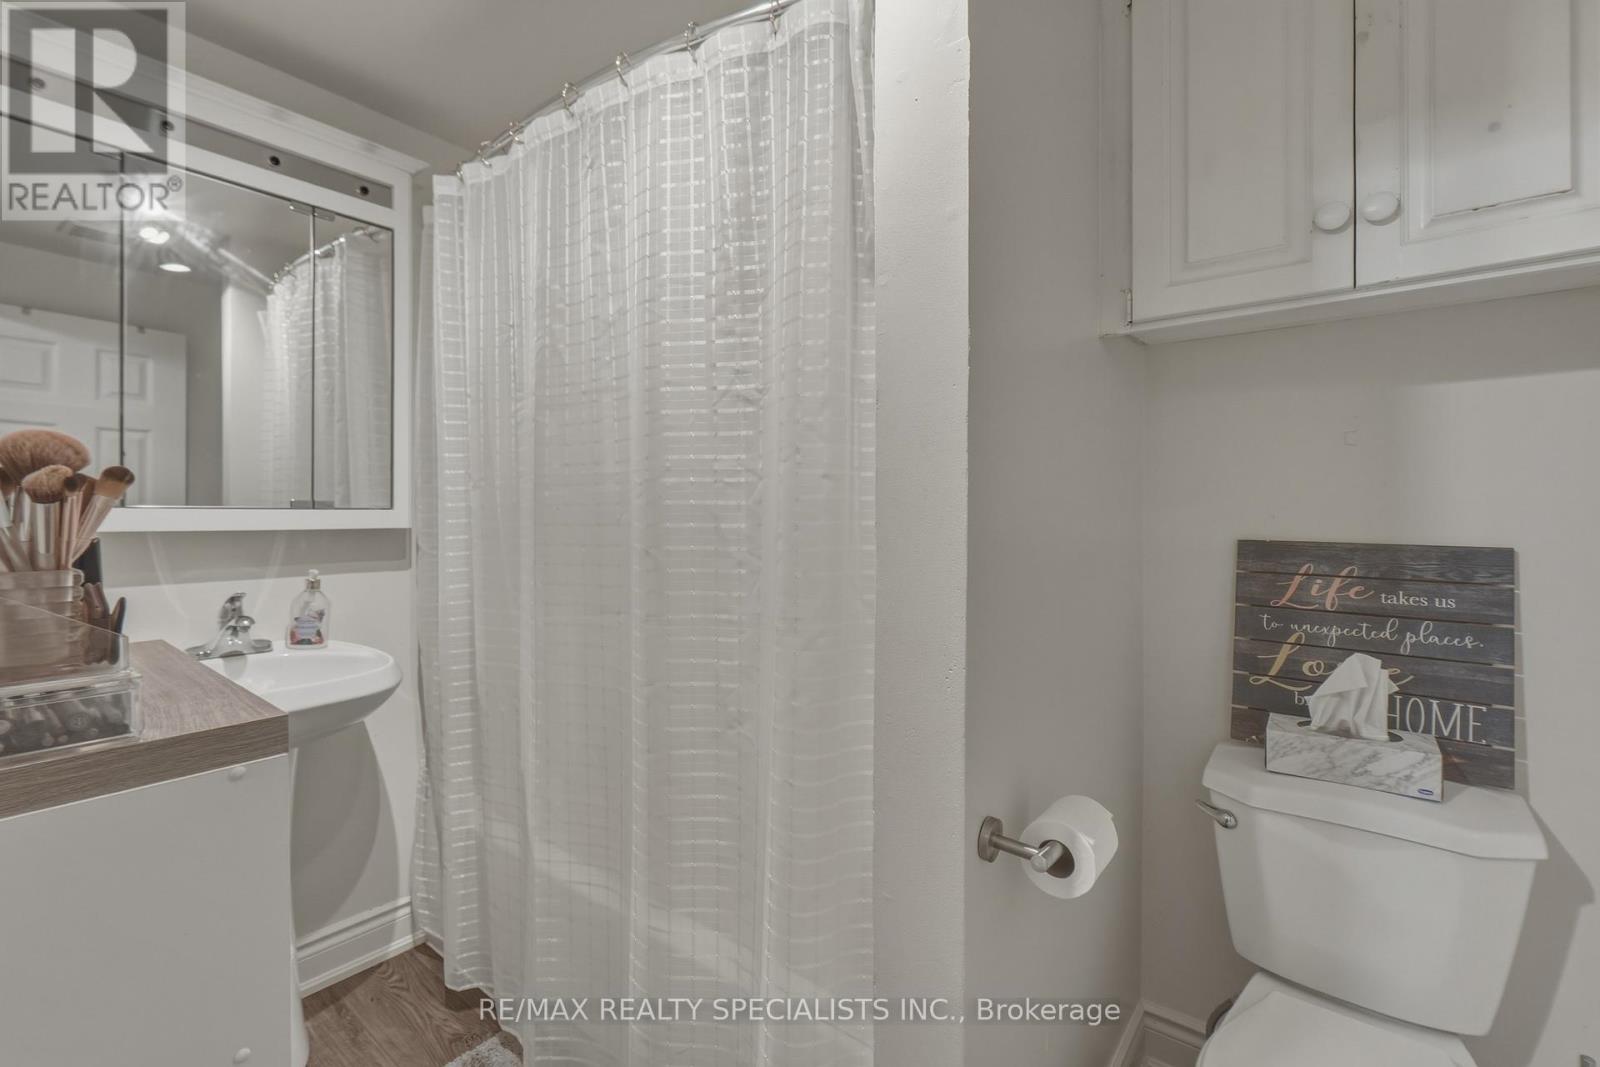
| Bathroom Total | 2 |
| Bedrooms Above Ground | 3 |
| Bedrooms Below Ground | 1 |
| Bedrooms Total | 4 |
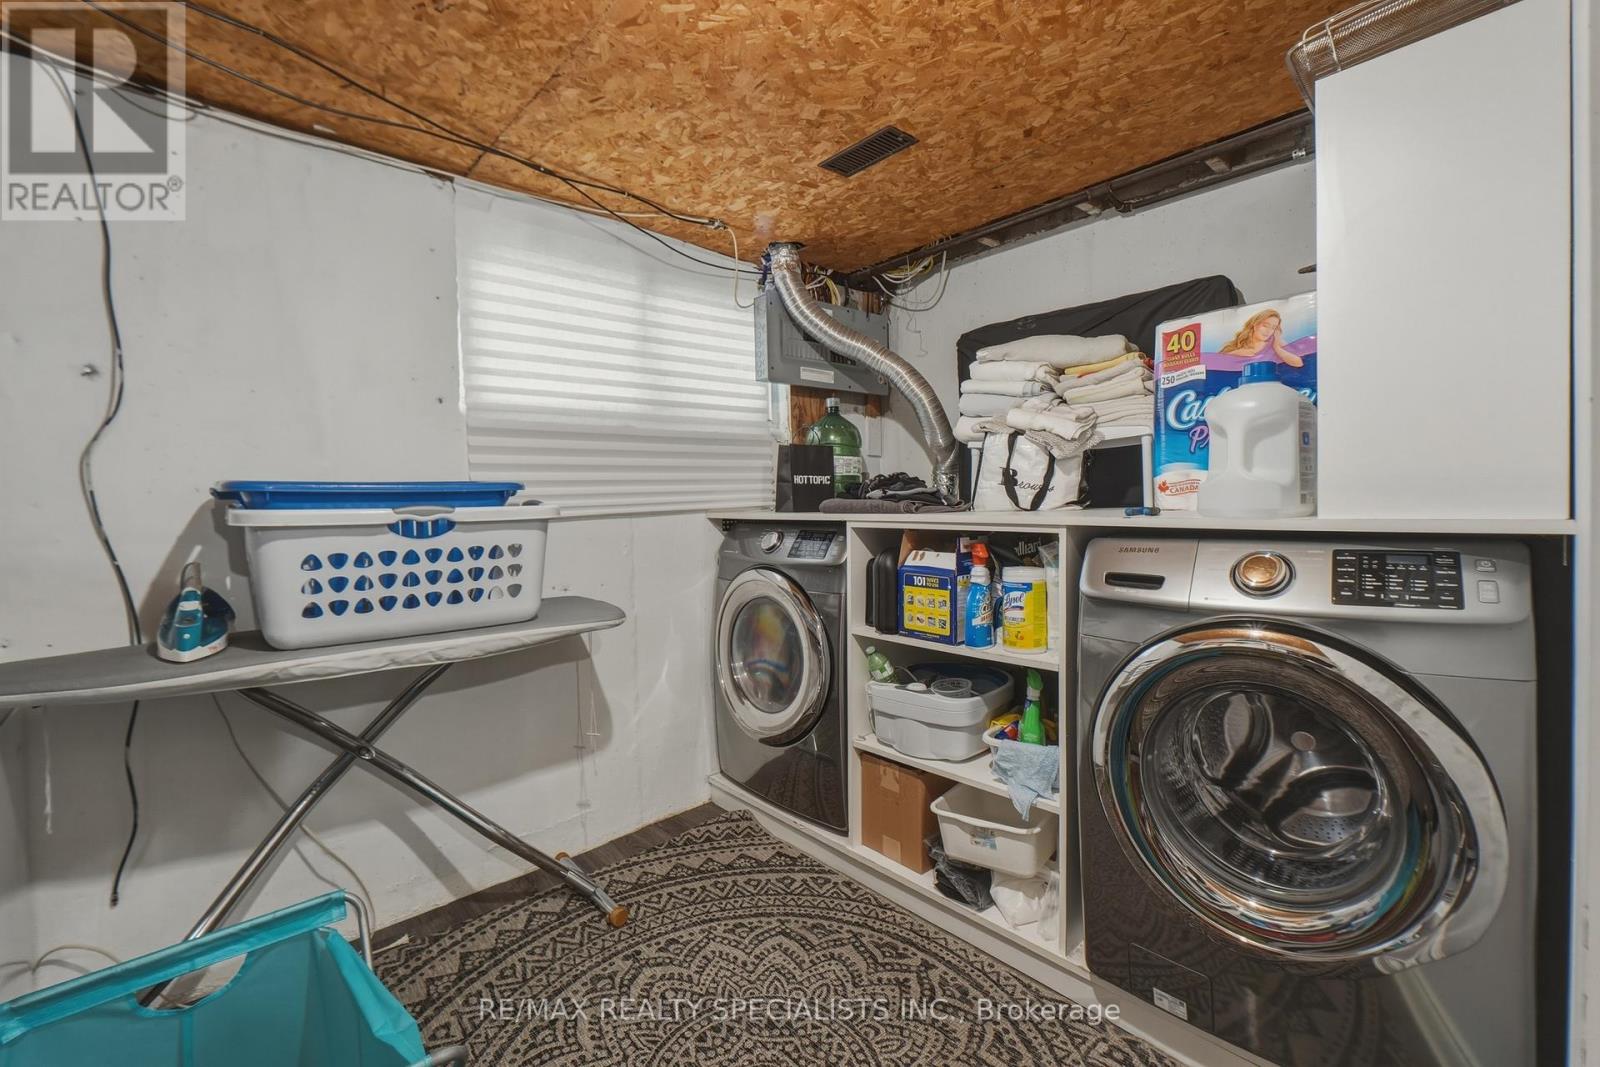
| Appliances | Dishwasher, Dryer, Stove, Washer, Refrigerator |
| Basement Development | Finished |
| Basement Type | N/a (finished) |
| Construction Style Attachment | Semi-detached |
| Cooling Type | Central Air Conditioning |
| Exterior Finish | Brick |
| Foundation Type | Poured Concrete |
| Heating Fuel | Natural Gas |
| Heating Type | Forced Air |
| Stories Total | 2 |
| Size Interior | 700 - 1,100 Ft2 |
| Type | House |
| Utility Water | Municipal Water |
Parking
| No Garage |
Land
| Acreage | No |
| Fence Type | Fenced Yard |
| Land Amenities | Park, Schools |
| Sewer | Sanitary Sewer |
| Size Depth | 100 Ft |
| Size Frontage | 30 Ft |
| Size Irregular | 30 X 100 Ft |
| Size Total Text | 30 X 100 Ft |
Rooms
| Level | Type | Length | Width | Dimensions |
|---|---|---|---|---|
| Lower Level | Bedroom 4 | Measurements not available | ||
| Lower Level | Laundry Room | Measurements not available | ||
| Main Level | Living Room | Measurements not available | ||
| Main Level | Dining Room | Measurements not available | ||
| Main Level | Kitchen | Measurements not available | ||
| Main Level | Bedroom | Measurements not available | ||
| Main Level | Bedroom 2 | Measurements not available | ||
| Main Level | Bedroom 3 | Measurements not available |
https://www.realtor.ca/real-estate/29820728/34-alphonsus-court-new-tecumseth-tottenham-tottenham
Contact Us
Contact us for more information

The trademarks REALTOR®, REALTORS®, and the REALTOR® logo are controlled by The Canadian Real Estate Association (CREA) and identify real estate professionals who are members of CREA. The trademarks MLS®, Multiple Listing Service® and the associated logos are owned by The Canadian Real Estate Association (CREA) and identify the quality of services provided by real estate professionals who are members of CREA. The trademark DDF® is owned by The Canadian Real Estate Association (CREA) and identifies CREA's Data Distribution Facility (DDF®)
May 28 2026 08:43:37
Toronto Regional Real Estate Board
RE/MAX Realty Specialists Inc.