
704 - 20 Mississauga Valley Boulevard Mississauga, Ontario L5A 3S1

$499,900Maintenance, Water, Cable TV, Common Area Maintenance, Insurance, Parking
$612.01 Monthly
Maintenance, Water, Cable TV, Common Area Maintenance, Insurance, Parking
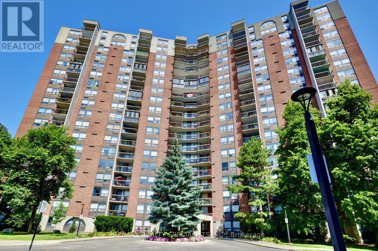
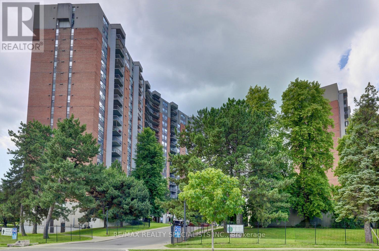
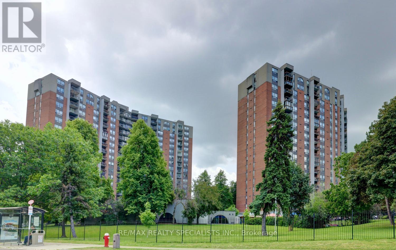
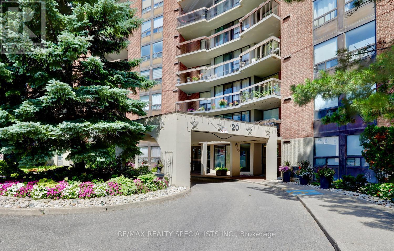
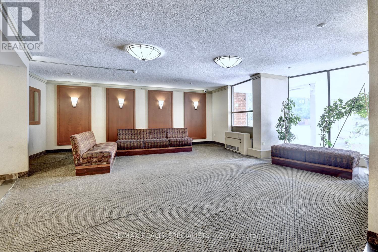
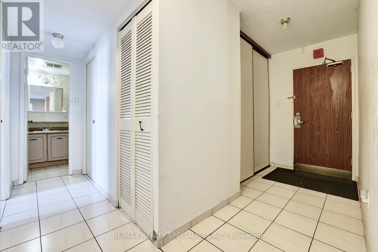
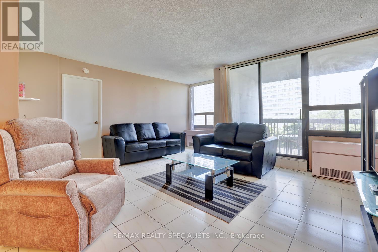
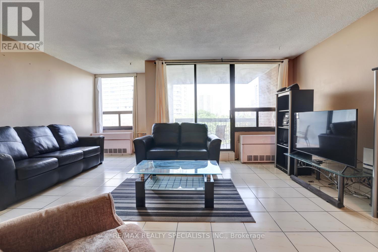
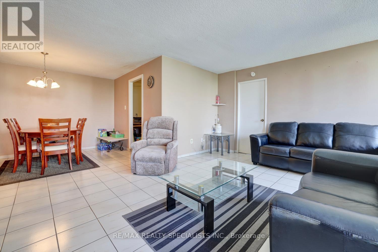
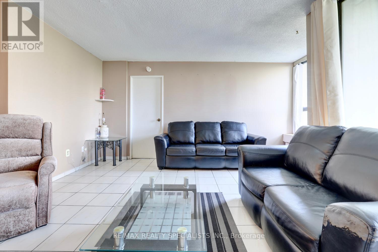
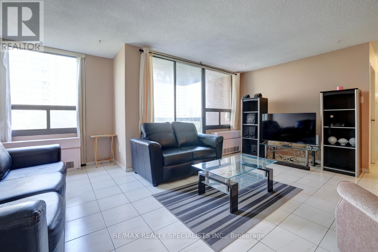
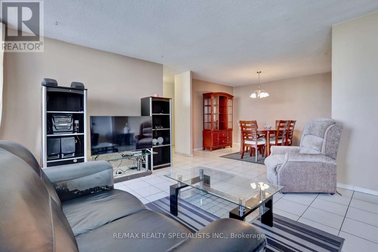
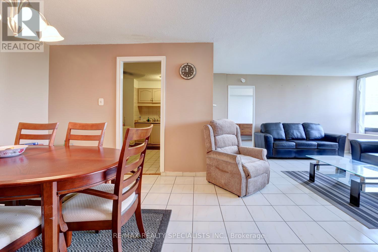
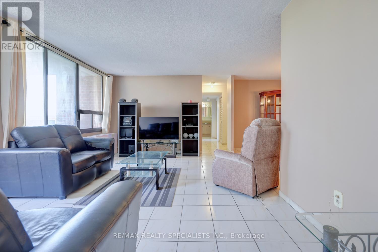
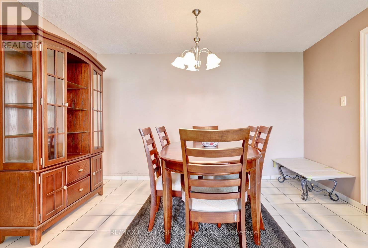
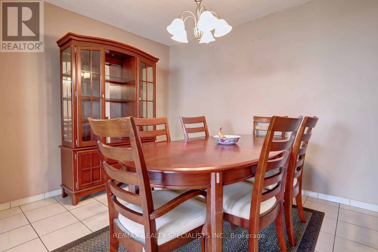
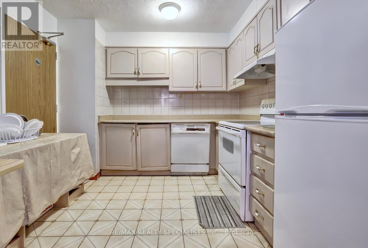
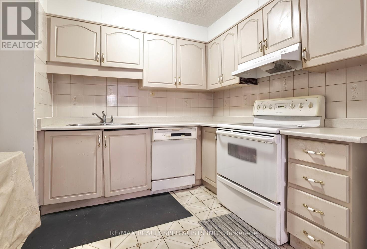
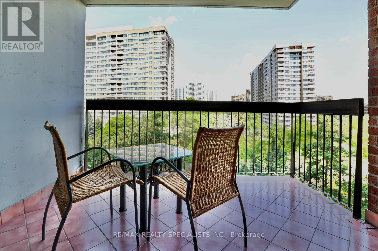
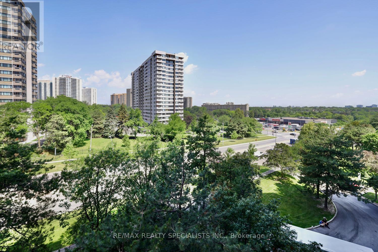
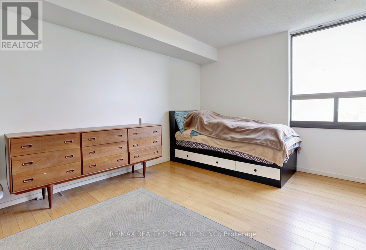
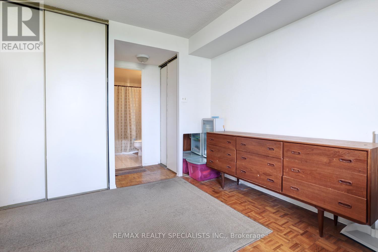
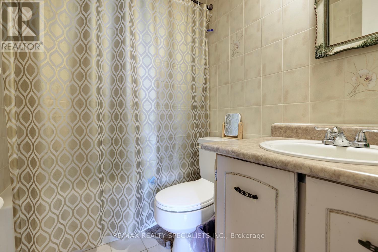
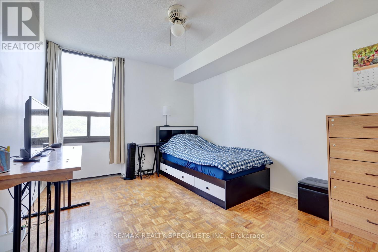
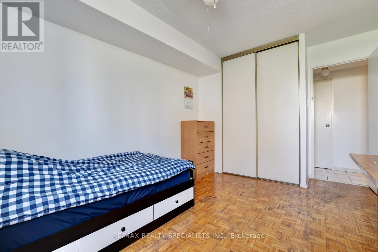
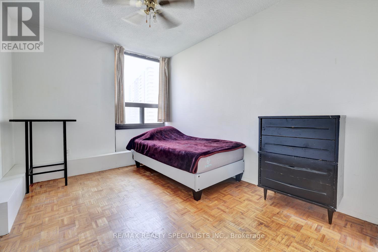
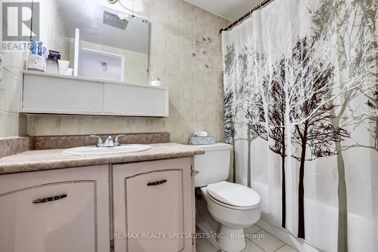
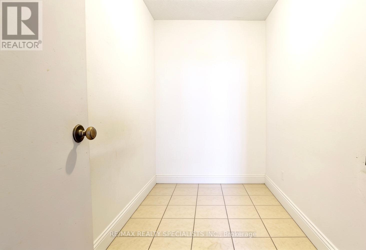
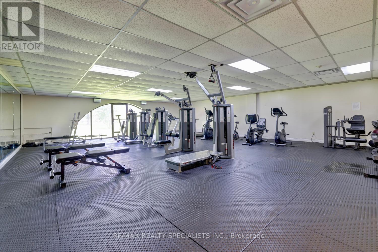
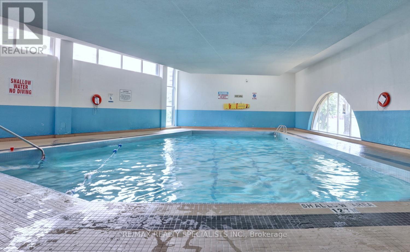
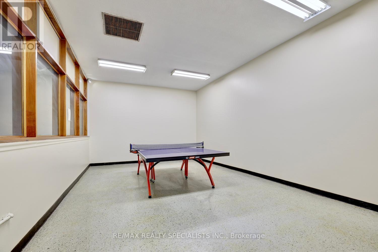
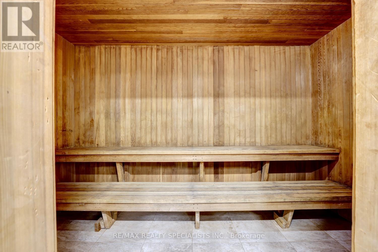
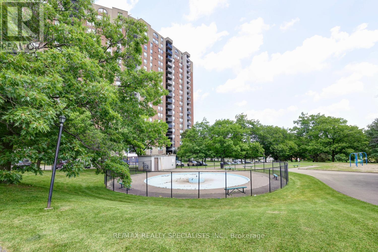
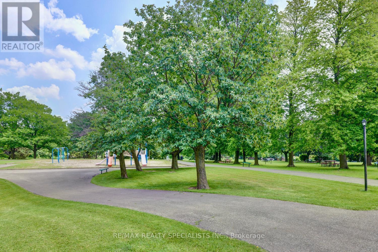
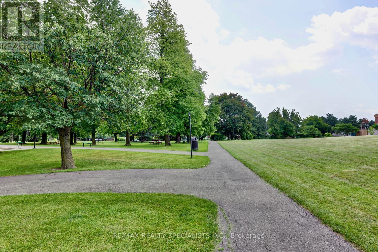
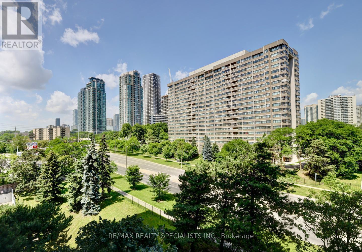
$612.01 MonthlyFantastic 3 bedroom 2 bathroom apartment approximately 1300 square feet and located in the heart of central Mississauga. Spacious living/dining room with ceramic floors and walk-out to balcony with northwest exposure. Cozy kitchen with ceramic floors and backsplash. Parquet floors throughout all bedrooms and main 4 piece bathroom. Primary bedroom retreat with his/her closets and 4 piece en-suite. Large en-suite locker/storage space and one parking spot. Conveniently located just minutes to Square One Mall, Cooksville Go Station, restaurants, schools, parks, trails, highways, and transit. Fantastic building amenities with security system, indoor pool, recreation room, fitness, sauna, and tennis court. (id:55499)
Property Details
| MLS® Number | W13520122 |
| Property Type | Single Family |
| Community Name | Mississauga Valleys |
| Community Features | Pets Allowed With Restrictions |
| Features | Balcony |
| Parking Space Total | 1 |
| Pool Type | Indoor Pool |
| Structure | Tennis Court |
Building
| Bathroom Total | 2 |
| Bedrooms Above Ground | 3 |
| Bedrooms Total | 3 |
| Amenities | Recreation Centre, Exercise Centre, Sauna |
| Appliances | Dishwasher, Dryer, Stove, Washer, Window Coverings, Refrigerator |
| Basement Type | None |
| Cooling Type | Central Air Conditioning |
| Exterior Finish | Brick |
| Flooring Type | Ceramic, Parquet |
| Heating Fuel | Natural Gas |
| Heating Type | Forced Air |
| Size Interior | 1,200 - 1,399 Ft2 |
| Type | Apartment |
Parking
| No Garage |
Land
| Acreage | No |
Rooms
| Level | Type | Length | Width | Dimensions |
|---|---|---|---|---|
| Main Level | Living Room | 5.5 m | 4.8 m | 5.5 m x 4.8 m |
| Main Level | Dining Room | 3.88 m | 3.1 m | 3.88 m x 3.1 m |
| Main Level | Kitchen | 3.41 m | 3 m | 3.41 m x 3 m |
| Main Level | Primary Bedroom | 4.33 m | 3.08 m | 4.33 m x 3.08 m |
| Main Level | Bedroom 3 | 3.72 m | 3.08 m | 3.72 m x 3.08 m |
| Main Level | Utility Room | 3 m | 1.6 m | 3 m x 1.6 m |
| Ground Level | Bedroom 2 | 3.72 m | 3.08 m | 3.72 m x 3.08 m |
Contact Us
Contact us for more information

The trademarks REALTOR®, REALTORS®, and the REALTOR® logo are controlled by The Canadian Real Estate Association (CREA) and identify real estate professionals who are members of CREA. The trademarks MLS®, Multiple Listing Service® and the associated logos are owned by The Canadian Real Estate Association (CREA) and identify the quality of services provided by real estate professionals who are members of CREA. The trademark DDF® is owned by The Canadian Real Estate Association (CREA) and identifies CREA's Data Distribution Facility (DDF®)
July 03 2026 07:37:14
Toronto Regional Real Estate Board
RE/MAX Realty Specialists Inc.