
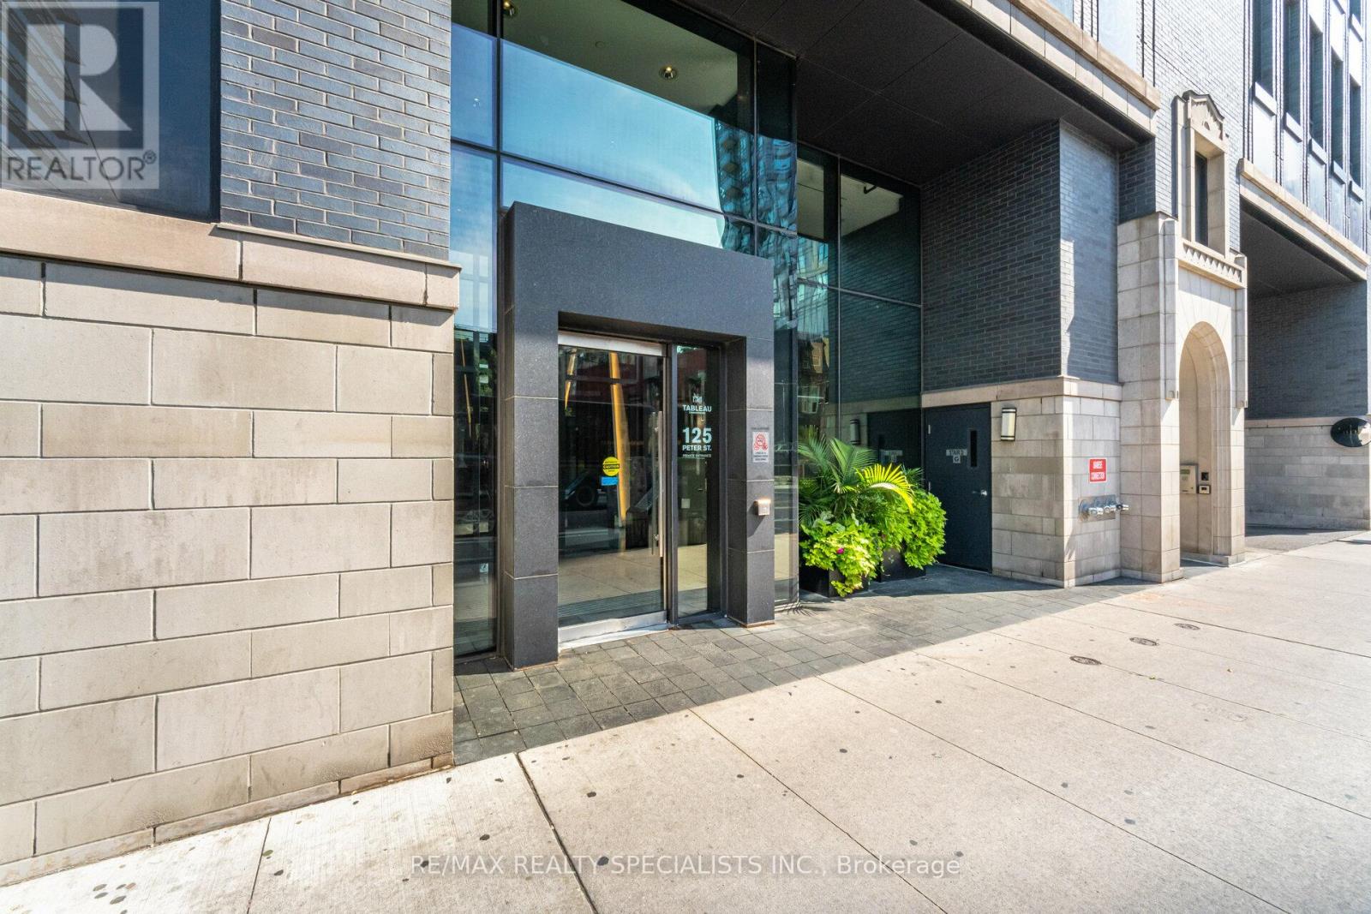
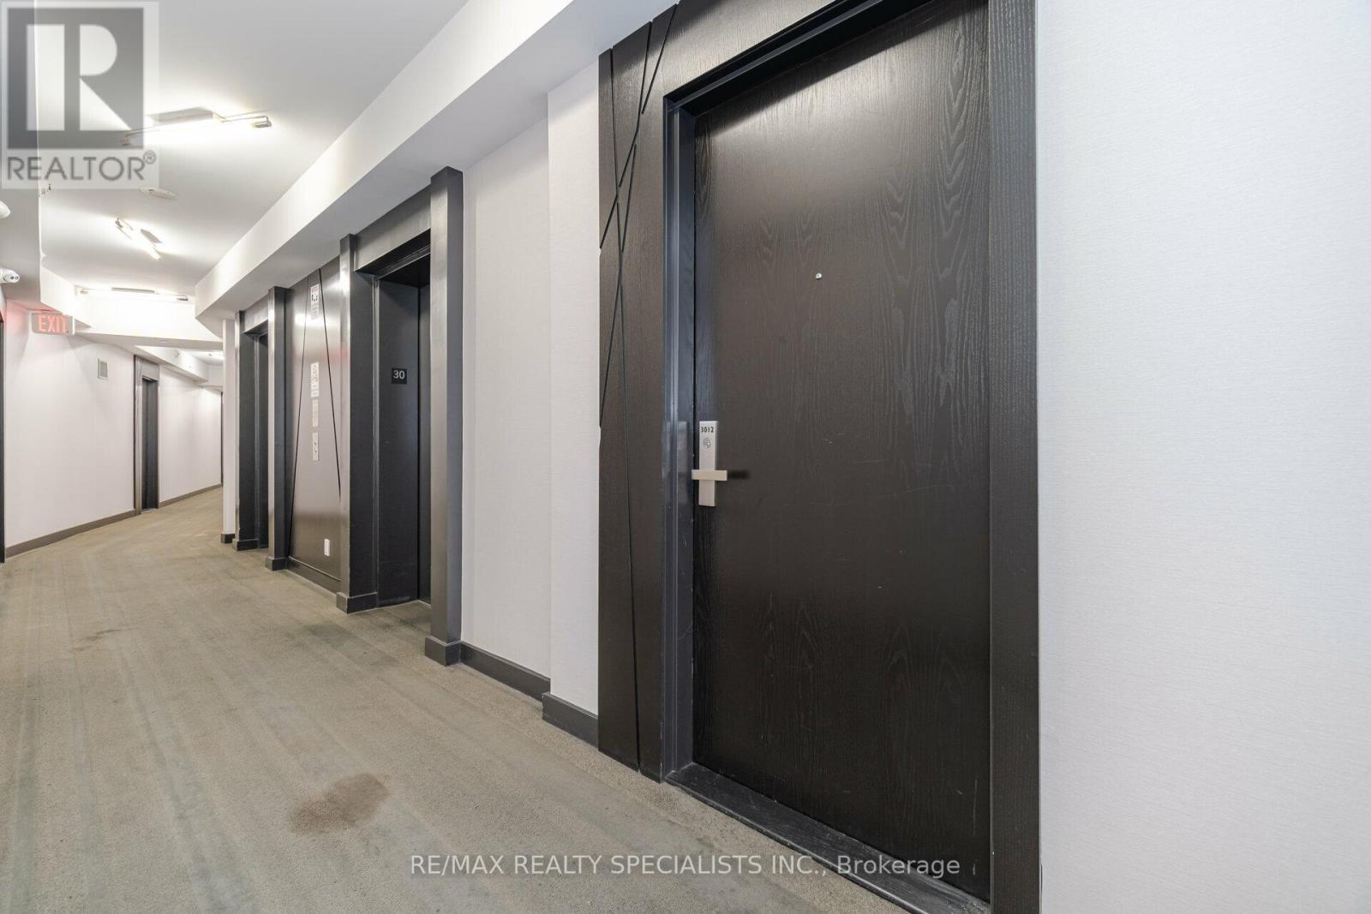
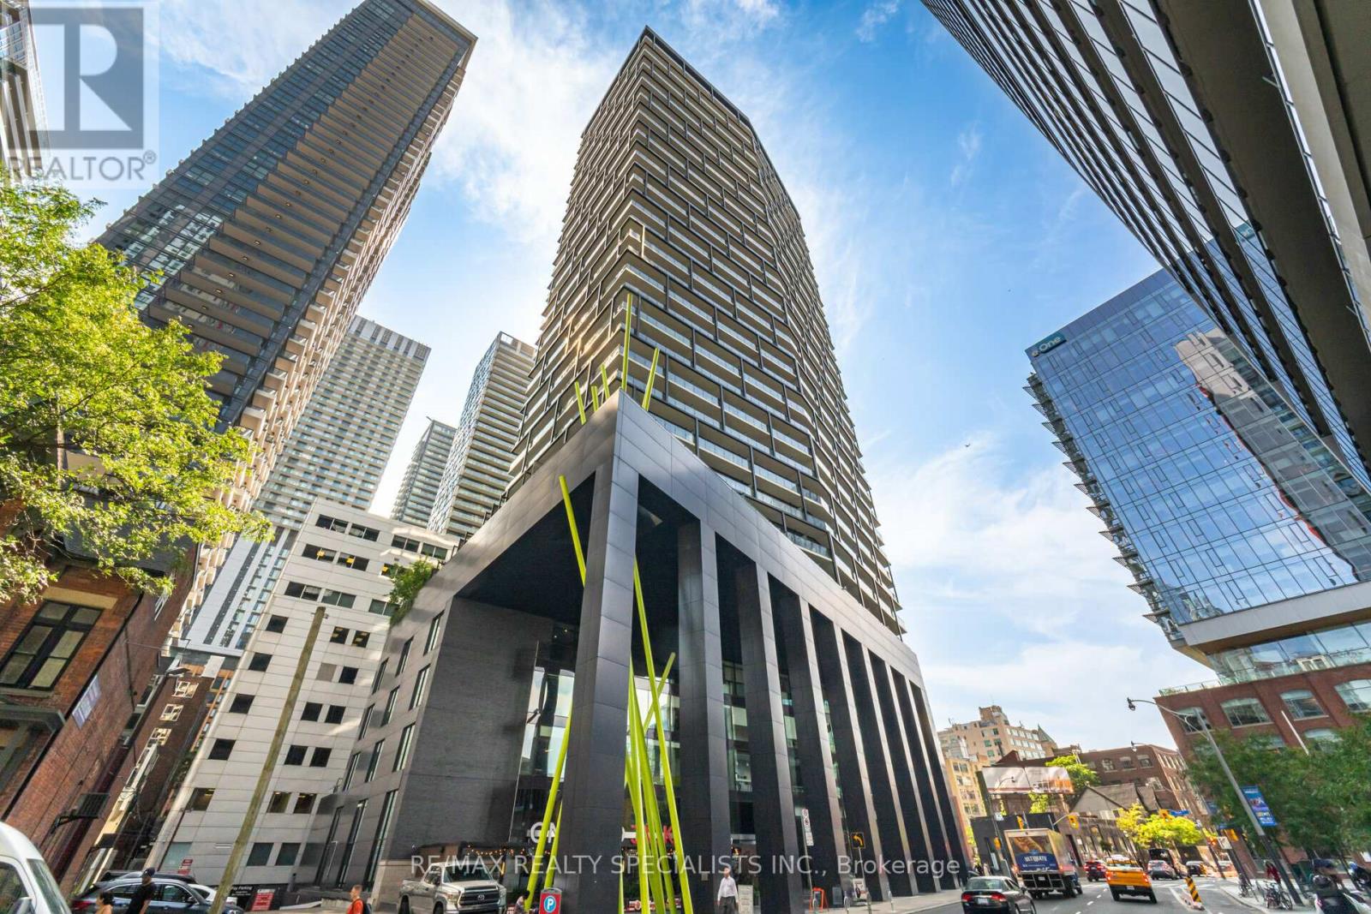
3012 - 125 Peter Street Toronto, Ontario M5V 0M2

$449,900Maintenance, Water, Common Area Maintenance, Parking, Heat
$462.86 Monthly
Maintenance, Water, Common Area Maintenance, Parking, Heat
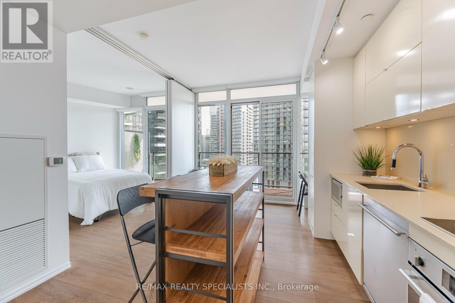
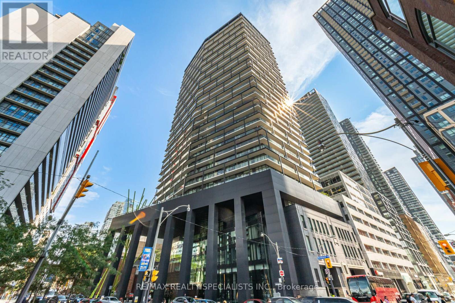
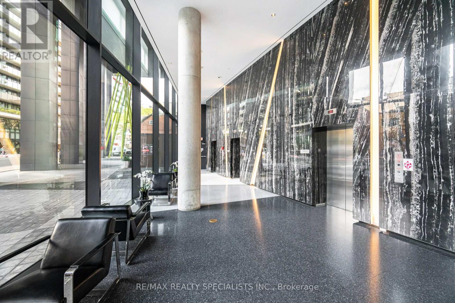
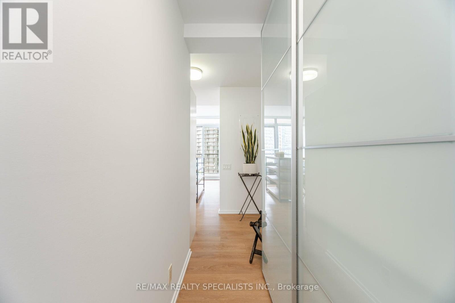
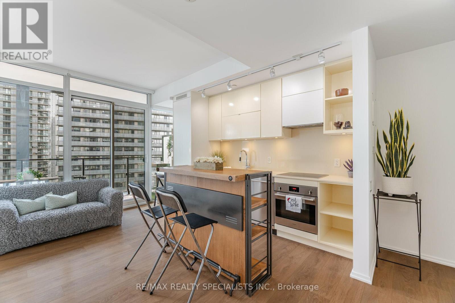
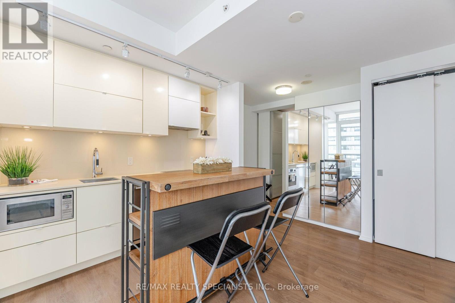
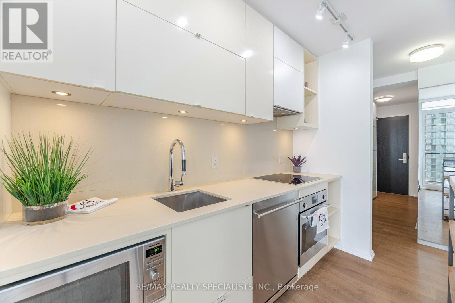
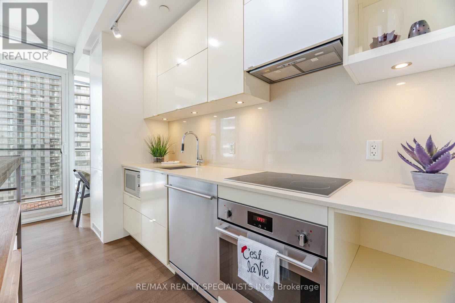
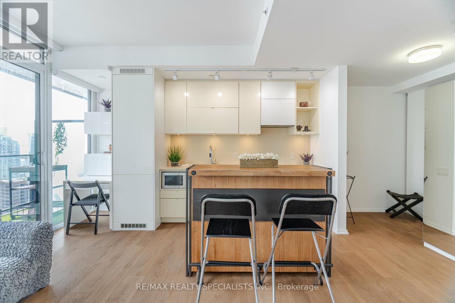
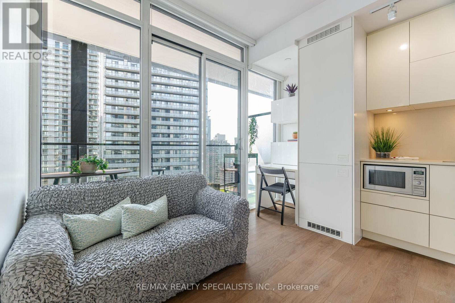
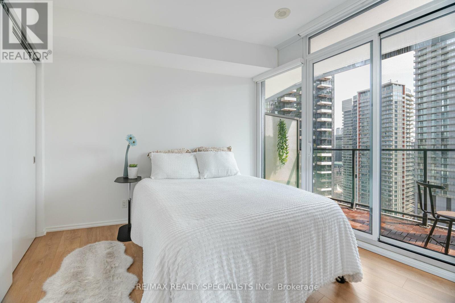
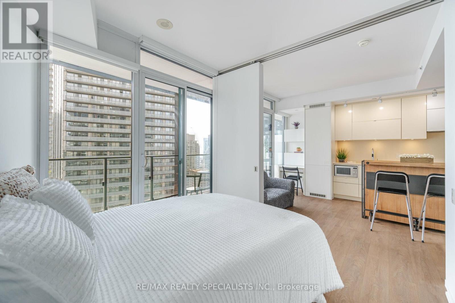
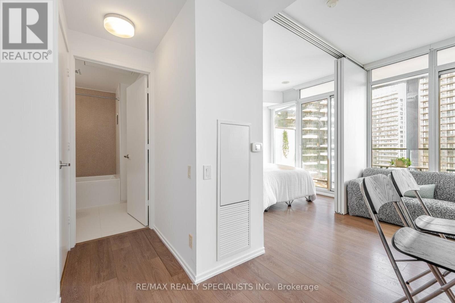
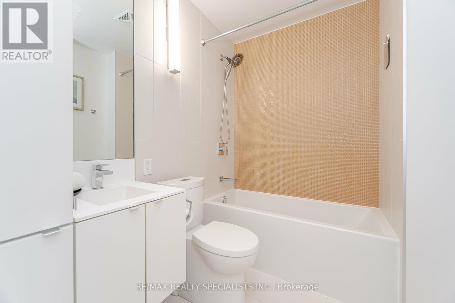
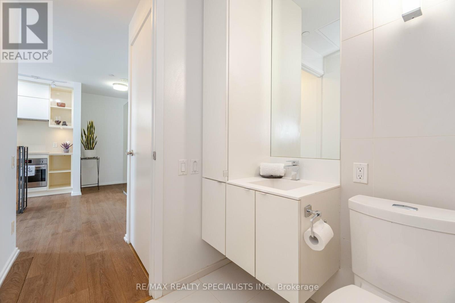
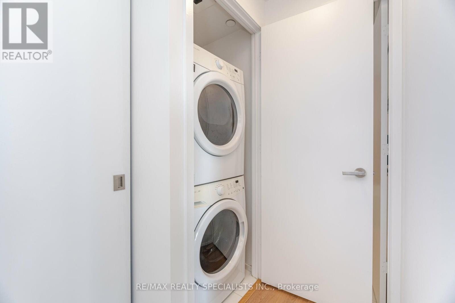
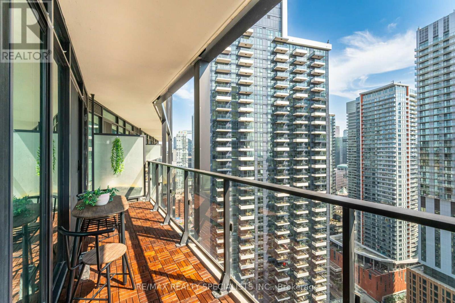
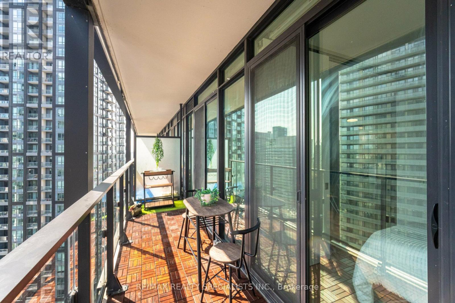
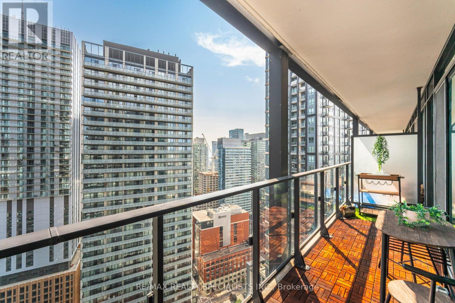
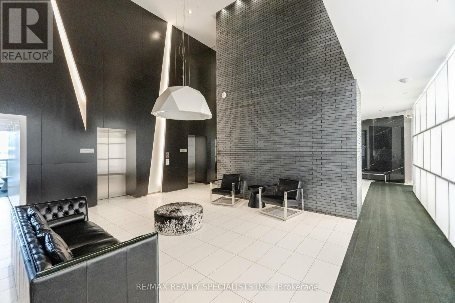
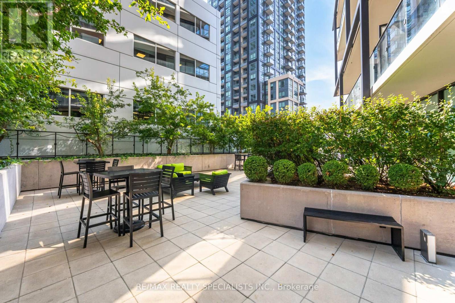
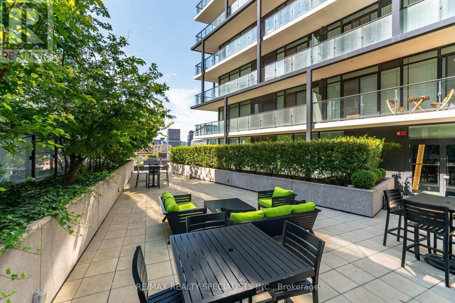
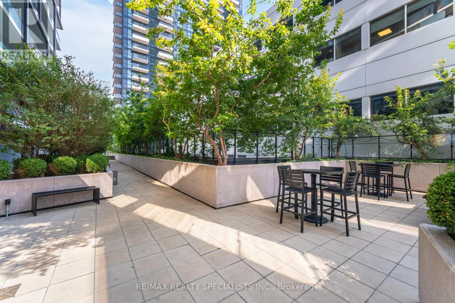
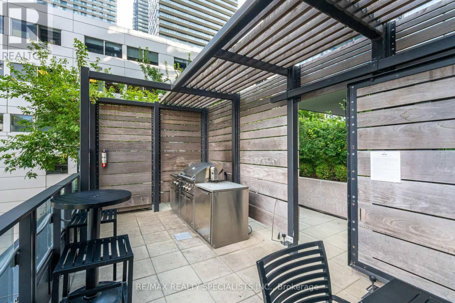
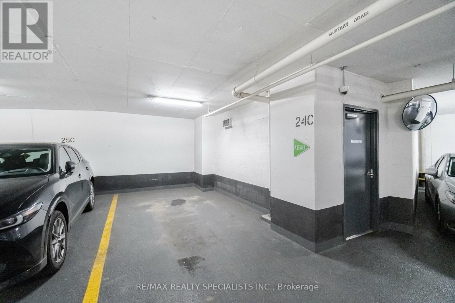
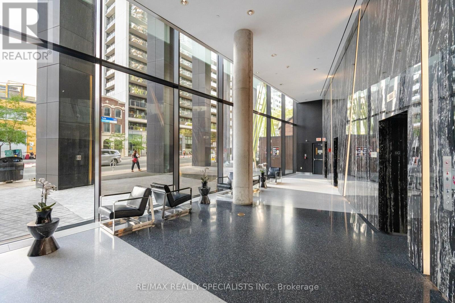
$462.86 Monthly1 UNDERGROUND PARKING & 1 LOCKER included. Welcome to Tableau Condos, perfectly situated in the heart of Toronto's vibrant Entertainment District. This bright 1-bedroom, 1-bath suite features a stylish open-concept layout with 9-foot ceilings and floor-to-ceiling windows that fill the space with natural light. The living room opens to an oversized south-facing balcony, ideal for enjoying city views day or night. The modern kitchen offers quartz countertops, sleek cabinetry, and built-in appliances, while the suite also includes the convenience of ensuite laundry. With a Walk Score and Transit Score of 100, you're truly connected to everything. Just minutes to St. Andrew and Osgoode Stations, the Financial District, Scotiabank Theatre, and a wide array of shops, cafés, and grocers along Queen Street and Kensington Market. Enjoy some of the city's most popular restaurants and bars on Adelaide and King Street right at your doorstep. Urban living at its best! (id:55499)
Property Details
| MLS® Number | C13552820 |
| Property Type | Single Family |
| Community Name | Waterfront Communities C1 |
| Amenities Near By | Hospital, Public Transit |
| Community Features | Pets Allowed With Restrictions |
| Features | Lighting, Carpet Free |
| Parking Space Total | 1 |
| View Type | City View |
Building
| Bathroom Total | 1 |
| Bedrooms Above Ground | 1 |
| Bedrooms Total | 1 |
| Age | 6 To 10 Years |
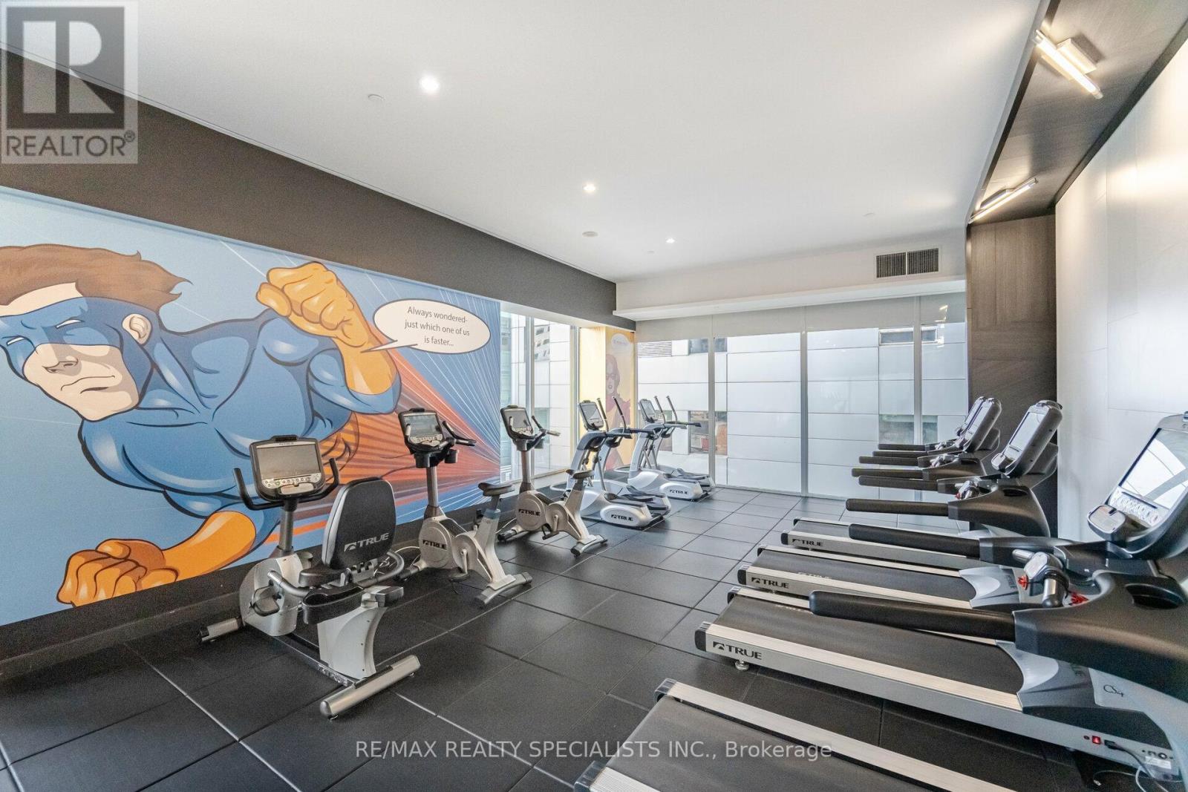
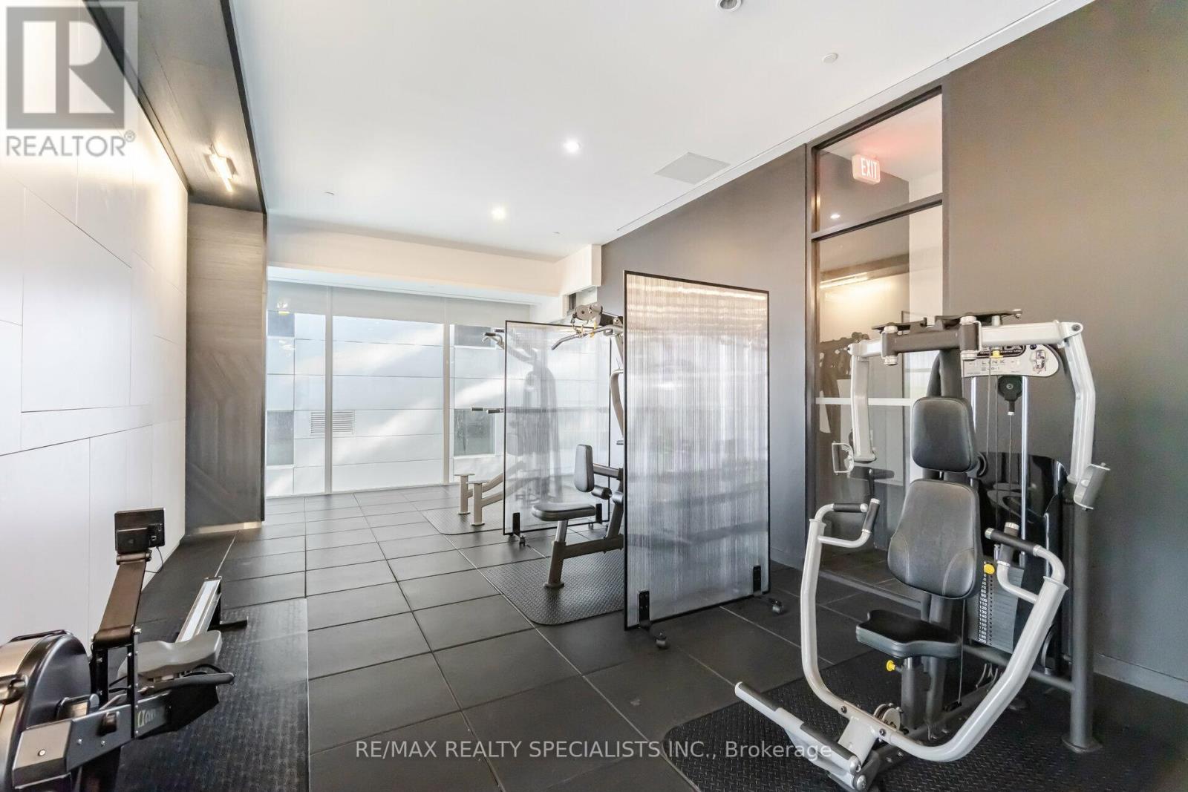
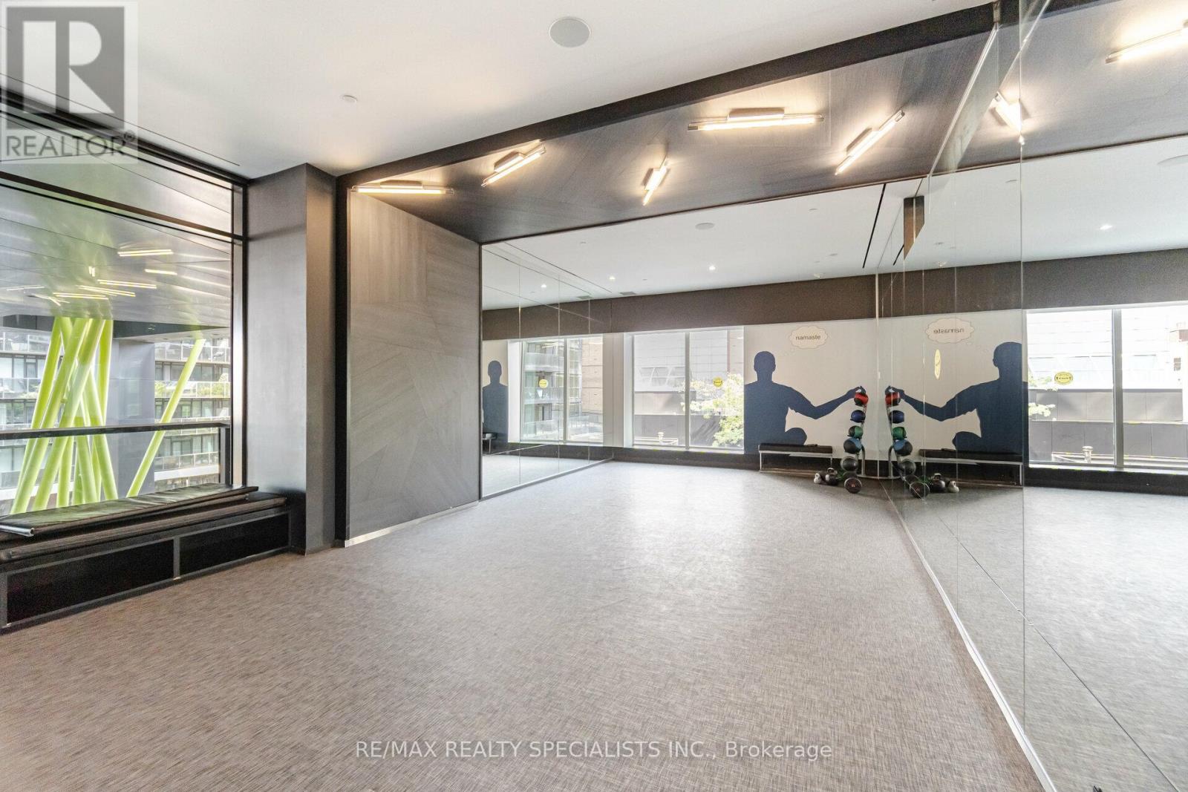
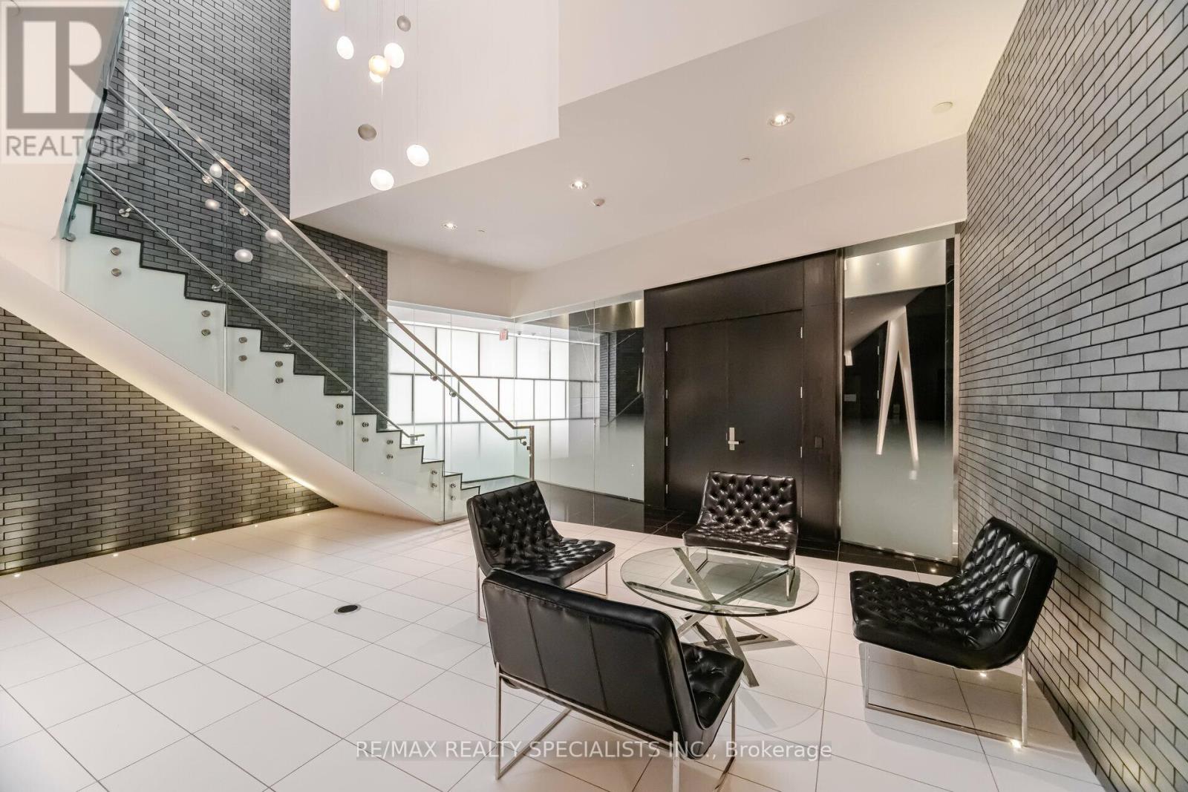
| Amenities | Security/concierge, Exercise Centre, Party Room, Storage - Locker |
| Appliances | Dryer, Microwave, Oven, Stove, Washer, Refrigerator |
| Basement Type | None |
| Cooling Type | Central Air Conditioning |
| Exterior Finish | Concrete, Steel |
| Fire Protection | Smoke Detectors |
| Flooring Type | Laminate |
| Heating Fuel | Natural Gas |
| Heating Type | Forced Air |
| Size Interior | 500 - 599 Ft2 |
| Type | Apartment |
Parking
| Underground | |
| Garage |
Land
| Acreage | No |
| Land Amenities | Hospital, Public Transit |
| Zoning Description | Residential |
Rooms
| Level | Type | Length | Width | Dimensions |
|---|---|---|---|---|
| Flat | Kitchen | 2.8 m | 4.87 m | 2.8 m x 4.87 m |
| Flat | Living Room | 2.8 m | 4.87 m | 2.8 m x 4.87 m |
| Flat | Dining Room | 2.8 m | 4.87 m | 2.8 m x 4.87 m |
| Flat | Primary Bedroom | 3.04 m | 2.77 m | 3.04 m x 2.77 m |
Contact Us
Contact us for more information

The trademarks REALTOR®, REALTORS®, and the REALTOR® logo are controlled by The Canadian Real Estate Association (CREA) and identify real estate professionals who are members of CREA. The trademarks MLS®, Multiple Listing Service® and the associated logos are owned by The Canadian Real Estate Association (CREA) and identify the quality of services provided by real estate professionals who are members of CREA. The trademark DDF® is owned by The Canadian Real Estate Association (CREA) and identifies CREA's Data Distribution Facility (DDF®)
July 12 2026 03:30:16
Toronto Regional Real Estate Board
RE/MAX Realty Specialists Inc.