
51 - 9800 Mclaughlin Road Brampton, Ontario L6X 4R1

$2,900 MonthlyMaintenance,
$125 Monthly
Maintenance,
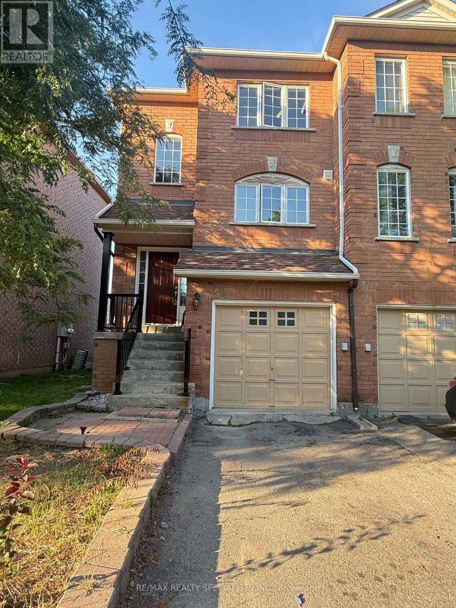
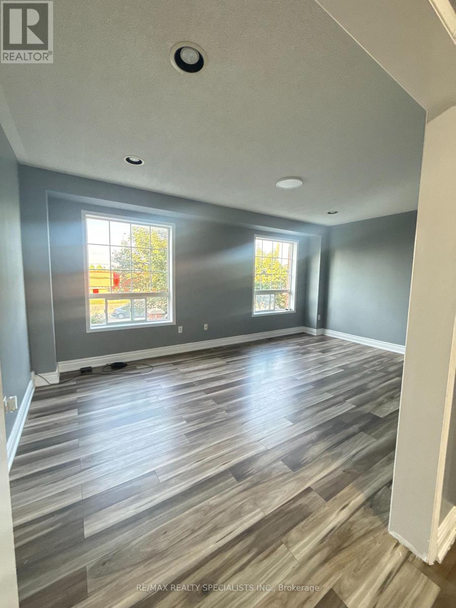
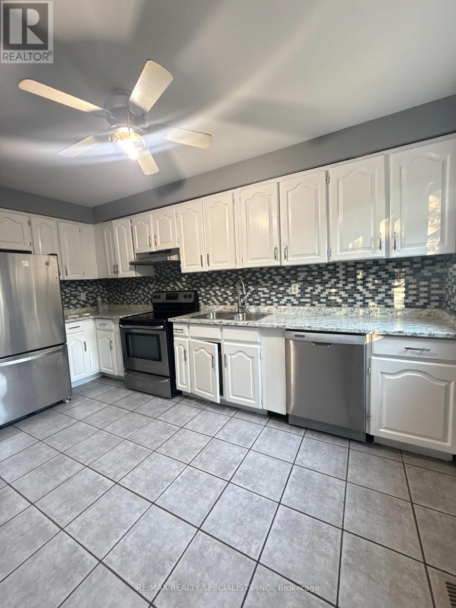
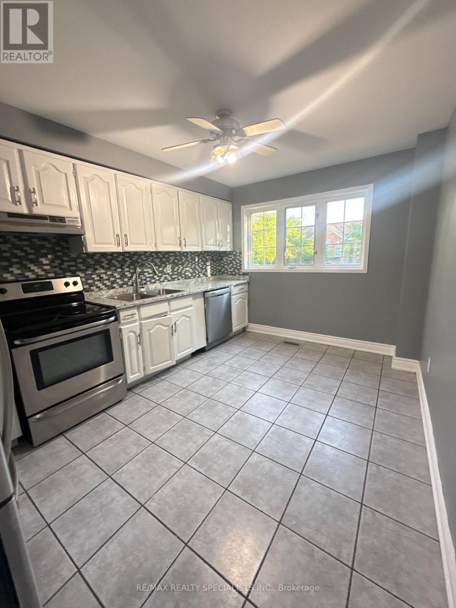
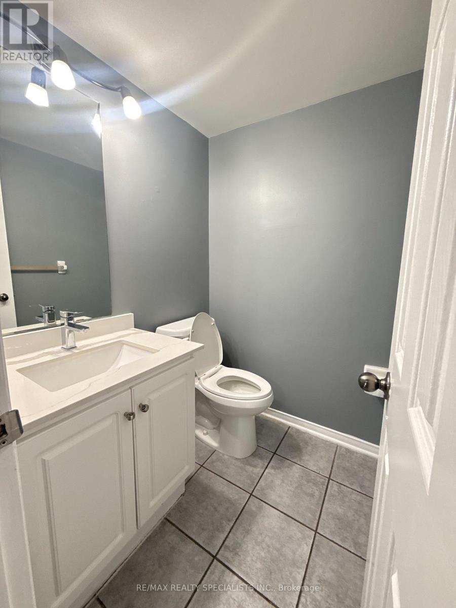
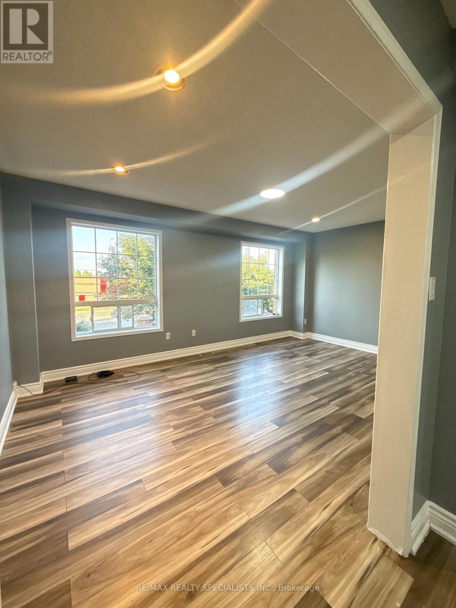
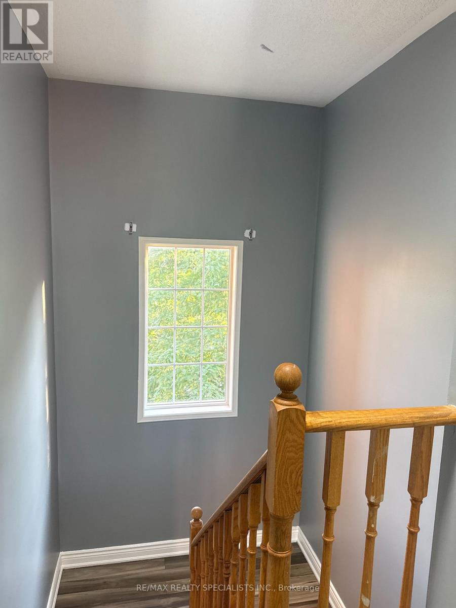
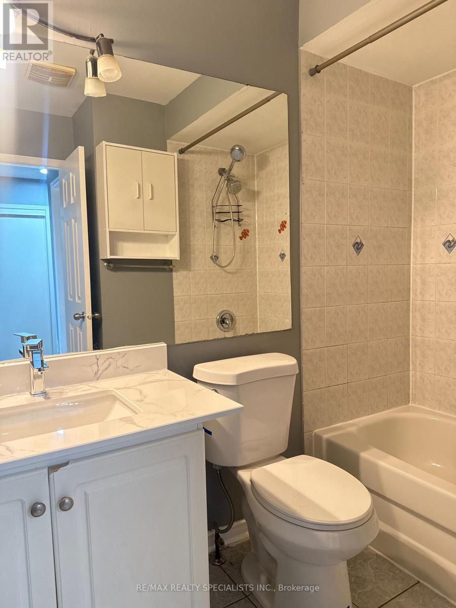
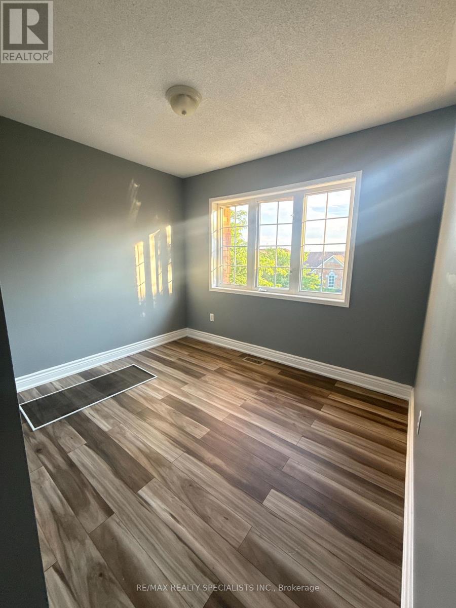
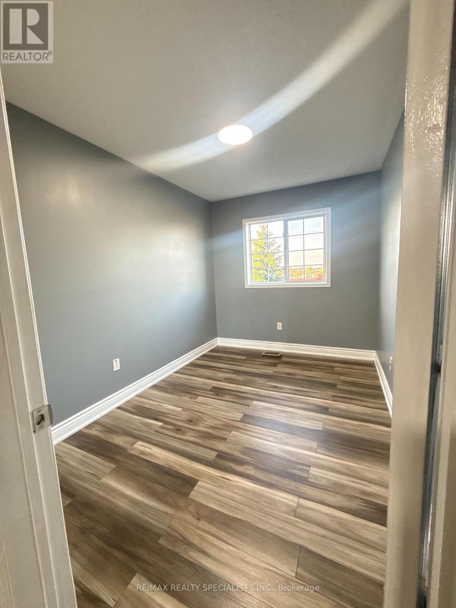
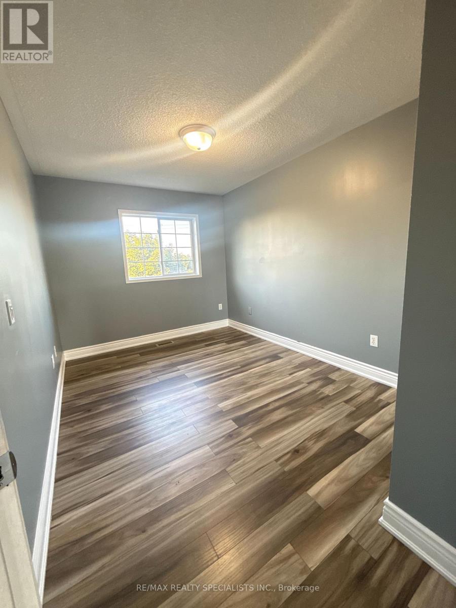
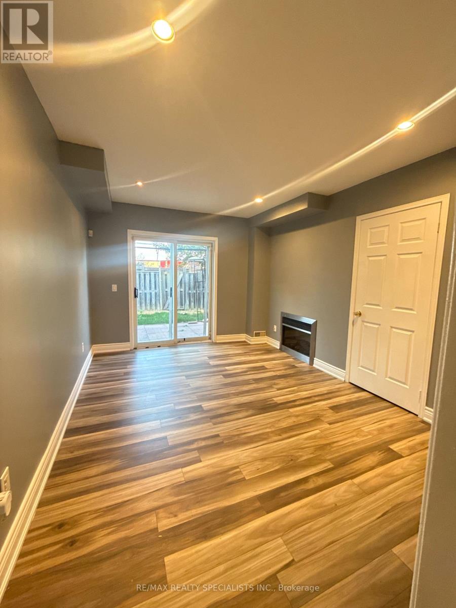
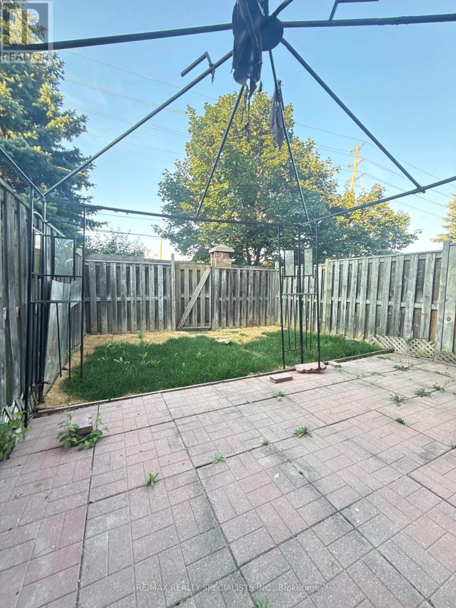
$125 MonthlyWelcome to this beautifully maintained 3-storey townhouse with finished walkout basement. Featuring 3 spacious bedrooms and 2 bathrooms, this bright and functional home is perfect for families or professionals seeking comfort and convenience. The main living areas showcase durable laminate flooring and a practical layout designed for everyday living. The finished walkout basement provides additional living space, ideal for a family room, home office, or recreation area, with direct access to the backyard. Enjoy the convenience of parking for two vehicles with a private garage and driveway. With no neighbours behind, the home offers added privacy while backing onto McLaughlin Road. Ideally located close to great schools, parks, shopping, public transit, major highways, and everyday amenities, this move-in-ready lease presents an excellent opportunity to enjoy awell-maintained home in a desirable neighbourhood. (id:55499)
Property Details
| MLS® Number | W13552978 |
| Property Type | Single Family |
| Community Name | Fletcher's Creek Village |
| Amenities Near By | Park, Public Transit, Schools |
| Community Features | Pets Allowed With Restrictions |
| Equipment Type | Water Heater |
| Features | Flat Site, Carpet Free |
| Parking Space Total | 2 |
| Rental Equipment Type | Water Heater |
Building
| Bathroom Total | 2 |
| Bedrooms Above Ground | 3 |
| Bedrooms Total | 3 |
| Age | 16 To 30 Years |
| Amenities | Visitor Parking, Fireplace(s) |
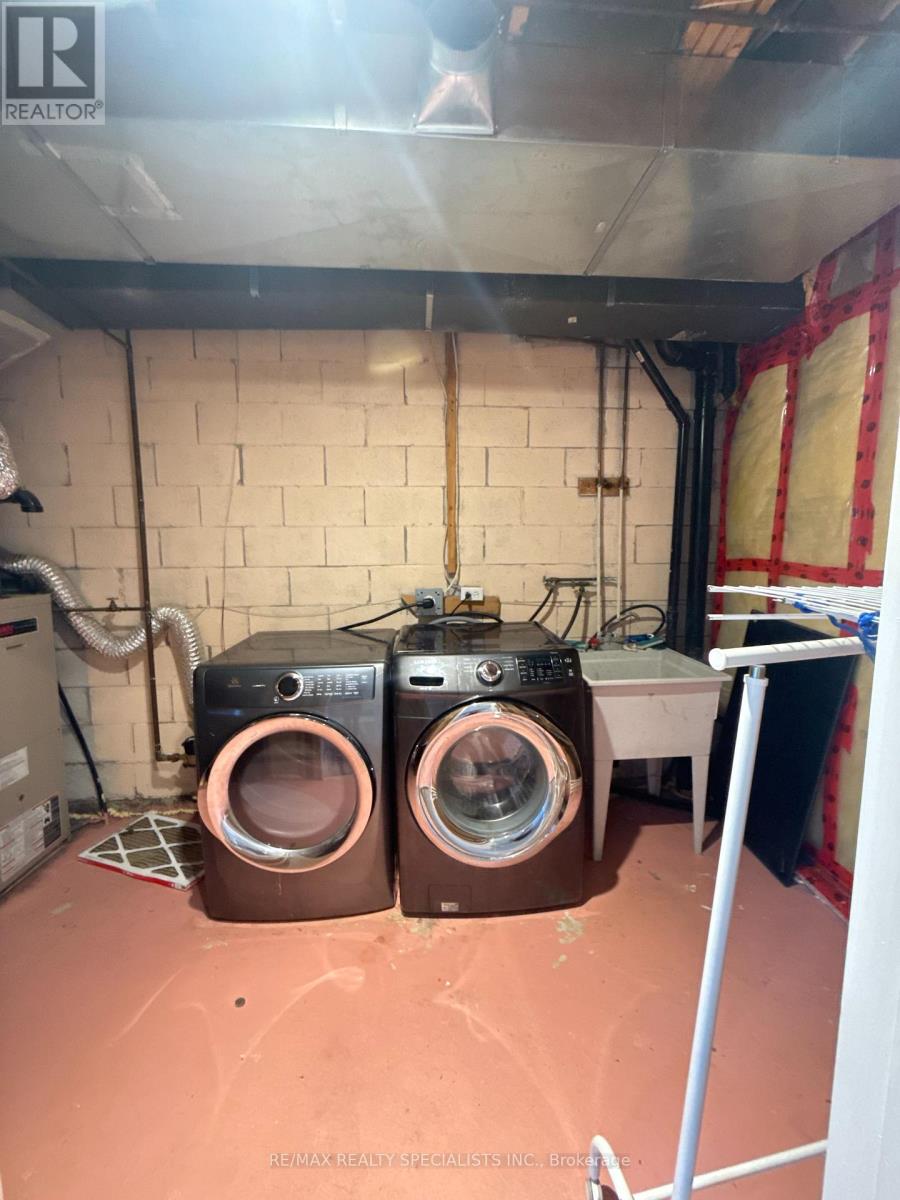
| Appliances | Water Heater, Dishwasher, Dryer, Stove, Washer, Refrigerator |
| Basement Development | Finished |
| Basement Features | Walk Out |
| Basement Type | N/a (finished) |
| Cooling Type | Central Air Conditioning |
| Exterior Finish | Brick |
| Fireplace Present | Yes |
| Flooring Type | Vinyl, Ceramic |
| Foundation Type | Concrete |
| Half Bath Total | 1 |
| Heating Fuel | Electric |
| Heating Type | Forced Air |
| Stories Total | 3 |
| Size Interior | 1,000 - 1,199 Ft2 |
| Type | Row / Townhouse |
Parking
| Attached Garage | |
| Garage |
Land
| Acreage | No |
| Fence Type | Fenced Yard |
| Land Amenities | Park, Public Transit, Schools |
Rooms
| Level | Type | Length | Width | Dimensions |
|---|---|---|---|---|
| Second Level | Living Room | 6.33 m | 3.17 m | 6.33 m x 3.17 m |
| Second Level | Dining Room | 6.33 m | 3.14 m | 6.33 m x 3.14 m |
| Second Level | Kitchen | 3.96 m | 2.56 m | 3.96 m x 2.56 m |
| Third Level | Primary Bedroom | 3.74 m | 3.17 m | 3.74 m x 3.17 m |
| Third Level | Bedroom 2 | 3.84 m | 2.56 m | 3.84 m x 2.56 m |
| Third Level | Bedroom 3 | 3.41 m | 2.65 m | 3.41 m x 2.65 m |
| Main Level | Recreational, Games Room | 4.26 m | 3.04 m | 4.26 m x 3.04 m |
Contact Us
Contact us for more information

The trademarks REALTOR®, REALTORS®, and the REALTOR® logo are controlled by The Canadian Real Estate Association (CREA) and identify real estate professionals who are members of CREA. The trademarks MLS®, Multiple Listing Service® and the associated logos are owned by The Canadian Real Estate Association (CREA) and identify the quality of services provided by real estate professionals who are members of CREA. The trademark DDF® is owned by The Canadian Real Estate Association (CREA) and identifies CREA's Data Distribution Facility (DDF®)
July 11 2026 04:36:59
Toronto Regional Real Estate Board
RE/MAX Realty Specialists Inc.