
2 Oceanic Avenue Brampton, Ontario L7A 5L9

$4,900 Monthly
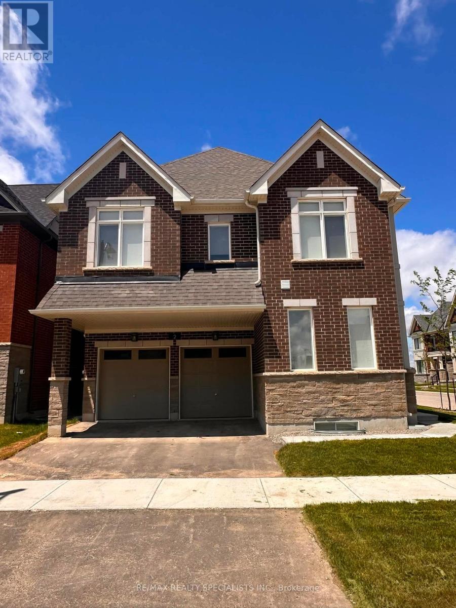
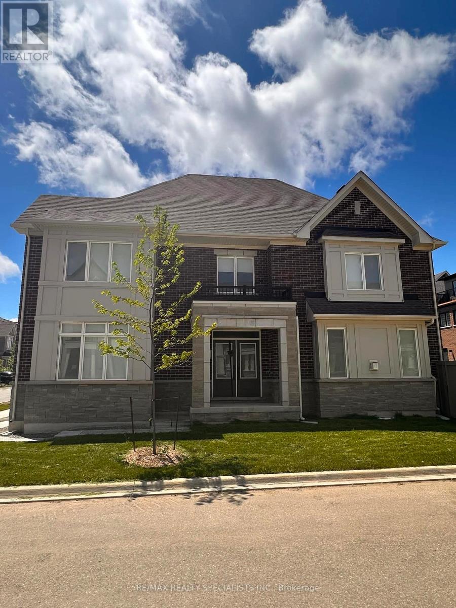
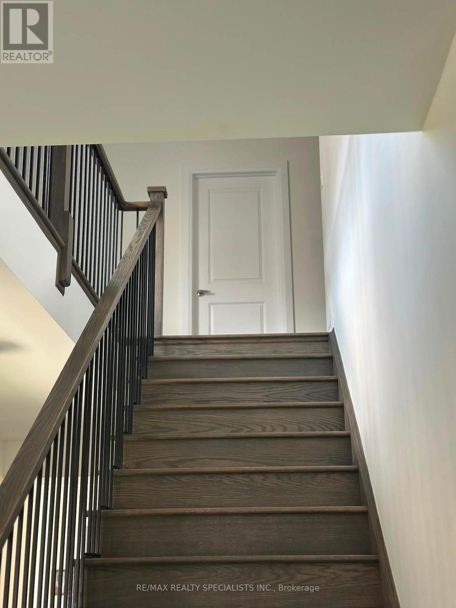
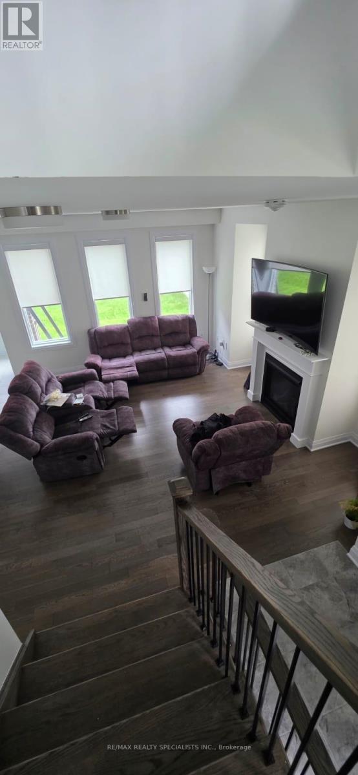
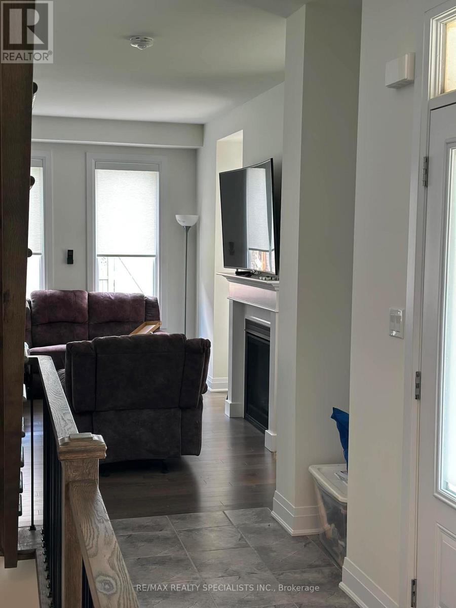
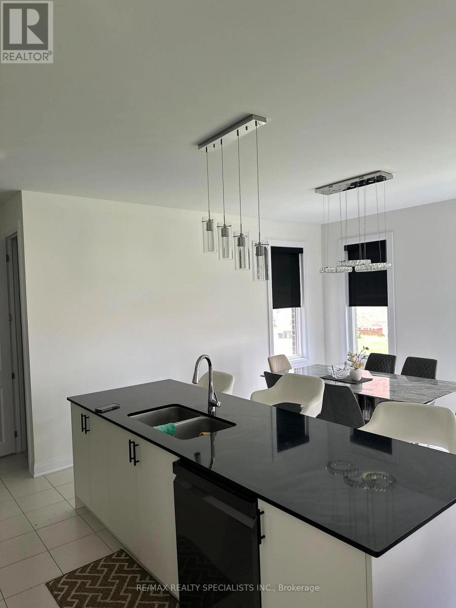
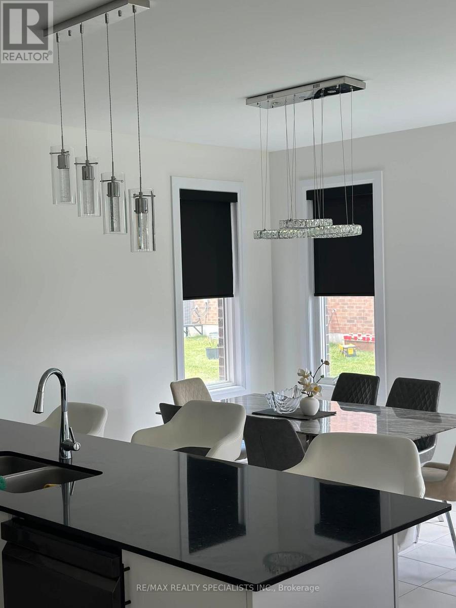
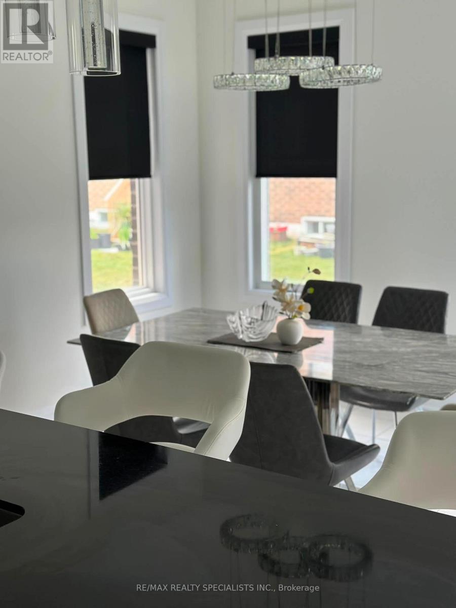
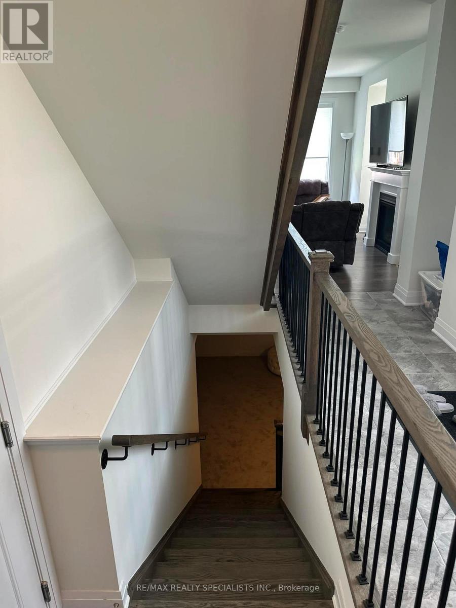
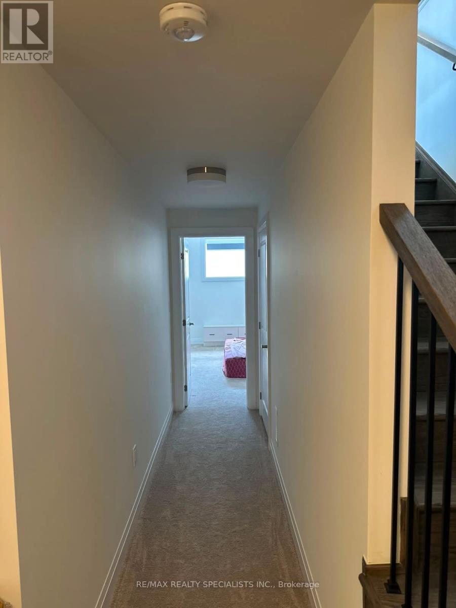
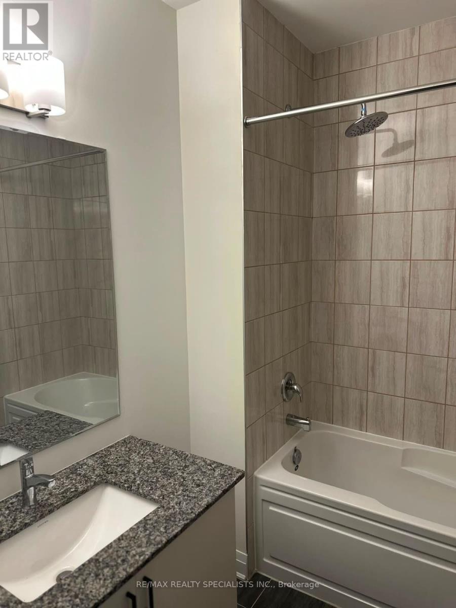
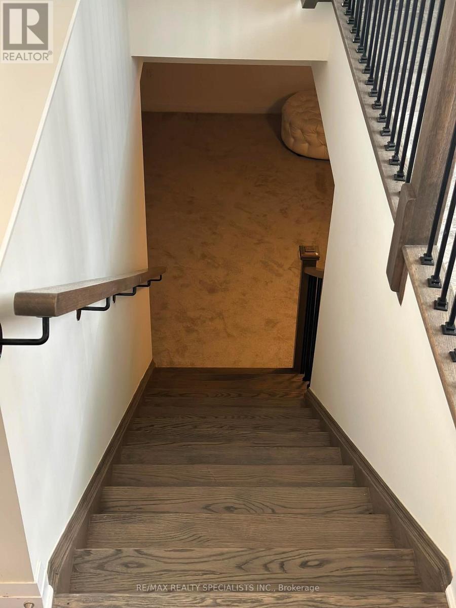
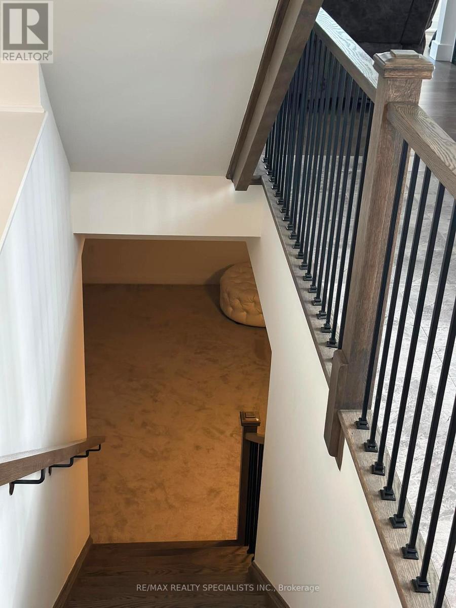
Beautiful and spacious 4-bedroom detached home located in a highly desirable, family-friendly neighbourhood. This well-kept property features hardwood flooring throughout the main floor, including the living/dining areas, hallway, and staircase. A convenient main-floor den provides the perfect space for a home office or study. The bright, open-concept layout offers excellent flow and plenty of natural light. Upstairs you'll find four generous bedrooms with soft carpeting. The primary bedroom serves as a true retreat, complete with a Jack-and-Jill walk-in closet and a luxurious 5-piece ensuite featuring a separate shower and soaker tub. Three additional bedrooms offer ample space for family members or guests. Located on a quiet residential street surrounded by similar executive homes, this property is ideal for families or professionals seeking comfort, space, and a premium Brampton location. Property has Smart wiring, Remote control blinds, and a Legal Basement. Fireplace is located in Great Room. (id:55499)
Property Details
| MLS® Number | W13414304 |
| Property Type | Single Family |
| Community Name | Northwest Brampton |
| Equipment Type | Water Heater |
| Parking Space Total | 4 |
| Rental Equipment Type | Water Heater |
Building
| Bathroom Total | 4 |
| Bedrooms Above Ground | 4 |
| Bedrooms Below Ground | 1 |
| Bedrooms Total | 5 |
| Basement Development | Finished |
| Basement Type | N/a (finished) |
| Construction Style Attachment | Detached |
| Cooling Type | Central Air Conditioning |
| Exterior Finish | Brick |
| Fireplace Present | Yes |
| Flooring Type | Hardwood, Carpeted |
| Foundation Type | Poured Concrete |
| Half Bath Total | 1 |
| Heating Fuel | Natural Gas |
| Heating Type | Forced Air |
| Stories Total | 2 |
| Size Interior | 2,500 - 3,000 Ft2 |
| Type | House |
| Utility Water | Municipal Water |
Parking
| Attached Garage | |
| Garage |
Land
| Acreage | No |
| Sewer | Sanitary Sewer |
Rooms
| Level | Type | Length | Width | Dimensions |
|---|---|---|---|---|
| Second Level | Primary Bedroom | 4.57 m | 4.9 m | 4.57 m x 4.9 m |
| Second Level | Bedroom 2 | 3.26 m | 3.62 m | 3.26 m x 3.62 m |
| Second Level | Bedroom 3 | 3.23 m | 3.62 m | 3.23 m x 3.62 m |
| Second Level | Bedroom 4 | 3.59 m | 3.84 m | 3.59 m x 3.84 m |
| Second Level | Library | Measurements not available | ||
| Basement | Bedroom 5 | Measurements not available | ||
| Basement | Bathroom | Measurements not available | ||
| Basement | Recreational, Games Room | 4.3 m | 4.41 m | 4.3 m x 4.41 m |
| Main Level | Great Room | 3.92 m | 4.57 m | 3.92 m x 4.57 m |
| Main Level | Dining Room | 3.65 m | 3.41 m | 3.65 m x 3.41 m |
| Main Level | Kitchen | 4.8 m | 2.74 m | 4.8 m x 2.74 m |
| Main Level | Den | 2.1 m | 3.68 m | 2.1 m x 3.68 m |
Contact Us
Contact us for more information

The trademarks REALTOR®, REALTORS®, and the REALTOR® logo are controlled by The Canadian Real Estate Association (CREA) and identify real estate professionals who are members of CREA. The trademarks MLS®, Multiple Listing Service® and the associated logos are owned by The Canadian Real Estate Association (CREA) and identify the quality of services provided by real estate professionals who are members of CREA. The trademark DDF® is owned by The Canadian Real Estate Association (CREA) and identifies CREA's Data Distribution Facility (DDF®)
July 11 2026 03:34:06
Toronto Regional Real Estate Board
RE/MAX Realty Specialists Inc.