
2751 Oriole Drive London South, Ontario N6M 0G6

$649,999
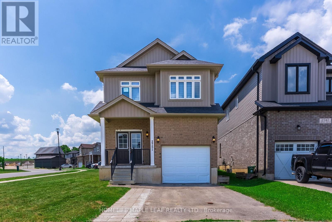
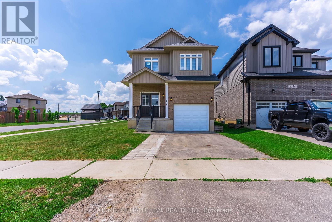
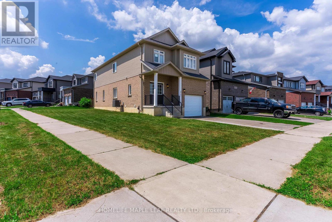
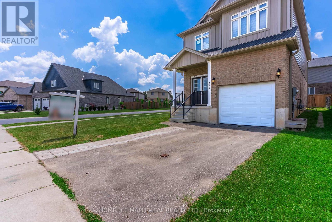
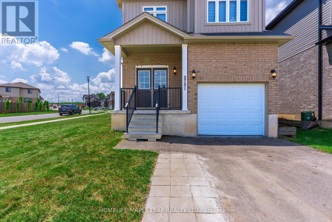
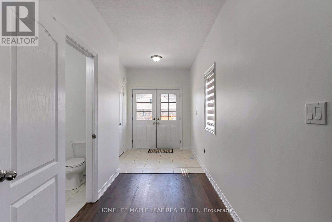
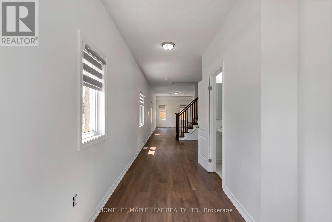
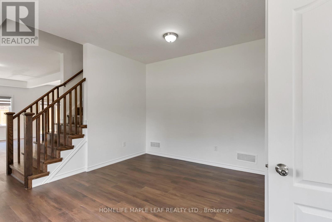
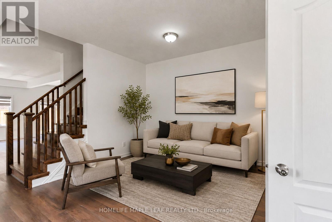
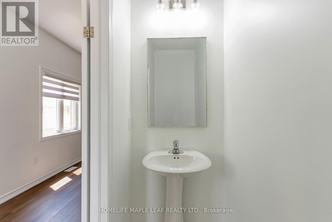
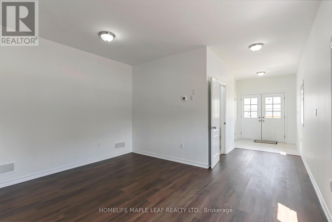
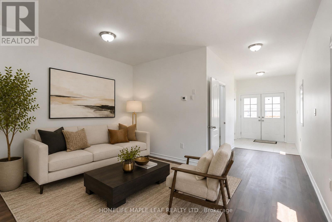
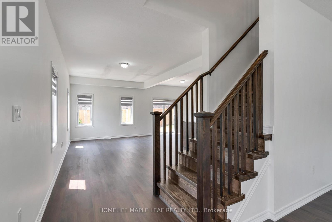
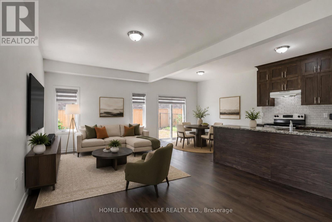
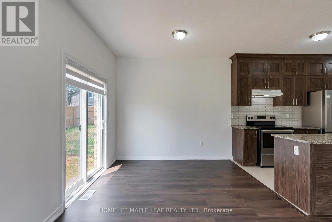
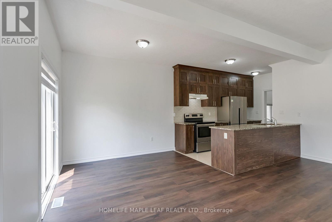
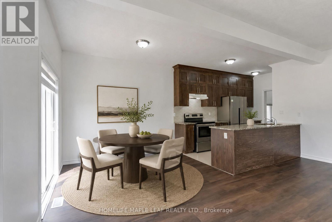
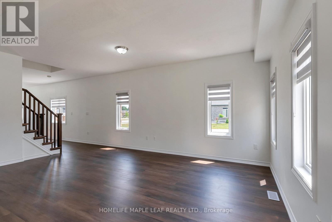
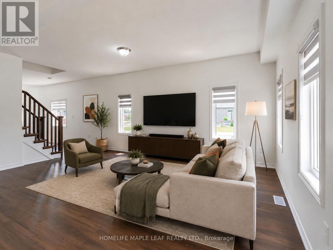
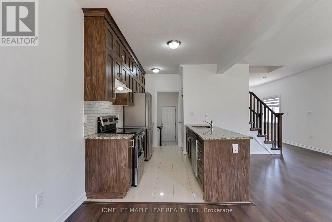
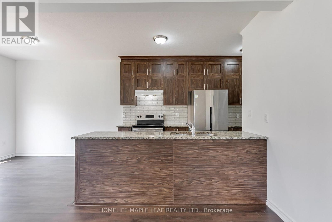
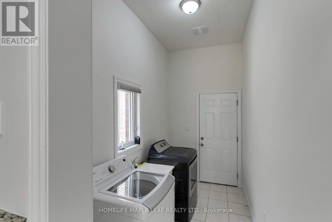
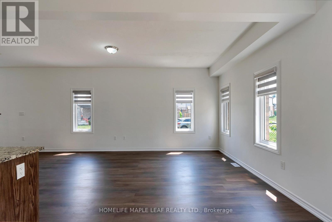
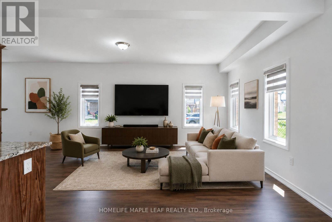
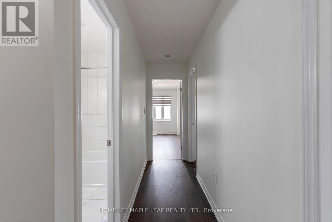
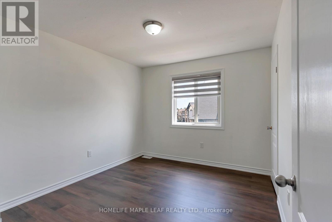
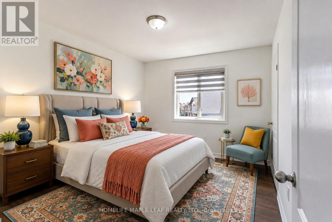
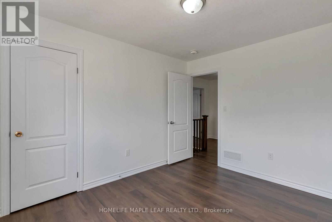
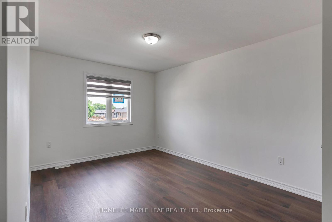
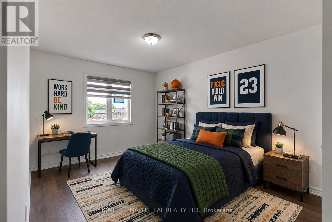
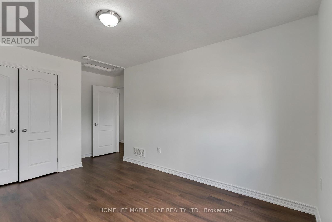
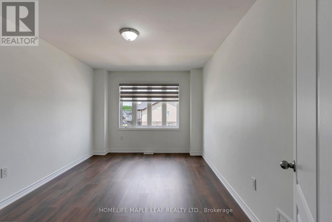
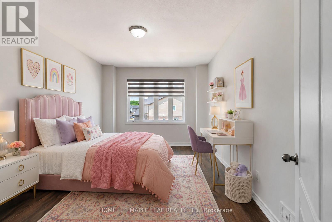
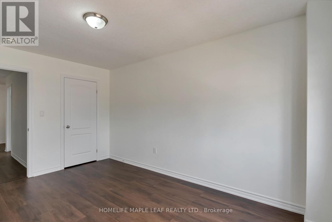
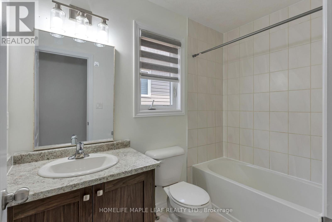
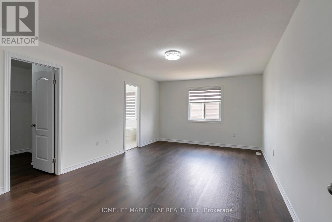
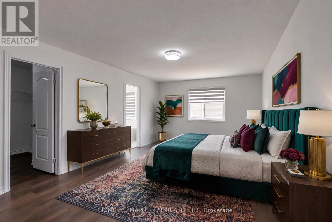
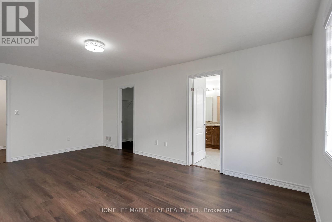
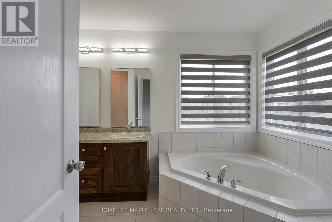
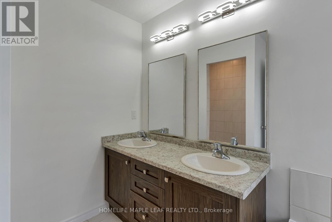
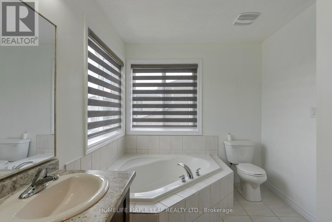
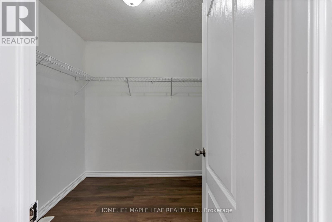
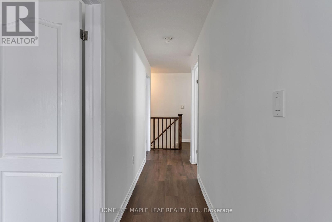
Welcome to 2751 Oriole Drive! This beautifully updated 4-bedroom, 3-washroom home offers the perfect blend of style, comfort, and functionality. Step inside to a bright and inviting main floor featuring impressive 9-foot ceilings and an open, spacious layout ideal for both everyday living and entertaining. recent renovations throughout the home include a stunning new oak staircase, new flooring throughout, fresh paint, updated light fixtures, new mirrors in all washrooms, and a brand-new stove, giving the home a modern, move-in ready feel. With four generously sized bedrooms and three well-appointed washrooms, there's plenty of space for growing families or those who love to host. Located in a desirable neighbourhood close to schools, parks, shopping, and amenities, this turnkey home is an exceptional opportunuty you won't want to miss. (id:55499)
Property Details
| MLS® Number | X13549362 |
| Property Type | Single Family |
| Community Name | South U |
| Amenities Near By | Hospital, Park, Public Transit |
| Equipment Type | Water Heater |
| Features | Ravine |
| Parking Space Total | 2 |
| Rental Equipment Type | Water Heater |
Building
| Bathroom Total | 3 |
| Bedrooms Above Ground | 4 |
| Bedrooms Total | 4 |
| Appliances | Dishwasher, Dryer, Stove, Washer, Refrigerator |
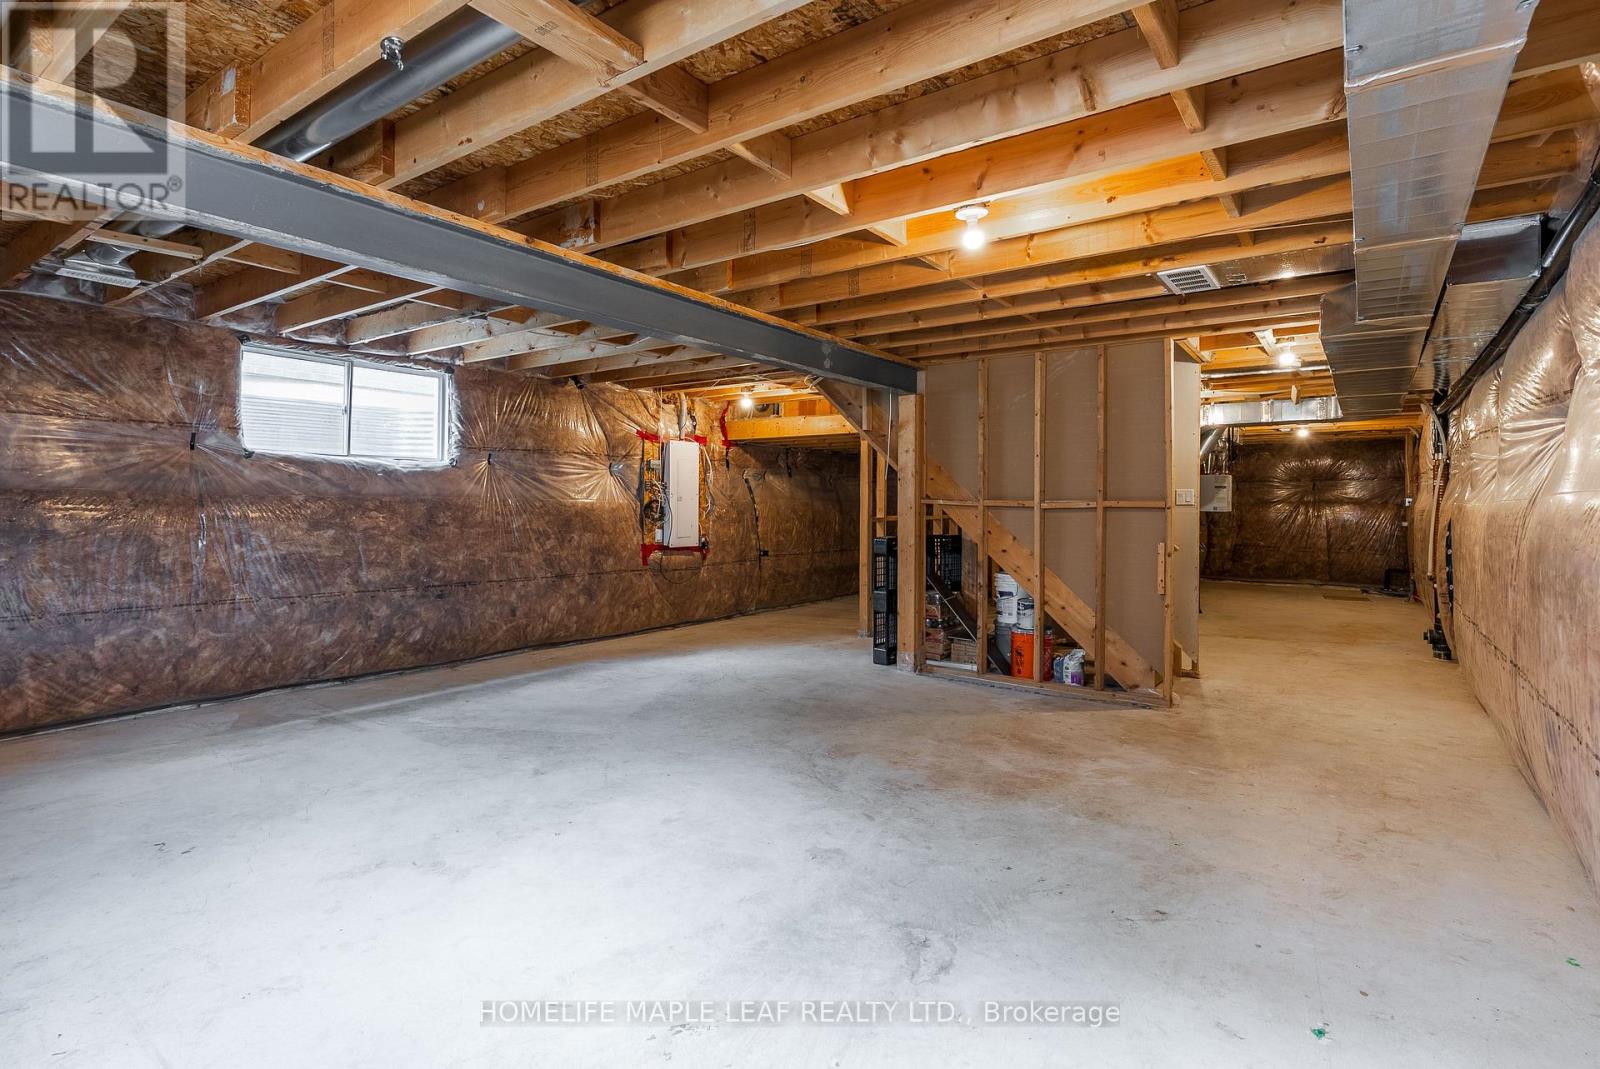
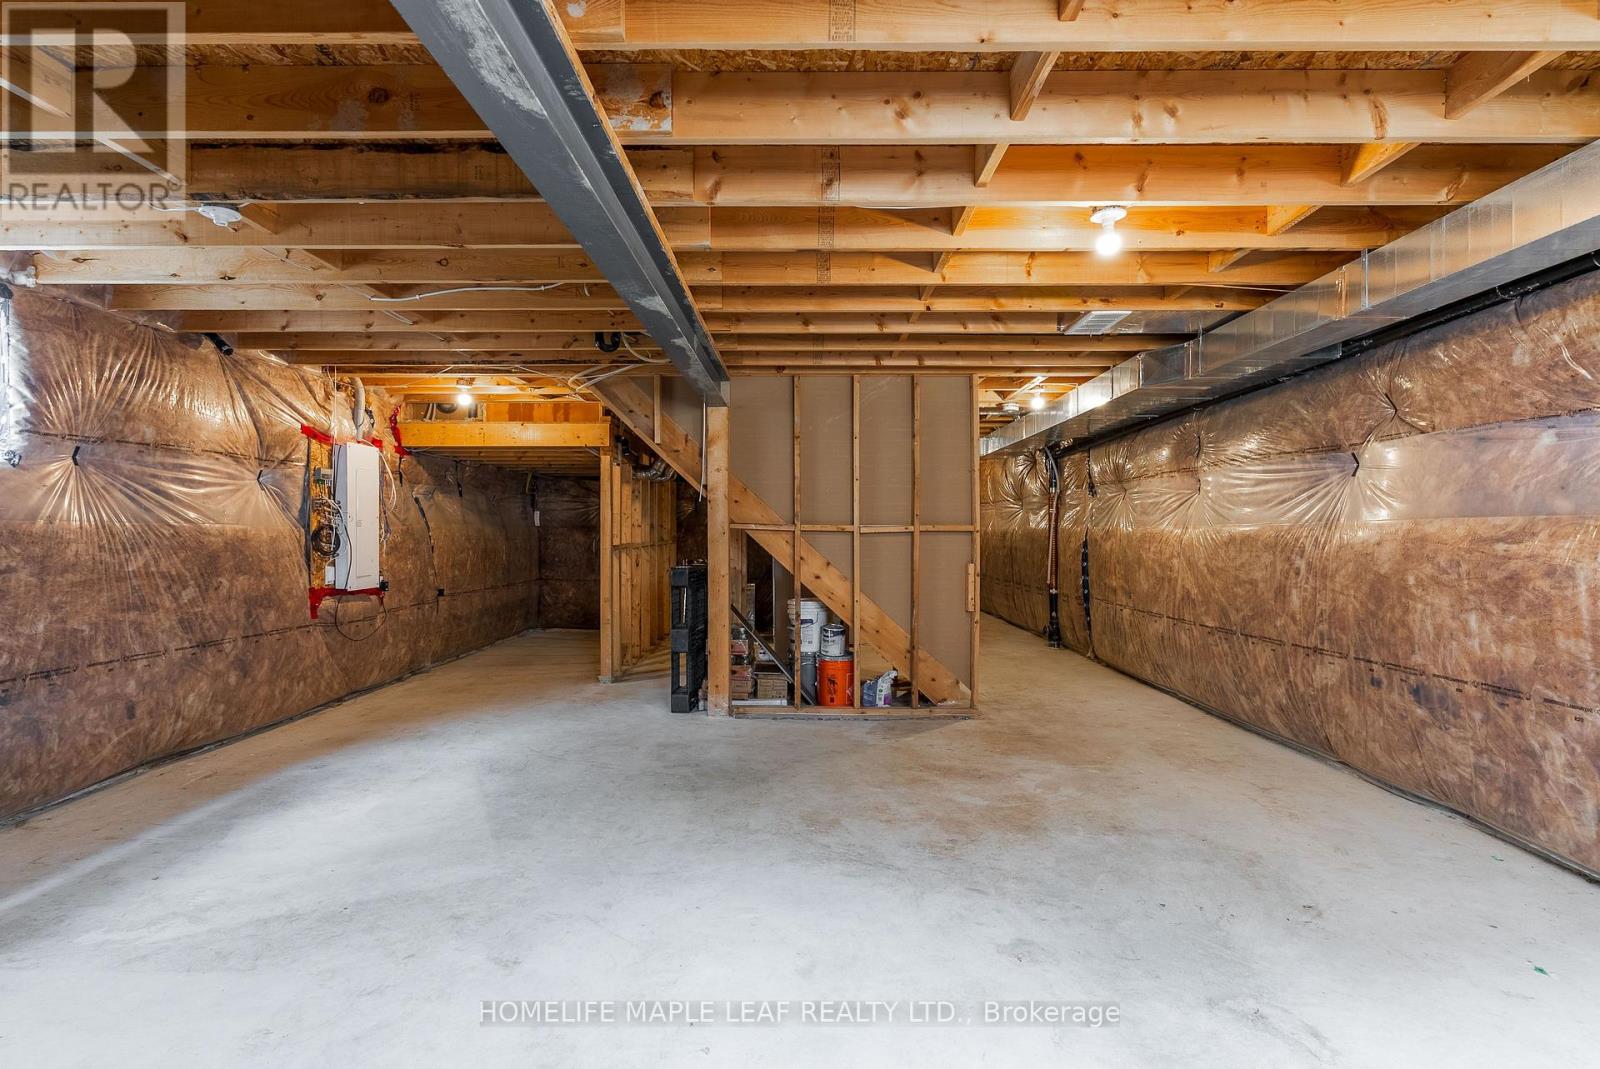
| Basement Development | Unfinished |
| Basement Type | N/a (unfinished) |
| Construction Style Attachment | Detached |
| Cooling Type | Central Air Conditioning |
| Exterior Finish | Aluminum Siding, Brick |
| Fireplace Present | Yes |
| Flooring Type | Vinyl, Ceramic |
| Foundation Type | Concrete |
| Half Bath Total | 1 |
| Heating Fuel | Natural Gas |
| Heating Type | Forced Air |
| Stories Total | 2 |
| Size Interior | 2,000 - 2,500 Ft2 |
| Type | House |
| Utility Water | Municipal Water |
Parking
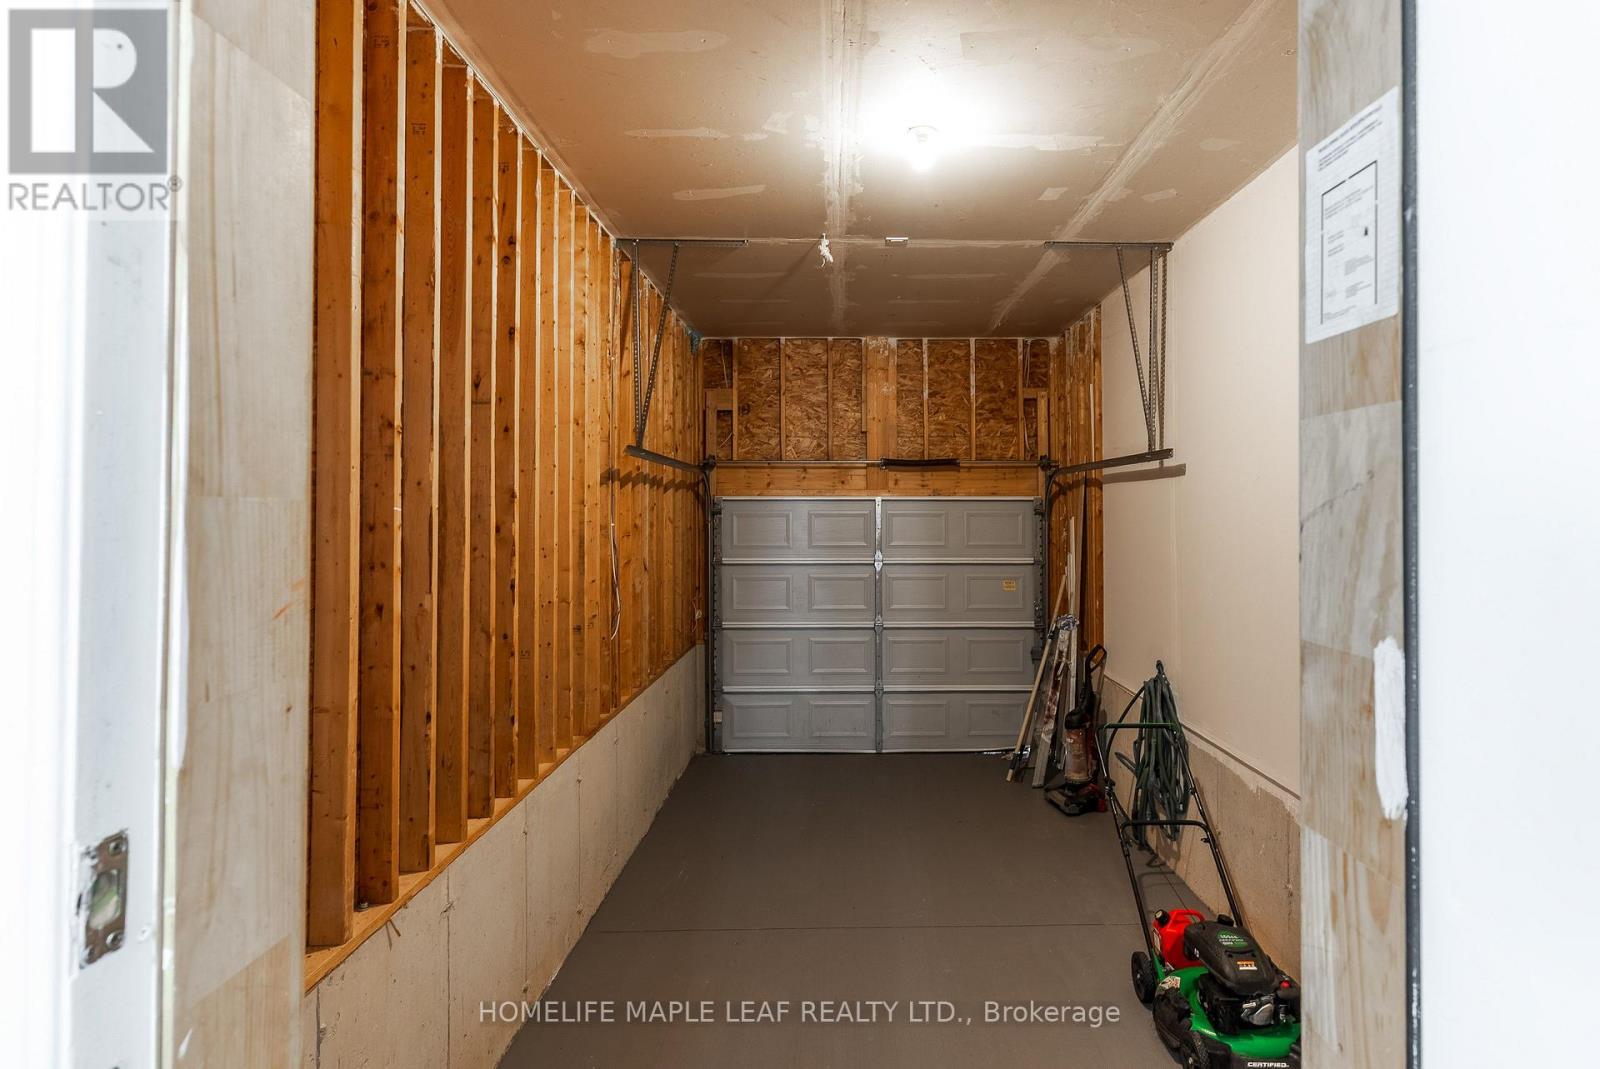
| Garage |
Land
| Acreage | No |
| Land Amenities | Hospital, Park, Public Transit |
| Sewer | Sanitary Sewer |
| Size Depth | 98 M |
| Size Frontage | 40 M |
| Size Irregular | 40 X 98 M |
| Size Total Text | 40 X 98 M |
Rooms
| Level | Type | Length | Width | Dimensions |
|---|---|---|---|---|
| Second Level | Primary Bedroom | 3.71 m | 5.85 m | 3.71 m x 5.85 m |
| Second Level | Bedroom 2 | 3.53 m | 3.1 m | 3.53 m x 3.1 m |
| Second Level | Bedroom 3 | 3.04 m | 4.2 m | 3.04 m x 4.2 m |
| Second Level | Bedroom 4 | 3.1 m | 4.3 m | 3.1 m x 4.3 m |
| Main Level | Family Room | 3.77 m | 5.51 m | 3.77 m x 5.51 m |
| Main Level | Dining Room | 3.77 m | 5.51 m | 3.77 m x 5.51 m |
| Main Level | Kitchen | 2.16 m | 3.77 m | 2.16 m x 3.77 m |
| Main Level | Eating Area | 2.16 m | 3.04 m | 2.16 m x 3.04 m |
| Main Level | Living Room | 4.32 m | 3.07 m | 4.32 m x 3.07 m |
https://www.realtor.ca/real-estate/30018012/2751-oriole-drive-london-south-south-u-south-u
Contact Us
Contact us for more information

The trademarks REALTOR®, REALTORS®, and the REALTOR® logo are controlled by The Canadian Real Estate Association (CREA) and identify real estate professionals who are members of CREA. The trademarks MLS®, Multiple Listing Service® and the associated logos are owned by The Canadian Real Estate Association (CREA) and identify the quality of services provided by real estate professionals who are members of CREA. The trademark DDF® is owned by The Canadian Real Estate Association (CREA) and identifies CREA's Data Distribution Facility (DDF®)
July 10 2026 05:04:16
Toronto Regional Real Estate Board
Homelife Maple Leaf Realty Ltd.