
Main - 20 Bayard Avenue Toronto, Ontario M1R 4A3

$2,490 Monthly
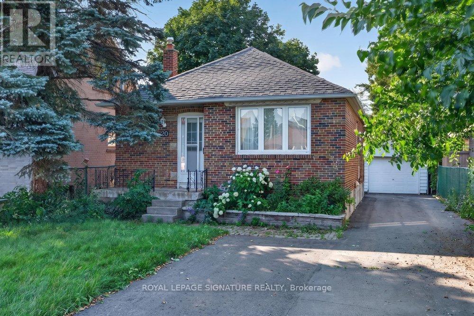
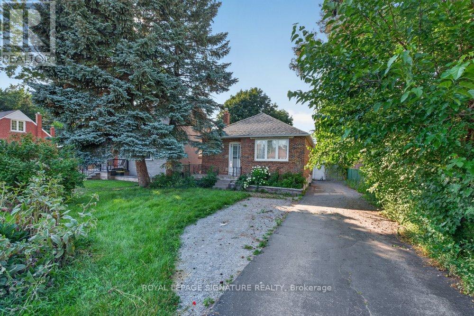
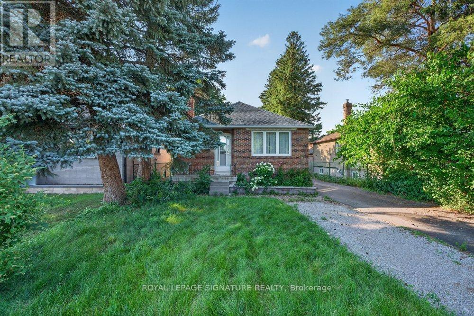
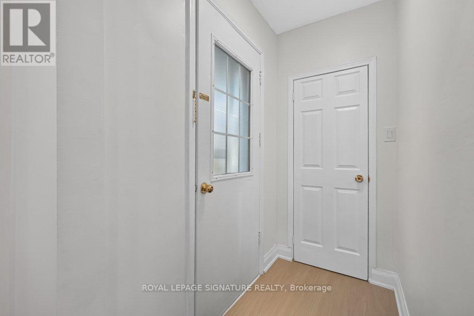
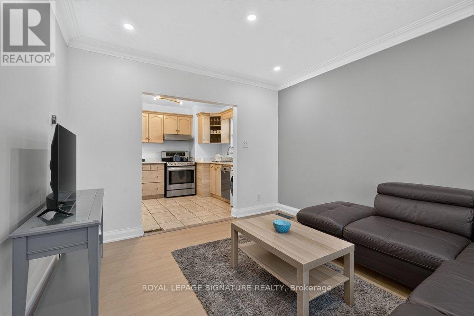
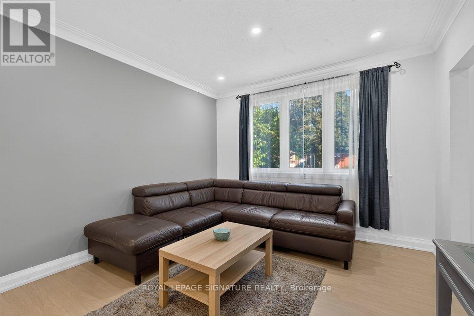
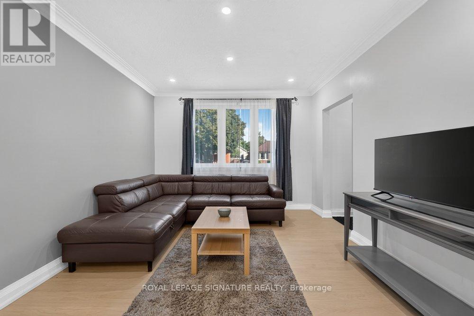
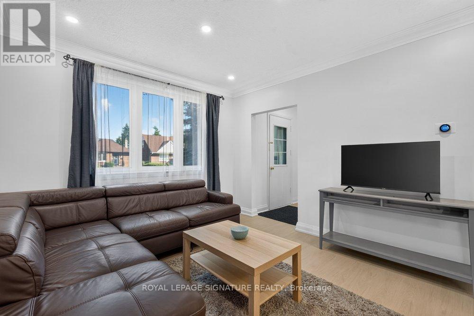
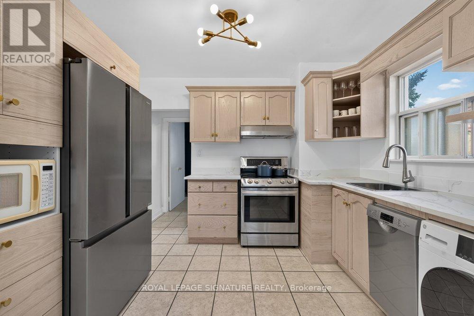
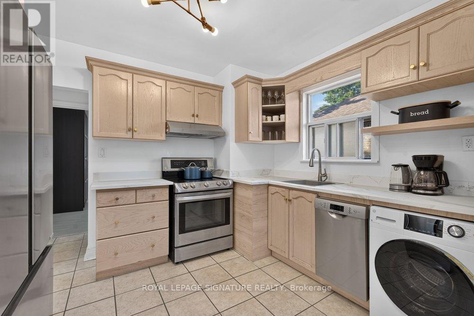
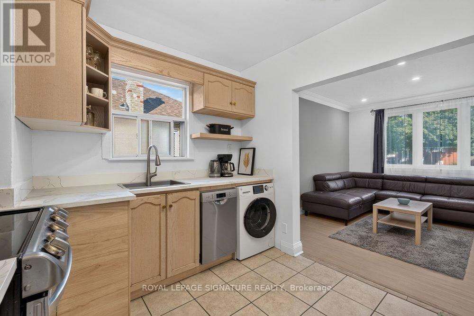
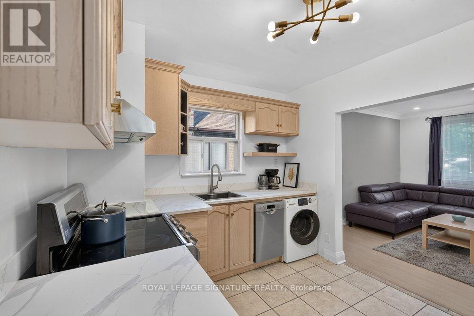
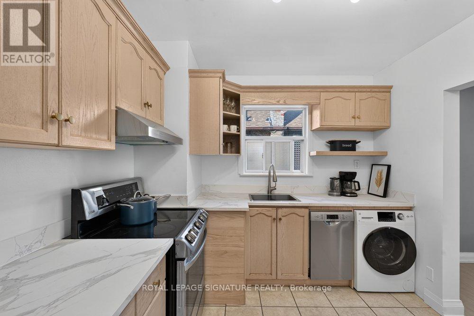
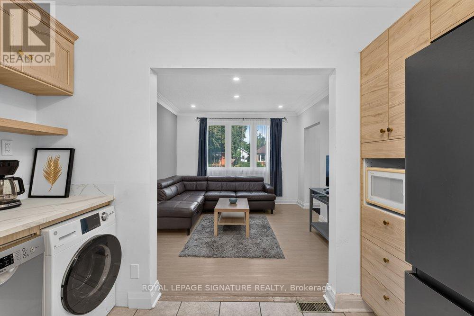
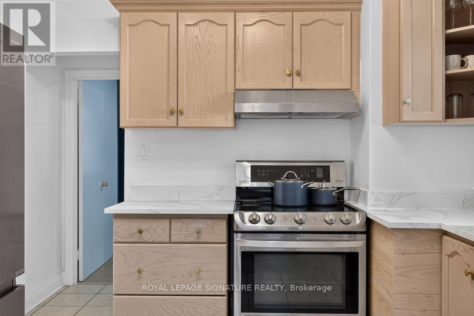
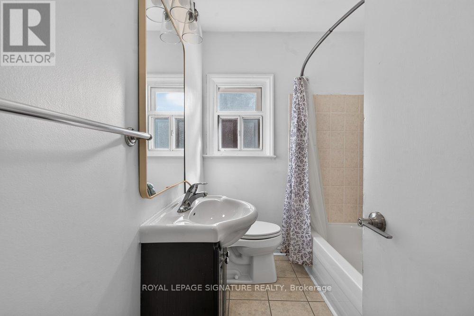
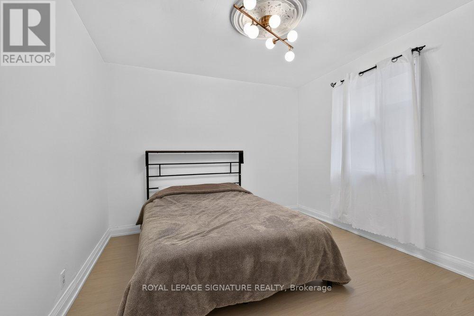
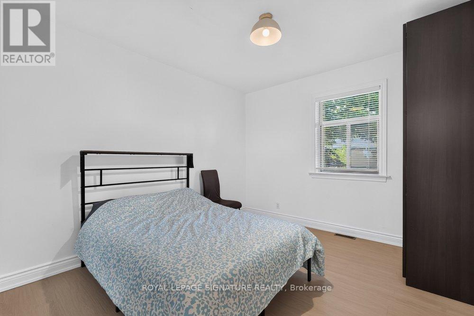
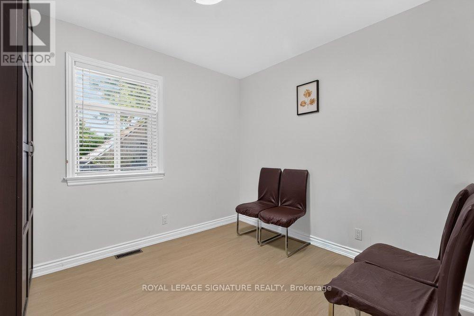
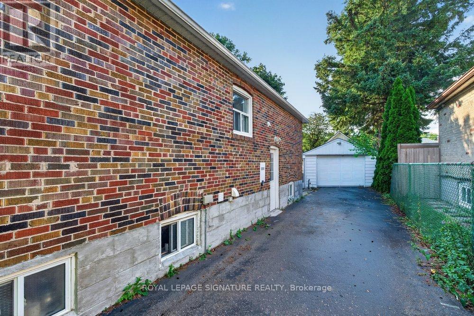
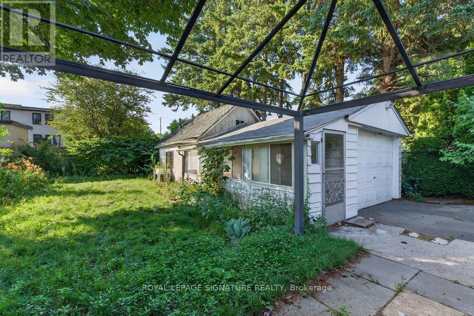
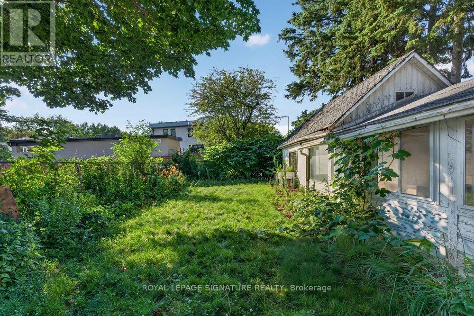
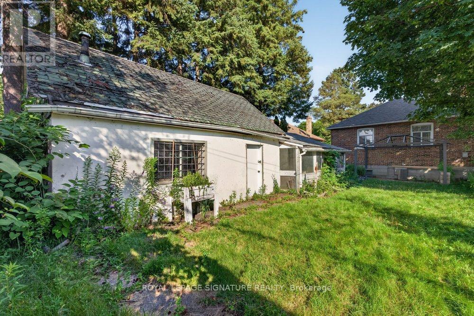
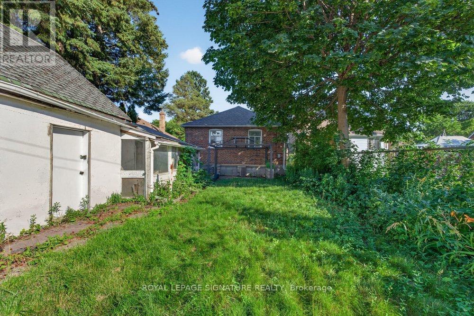
**Bright, Spacious & Move-In Ready Main Floor For Lease In Desirable Wexford-Maryvale! Be The First To Live In This Beautifully Renovated Main Floor Of A Charming Bungalow, Nestled In One Of Scarborough's Most Established And Family-Friendly Neighbourhoods. This 3-Bedroom Home Offers A Bright And Inviting Living And Dining Area, Perfect For Relaxing Or Entertaining. Blending Timeless Character With Modern Updates, The Home Features Brand New Laminate Flooring, Fresh Paint Throughout, Stylish New Light Fixtures, And A Bright, Functional Layout That's Ready For You To Move In And Enjoy. Step Outside To A Large Private Backyard, Perfect For Relaxing, Entertaining Or Enjoying Warm Summer Days. Situated On A Generous Lot With Ample Parking, You'll Love The Convenience Of Being Just Steps To Schools, Parks, Shopping, Public Transit, And Everyday Amenities, With Easy Access To Major Routes For A Stress-Free Commute. If You're Looking For A Home That Offers Space, Comfort, And An Unbeatable Location, This Wexford-Maryvale Lease Is One You Won't Want To Miss! (id:55499)
Property Details
| MLS® Number | E13547066 |
| Property Type | Single Family |
| Community Name | Wexford-Maryvale |
| Features | Carpet Free |
| Parking Space Total | 3 |
Building
| Bathroom Total | 1 |
| Bedrooms Above Ground | 3 |
| Bedrooms Total | 3 |
| Architectural Style | Bungalow |
| Basement Development | Finished |
| Basement Type | N/a (finished) |
| Construction Style Attachment | Detached |
| Cooling Type | Central Air Conditioning |
| Exterior Finish | Brick |
| Flooring Type | Laminate, Ceramic |
| Foundation Type | Block |
| Heating Fuel | Natural Gas |
| Heating Type | Forced Air |
| Stories Total | 1 |
| Size Interior | 700 - 1,100 Ft2 |
| Type | House |
| Utility Water | Municipal Water |
Parking
| Detached Garage | |
| No Garage |
Land
| Acreage | No |
| Sewer | Sanitary Sewer |
| Size Frontage | 40 Ft |
| Size Irregular | 40 Ft |
| Size Total Text | 40 Ft |
Rooms
| Level | Type | Length | Width | Dimensions |
|---|---|---|---|---|
| Main Level | Living Room | 3.84 m | 3.35 m | 3.84 m x 3.35 m |
| Main Level | Dining Room | 3.84 m | 3.35 m | 3.84 m x 3.35 m |
| Main Level | Kitchen | 3.35 m | 2.94 m | 3.35 m x 2.94 m |
| Main Level | Bedroom | 3.54 m | 3.35 m | 3.54 m x 3.35 m |
| Main Level | Bedroom 2 | 3.96 m | 3.35 m | 3.96 m x 3.35 m |
| Main Level | Bedroom 3 | 3.35 m | 2.93 m | 3.35 m x 2.93 m |
Contact Us
Contact us for more information

The trademarks REALTOR®, REALTORS®, and the REALTOR® logo are controlled by The Canadian Real Estate Association (CREA) and identify real estate professionals who are members of CREA. The trademarks MLS®, Multiple Listing Service® and the associated logos are owned by The Canadian Real Estate Association (CREA) and identify the quality of services provided by real estate professionals who are members of CREA. The trademark DDF® is owned by The Canadian Real Estate Association (CREA) and identifies CREA's Data Distribution Facility (DDF®)
August 04 2026 05:24:35
Toronto Regional Real Estate Board
Royal LePage Signature Realty