
9394 County Rd 1 Road Adjala-Tosorontio, Ontario L0N 1P0

$1,399,999
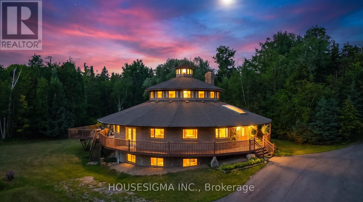
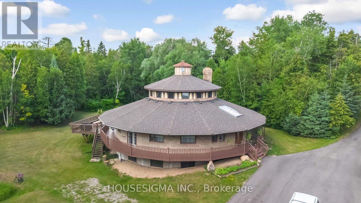
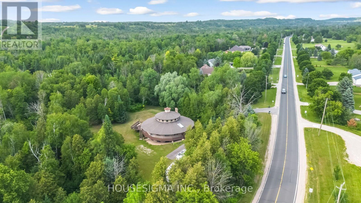
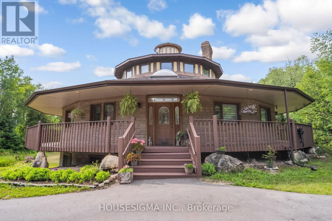
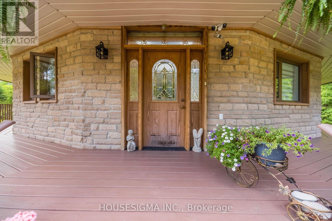
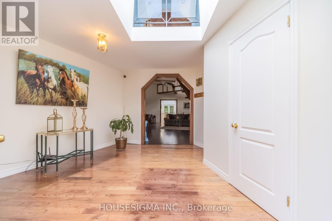
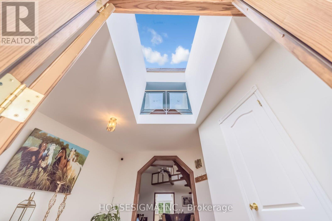
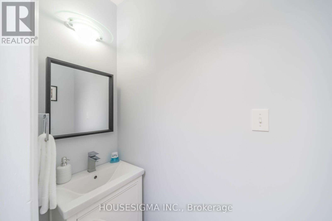
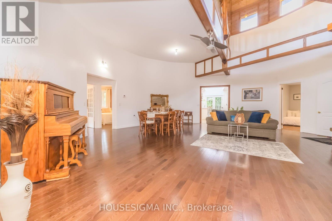
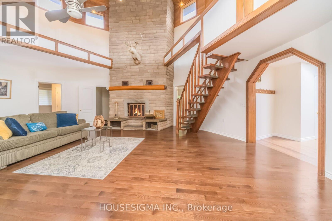
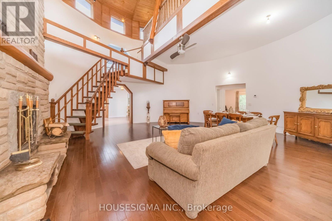
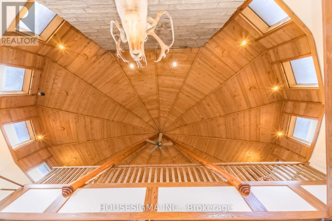
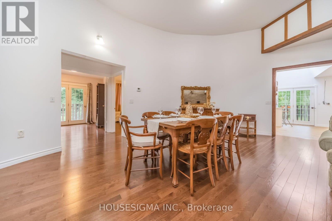
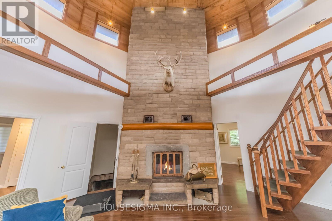
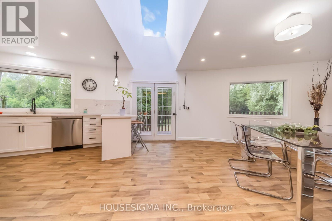
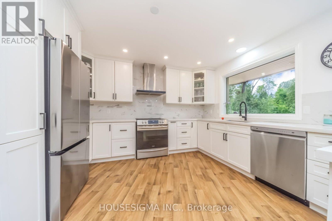
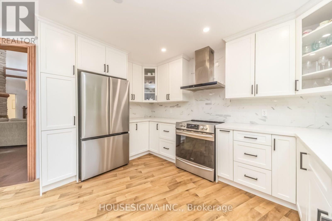
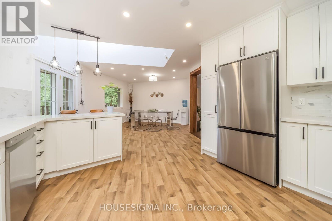
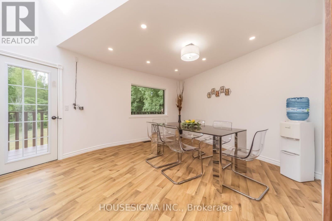
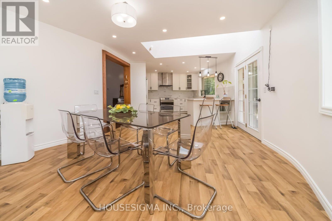
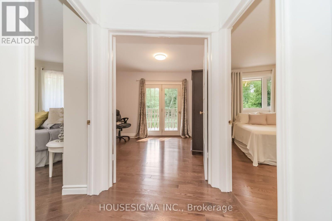
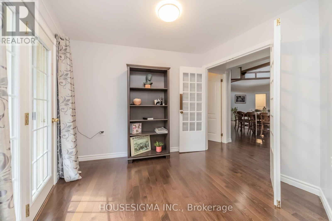
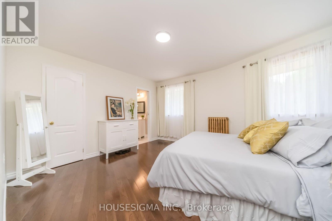
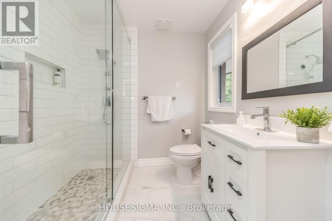
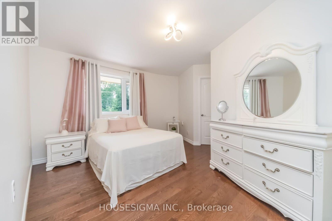
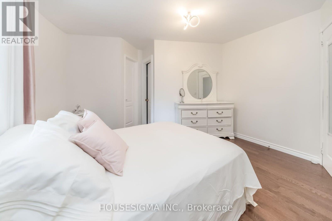
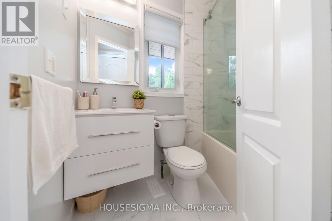
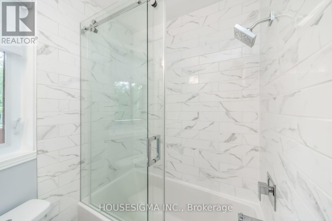
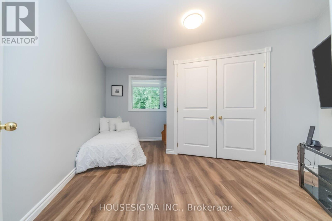
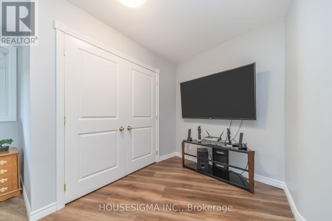
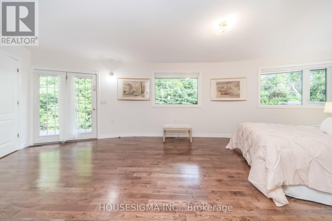
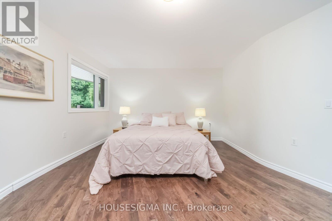
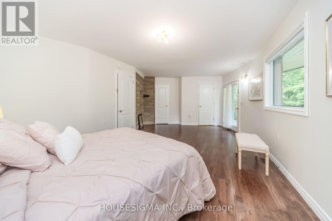
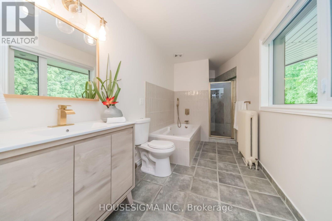
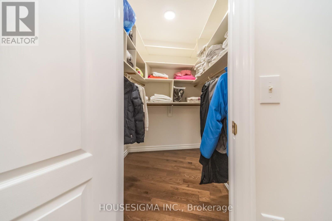
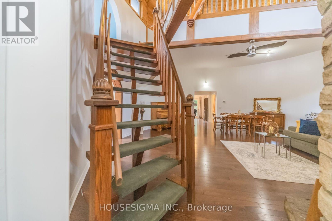
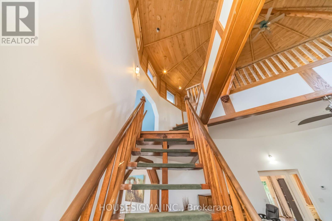
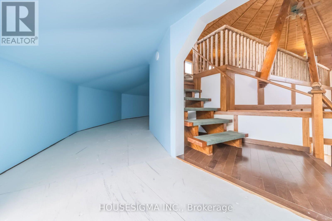
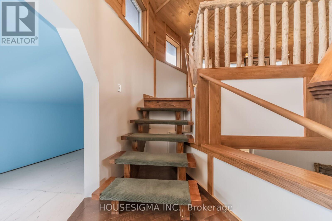
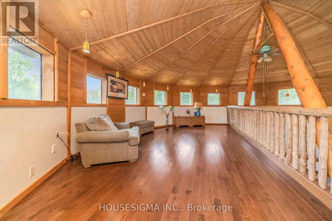
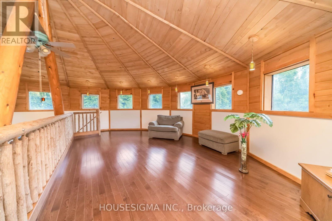
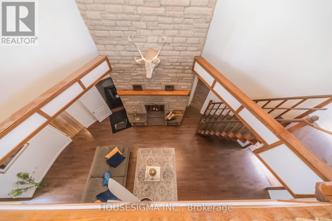
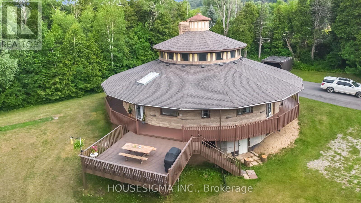
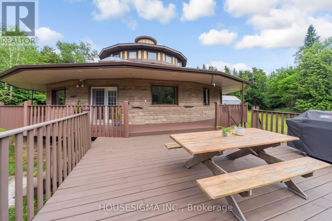
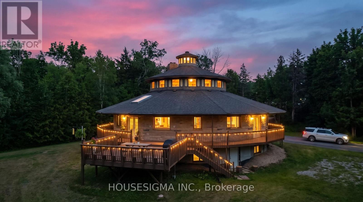
Welcome to 9394 County Rd 1, a beautifully maintained 4-bedroom, 4-bathroom home nestled on 3.27 private acres in the highly sought-after Hockley Valley area. This spacious two-storey home offers a functional layout designed for comfortable family living, featuring four bedrooms and a versatile den on the main floor-ideal for a home office, guest room, or study. A standout feature of the home is the upper level, accessed by its own staircase, featuring a spacious loft and a one-of-a-kind wraparound play area that overlooks the main living space. Whether used as a children's retreat, games room, reading nook, or creative space, this unique level adds character and flexibility rarely found in today's homes. Step outside onto the expansive wraparound deck, perfect for entertaining, relaxing, or enjoying the peaceful views of the surrounding countryside. Set among mature trees on 3.27 acres, the property offers exceptional privacy while remaining just minutes from Hockley Valley Resort, golf courses, wineries, and scenic trails. (id:55499)
Property Details
| MLS® Number | N13541048 |
| Property Type | Single Family |
| Community Name | Hockley |
| Features | Irregular Lot Size, Carpet Free |
| Parking Space Total | 10 |
Building
| Bathroom Total | 4 |
| Bedrooms Above Ground | 4 |
| Bedrooms Total | 4 |
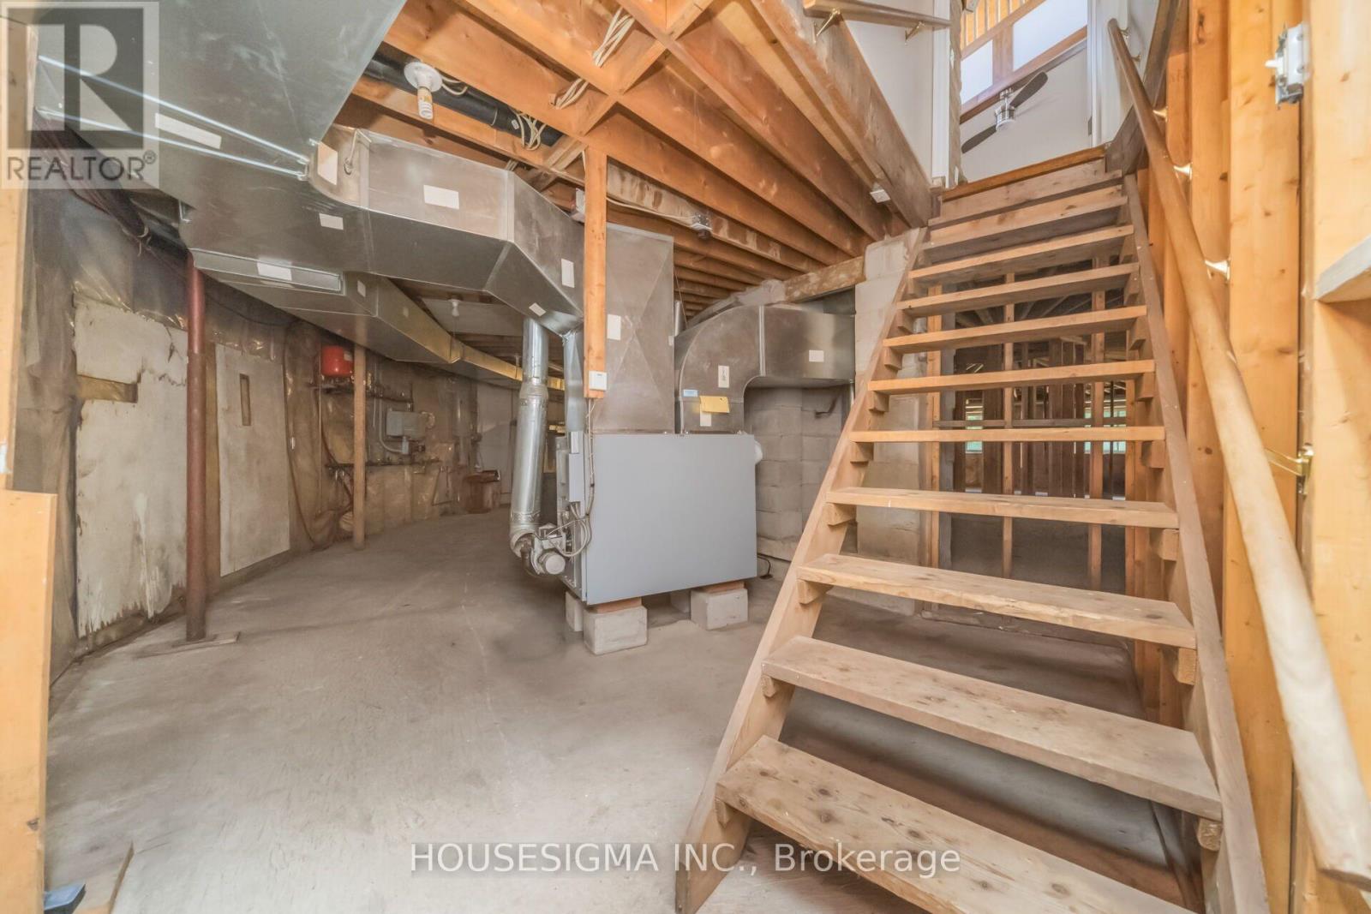
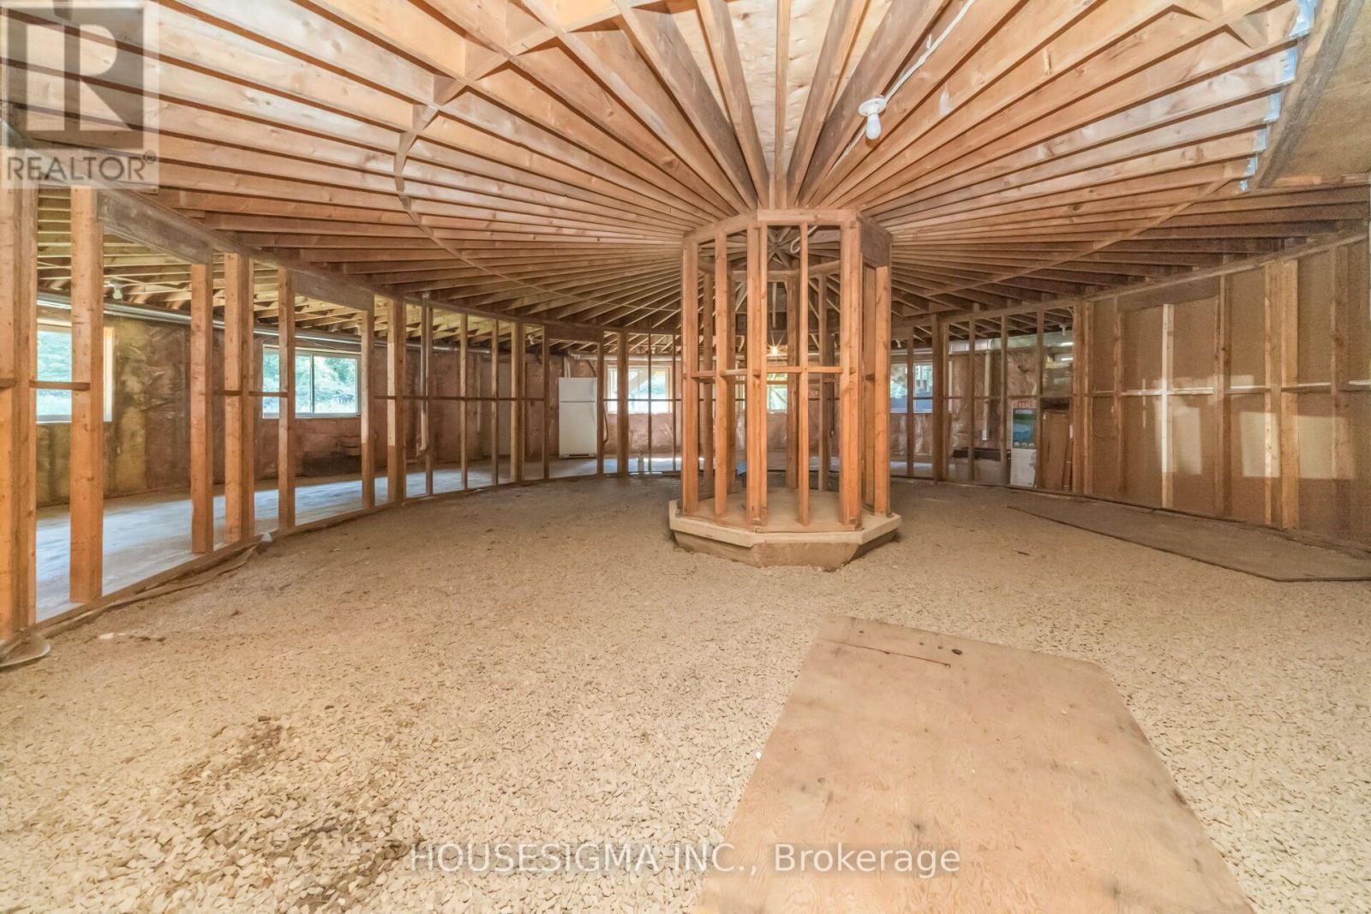
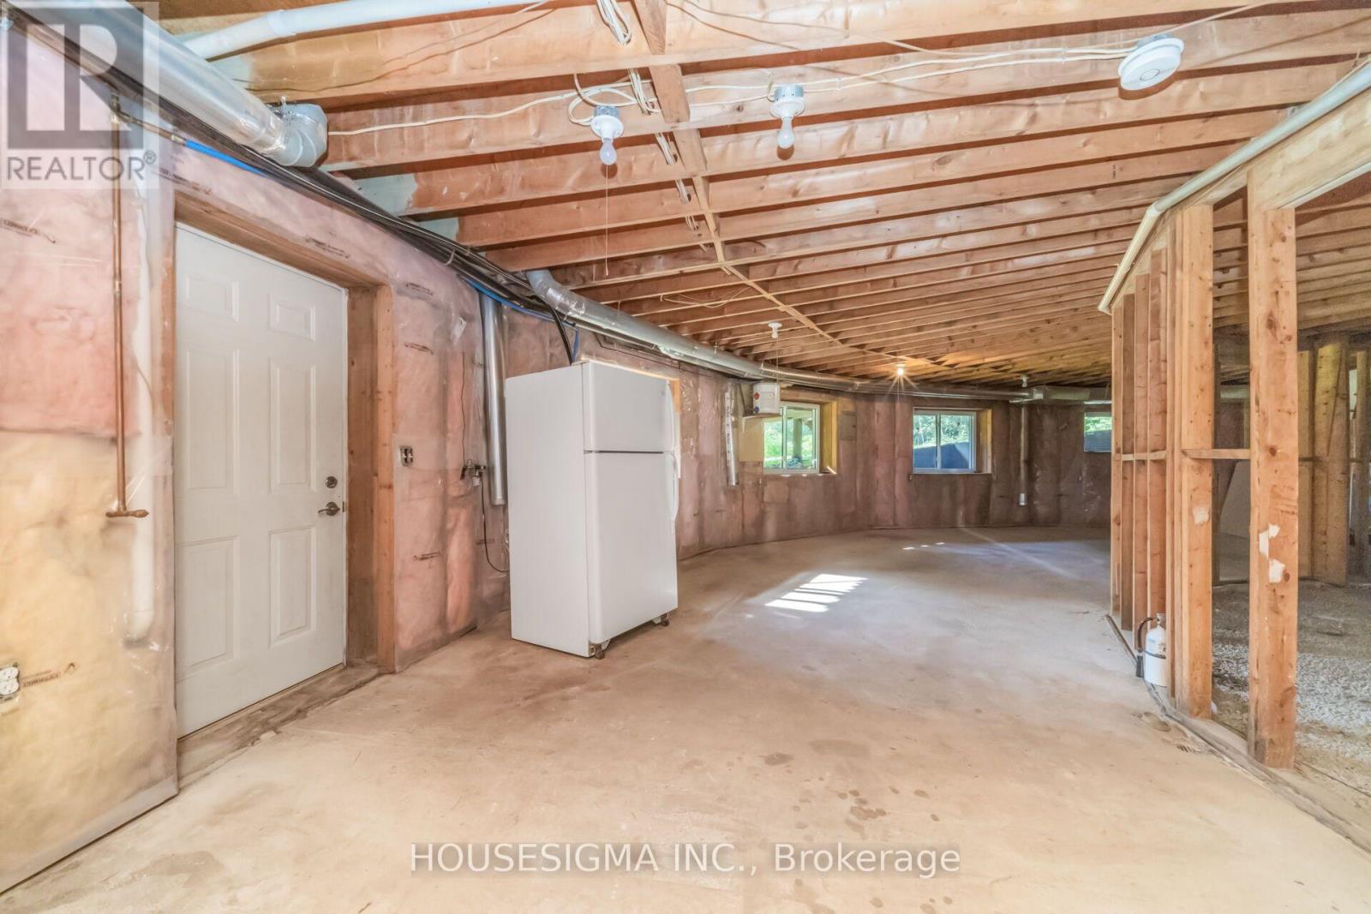
| Basement Development | Unfinished |
| Basement Features | Separate Entrance |
| Basement Type | N/a (unfinished), N/a |
| Construction Style Attachment | Detached |
| Cooling Type | None |
| Exterior Finish | Brick |
| Fireplace Present | Yes |
| Foundation Type | Unknown |
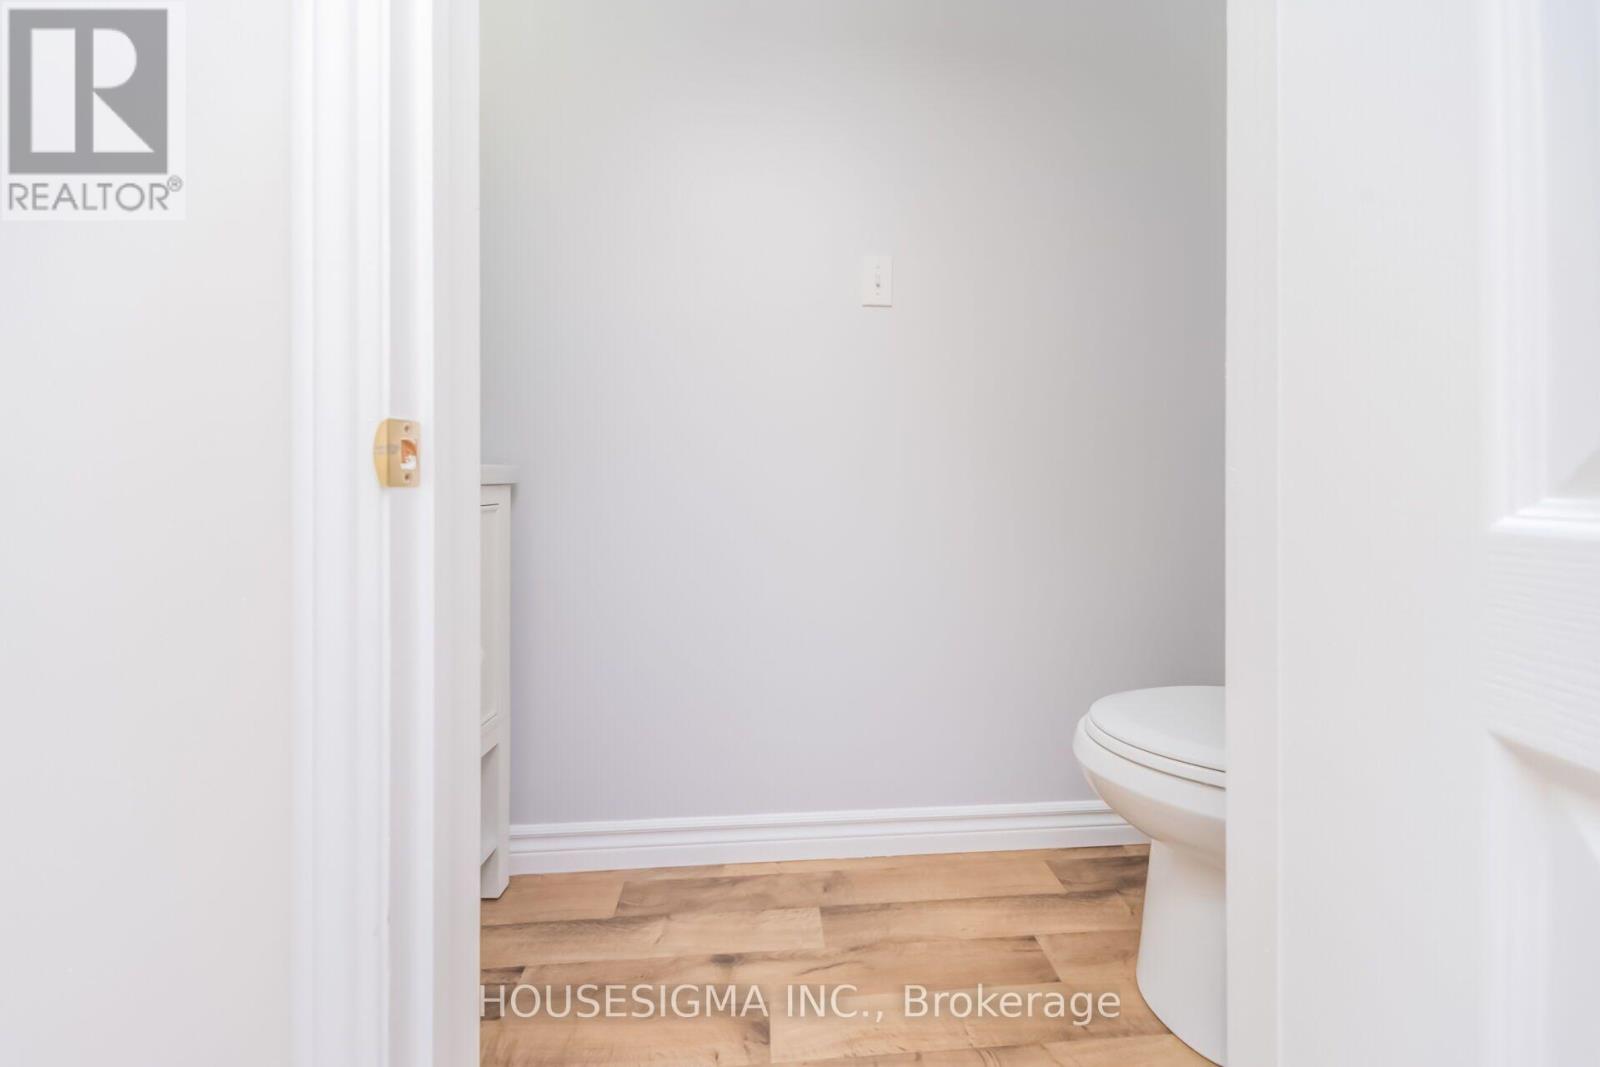
| Half Bath Total | 1 |
| Heating Fuel | Electric, Oil |
| Heating Type | Forced Air |
| Stories Total | 2 |
| Size Interior | 2,500 - 3,000 Ft2 |
| Type | House |
Parking
| No Garage |
Land
| Acreage | No |
| Sewer | Septic System |
| Size Frontage | 496 Ft ,8 In |
| Size Irregular | 496.7 Ft ; 496.65*581*09*420.18*99.36 |
| Size Total Text | 496.7 Ft ; 496.65*581*09*420.18*99.36 |
Rooms
| Level | Type | Length | Width | Dimensions |
|---|---|---|---|---|
| Second Level | Loft | 4.23 m | 6.33 m | 4.23 m x 6.33 m |
| Main Level | Foyer | 4.39 m | 4.57 m | 4.39 m x 4.57 m |
| Main Level | Living Room | 7.95 m | 8.9 m | 7.95 m x 8.9 m |
| Main Level | Kitchen | 3.81 m | 3.99 m | 3.81 m x 3.99 m |
| Main Level | Dining Room | 3.53 m | 4.26 m | 3.53 m x 4.26 m |
| Main Level | Den | 2.83 m | 3.2 m | 2.83 m x 3.2 m |
| Main Level | Primary Bedroom | 7.86 m | 4.66 m | 7.86 m x 4.66 m |
| Main Level | Bedroom 2 | 2.8 m | 4.45 m | 2.8 m x 4.45 m |
| Main Level | Bedroom 3 | 3.96 m | 3.9 m | 3.96 m x 3.9 m |
| Main Level | Bedroom 4 | 4.17 m | 5.54 m | 4.17 m x 5.54 m |
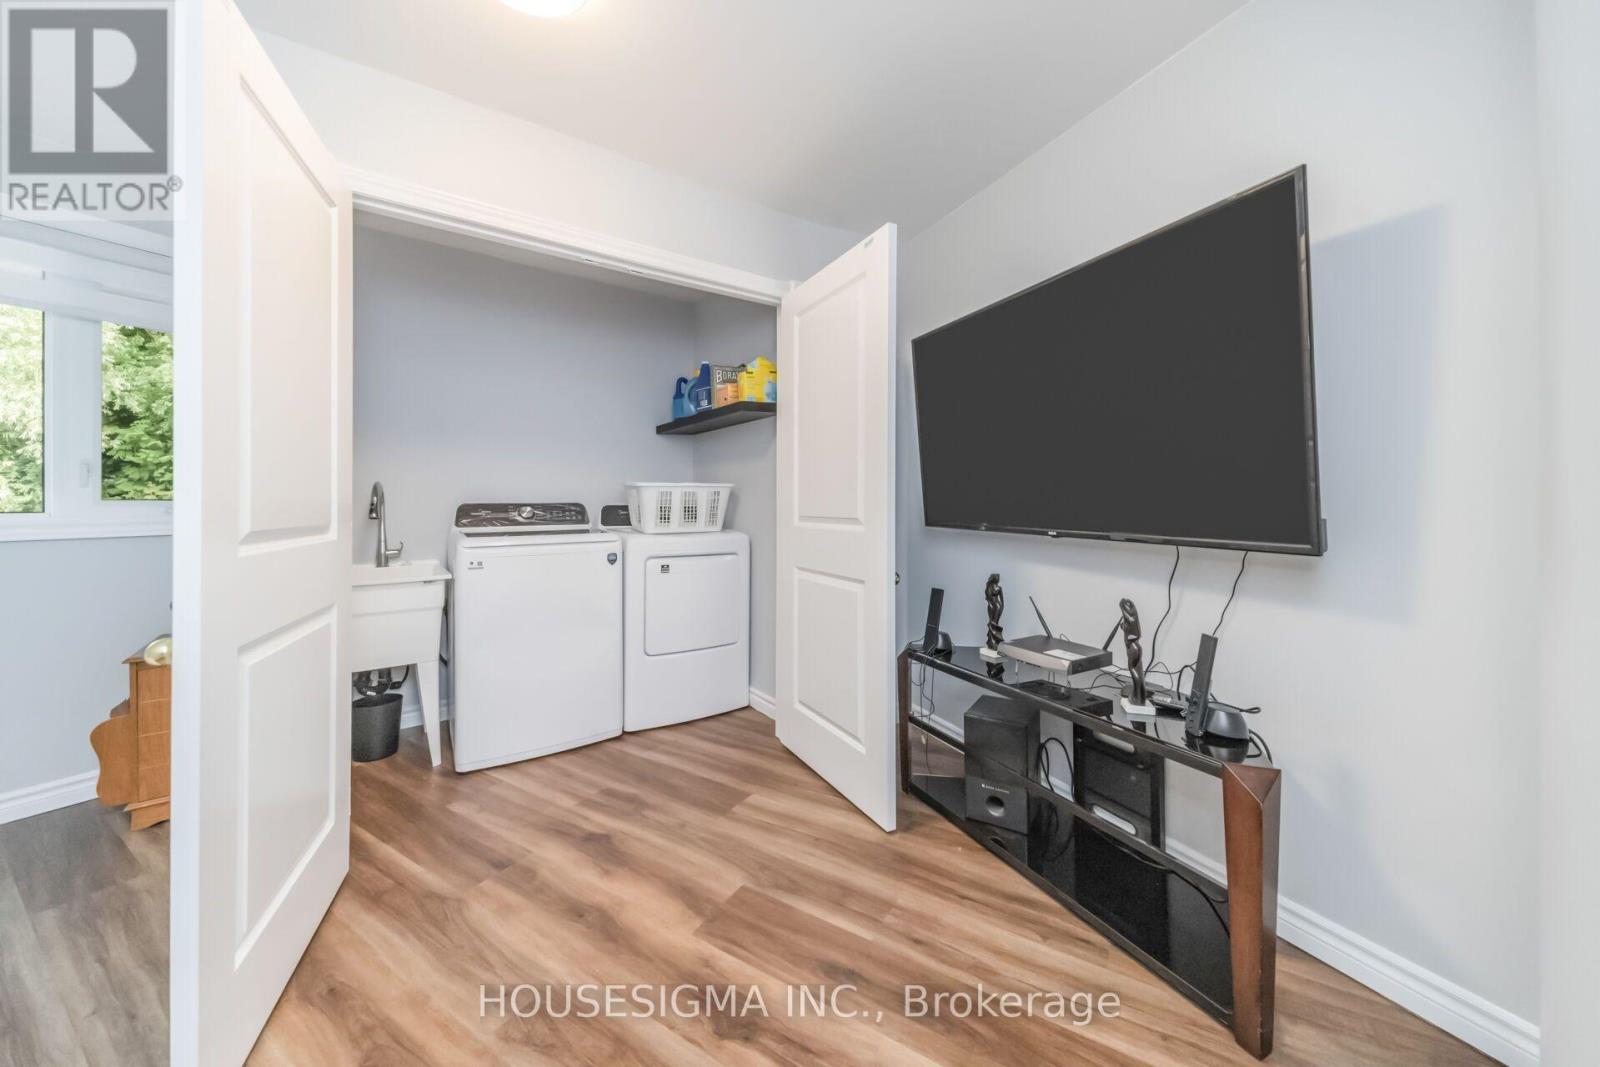
| Main Level | Laundry Room | 1.58 m | 2.07 m | 1.58 m x 2.07 m |
https://www.realtor.ca/real-estate/30009062/9394-county-rd-1-road-adjala-tosorontio-hockley-hockley
Contact Us
Contact us for more information

The trademarks REALTOR®, REALTORS®, and the REALTOR® logo are controlled by The Canadian Real Estate Association (CREA) and identify real estate professionals who are members of CREA. The trademarks MLS®, Multiple Listing Service® and the associated logos are owned by The Canadian Real Estate Association (CREA) and identify the quality of services provided by real estate professionals who are members of CREA. The trademark DDF® is owned by The Canadian Real Estate Association (CREA) and identifies CREA's Data Distribution Facility (DDF®)
July 31 2026 12:27:37
Toronto Regional Real Estate Board
Housesigma Inc.