
Upper Level - 21 Avon Crescent Vaughan, Ontario L4L 1H4

$2,950 Monthly
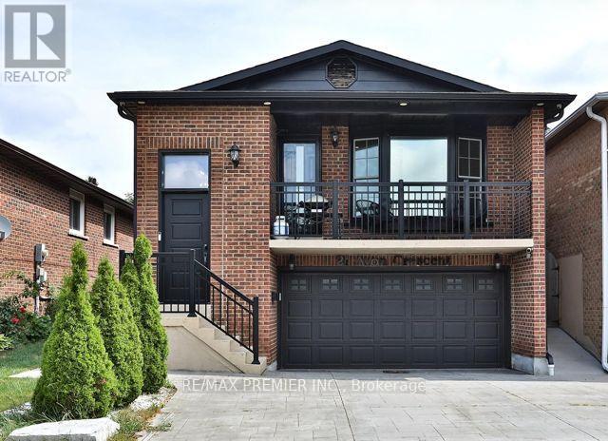
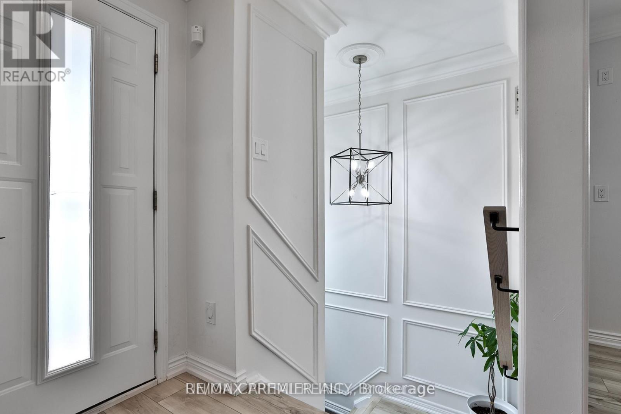
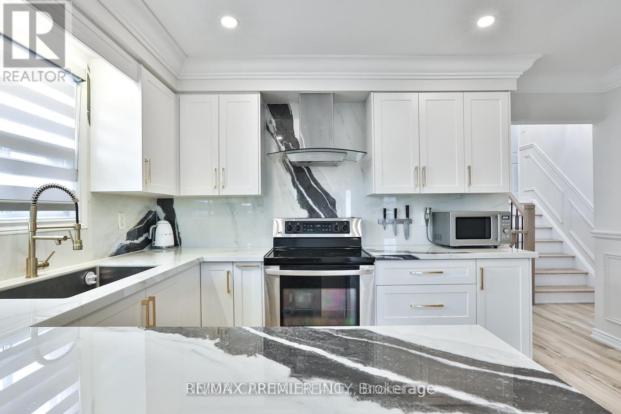
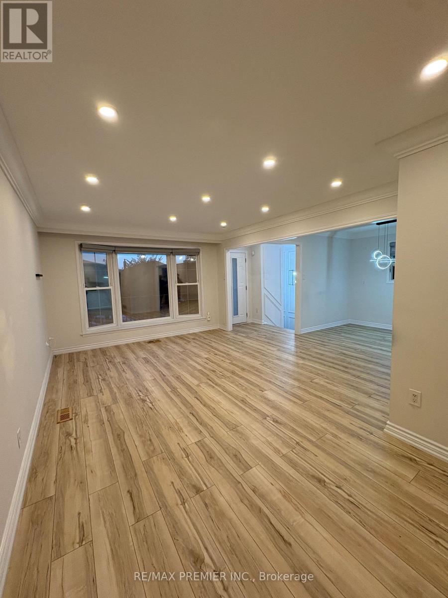
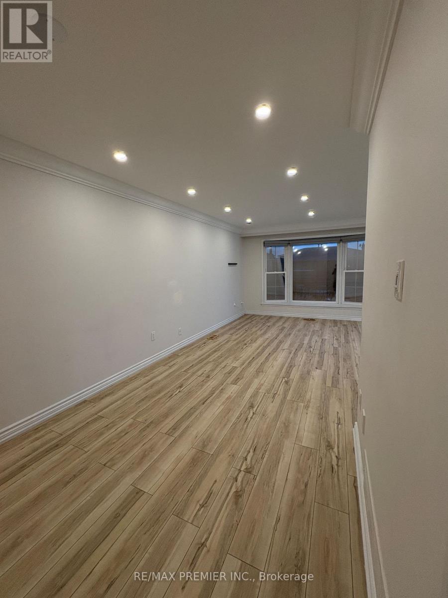
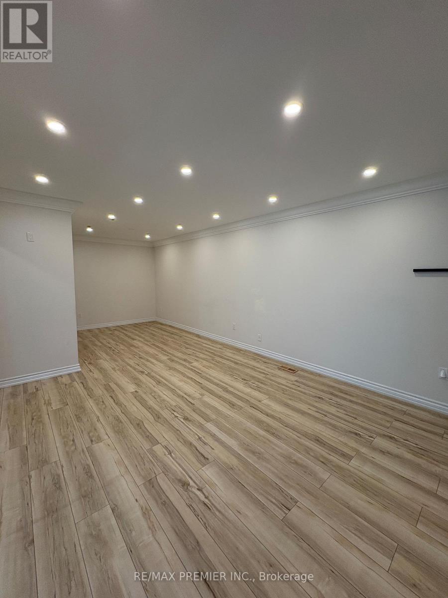
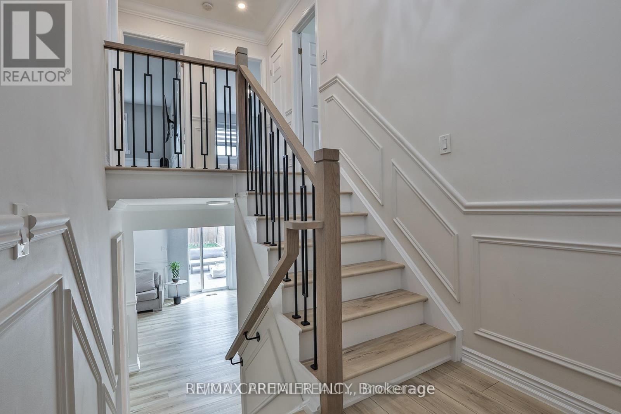
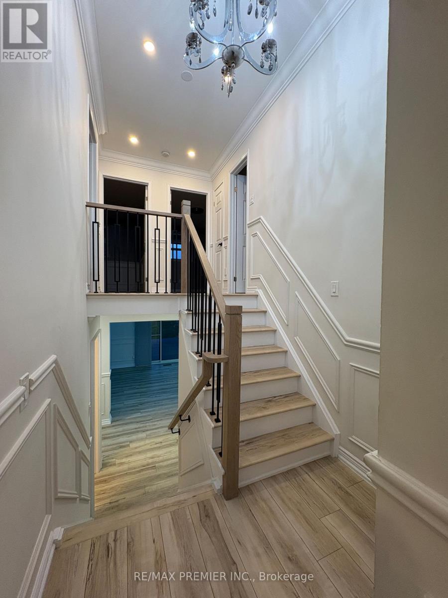
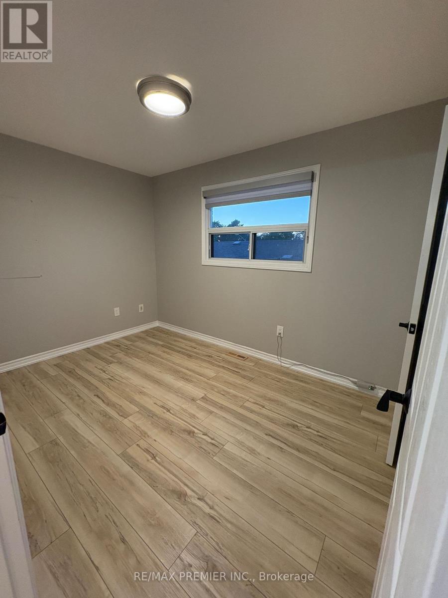
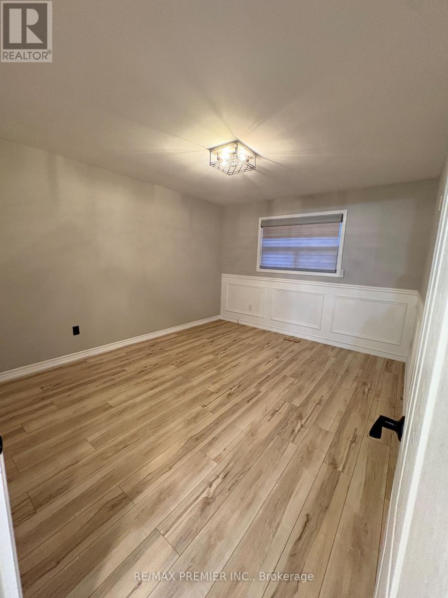
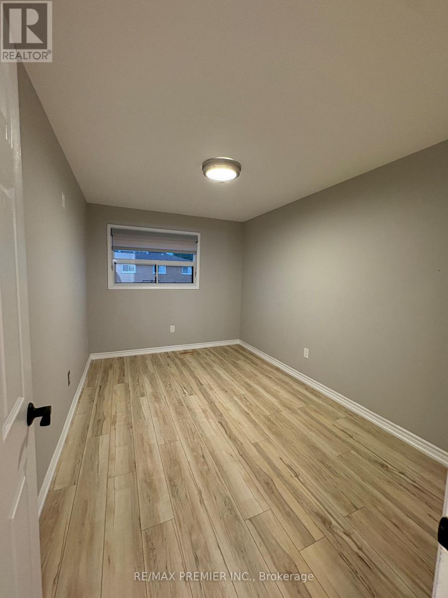
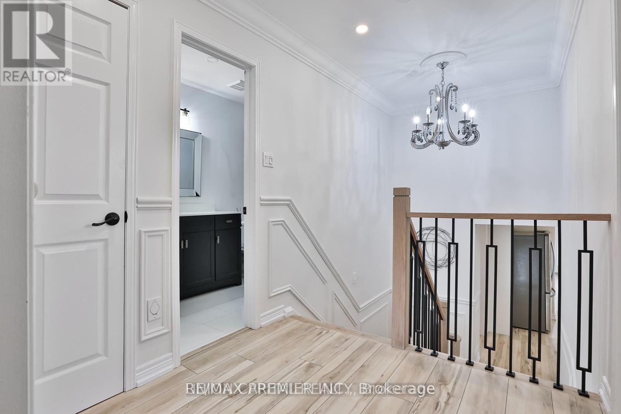
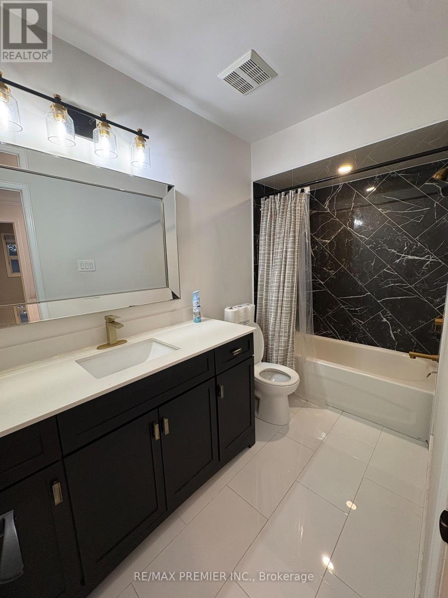
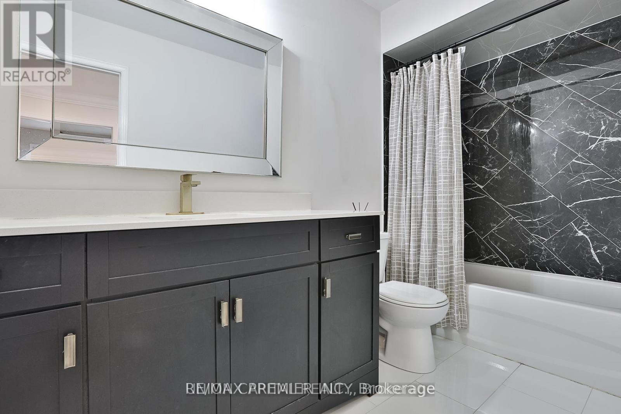
Bright & Spacious Main and Upper-Level Suite in Detached 5-Level Backsplit! Welcome to this well-maintained upper unit offering the comfort, privacy, and functionality of a detached home in a desirable East Woodbridge neighbourhood. Featuring exclusive front door access and garage use, this spacious suite occupies the main and upper levels of the home. The main level offers a functional layout with a bright living area, spacious kitchen, and ample room for everyday living and entertaining. The upper level features three generously sized bedrooms and a full bathroom, providing excellent separation between living and sleeping spaces. Large windows throughout fill the home with natural light, creating a warm and inviting atmosphere. Located on a quiet family-friendly crescent close to schools, parks, shopping: restaurants, public transit, and major highways. An excellent opportunity to lease a spacious upper-level suite with private front entry, garage parking, and the feel of a detached home in one of Woodbridge's most sought-after communities. (id:55499)
Property Details
| MLS® Number | N13540726 |
| Property Type | Single Family |
| Community Name | East Woodbridge |
| Amenities Near By | Park, Place Of Worship, Public Transit, Schools |
| Community Features | Community Centre |
| Features | Carpet Free |
| Parking Space Total | 3 |
| Structure | Deck |
Building
| Bathroom Total | 1 |
| Bedrooms Above Ground | 3 |
| Bedrooms Total | 3 |
| Appliances | Garage Door Opener Remote(s), Central Vacuum, Dryer, Stove, Washer, Window Coverings, Refrigerator |
| Basement Type | None |
| Construction Style Attachment | Detached |
| Construction Style Split Level | Backsplit |
| Cooling Type | Central Air Conditioning |
| Exterior Finish | Brick |
| Fire Protection | Alarm System, Monitored Alarm, Security System |
| Foundation Type | Concrete |
| Heating Fuel | Natural Gas |
| Heating Type | Forced Air |
| Size Interior | 700 - 1,100 Ft2 |
| Type | House |
| Utility Water | Municipal Water |
Parking
| Attached Garage | |
| Garage |
Land
| Acreage | No |
| Land Amenities | Park, Place Of Worship, Public Transit, Schools |
| Sewer | Sanitary Sewer |
| Size Depth | 120 Ft ,1 In |
| Size Frontage | 30 Ft ,9 In |
| Size Irregular | 30.8 X 120.1 Ft |
| Size Total Text | 30.8 X 120.1 Ft |
Contact Us
Contact us for more information

The trademarks REALTOR®, REALTORS®, and the REALTOR® logo are controlled by The Canadian Real Estate Association (CREA) and identify real estate professionals who are members of CREA. The trademarks MLS®, Multiple Listing Service® and the associated logos are owned by The Canadian Real Estate Association (CREA) and identify the quality of services provided by real estate professionals who are members of CREA. The trademark DDF® is owned by The Canadian Real Estate Association (CREA) and identifies CREA's Data Distribution Facility (DDF®)
July 08 2026 11:32:47
Toronto Regional Real Estate Board
RE/MAX Premier Inc.