
45 Glendonwynne Road Toronto, Ontario M6P 3E5

$1,738,000
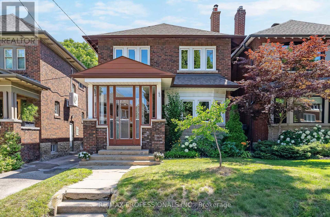
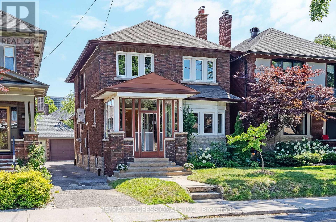
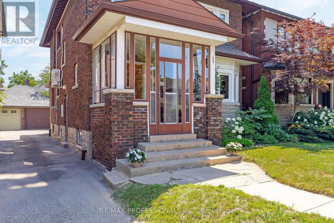
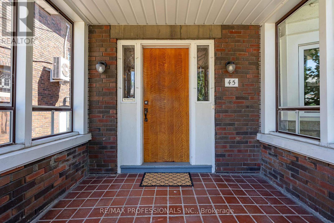
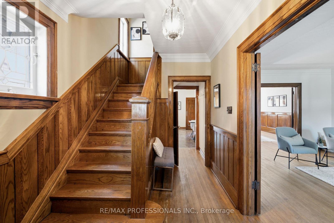
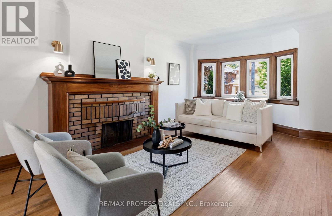
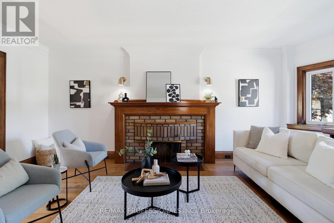
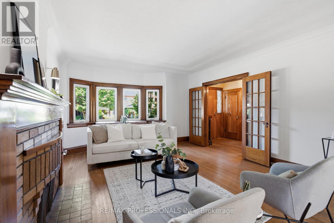
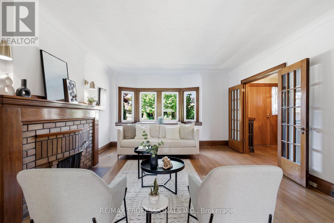
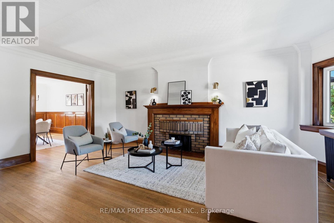
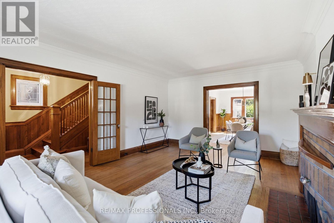
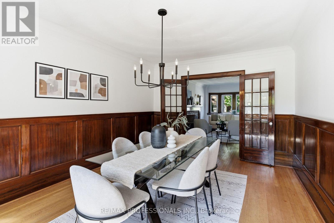
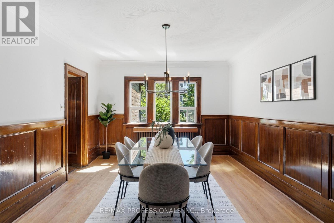
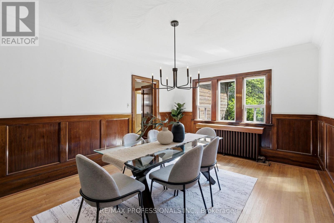
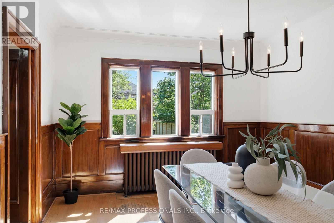
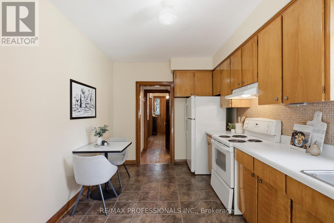
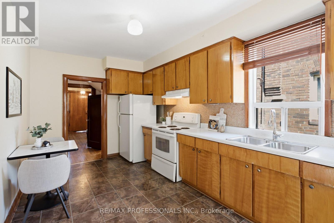
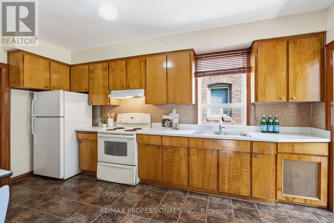
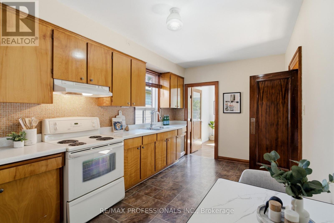
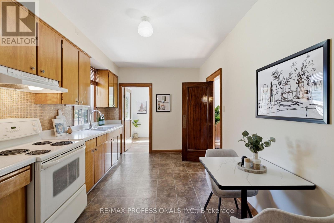
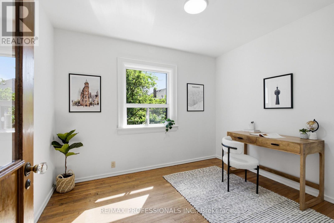
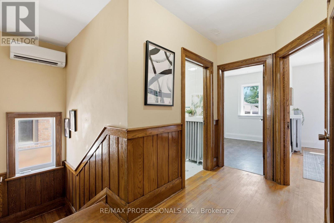
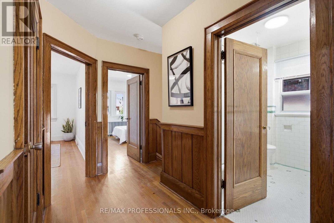
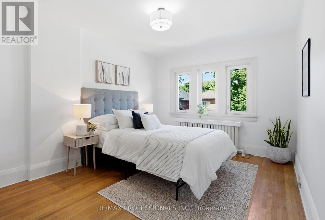
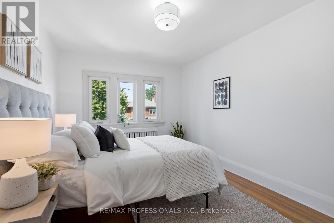
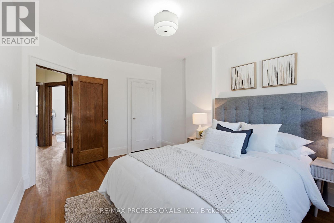
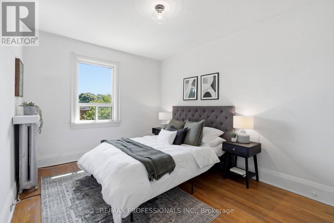
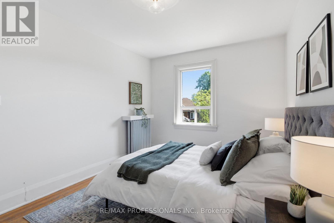
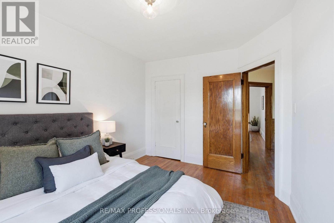
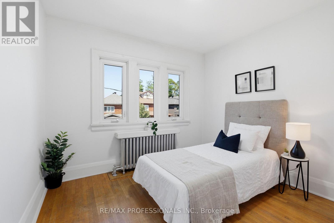
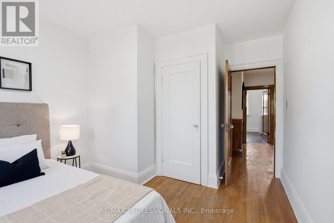
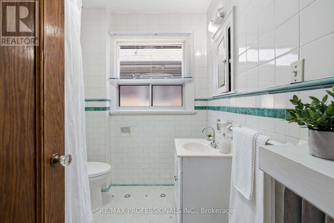
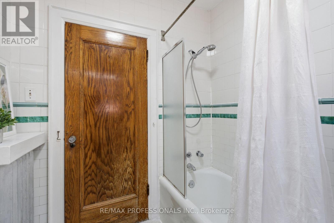
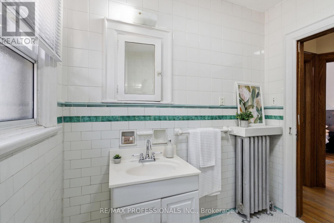
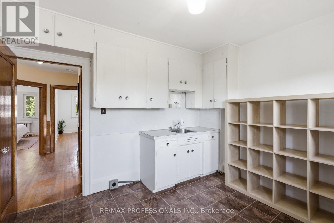
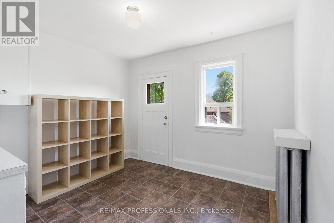
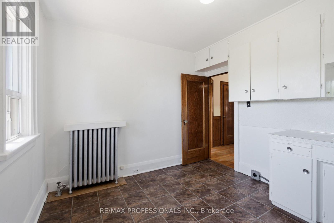
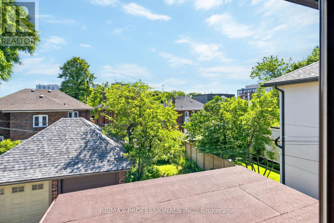
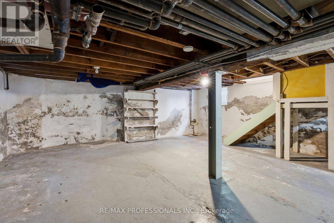
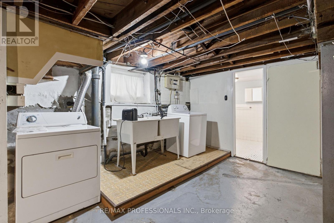
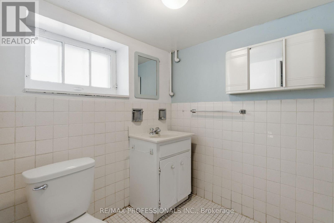
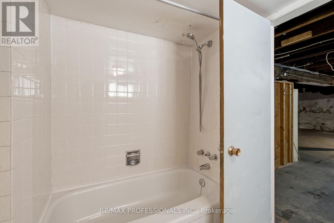
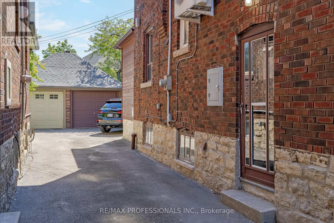
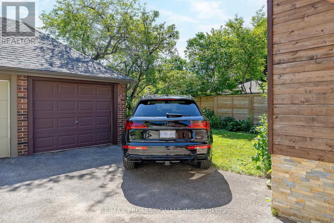
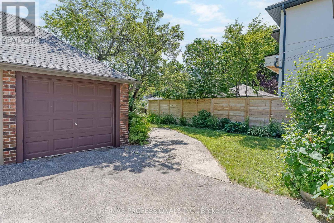
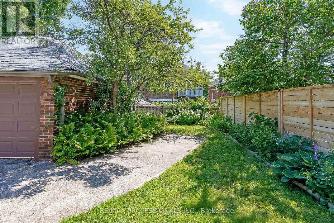
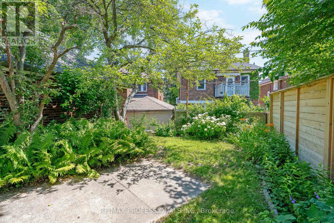
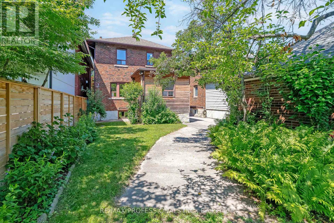
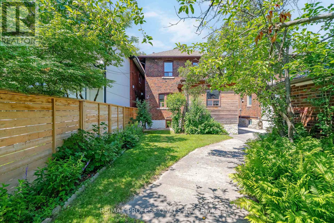
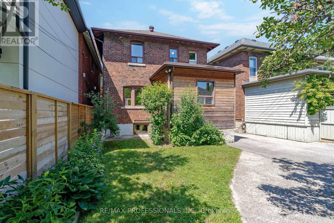
Welcome to 45 Glendonwynne Road, a rare opportunity to own a timeless character home in the heart of Bloor West Village/High Park North. Set on a wide 30 x 100 lot on a family-friendly street just steps to Bloor Street and Runnymede Subway Station, this well-maintained solid brick 2 storey home offers 1,676 sf above grade, 4 spacious bedrooms, 2 full bathrooms and the flexibility to customize to suit. Pristine original architectural details include leaded glass windows, gum wood wainscoting, rich wood trim, crown moulding and French doors, showcasing the home's craftsmanship and character. The main level features an enclosed front porch, welcoming foyer, a grand living room with a wood-burning fireplace with a handsome brick surround and solid wood mantel, a beautiful bay window and hardwood floors, a formal dining room with original gum wood wainscoting, crown moulding and French doors, a generous eat-in kitchen awaiting your dream design, as well as a versatile family room/office/den that provides valuable extra living space. Second level with four generously sized bedrooms, a 4-piece bathroom and a large linen closet. Lower level with separate entrance currently includes a laundry area, full bathroom and abundant storage while offering excellent potential for additional an in-law suite, income unit or added living space. Inviting backyard with mature gardens. Detached single garage and mutual drive provide parking for two cars. Exceptional school catchment- Runnymede PS with French Immersion, Humberside Collegiate, St. Cecilia & Ursula Franklin. Walk to Bloor West Village shops, cafés and restaurants, Runnymede Subway, Runnymede Library, Kennedy-Margion Parkette and High Park with its renown trails, gardens and sports facilities. Easy access to Lake Ontario waterfront parks and trails, Lake Shore Blvd, Gardiner Expressway and downtown Toronto. Walk Score 97, Transit Score 82! A superb opportunity to create your forever home in desirable Bloor West Village! (id:55499)
Open House
This property has open houses!
11:00 am
Ends at:12:30 pm
5:00 pm
Ends at:7:00 pm
2:00 pm
Ends at:4:00 pm
2:00 pm
Ends at:4:00 pm
Property Details
| MLS® Number | W13540276 |
| Property Type | Single Family |
| Community Name | High Park North |
| Amenities Near By | Park, Public Transit, Schools |
| Features | Carpet Free |
| Parking Space Total | 2 |
Building
| Bathroom Total | 2 |
| Bedrooms Above Ground | 4 |
| Bedrooms Total | 4 |
| Basement Features | Separate Entrance |
| Basement Type | Full |
| Construction Style Attachment | Detached |
| Cooling Type | Wall Unit |
| Exterior Finish | Brick |
| Fireplace Present | Yes |
| Flooring Type | Tile, Hardwood, Concrete |
| Foundation Type | Stone |
| Heating Fuel | Natural Gas |
| Heating Type | Radiant Heat |
| Stories Total | 2 |
| Size Interior | 1,500 - 2,000 Ft2 |
| Type | House |
| Utility Water | Municipal Water |
Parking
| Detached Garage | |
| Garage |
Land
| Acreage | No |
| Land Amenities | Park, Public Transit, Schools |
| Sewer | Sanitary Sewer |
| Size Depth | 100 Ft |
| Size Frontage | 30 Ft |
| Size Irregular | 30 X 100 Ft |
| Size Total Text | 30 X 100 Ft |
Rooms
| Level | Type | Length | Width | Dimensions |
|---|---|---|---|---|
| Second Level | Primary Bedroom | 4.77 m | 3.3 m | 4.77 m x 3.3 m |
| Second Level | Bedroom 2 | 3.96 m | 2.99 m | 3.96 m x 2.99 m |
| Second Level | Bedroom 3 | 3.92 m | 3.13 m | 3.92 m x 3.13 m |
| Second Level | Bedroom 4 | 3.45 m | 3.04 m | 3.45 m x 3.04 m |
| Lower Level | Recreational, Games Room | 10.65 m | 6.33 m | 10.65 m x 6.33 m |
| Main Level | Foyer | 3.92 m | 2.21 m | 3.92 m x 2.21 m |
| Main Level | Living Room | 5.94 m | 4.23 m | 5.94 m x 4.23 m |
| Main Level | Dining Room | 4.82 m | 3.58 m | 4.82 m x 3.58 m |
| Main Level | Kitchen | 4.82 m | 2.86 m | 4.82 m x 2.86 m |
| Main Level | Den | 3.16 m | 2.89 m | 3.16 m x 2.89 m |
Contact Us
Contact us for more information

The trademarks REALTOR®, REALTORS®, and the REALTOR® logo are controlled by The Canadian Real Estate Association (CREA) and identify real estate professionals who are members of CREA. The trademarks MLS®, Multiple Listing Service® and the associated logos are owned by The Canadian Real Estate Association (CREA) and identify the quality of services provided by real estate professionals who are members of CREA. The trademark DDF® is owned by The Canadian Real Estate Association (CREA) and identifies CREA's Data Distribution Facility (DDF®)
July 09 2026 03:35:52
Toronto Regional Real Estate Board
RE/MAX Professionals Inc.