
145 Suffolk Avenue Oakville, Ontario L6K 2L5

$6,500 Monthly
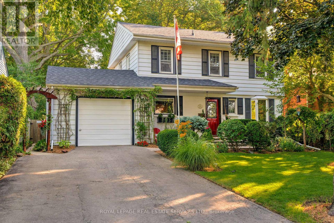
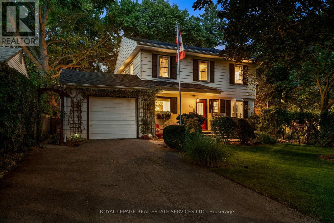
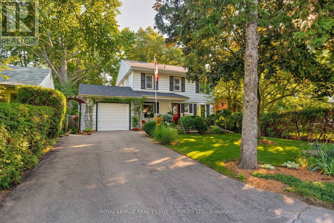
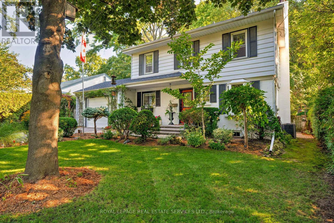
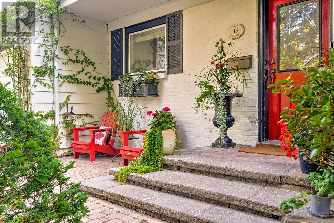
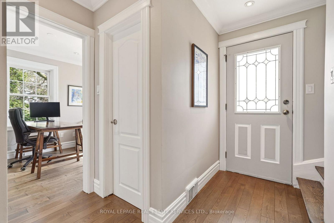
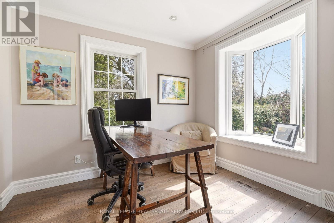
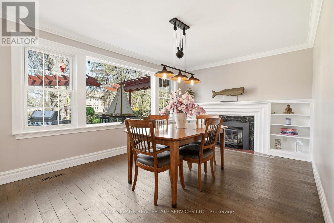
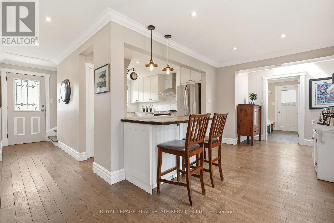
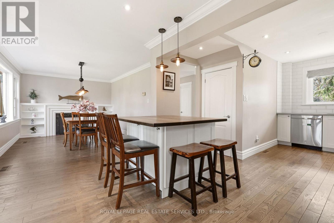
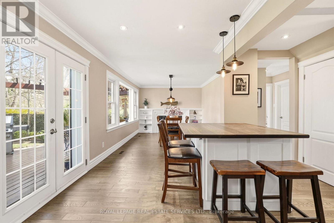
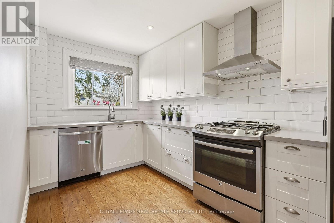
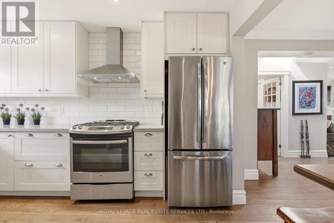
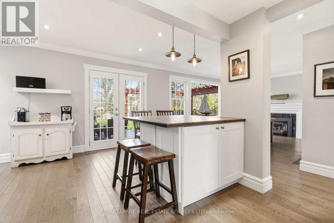
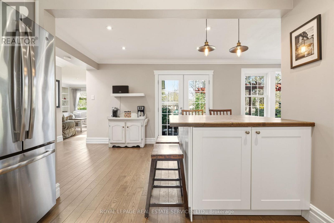
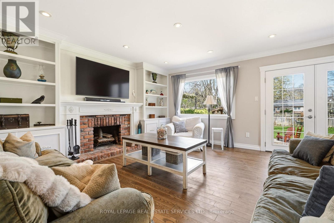
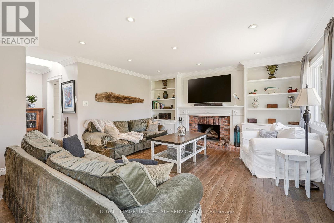
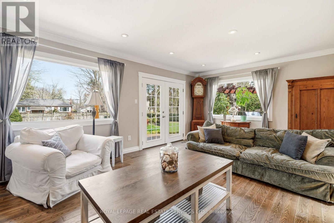
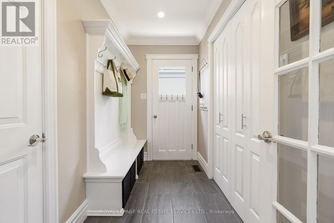
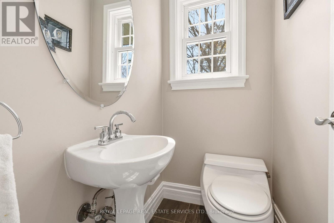
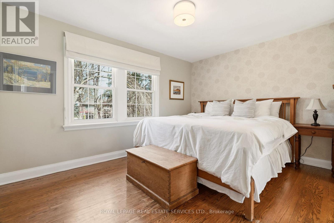
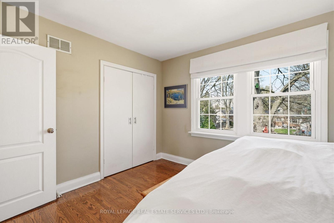
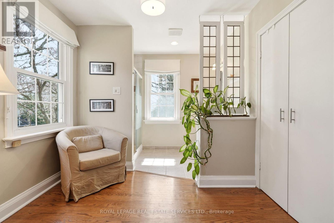
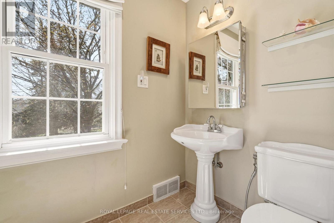
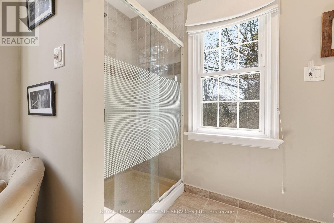
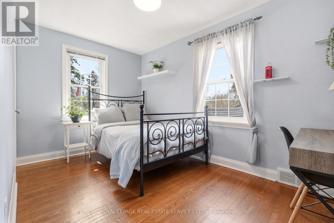
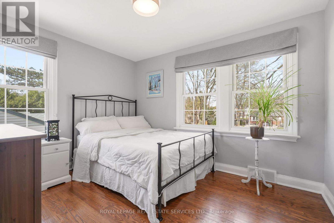
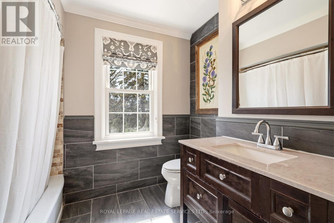
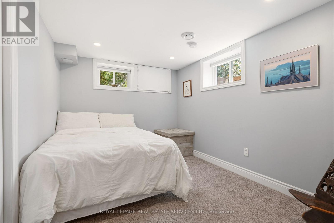
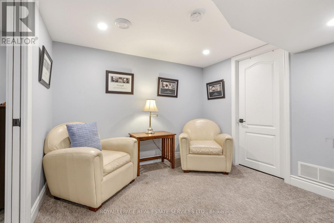
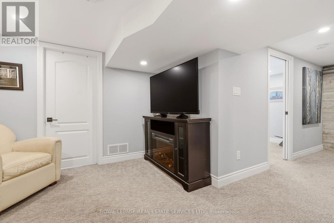
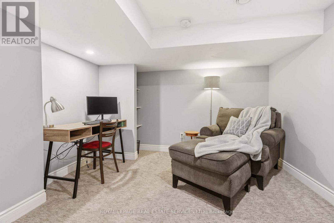
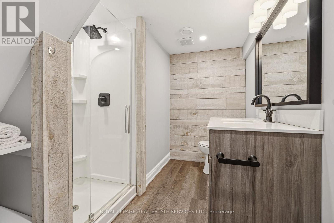
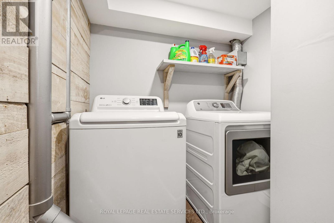
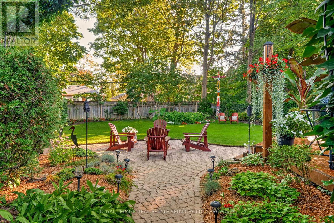
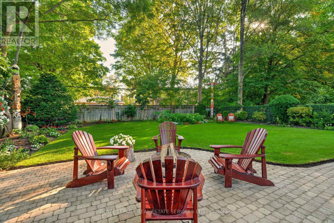
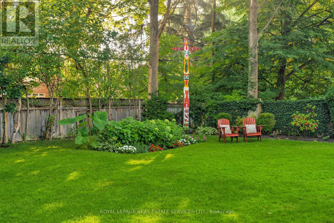
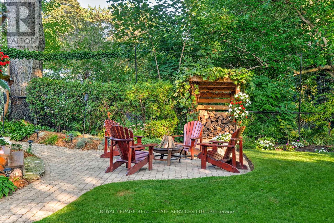
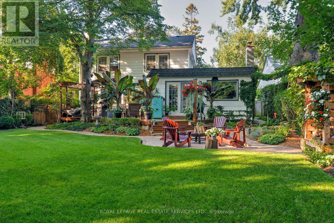
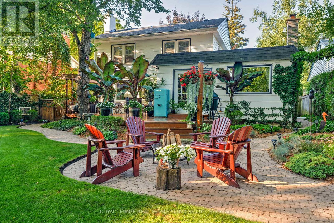
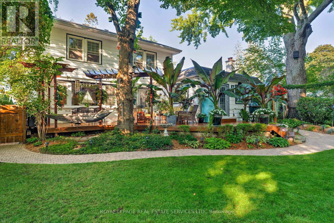
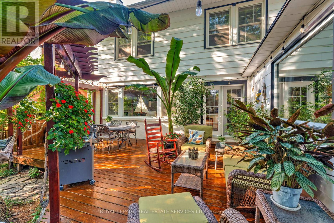
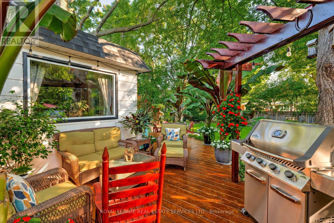
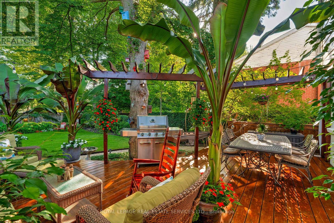
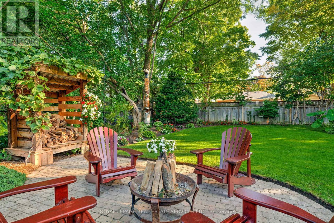
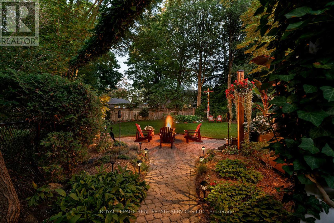
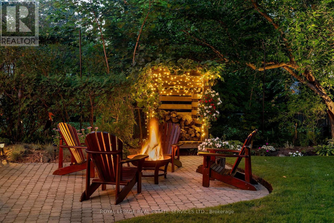
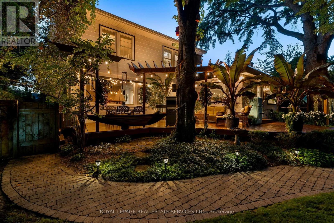
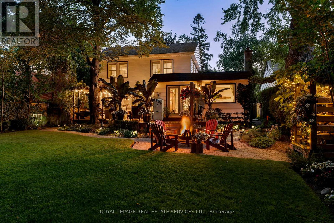
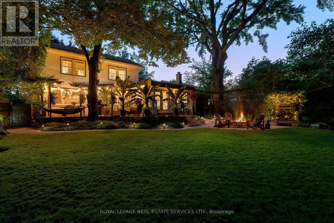
Fully furnished, charming home in sought-after Southwest Oakville, just a short walk to Lake Ontario, Appleby College, Downtown Oakville, and the harbour. Available for short-term or long-term occupancy. Move in and enjoy a beautifully maintained property with exceptional landscaping and inviting indoor-outdoor living. The main floor offers a spacious dining room and separate living room, each featuring its own fireplace and walk-out to the private, lush backyard. The fully functional kitchen is equipped with white shaker-style cabinetry, quartz countertops, stainless steel appliances, a functional mudroom with side entrance and direct garage access complete the level. Upstairs, the generous primary suite includes double closets, a linen closet, and a 3-piece ensuite. Two additional bedrooms and a 4-piece main bath with heated tile floors provide comfortable family living. The finished basement expands the living space with a recreation room, fourth bedroom, den or office, 3-piece bath, and laundry area. Step outside to a private backyard retreat featuring a large wood deck, interlock stone patio and walkway, and beautifully landscaped gardens - perfect for relaxing or entertaining. Unfurnished occupancy can also be negotiated. Tenant to pay utilities. (id:55499)
Property Details
| MLS® Number | W13526776 |
| Property Type | Single Family |
| Community Name | 1017 - SW Southwest |
| Amenities Near By | Park, Public Transit, Schools |
| Community Features | Community Centre |
| Features | Level Lot |
| Parking Space Total | 4 |
| Structure | Deck, Patio(s) |
Building
| Bathroom Total | 4 |
| Bedrooms Above Ground | 3 |
| Bedrooms Below Ground | 1 |
| Bedrooms Total | 4 |
| Age | 51 To 99 Years |
| Amenities | Fireplace(s) |
| Appliances | Water Heater, Dryer, Stove, Washer, Refrigerator |
| Basement Development | Finished |
| Basement Type | Full (finished) |
| Construction Style Attachment | Detached |
| Cooling Type | Central Air Conditioning |
| Exterior Finish | Aluminum Siding, Brick |
| Fireplace Present | Yes |
| Fireplace Total | 2 |
| Flooring Type | Hardwood, Carpeted, Tile |
| Foundation Type | Unknown |
| Half Bath Total | 1 |
| Heating Fuel | Natural Gas |
| Heating Type | Forced Air |
| Stories Total | 2 |
| Size Interior | 1,500 - 2,000 Ft2 |
| Type | House |
| Utility Water | Municipal Water |
Parking
| Attached Garage | |
| Garage |
Land
| Acreage | No |
| Land Amenities | Park, Public Transit, Schools |
| Landscape Features | Landscaped |
| Sewer | Sanitary Sewer |
| Size Depth | 132 Ft ,6 In |
| Size Frontage | 56 Ft |
| Size Irregular | 56 X 132.5 Ft |
| Size Total Text | 56 X 132.5 Ft |
| Surface Water | Lake/pond |
Rooms
| Level | Type | Length | Width | Dimensions |
|---|---|---|---|---|
| Second Level | Primary Bedroom | 5.86 m | 4.15 m | 5.86 m x 4.15 m |
| Second Level | Bedroom 2 | 3.58 m | 3 m | 3.58 m x 3 m |
| Second Level | Bedroom 3 | 3.97 m | 2.51 m | 3.97 m x 2.51 m |
| Basement | Recreational, Games Room | 6.58 m | 2.87 m | 6.58 m x 2.87 m |
| Basement | Office | 3.23 m | 3.19 m | 3.23 m x 3.19 m |
| Basement | Laundry Room | 2.2 m | 1.77 m | 2.2 m x 1.77 m |
| Basement | Utility Room | 3.89 m | 1.92 m | 3.89 m x 1.92 m |
| Basement | Bedroom 4 | 3.31 m | 2.54 m | 3.31 m x 2.54 m |
| Main Level | Living Room | 5.84 m | 4.77 m | 5.84 m x 4.77 m |
| Main Level | Dining Room | 4.89 m | 3.27 m | 4.89 m x 3.27 m |
| Main Level | Kitchen | 4.15 m | 3.35 m | 4.15 m x 3.35 m |
| Main Level | Eating Area | 3.5 m | 2.6 m | 3.5 m x 2.6 m |
| Main Level | Office | 3.32 m | 2.52 m | 3.32 m x 2.52 m |
| Main Level | Mud Room | 2.95 m | 1.44 m | 2.95 m x 1.44 m |
Utilities
| Cable | Installed |
| Electricity | Installed |
| Sewer | Installed |
Contact Us
Contact us for more information

The trademarks REALTOR®, REALTORS®, and the REALTOR® logo are controlled by The Canadian Real Estate Association (CREA) and identify real estate professionals who are members of CREA. The trademarks MLS®, Multiple Listing Service® and the associated logos are owned by The Canadian Real Estate Association (CREA) and identify the quality of services provided by real estate professionals who are members of CREA. The trademark DDF® is owned by The Canadian Real Estate Association (CREA) and identifies CREA's Data Distribution Facility (DDF®)
July 07 2026 05:46:49
Toronto Regional Real Estate Board
Royal LePage Real Estate Services Ltd.