
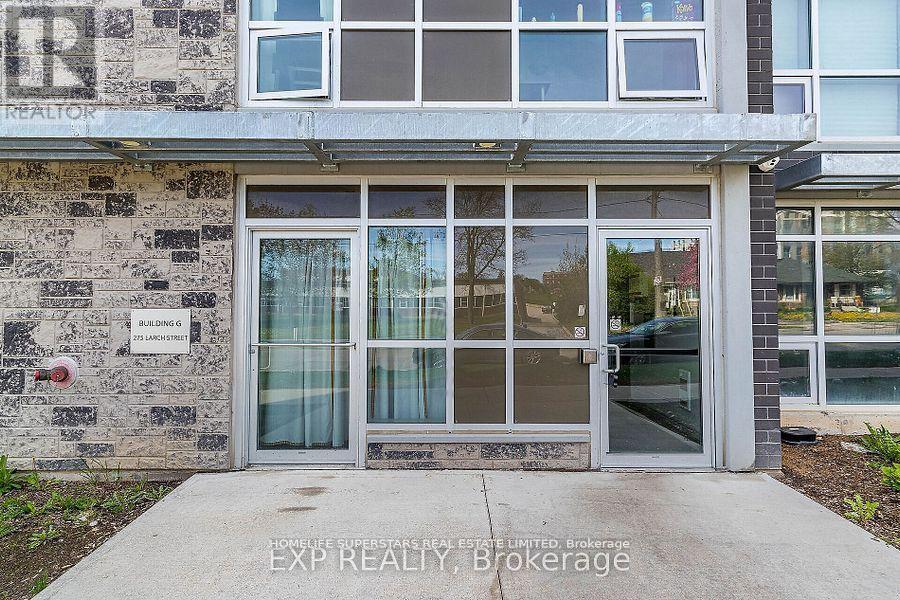
G-208 - 275 Larch Street Waterloo, Ontario N2L 3R2

$2,400 Monthly
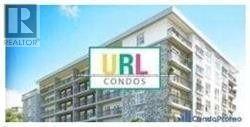
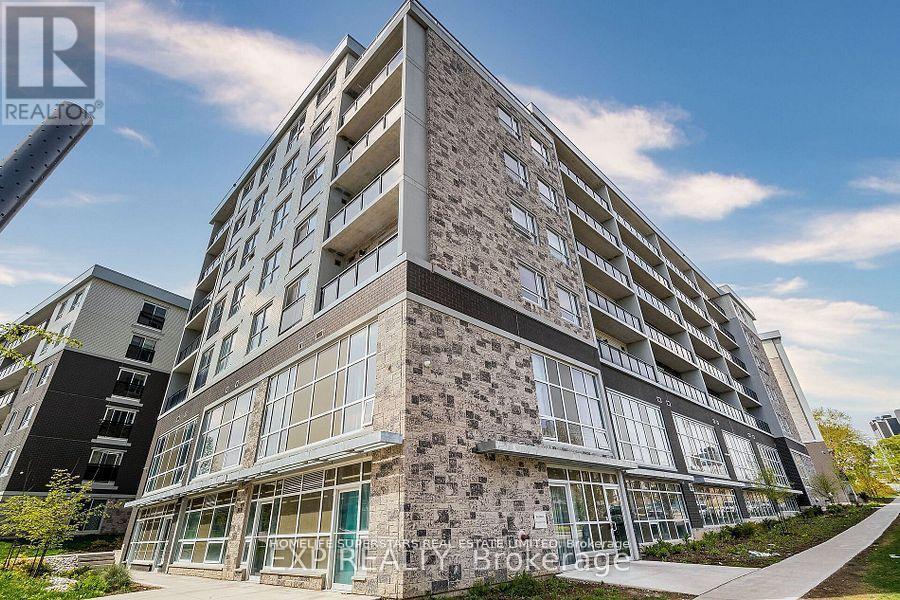
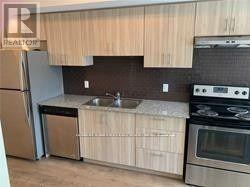
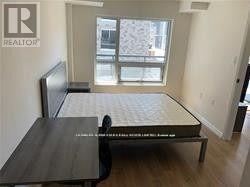
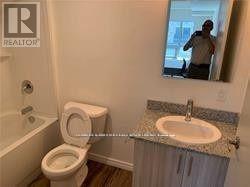
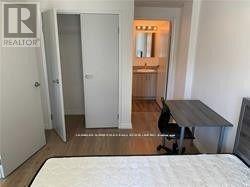
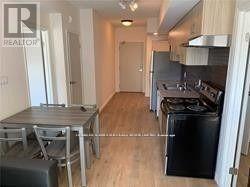
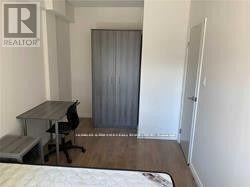
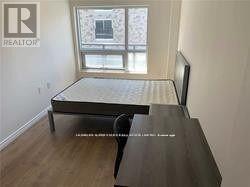
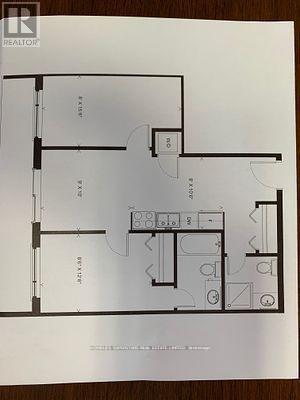
This Incredibly Spacious and Immaculate 2BR, 2BATH unit is Fully Furnished and Ready for you to Move in. Featuring Laminate Floors, Big Windows, Sunny Balcony, Ensuite Laundry, an Open Concept Kitchen, this Condo offers the Ultimate Live-Work-Play-Learn experience. The Well Throughout Split Bedroom Plan Provides Utmost Privacy. Abundance of Natural Light. You are Just Steps away from Wilfrid Laurier University, the University of Waterloo, and Conestoga College. This Superb Location offers nearby Restaurants, Shopping, Banks, and Groceries Right Across the Street. Minutes from HWY 8/401 (id:55499)
Property Details
| MLS® Number | X13523518 |
| Property Type | Single Family |
| Community Features | Pets Allowed With Restrictions |
| Features | Balcony, Carpet Free |
Building
| Bathroom Total | 2 |
| Bedrooms Above Ground | 2 |
| Bedrooms Total | 2 |
| Age | New Building |
| Appliances | Dishwasher, Dryer, Microwave, Stove, Washer, Refrigerator |
| Basement Type | None |
| Cooling Type | Central Air Conditioning |
| Exterior Finish | Brick |
| Flooring Type | Laminate |
| Heating Fuel | Natural Gas |
| Heating Type | Forced Air |
| Size Interior | 600 - 699 Ft2 |
| Type | Apartment |
Parking
| Other | |
| No Garage |
Land
| Acreage | No |
Rooms
| Level | Type | Length | Width | Dimensions |
|---|---|---|---|---|
| Main Level | Living Room | 2.74 m | 3.05 m | 2.74 m x 3.05 m |
| Main Level | Kitchen | 2.44 m | 3.23 m | 2.44 m x 3.23 m |
| Main Level | Primary Bedroom | 2.62 m | 3.84 m | 2.62 m x 3.84 m |
| Main Level | Bedroom 2 | 2.44 m | 4.75 m | 2.44 m x 4.75 m |
https://www.realtor.ca/real-estate/29990166/g-208-275-larch-street-waterloo
Contact Us
Contact us for more information

The trademarks REALTOR®, REALTORS®, and the REALTOR® logo are controlled by The Canadian Real Estate Association (CREA) and identify real estate professionals who are members of CREA. The trademarks MLS®, Multiple Listing Service® and the associated logos are owned by The Canadian Real Estate Association (CREA) and identify the quality of services provided by real estate professionals who are members of CREA. The trademark DDF® is owned by The Canadian Real Estate Association (CREA) and identifies CREA's Data Distribution Facility (DDF®)
July 04 2026 08:39:34
Toronto Regional Real Estate Board
Homelife Superstars Real Estate Limited