
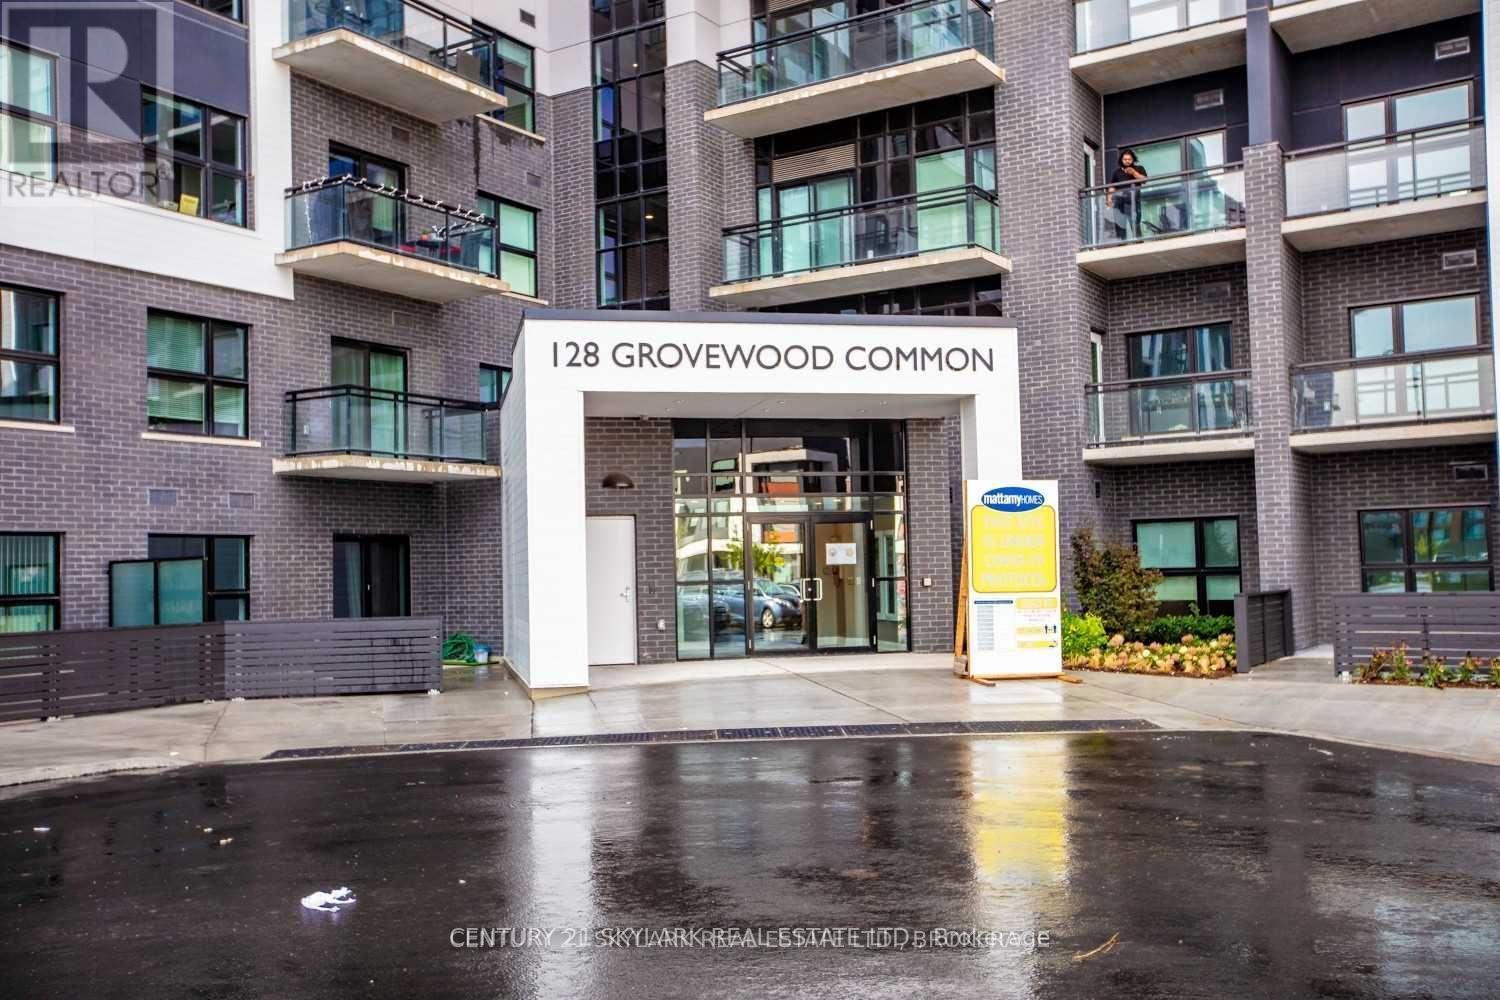
631 - 128 Grovewood Common Oakville, Ontario L6H 0X3
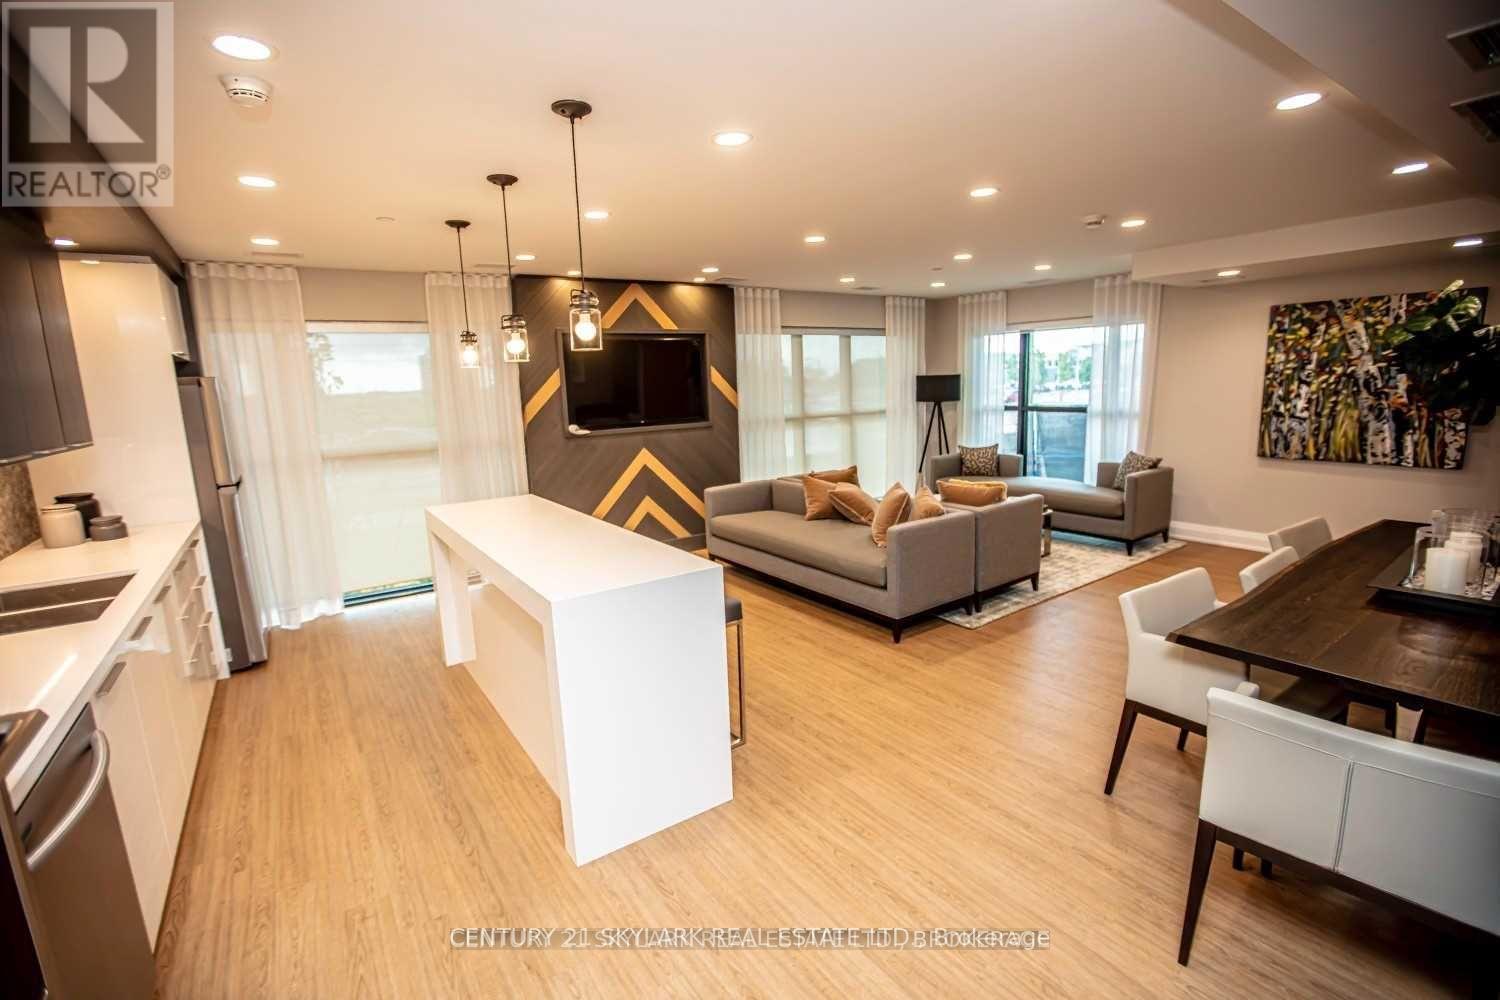
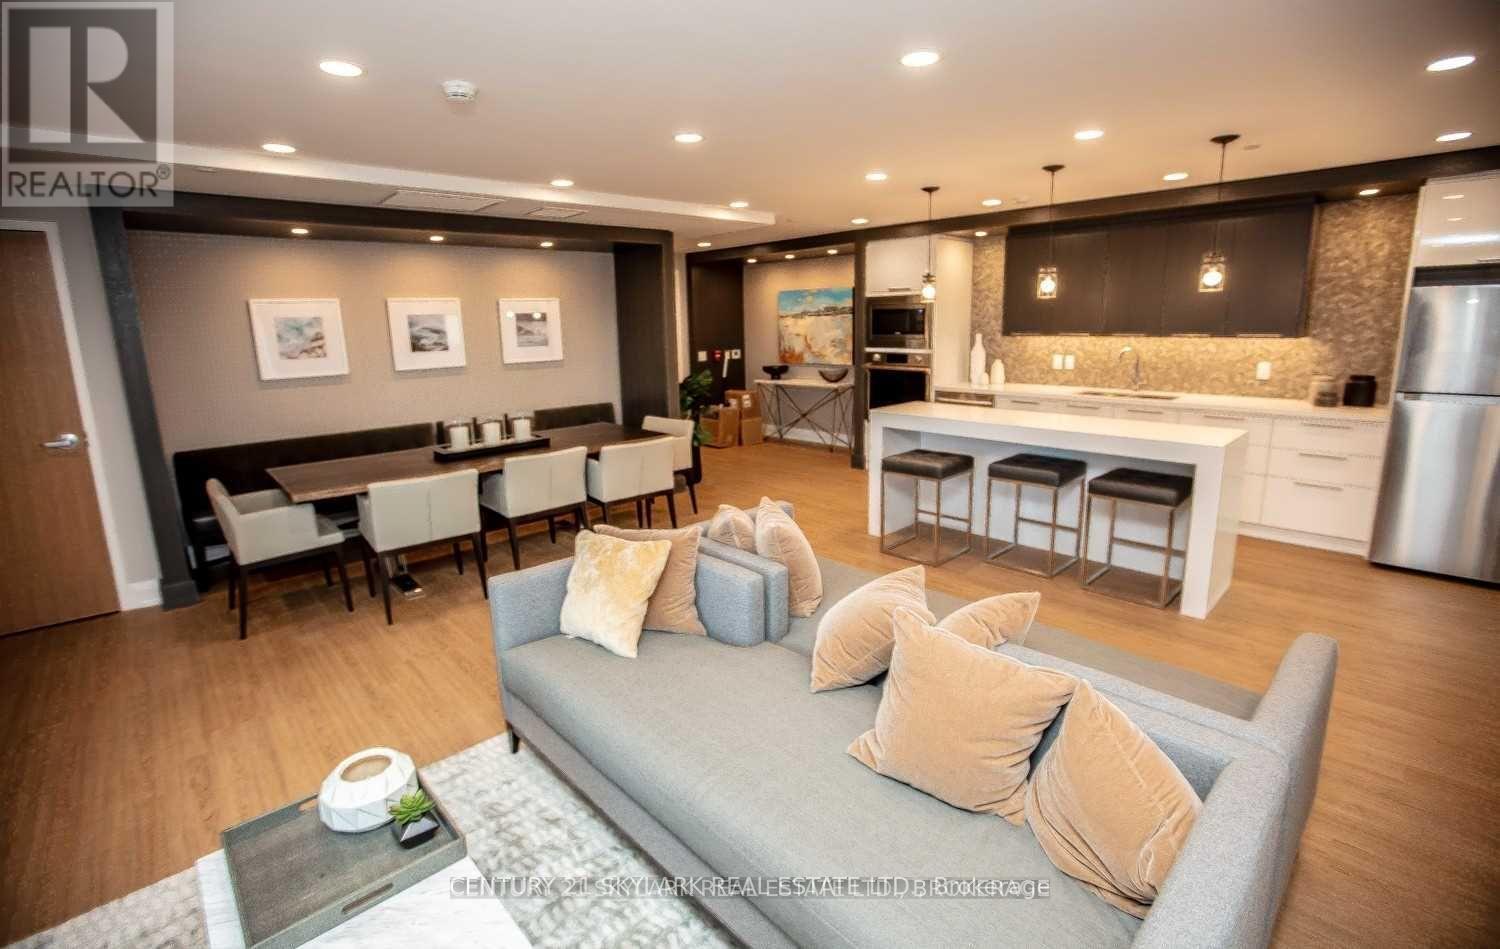

$2,250 Monthly
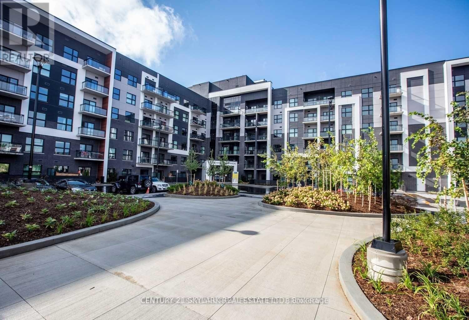
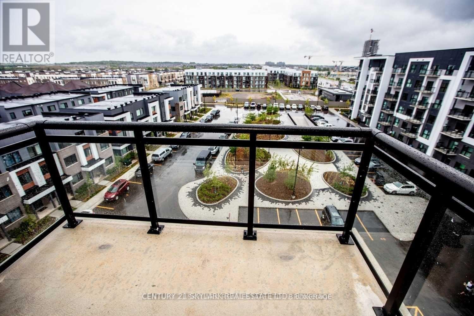
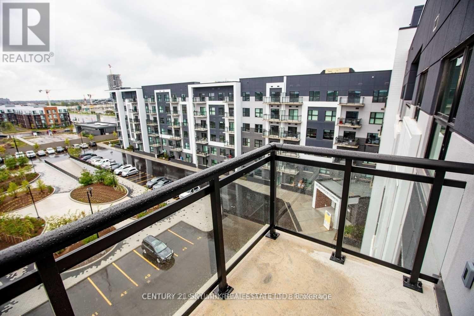
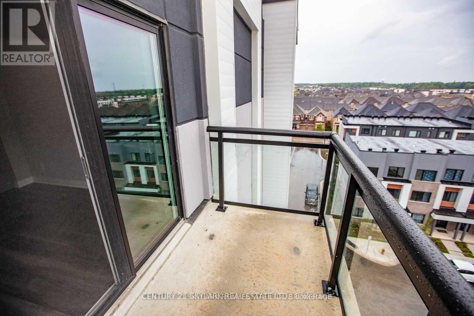
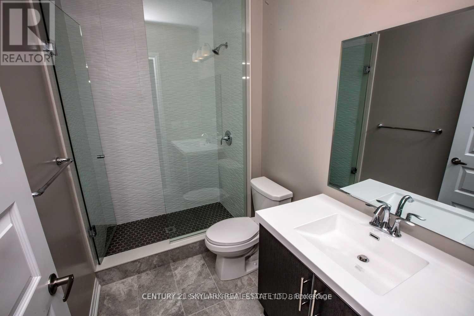
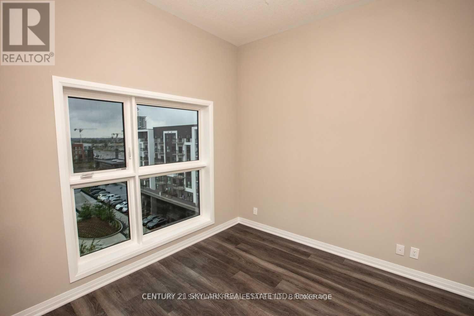
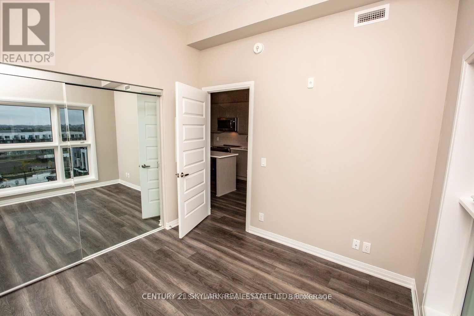
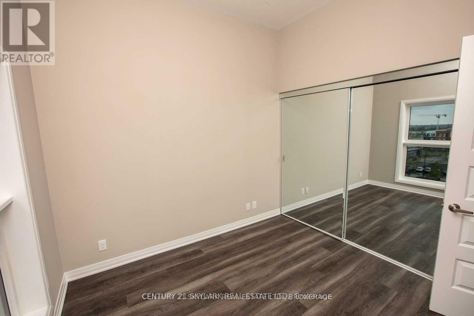
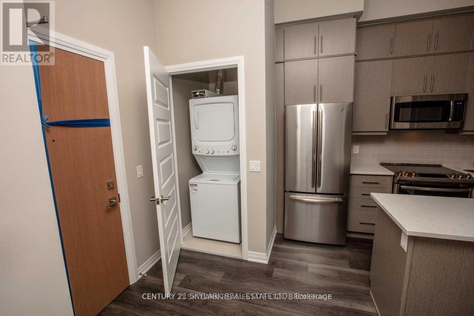
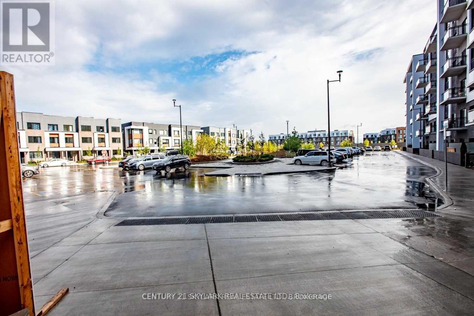
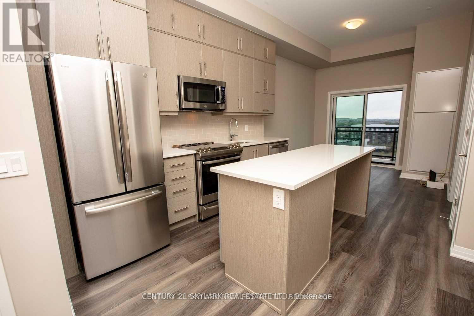
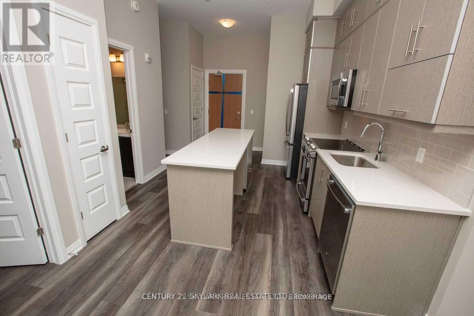
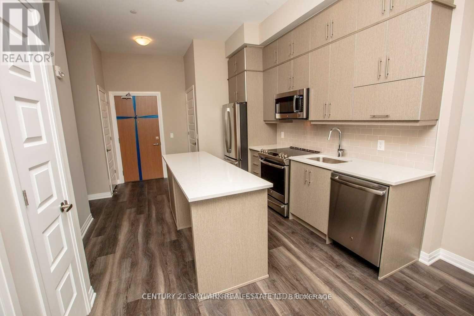
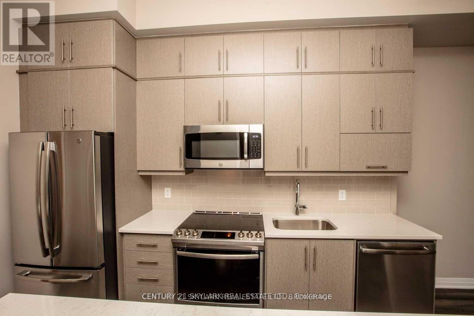
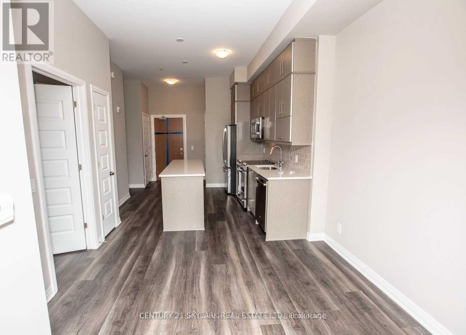
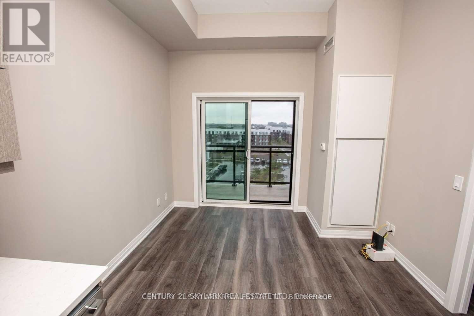
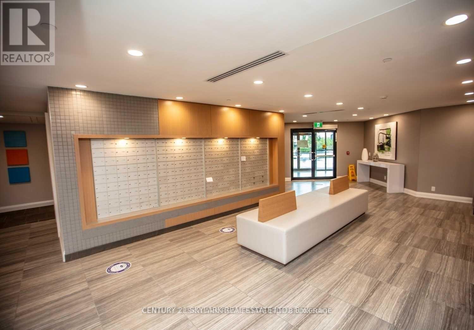
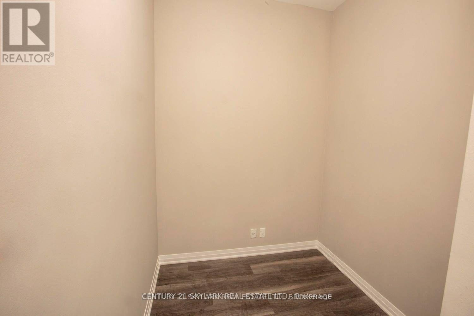
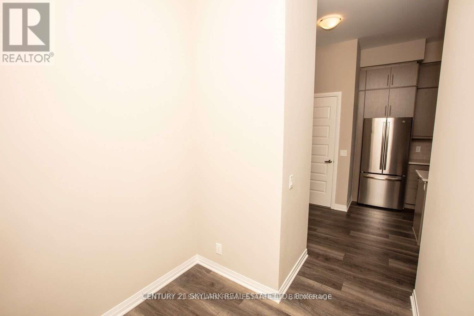
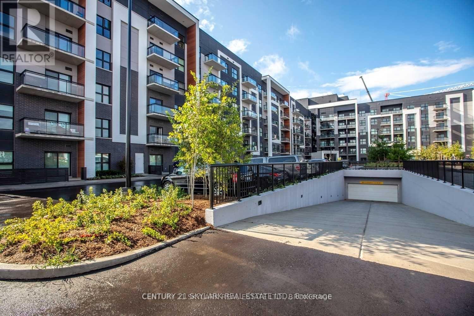
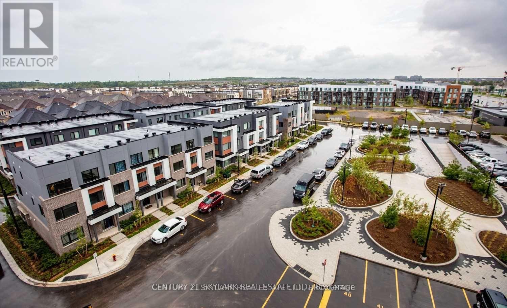
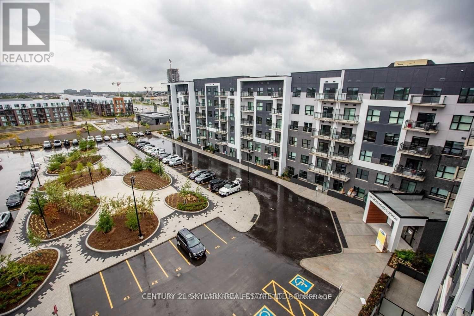
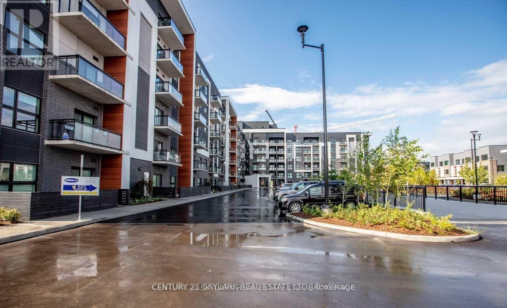
Elegant Contemporary Upgraded 1 Bedroom Plus Den Penthouse Suite On theHighest Level 6th Floor With 10 Ft Ceiling & Balcony Over Looking WithCourtyard. No Units above. Loaded With Upgraded Quartz Counter ( LightPendant above)In Kitchen & Bath. Kitchen With Extended Cabinet Heights.Back Splash. Upgraded Flooring. Designer Paint Color. Master With WideMirror Slider Closet. Balcony Located On the Quite Side of Building. Bbq Allowed. Excellent 6th (Top) floor unit,Balcony on quite side of the building. Bedrm + Den, walkout to balcony*****Luxury, Luxury, Luxury****** (id:55499)
Property Details
| MLS® Number | W13521172 |
| Property Type | Single Family |
| Community Name | 1040 - OA Rural Oakville |
| Community Features | Pets Allowed With Restrictions |
| Features | Balcony, Carpet Free, In Suite Laundry |
| Parking Space Total | 1 |
Building
| Bathroom Total | 1 |
| Bedrooms Above Ground | 1 |
| Bedrooms Below Ground | 1 |
| Bedrooms Total | 2 |
| Age | 6 To 10 Years |
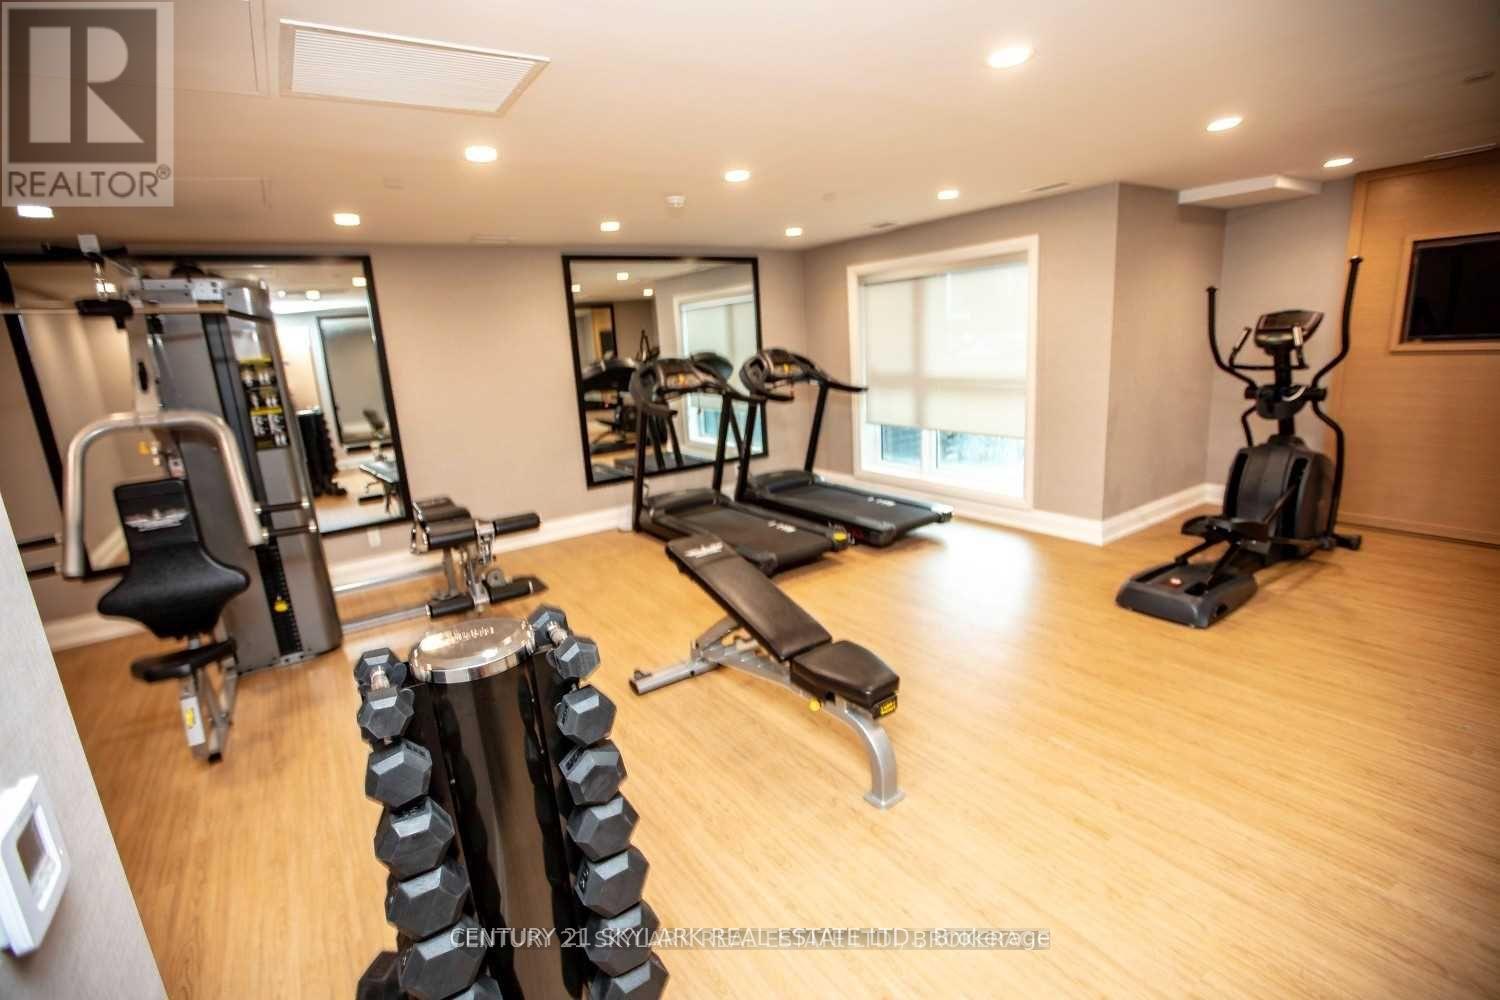
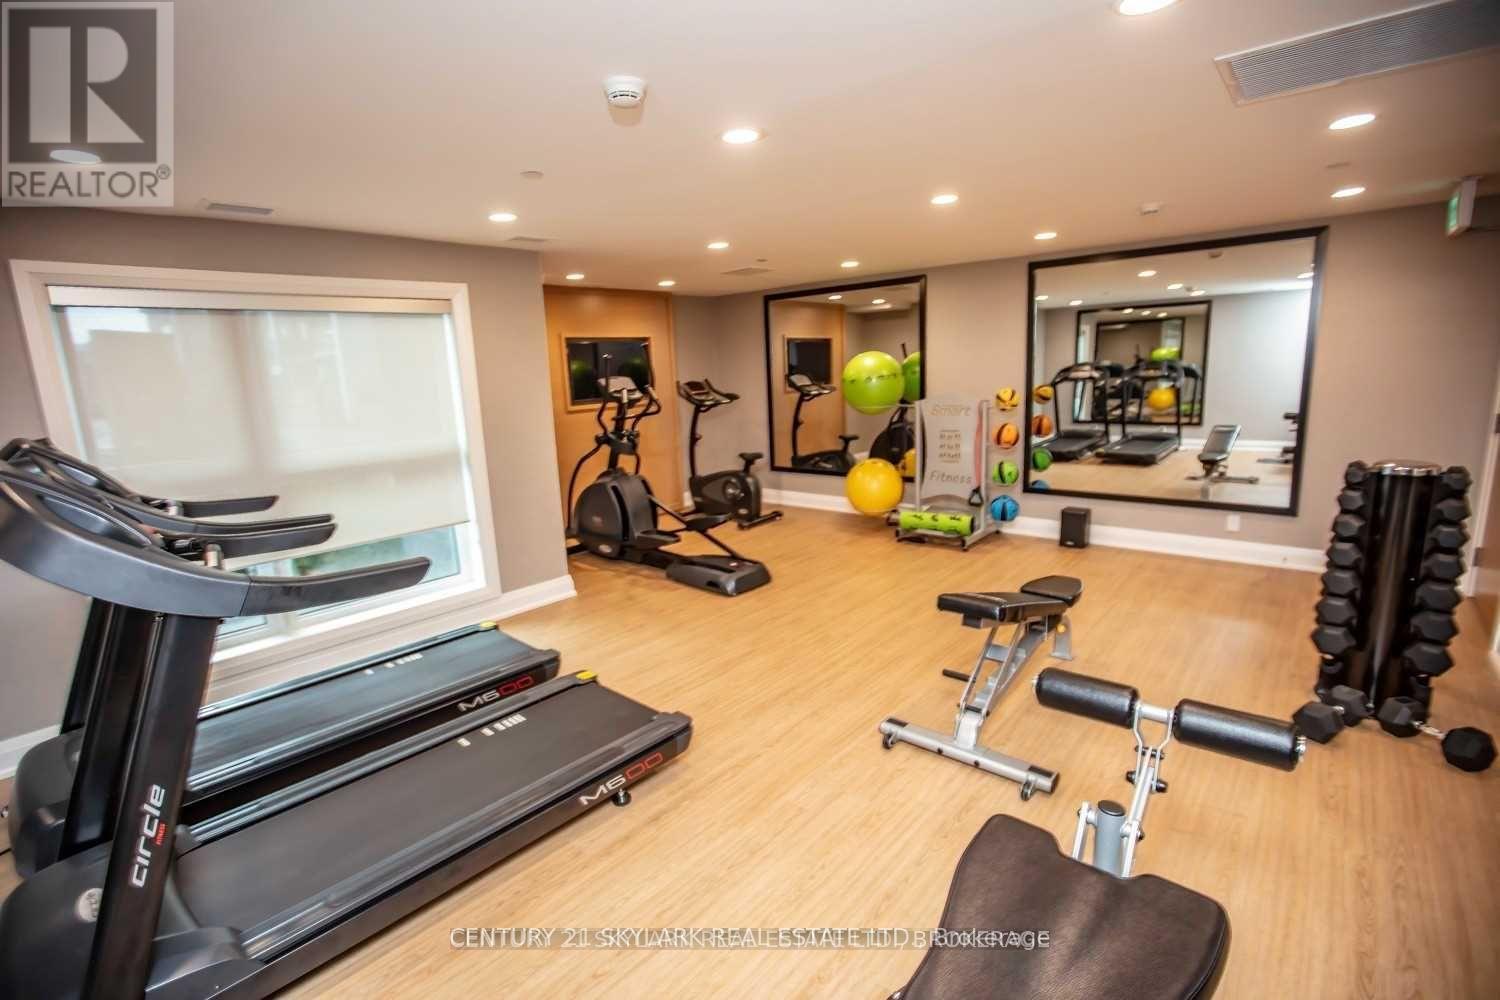
| Amenities | Storage - Locker |
| Basement Type | None |
| Cooling Type | Central Air Conditioning |
| Exterior Finish | Brick, Concrete |
| Flooring Type | Hardwood |
| Heating Fuel | Natural Gas |
| Heating Type | Forced Air |
| Size Interior | 600 - 699 Ft2 |
| Type | Apartment |
Parking
| Underground | |
| Garage |
Land
| Acreage | No |
Rooms
| Level | Type | Length | Width | Dimensions |
|---|---|---|---|---|
| Main Level | Living Room | 3.72 m | 3.31 m | 3.72 m x 3.31 m |
| Main Level | Kitchen | 2.84 m | 2.28 m | 2.84 m x 2.28 m |
| Main Level | Primary Bedroom | 3.06 m | 3.06 m | 3.06 m x 3.06 m |
| Main Level | Den | 2.1 m | 2.1 m | 2.1 m x 2.1 m |
| Main Level | Foyer | 3 m | 3 m | 3 m x 3 m |
Contact Us
Contact us for more information

The trademarks REALTOR®, REALTORS®, and the REALTOR® logo are controlled by The Canadian Real Estate Association (CREA) and identify real estate professionals who are members of CREA. The trademarks MLS®, Multiple Listing Service® and the associated logos are owned by The Canadian Real Estate Association (CREA) and identify the quality of services provided by real estate professionals who are members of CREA. The trademark DDF® is owned by The Canadian Real Estate Association (CREA) and identifies CREA's Data Distribution Facility (DDF®)
July 03 2026 10:03:16
Toronto Regional Real Estate Board
Century 21 Skylark Real Estate Ltd.