
373 Shanick Road Marmora And Lake, Ontario K0K 2M0

$2,600 Monthly
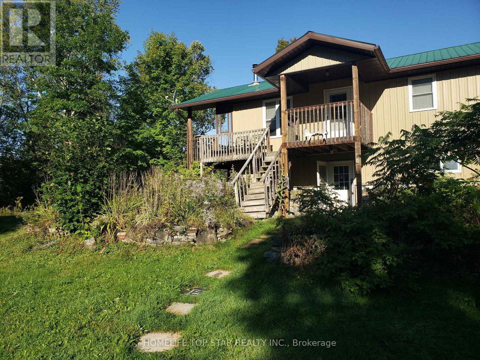
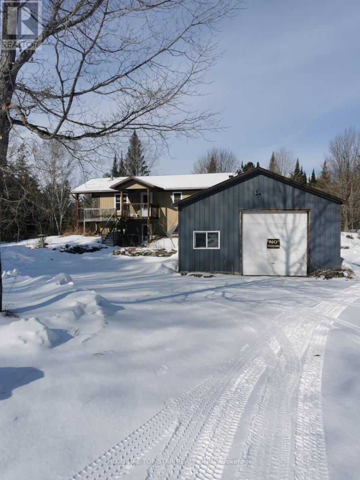
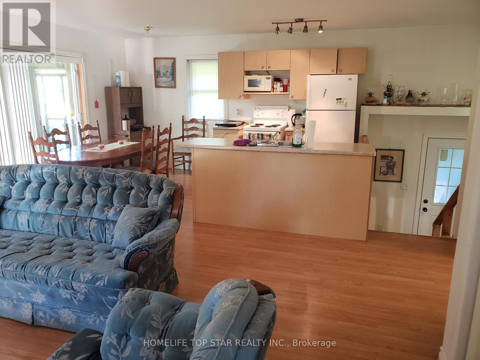
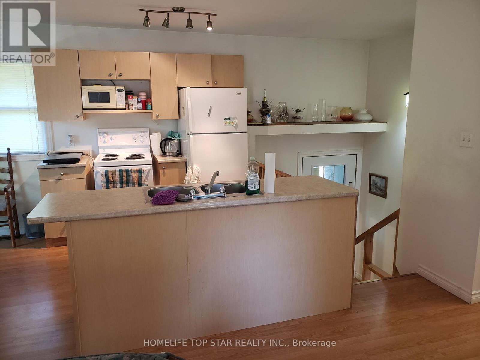
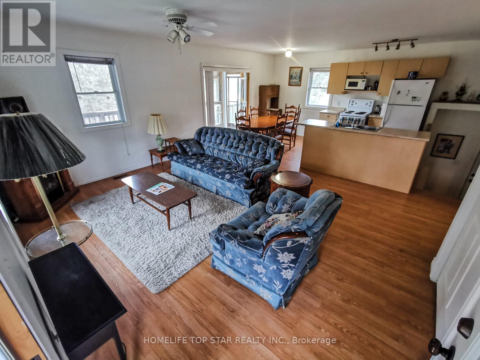
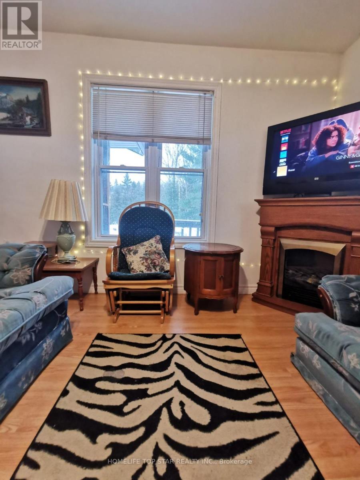
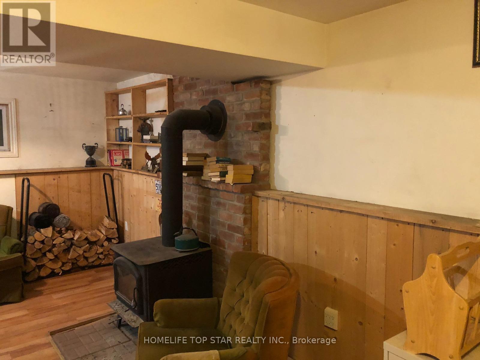
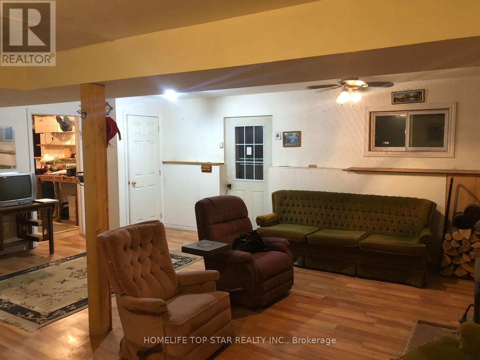
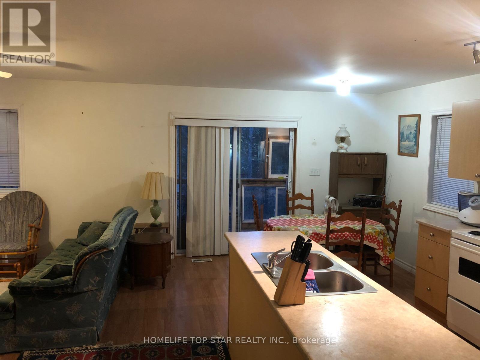
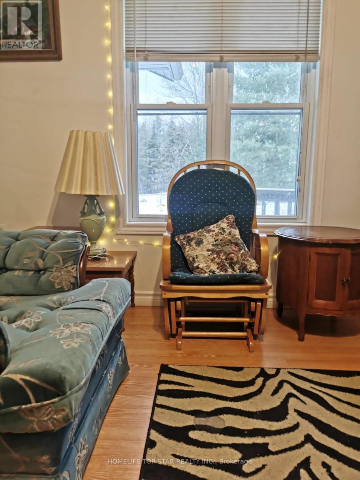
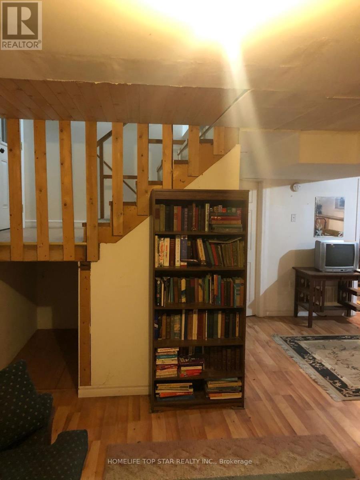
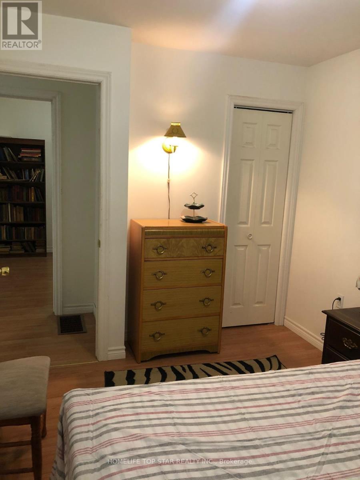
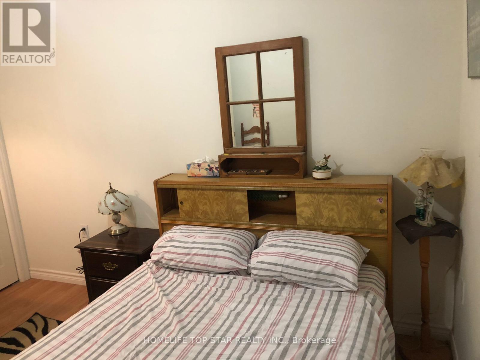
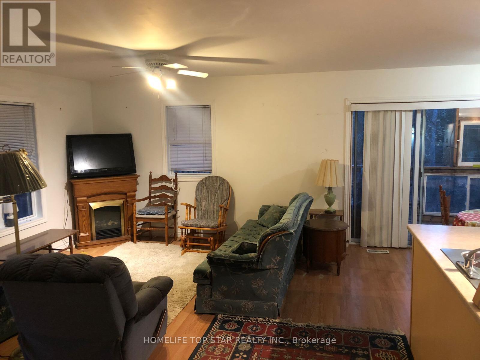
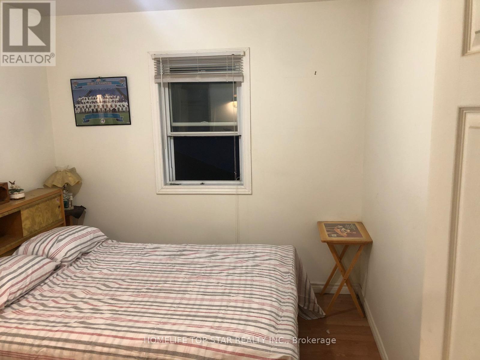
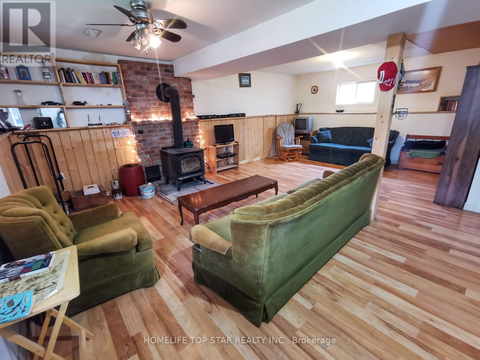
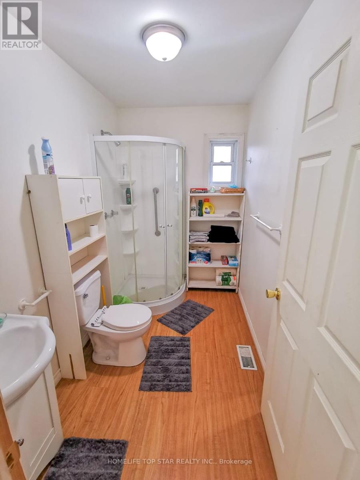
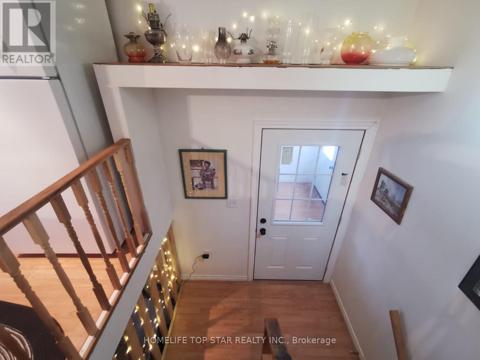
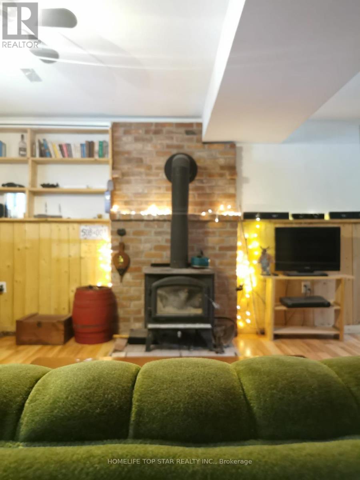
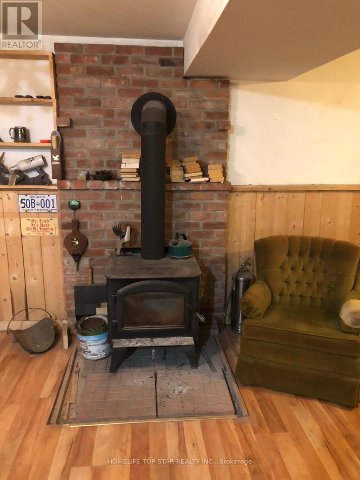
Welcome To This 3 Bedroom 2 Both Home Located In Marmora On A Quiet Street In A Private Setting Featuring Open Concept Living, Dining And Kitchen Electric Fire Place, Laminate Flooring Wrapped Around Porch Plus Front Porch A Mud Room At The Back. Ground Floor Feature Wood Burning Fire Place, Bathroom Large Rec Room With Access To The Garage/Work Shop. (id:55499)
Property Details
| MLS® Number | X13519750 |
| Property Type | Single Family |
| Community Name | Marmora Ward |
| Parking Space Total | 3 |
Building
| Bathroom Total | 2 |
| Bedrooms Above Ground | 3 |
| Bedrooms Total | 3 |
| Amenities | Fireplace(s) |
| Appliances | Dishwasher, Microwave, Stove, Refrigerator |
| Architectural Style | Raised Bungalow |
| Basement Development | Finished |
| Basement Type | N/a (finished) |
| Construction Style Attachment | Detached |
| Cooling Type | None |
| Exterior Finish | Steel |
| Fireplace Present | Yes |
| Flooring Type | Laminate |
| Foundation Type | Concrete |
| Half Bath Total | 1 |
| Heating Fuel | Propane |
| Heating Type | Forced Air |
| Stories Total | 1 |
| Size Interior | 700 - 1,100 Ft2 |
| Type | House |
Parking
| Attached Garage | |
| Garage |
Land
| Acreage | No |
| Sewer | Septic System |
Rooms
| Level | Type | Length | Width | Dimensions |
|---|---|---|---|---|
| Lower Level | Recreational, Games Room | 6.9 m | 6.7 m | 6.9 m x 6.7 m |
| Lower Level | Laundry Room | 4.82 m | 3.32 m | 4.82 m x 3.32 m |
| Main Level | Living Room | 4.82 m | 3.47 m | 4.82 m x 3.47 m |
| Main Level | Kitchen | 4.49 m | 3.7 m | 4.49 m x 3.7 m |
| Main Level | Bedroom | 3.37 m | 2.71 m | 3.37 m x 2.71 m |
| Main Level | Bedroom | 3.22 m | 2.84 m | 3.22 m x 2.84 m |
| Main Level | Bedroom | 3.02 m | 2.81 m | 3.02 m x 2.81 m |
Contact Us
Contact us for more information

The trademarks REALTOR®, REALTORS®, and the REALTOR® logo are controlled by The Canadian Real Estate Association (CREA) and identify real estate professionals who are members of CREA. The trademarks MLS®, Multiple Listing Service® and the associated logos are owned by The Canadian Real Estate Association (CREA) and identify the quality of services provided by real estate professionals who are members of CREA. The trademark DDF® is owned by The Canadian Real Estate Association (CREA) and identifies CREA's Data Distribution Facility (DDF®)
July 29 2026 12:04:42
Toronto Regional Real Estate Board
Homelife Top Star Realty Inc.