
670 Dolby Crescent Milton, Ontario L9T 5V5

$1,265,000
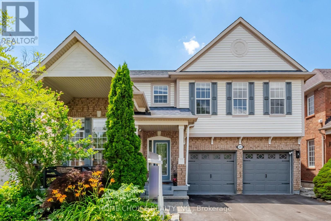
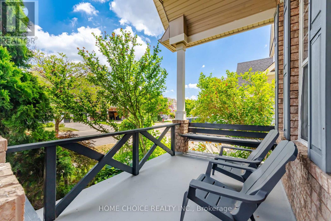
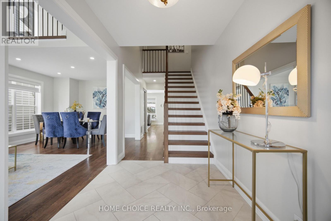
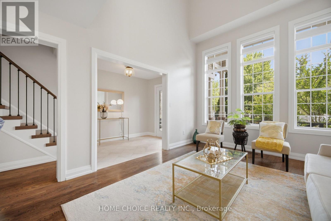
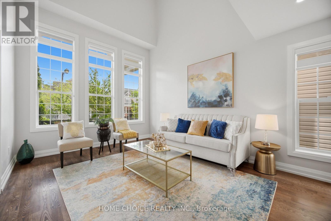
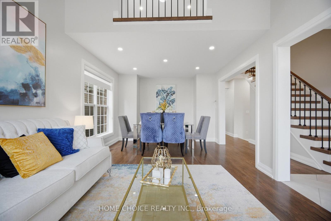
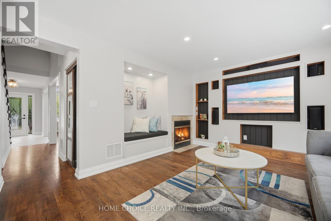
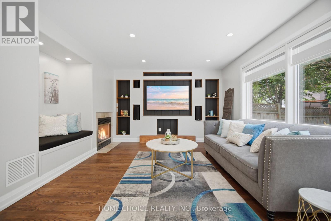
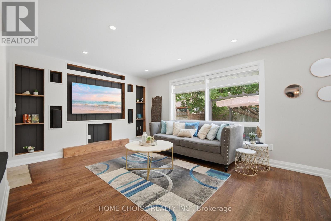
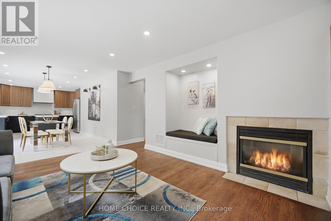
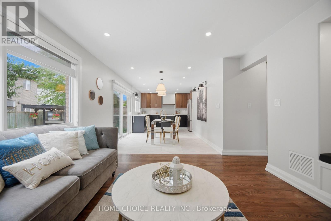
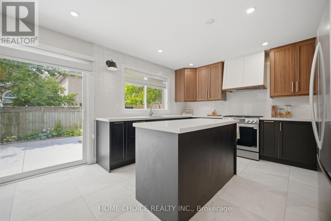
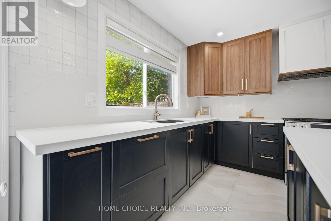
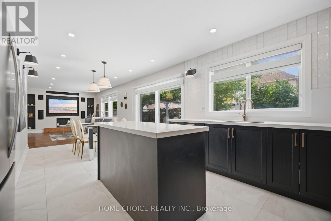
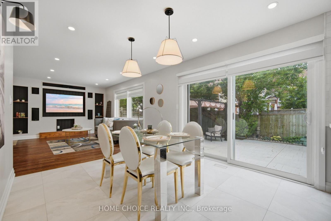
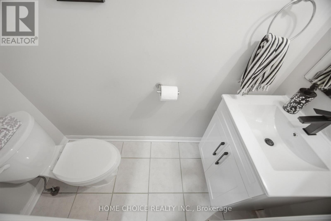
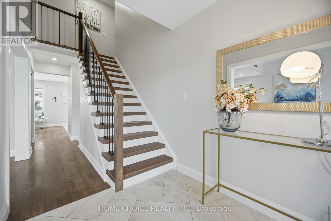
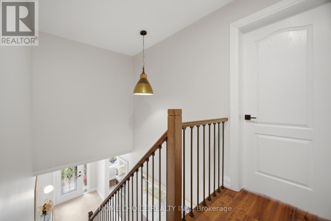
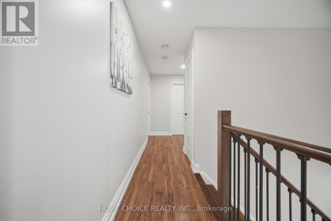
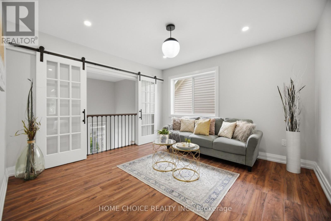
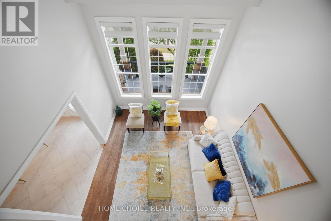
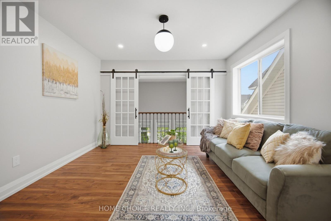
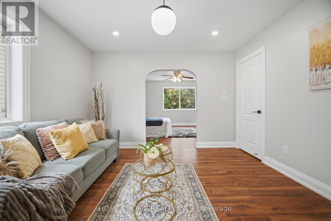
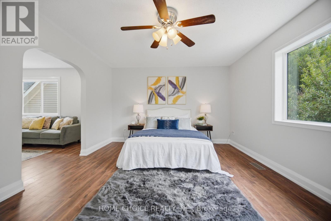
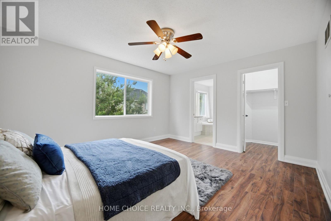
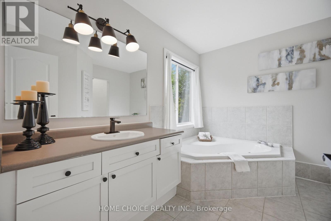
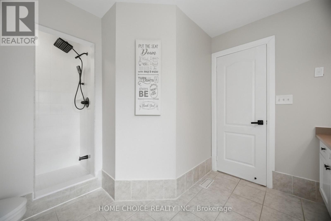
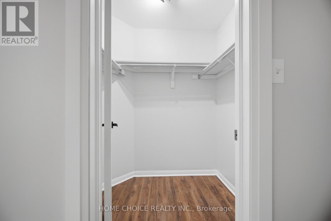
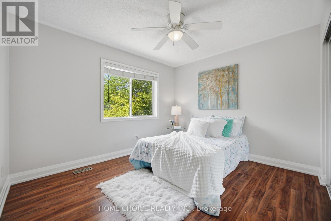
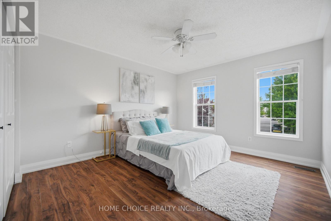
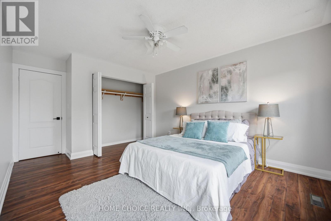
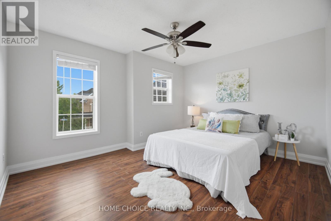
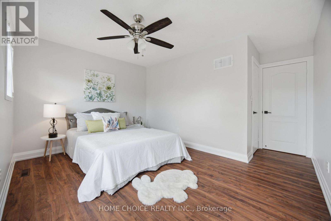
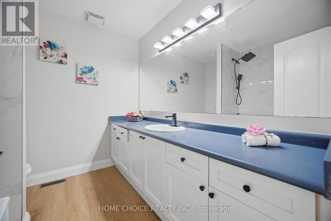
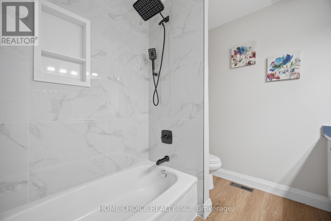
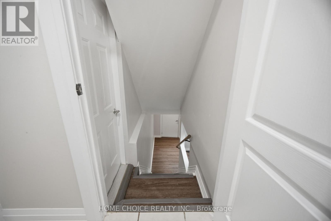
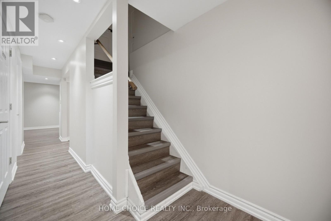
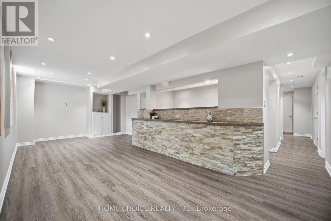
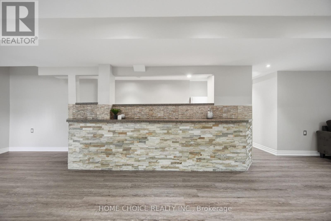
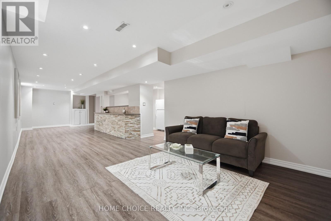
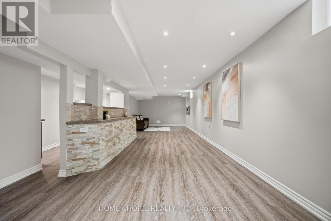
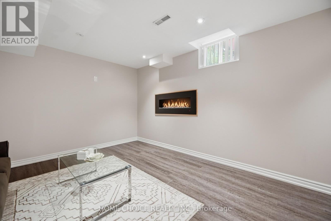
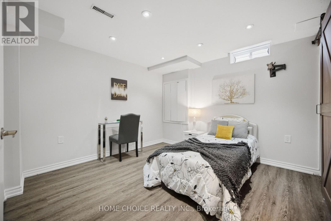
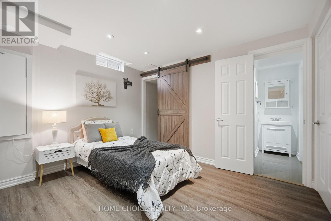
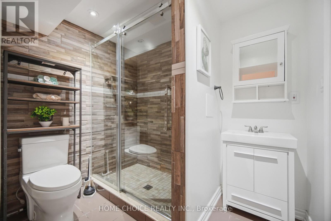
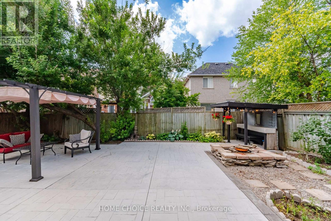
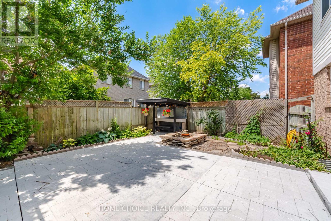
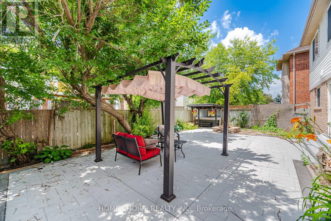
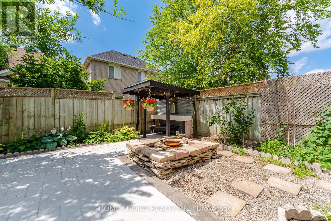
Welcome to 670 Dolby Crescent, where timeless elegance meets modern family living in Milton's highly sought-after Beaty neighbourhood. This beautifully updated 4+1 bedroom, 4 bathroom home offers an exceptional blend of style, comfort, and functionality.Step inside to soaring ceilings, a stunning two-storey living room filled with natural light, and hardwood flooring throughout the entire home with no carpet anywhere. Every space has been thoughtfully designed to create a warm, inviting atmosphere perfect for everyday living and entertaining.The renovated chef-inspired kitchen features quartz countertops, a large centre island, premium cabinetry, and a gas stove, seamlessly flowing into the spacious family room with a cozy gas fireplace.Upstairs offers four generous bedrooms plus a beautiful open loft overlooking the living room below. Complete with elegant French-style sliding doors, this versatile space is ideal as a home office, reading lounge, playroom, or additional family room. The spacious primary suite features a sitting area, walk-in closet, and updated ensuite.The professionally finished basement expands your living space with a large recreation area, custom stone bar, additional bedroom, full bathroom, and separate garage entrance, providing excellent flexibility for extended family, guests, or future in-law potential.Enjoy a private backyard retreat featuring concrete, a pergola, fountain, mature trees, and professional landscaping. With no grass in the front or backyard, you'll enjoy easy, low-maintenance living.Ideally located on a quiet family-friendly crescent, just minutes to top-rated schools, parks, trails, shopping, restaurants, public transit, and Highway 401.A truly turnkey home offering luxury, space, and exceptional value in one of Milton's most desirable communities. (id:55499)
Property Details
| MLS® Number | W13518818 |
| Property Type | Single Family |
| Community Name | 1023 - BE Beaty |
| Features | Carpet Free |
| Parking Space Total | 4 |
Building
| Bathroom Total | 4 |
| Bedrooms Above Ground | 4 |
| Bedrooms Below Ground | 1 |
| Bedrooms Total | 5 |
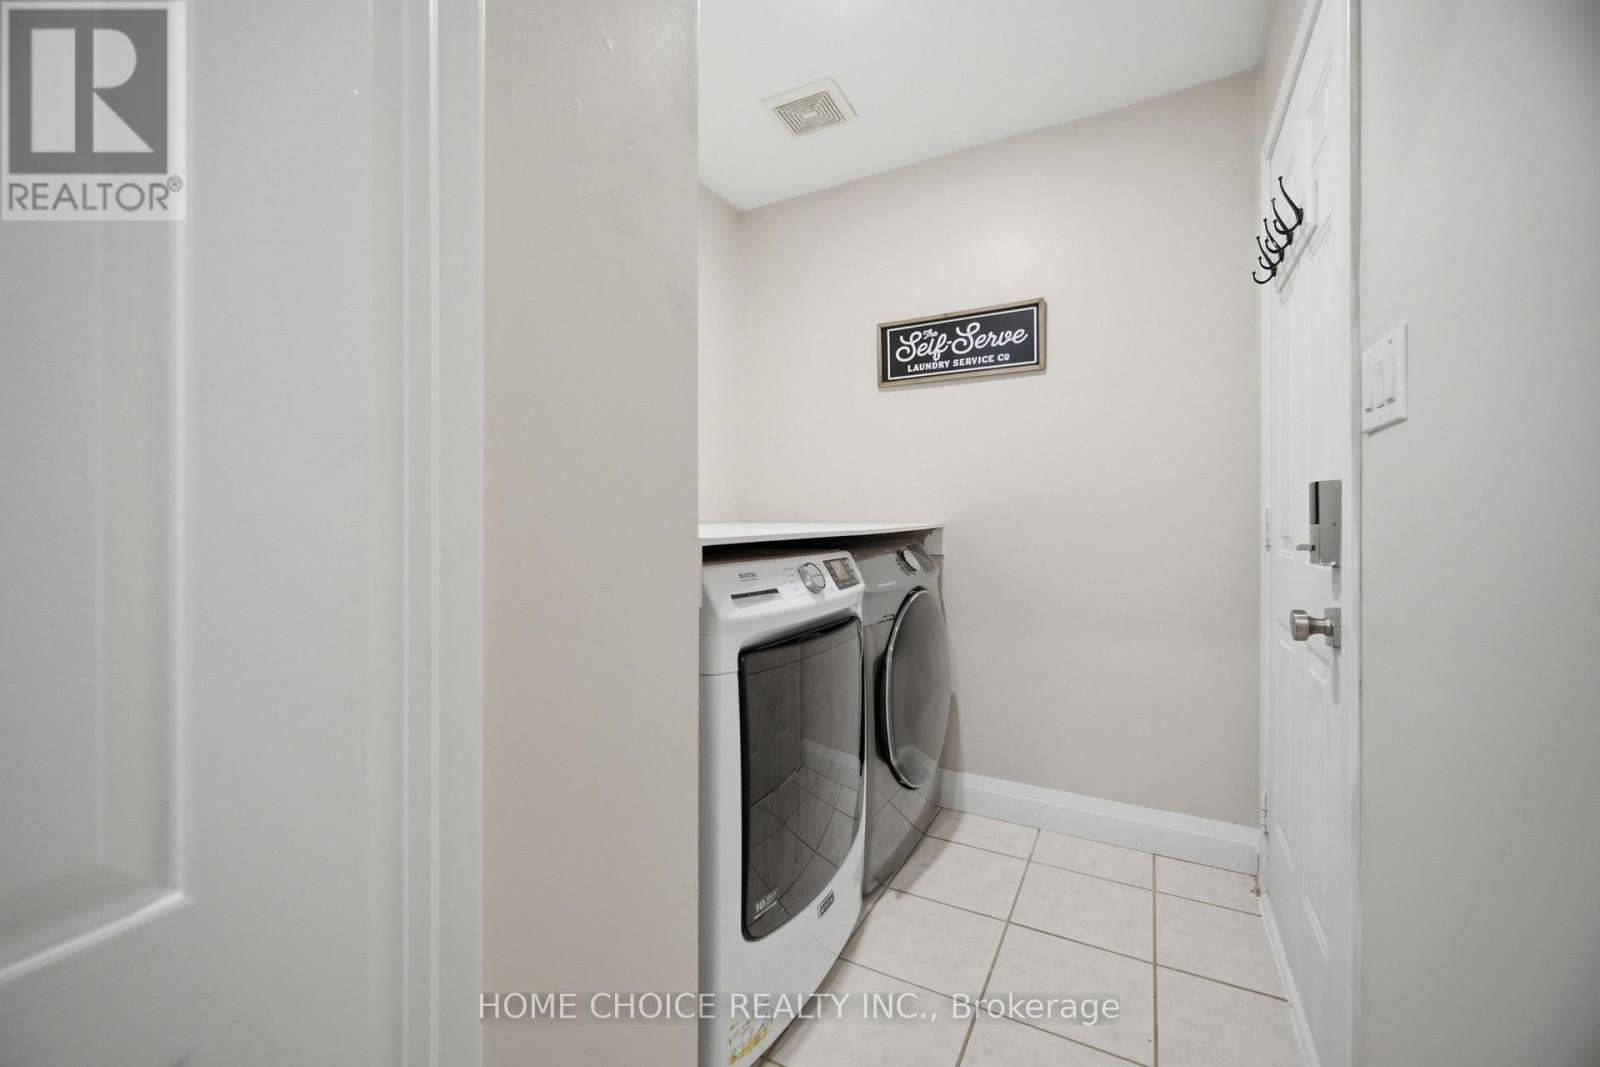
| Appliances | Water Heater, Dryer, Washer, Window Coverings |
| Basement Development | Finished |
| Basement Type | N/a (finished) |
| Construction Style Attachment | Detached |
| Cooling Type | Central Air Conditioning |
| Exterior Finish | Brick, Vinyl Siding |
| Fireplace Present | Yes |
| Fireplace Total | 2 |
| Flooring Type | Hardwood, Laminate |
| Foundation Type | Concrete |
| Half Bath Total | 1 |
| Heating Fuel | Electric |
| Heating Type | Forced Air |
| Stories Total | 2 |
| Size Interior | 2,000 - 2,500 Ft2 |
| Type | House |
| Utility Water | Municipal Water |
Parking
| Garage |
Land
| Acreage | No |
| Sewer | Sanitary Sewer |
| Size Depth | 80 Ft ,4 In |
| Size Frontage | 45 Ft ,10 In |
| Size Irregular | 45.9 X 80.4 Ft |
| Size Total Text | 45.9 X 80.4 Ft |
Rooms
| Level | Type | Length | Width | Dimensions |
|---|---|---|---|---|
| Second Level | Primary Bedroom | 4.57 m | 3.78 m | 4.57 m x 3.78 m |
| Second Level | Bedroom 2 | 3.47 m | 3.05 m | 3.47 m x 3.05 m |
| Second Level | Bedroom 3 | 4.05 m | 3.53 m | 4.05 m x 3.53 m |
| Second Level | Bedroom 4 | 3.96 m | 3.2 m | 3.96 m x 3.2 m |
| Ground Level | Living Room | 6.4 m | 3.53 m | 6.4 m x 3.53 m |
| Ground Level | Dining Room | 6.4 m | 3.53 m | 6.4 m x 3.53 m |
| Ground Level | Kitchen | 3.96 m | 2.92 m | 3.96 m x 2.92 m |
| Ground Level | Eating Area | 3.23 m | 3.23 m | 3.23 m x 3.23 m |
| Ground Level | Family Room | 4.93 m | 3.65 m | 4.93 m x 3.65 m |
https://www.realtor.ca/real-estate/29985327/670-dolby-crescent-milton-be-beaty-1023-be-beaty
Contact Us
Contact us for more information

The trademarks REALTOR®, REALTORS®, and the REALTOR® logo are controlled by The Canadian Real Estate Association (CREA) and identify real estate professionals who are members of CREA. The trademarks MLS®, Multiple Listing Service® and the associated logos are owned by The Canadian Real Estate Association (CREA) and identify the quality of services provided by real estate professionals who are members of CREA. The trademark DDF® is owned by The Canadian Real Estate Association (CREA) and identifies CREA's Data Distribution Facility (DDF®)
July 20 2026 03:07:24
Toronto Regional Real Estate Board
Home Choice Realty Inc.