
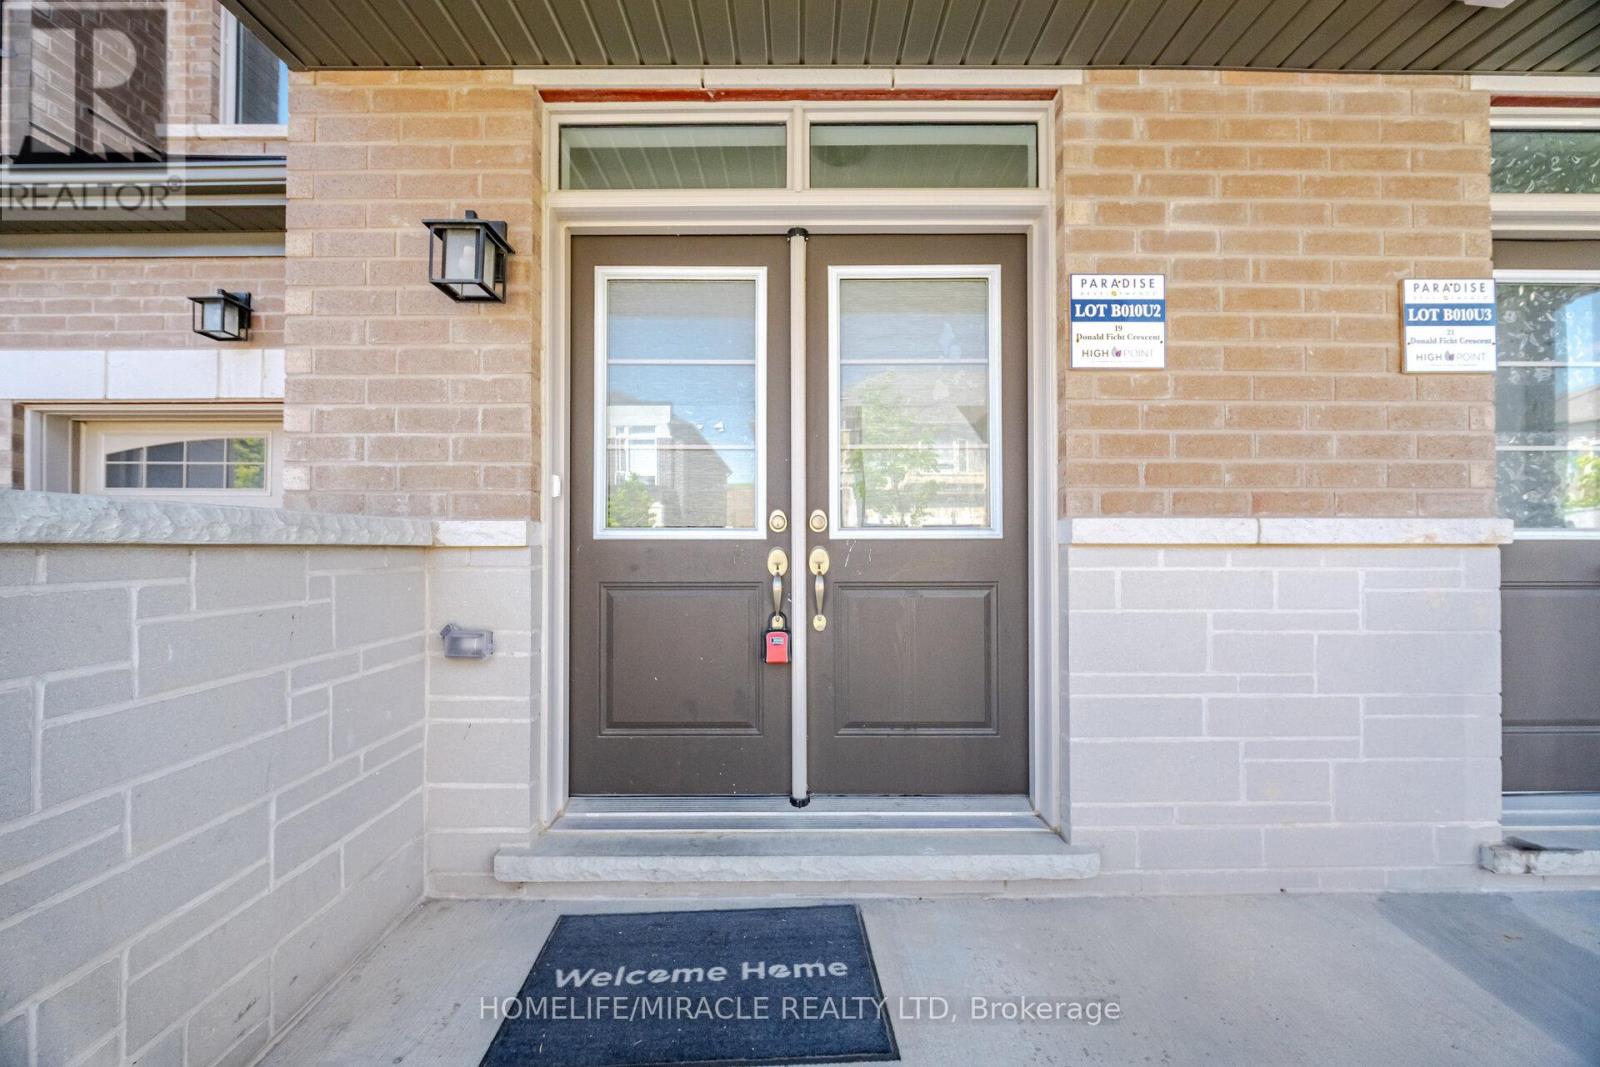
19 Donald Ficht Crescent Brampton, Ontario L9Z 1E1

$839,999
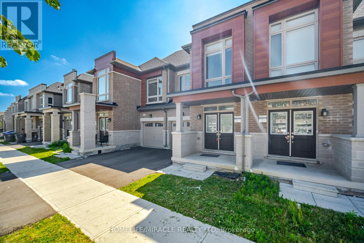
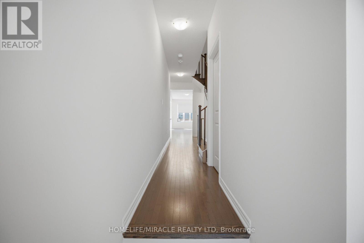
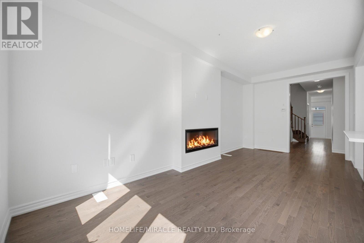
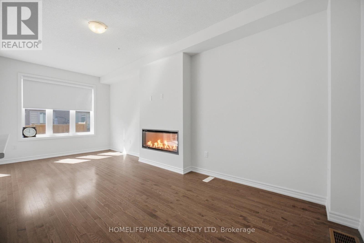
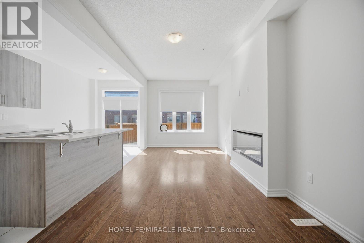
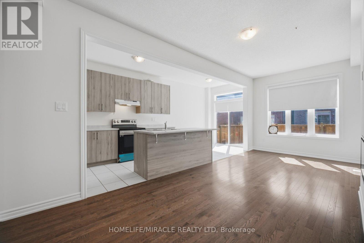
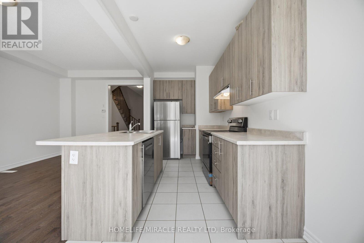
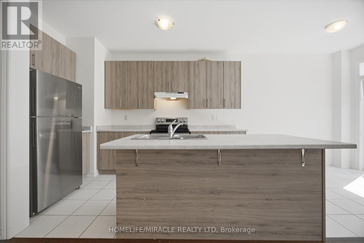
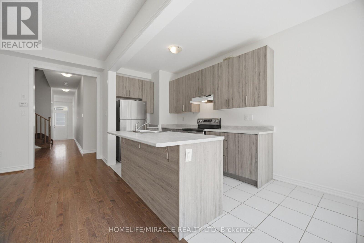
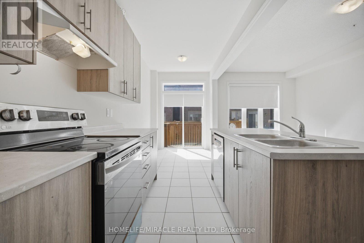
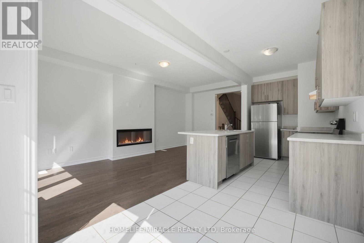
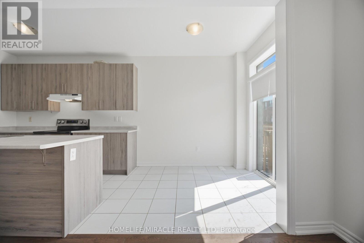
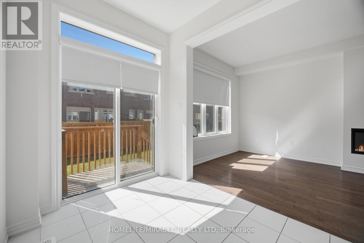
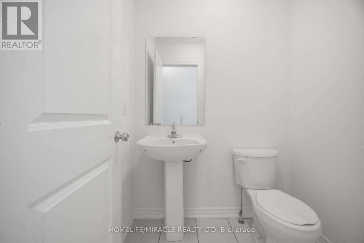
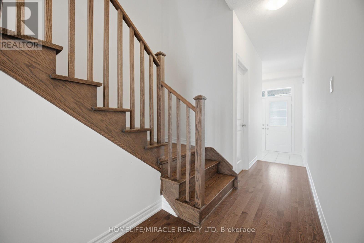
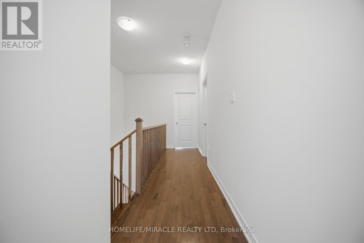
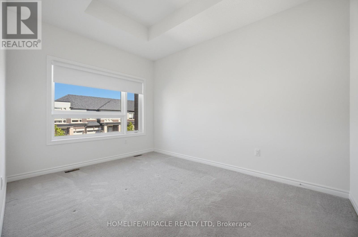
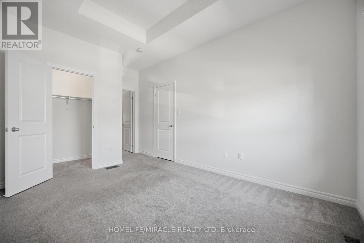
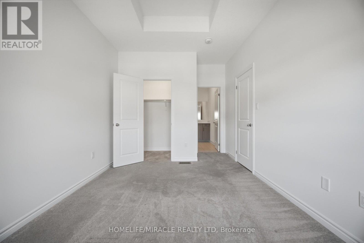
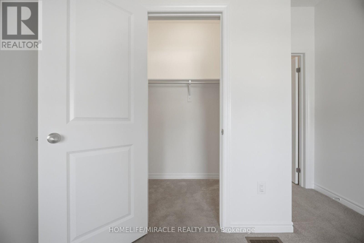
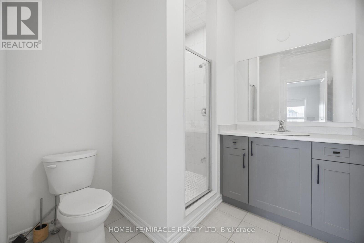
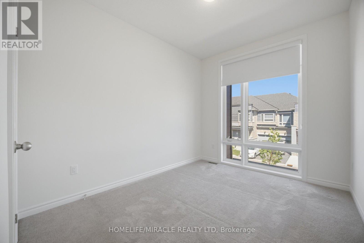
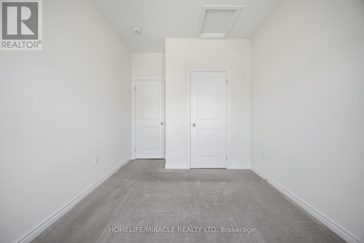
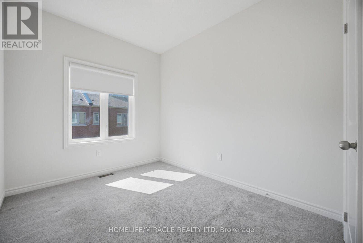
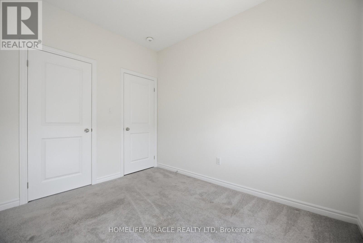
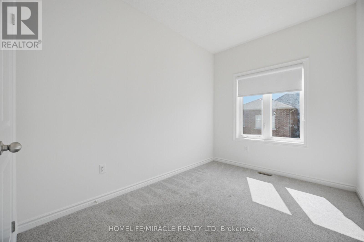
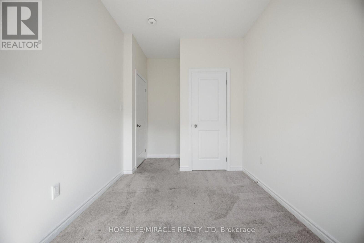
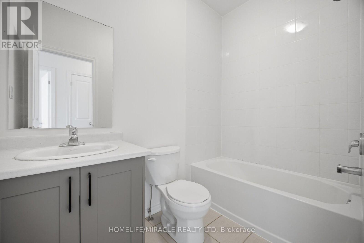
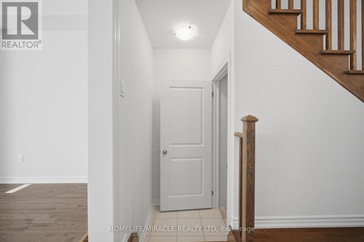
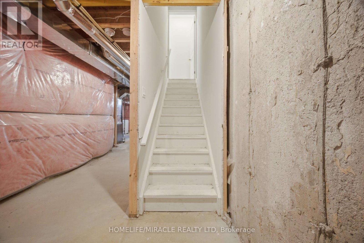
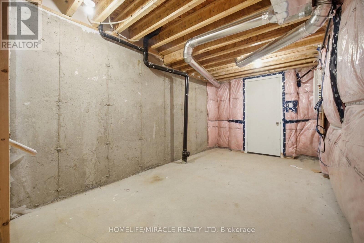
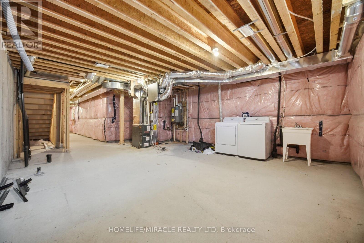
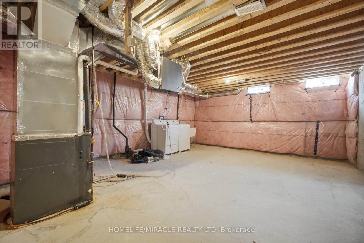
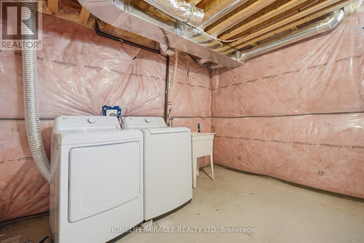
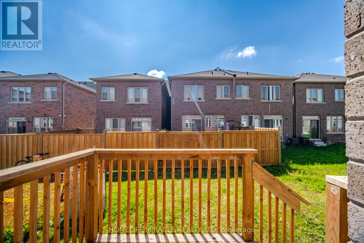
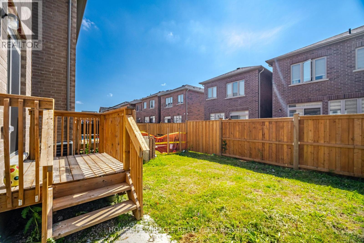
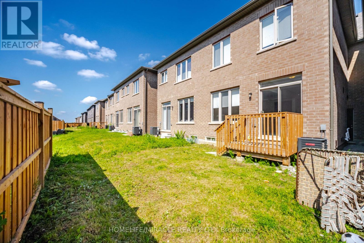
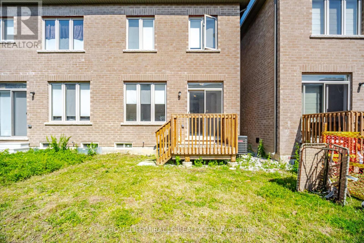
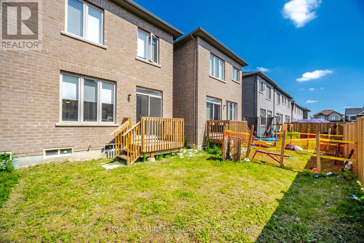
Welcome to this beautifully designed freehold townhome in one of Northwest Brampton's most sought-after master-planned communities. Offering 1,625 sq ft of thoughtfully laid-out unit, The Jasper model blends everyday function with modern style across two bright, open levels. Step inside to gleaming hardwood floors that run throughout the spacious main-level great room, anchored by a cozy electric fireplace. The adjoining kitchen is finished with sleek stainless steel appliances, perfect for both quiet weeknights and entertaining. A convenient powder room and direct garage access complete the level, while large windows fill the home with natural light. Upstairs, the generous primary bedroom features a private ensuite and walk-in closet, accompanied by a 4-pc bathroom and three additional well-proportioned bedrooms, including a fourth bedroom with its own walk-in closet. It's a true 4-bedroom layout that's increasingly rare and perfect for growing families or those needing a home office. The unfinished basement with laundry offers excellent storage and the potential to customize to your needs. Parking is a breeze with a built-in garage and a private driveway. Ideally located near Mayfield Road and Veterans Drive, you're minutes from Highway 410, Fletcher's Meadow Plaza, top-rated schools, parks, transit, and nearby green spaces. A move-in-ready home in a connected, family-friendly neighbourhood. (id:55499)
Property Details
| MLS® Number | W13518600 |
| Property Type | Single Family |
| Community Name | Northwest Brampton |
| Equipment Type | Water Heater |
| Parking Space Total | 2 |
| Rental Equipment Type | Water Heater |
Building
| Bathroom Total | 3 |
| Bedrooms Above Ground | 4 |
| Bedrooms Total | 4 |
| Appliances | Dishwasher, Dryer, Stove, Washer, Window Coverings, Refrigerator |
| Basement Development | Unfinished |
| Basement Type | N/a (unfinished) |
| Construction Style Attachment | Attached |
| Cooling Type | Central Air Conditioning |
| Exterior Finish | Brick |
| Fireplace Present | Yes |
| Flooring Type | Hardwood, Tile, Carpeted |
| Foundation Type | Poured Concrete |
| Half Bath Total | 1 |
| Heating Fuel | Natural Gas |
| Heating Type | Forced Air |
| Stories Total | 2 |
| Size Interior | 1,500 - 2,000 Ft2 |
| Type | Row / Townhouse |
| Utility Water | Municipal Water |
Parking
| Garage |
Land
| Acreage | No |
| Sewer | Sanitary Sewer |
| Size Depth | 87 Ft ,10 In |
| Size Frontage | 20 Ft |
| Size Irregular | 20 X 87.9 Ft |
| Size Total Text | 20 X 87.9 Ft |
Rooms
| Level | Type | Length | Width | Dimensions |
|---|---|---|---|---|
| Second Level | Bedroom 2 | 2.8 m | 3.35 m | 2.8 m x 3.35 m |
| Second Level | Bedroom 3 | 2.62 m | 3.23 m | 2.62 m x 3.23 m |
| Second Level | Bedroom 4 | 2.44 m | 3.41 m | 2.44 m x 3.41 m |
| Main Level | Great Room | 2.99 m | 6.41 m | 2.99 m x 6.41 m |
| Main Level | Kitchen | 2.2 m | 3.66 m | 2.2 m x 3.66 m |
| Main Level | Eating Area | 2.2 m | 2.74 m | 2.2 m x 2.74 m |
| Main Level | Primary Bedroom | 2.74 m | 3.96 m | 2.74 m x 3.96 m |
Contact Us
Contact us for more information

The trademarks REALTOR®, REALTORS®, and the REALTOR® logo are controlled by The Canadian Real Estate Association (CREA) and identify real estate professionals who are members of CREA. The trademarks MLS®, Multiple Listing Service® and the associated logos are owned by The Canadian Real Estate Association (CREA) and identify the quality of services provided by real estate professionals who are members of CREA. The trademark DDF® is owned by The Canadian Real Estate Association (CREA) and identifies CREA's Data Distribution Facility (DDF®)
July 06 2026 05:37:14
Toronto Regional Real Estate Board
Homelife/miracle Realty Ltd