
2913s - 110 Broadway Avenue Toronto, Ontario M4P 1V3

$2,250 Monthly
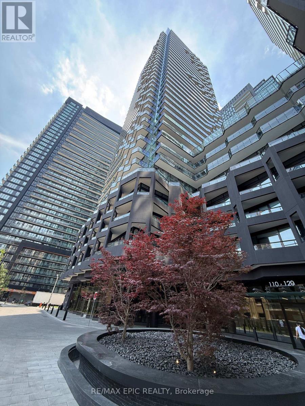
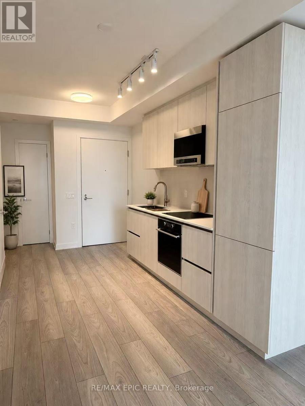
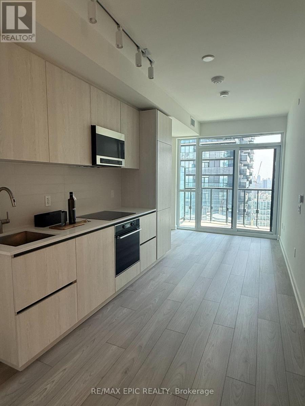
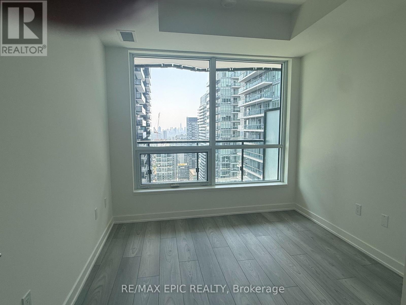
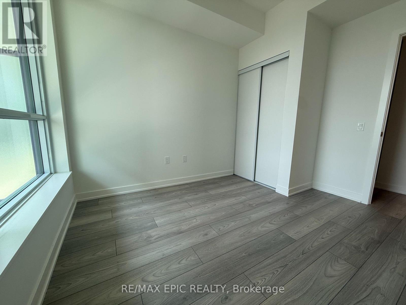
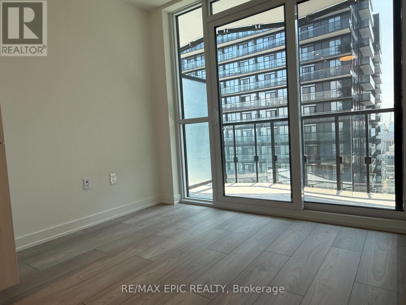
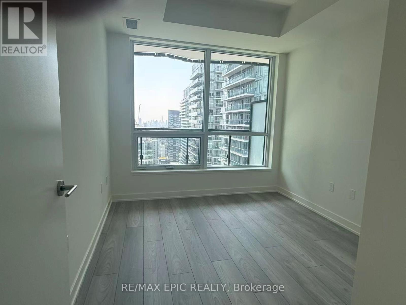
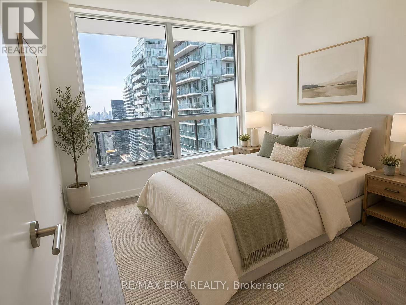
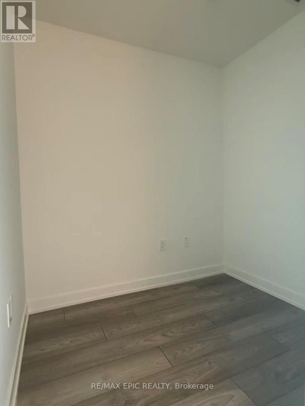
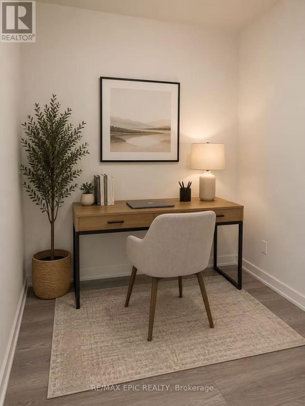
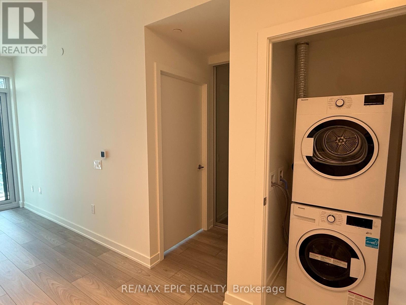
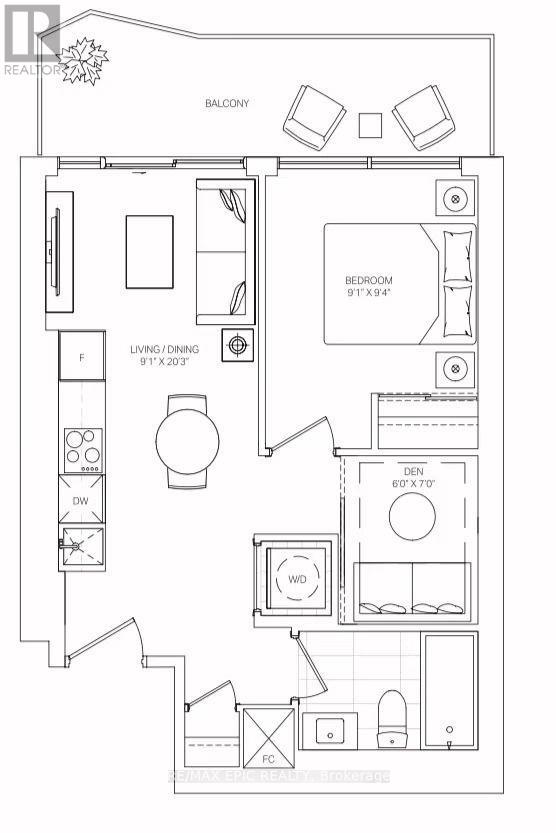
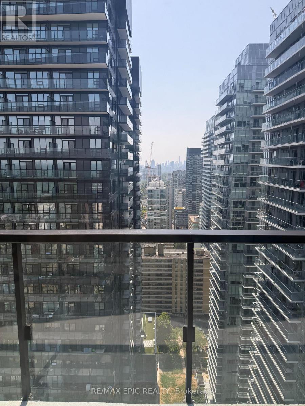
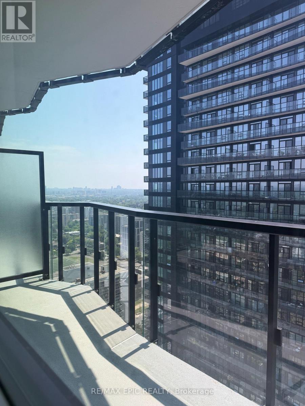
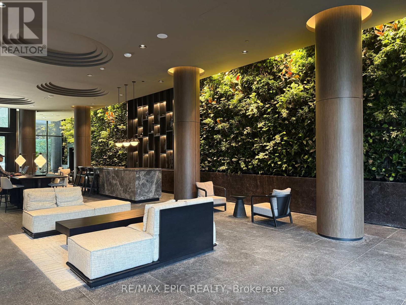
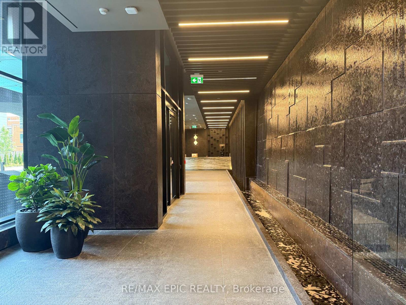
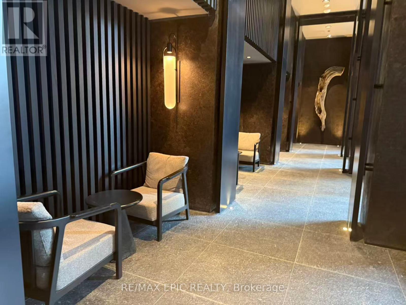
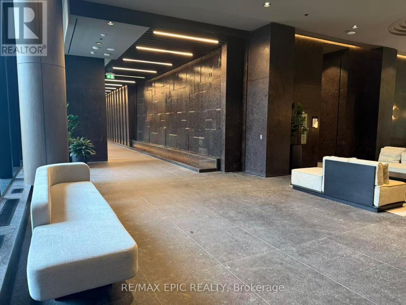
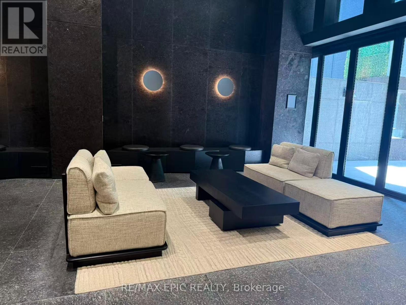
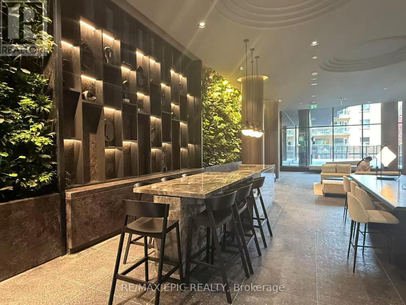
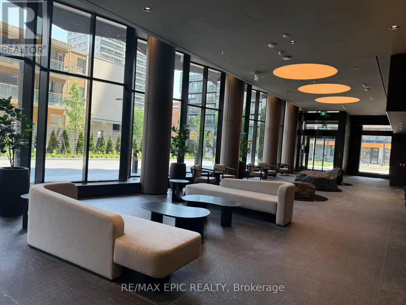
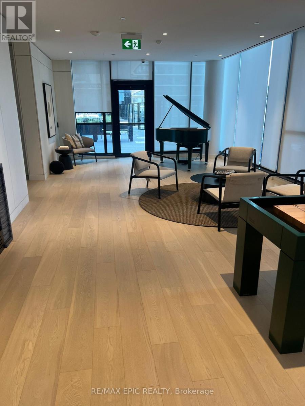
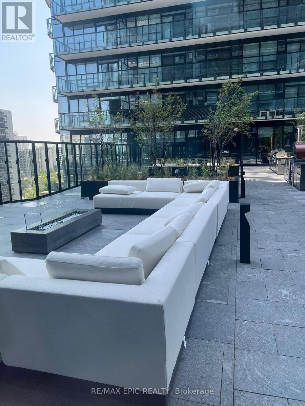
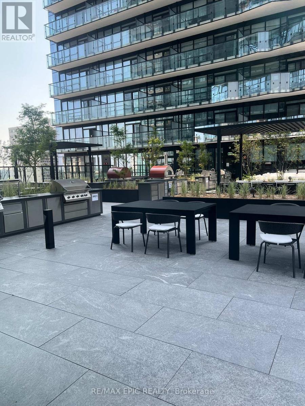
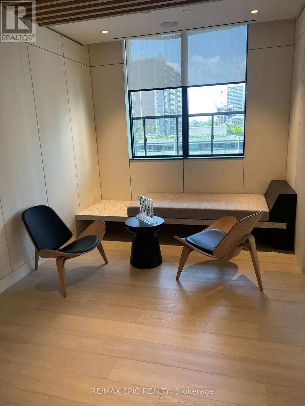
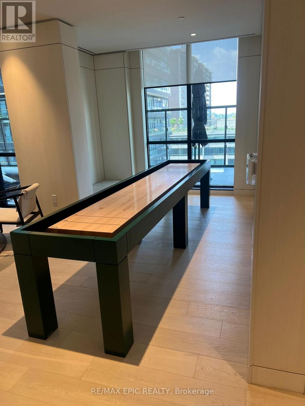
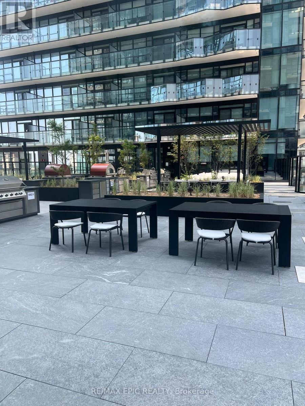
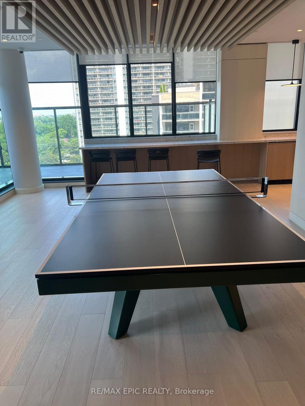
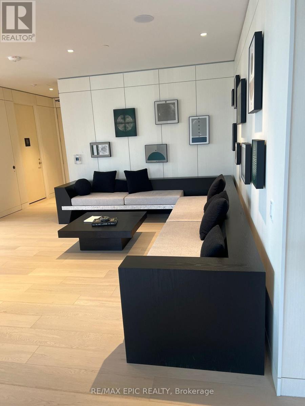
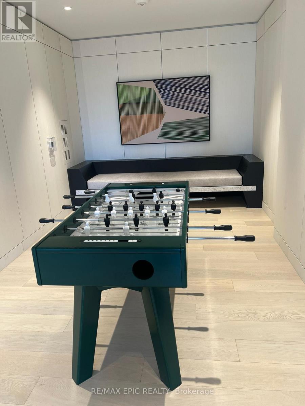
Welcome to this brand-new 1 Bedroom + Enclosed Den suite in the heart of Midtown Toronto, just steps from Yonge & Eglinton and the future Eglinton LRT. This bright south-facing unit is filled with natural light and features a functional open-concept layout with floor-to-ceiling windows, quartz countertops, integrated appliances, and a spacious private balcony. The enclosed den offers exceptional versatility and can easily serve as a second bedroom, home office, study, or guest room.Residents enjoy an outstanding selection of resort-style amenities, including a 24-hour concierge, state-of-the-art fitness centre, indoor and outdoor swimming pools, spa facilities, basketball court, rooftop terrace with BBQ areas, co-working lounges, and more.With an impressive Walk Score of 98, you're just moments from the Beltline Trail, parks, restaurants, cafés, grocery stores, shopping, TTC, and everything that makes Midtown Toronto one of the city's most sought-after neighbourhoods. A perfect opportunity to enjoy modern urban living with unmatched convenience. (id:55499)
Property Details
| MLS® Number | C13503992 |
| Property Type | Single Family |
| Community Name | Mount Pleasant West |
| Amenities Near By | Public Transit, Schools, Place Of Worship |
| Community Features | Pets Not Allowed |
| Features | Balcony |
| View Type | City View |
Building
| Bathroom Total | 1 |
| Bedrooms Above Ground | 1 |
| Bedrooms Below Ground | 1 |
| Bedrooms Total | 2 |
| Age | New Building |
| Amenities | Security/concierge, Exercise Centre, Party Room |
| Appliances | Oven - Built-in, Dishwasher, Microwave, Stove, Refrigerator |
| Basement Type | None |
| Cooling Type | Central Air Conditioning |
| Exterior Finish | Brick, Concrete |
| Fire Protection | Smoke Detectors |
| Flooring Type | Laminate |
| Heating Fuel | Natural Gas |
| Heating Type | Forced Air |
| Size Interior | 0 - 499 Ft2 |
| Type | Apartment |
Parking
| Underground | |
| No Garage |
Land
| Acreage | No |
| Land Amenities | Public Transit, Schools, Place Of Worship |
Rooms
| Level | Type | Length | Width | Dimensions |
|---|---|---|---|---|
| Flat | Living Room | 2.76 m | 6.28 m | 2.76 m x 6.28 m |
| Flat | Dining Room | 2.76 m | 6.28 m | 2.76 m x 6.28 m |
| Flat | Kitchen | 2.76 m | 6.28 m | 2.76 m x 6.28 m |
| Flat | Bedroom | 2.76 m | 2.84 m | 2.76 m x 2.84 m |
| Flat | Den | 1.82 m | 2.13 m | 1.82 m x 2.13 m |
Contact Us
Contact us for more information

The trademarks REALTOR®, REALTORS®, and the REALTOR® logo are controlled by The Canadian Real Estate Association (CREA) and identify real estate professionals who are members of CREA. The trademarks MLS®, Multiple Listing Service® and the associated logos are owned by The Canadian Real Estate Association (CREA) and identify the quality of services provided by real estate professionals who are members of CREA. The trademark DDF® is owned by The Canadian Real Estate Association (CREA) and identifies CREA's Data Distribution Facility (DDF®)
July 14 2026 03:00:15
Toronto Regional Real Estate Board
RE/MAX Epic Realty