
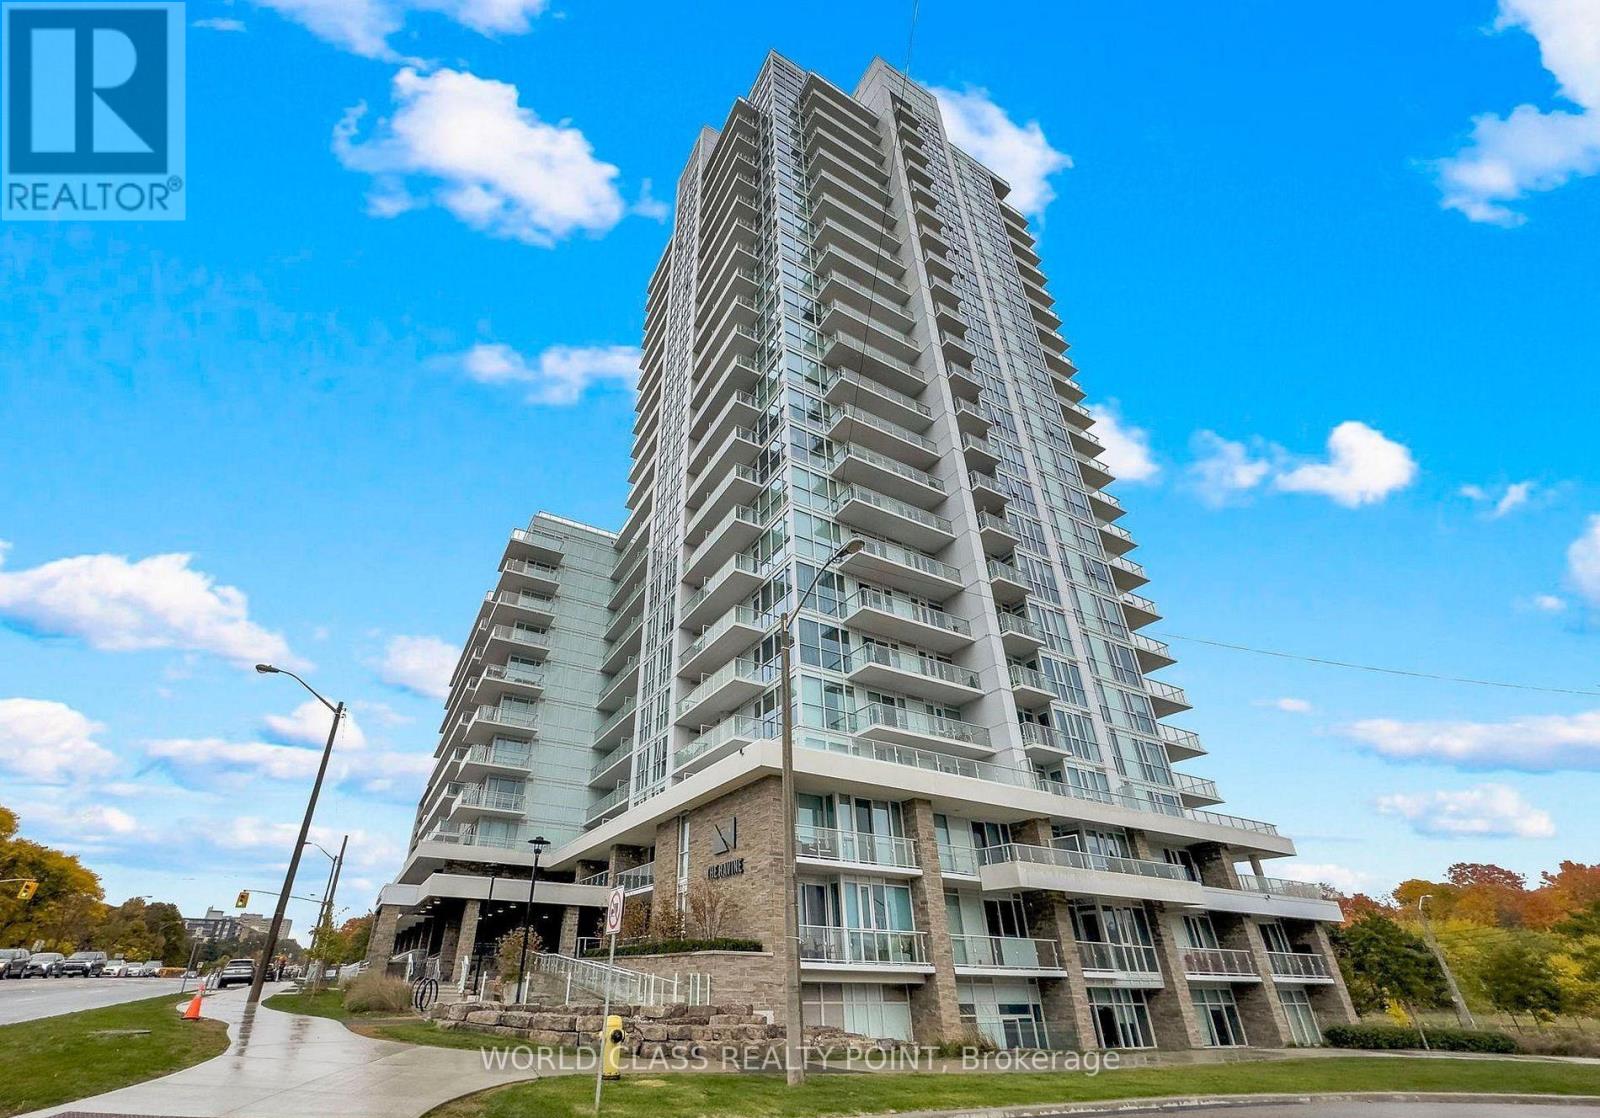
801 - 10 Deerlick Court Toronto, Ontario M3A 0A7

$484,000Maintenance,
$540.13 Monthly
Maintenance,
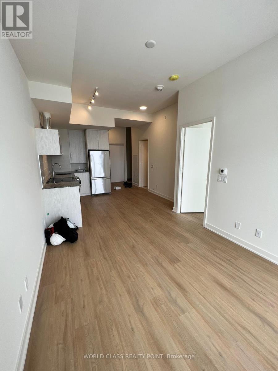
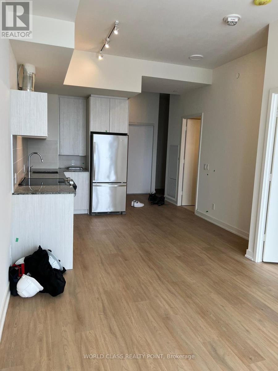
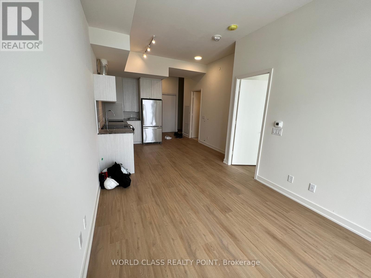
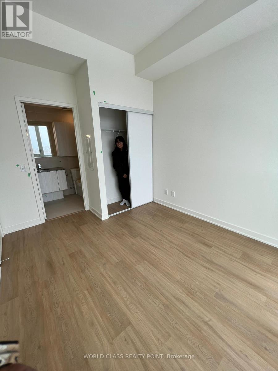
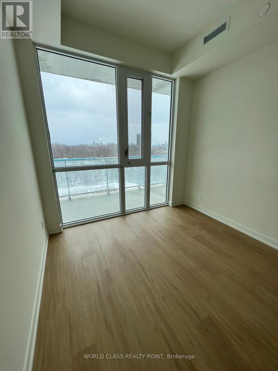
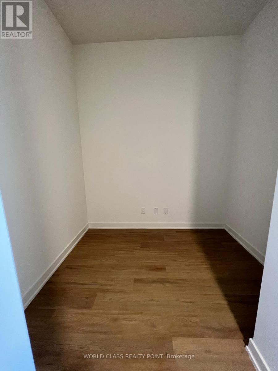
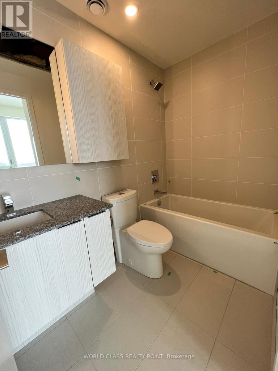
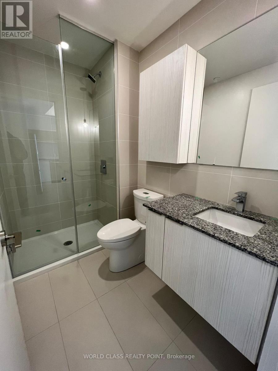
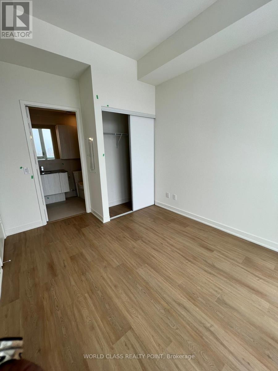
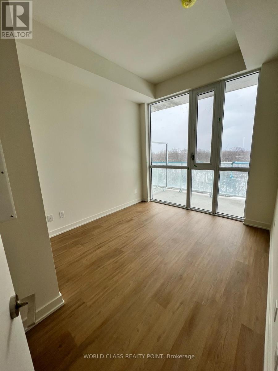
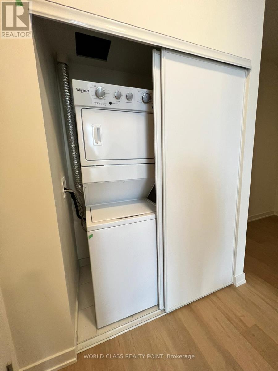
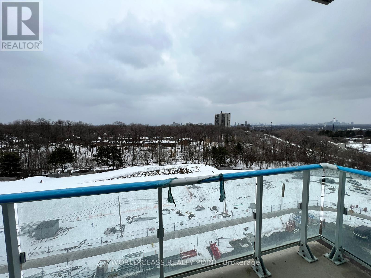
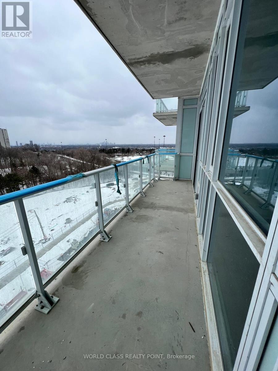
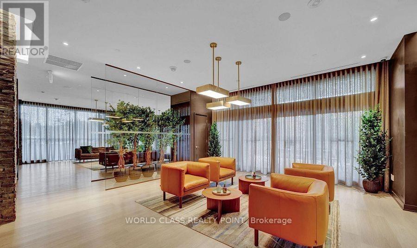
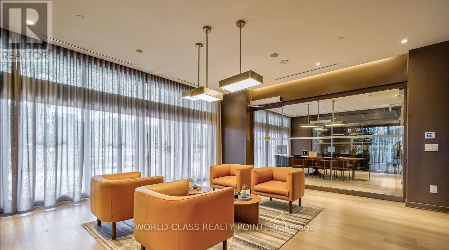
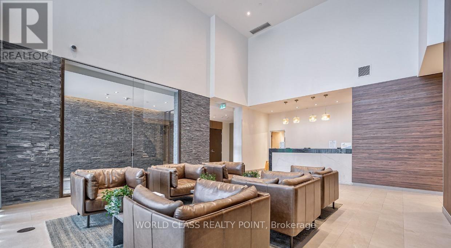
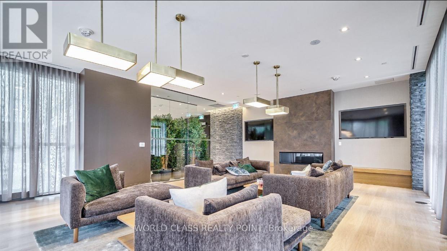
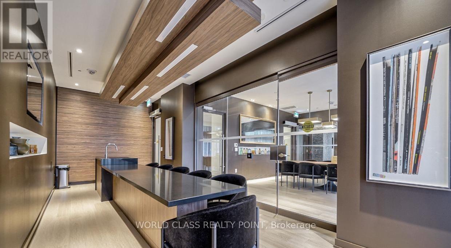
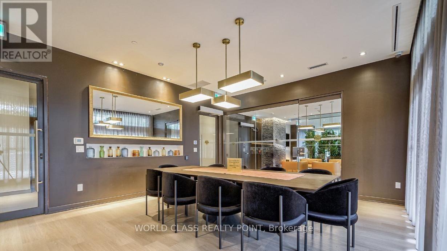
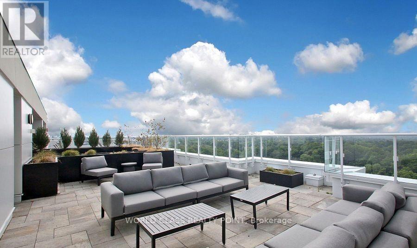
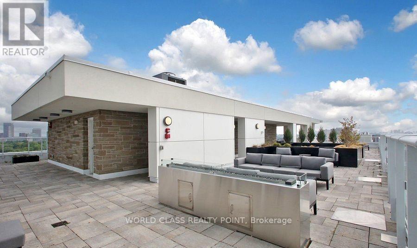
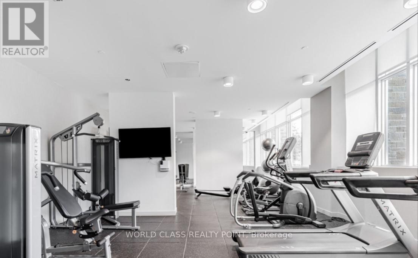
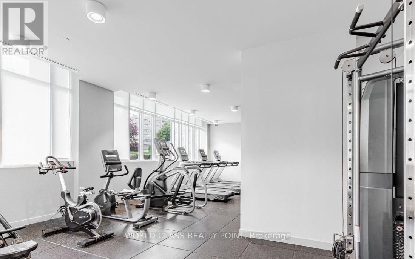
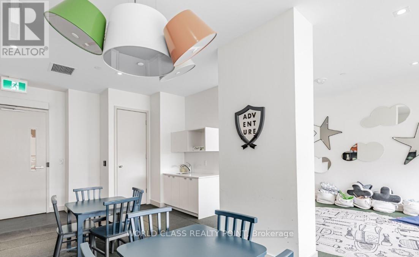
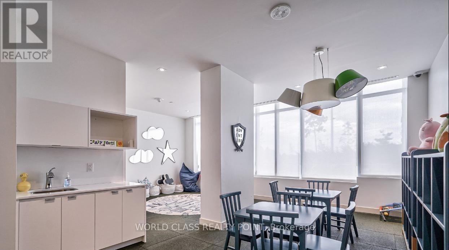
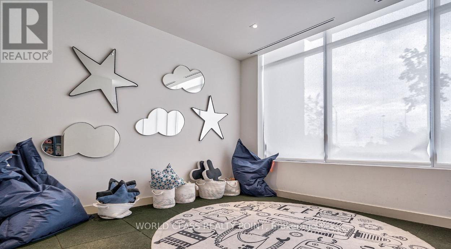
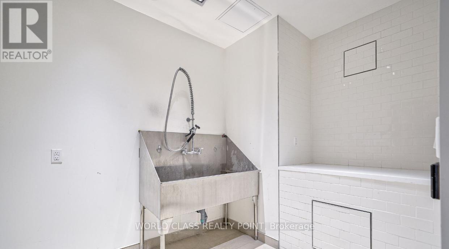
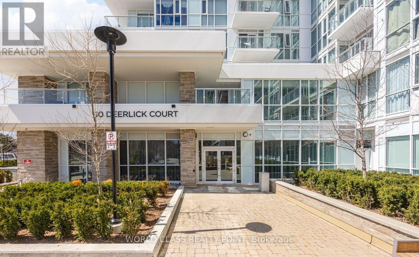
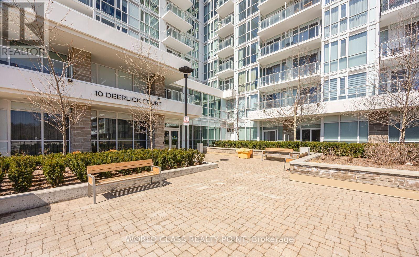
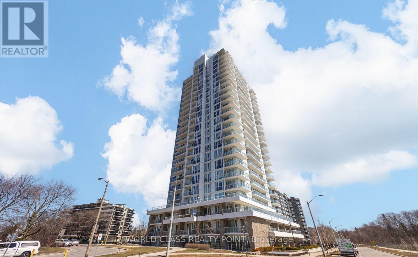
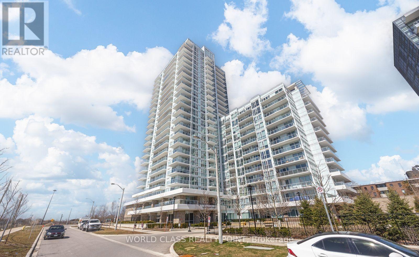
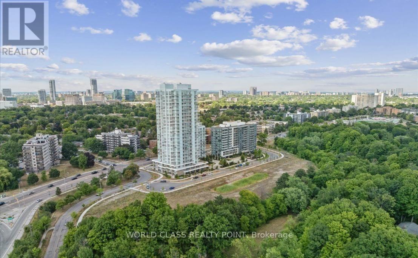
$540.13 MonthlyWelcome to The Ravine Condos! This bright and spacious 1+Den suite with 2 full bathrooms, parking, and locker offers a functional open-concept layout, with a separate den ideal as a second bedroom or home office. Featuring 9-ft ceilings, floor-to-ceiling windows, a modern kitchen with quartz countertops and stainless steel appliances, in-suite laundry, and a private balcony with beautiful ravine and city views, this home combines style and comfort. Nestled beside Brookbanks Park and Deerlick Creek with direct access to scenic walking trails, and conveniently located minutes to the DVP, Highway 401, TTC, Shops at Don Mills, Fairview Mall, and everyday amenities. Residents enjoy exceptional amenities including a 24-hour concierge, indoor pool, fitness centre, rooftop terrace with BBQs, party room, yoga studio, dog spa, children's playroom, and visitor parking. A perfect opportunity for professionals, first-time buyers, or investors seeking modern living surrounded by nature. Pictures were taken at the time of occupancy from developer. (id:55499)
Property Details
| MLS® Number | C13230566 |
| Property Type | Single Family |
| Community Name | Parkwoods-Donalda |
| Community Features | Pets Allowed With Restrictions |
| Features | Balcony, In Suite Laundry |
| Parking Space Total | 1 |
Building
| Bathroom Total | 2 |
| Bedrooms Above Ground | 1 |
| Bedrooms Below Ground | 1 |
| Bedrooms Total | 2 |
| Age | 0 To 5 Years |
| Amenities | Storage - Locker |
| Basement Type | None |
| Cooling Type | Central Air Conditioning |
| Heating Fuel | Natural Gas |
| Heating Type | Forced Air |
| Size Interior | 600 - 699 Ft2 |
| Type | Apartment |
Parking
| Underground | |
| Garage |
Land
| Acreage | No |
Rooms
| Level | Type | Length | Width | Dimensions |
|---|
Contact Us
Contact us for more information

The trademarks REALTOR®, REALTORS®, and the REALTOR® logo are controlled by The Canadian Real Estate Association (CREA) and identify real estate professionals who are members of CREA. The trademarks MLS®, Multiple Listing Service® and the associated logos are owned by The Canadian Real Estate Association (CREA) and identify the quality of services provided by real estate professionals who are members of CREA. The trademark DDF® is owned by The Canadian Real Estate Association (CREA) and identifies CREA's Data Distribution Facility (DDF®)
July 30 2026 12:28:08
Toronto Regional Real Estate Board
World Class Realty Point