
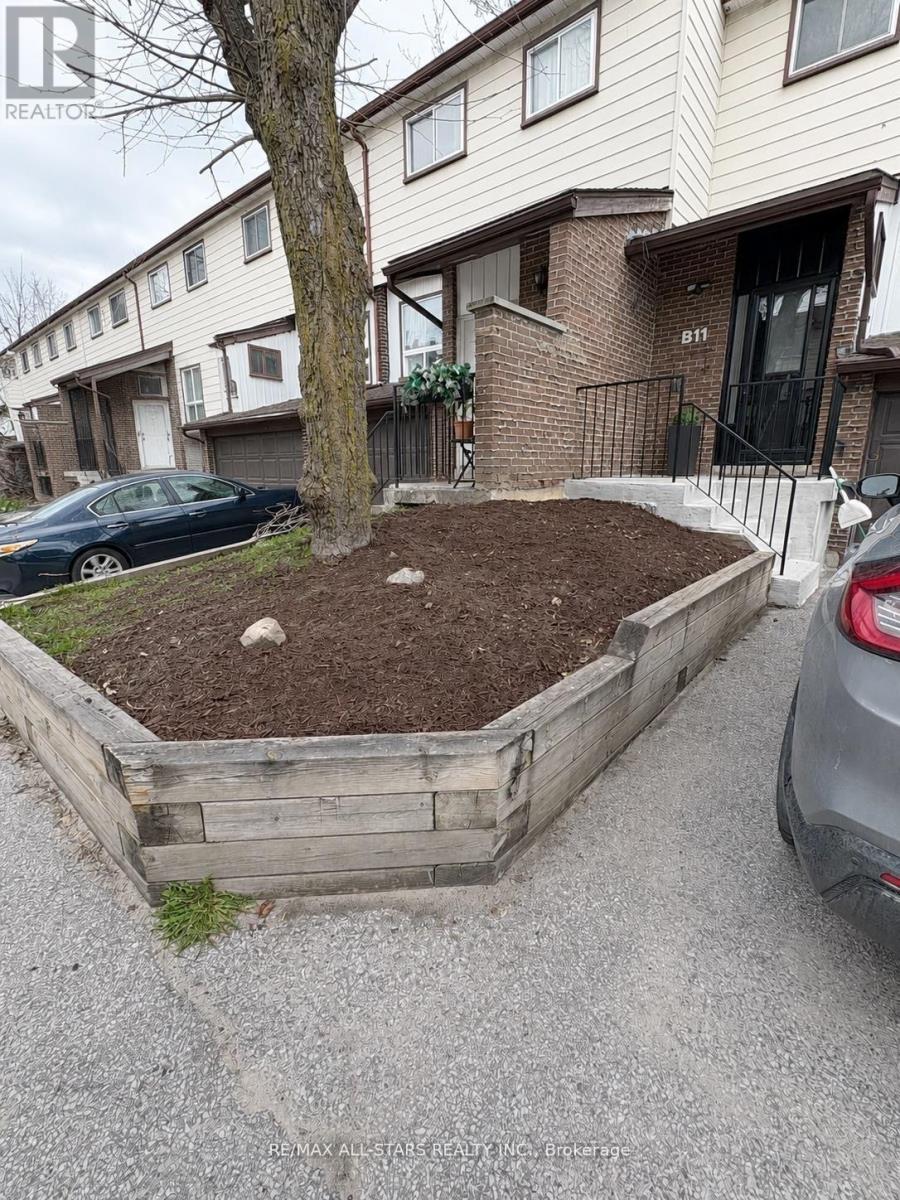
B11 - 63 Ferris Lane Barrie, Ontario L4M 5C4

$399,000Maintenance, Common Area Maintenance, Water, Cable TV
$523.05 Monthly
Maintenance, Common Area Maintenance, Water, Cable TV
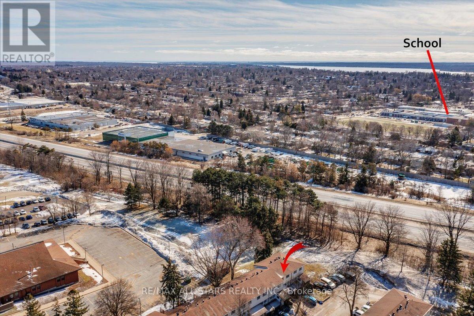
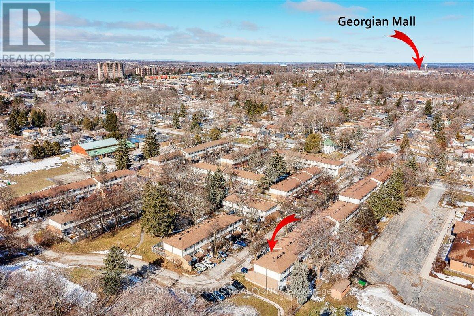
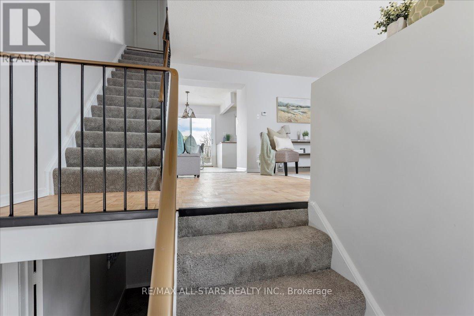
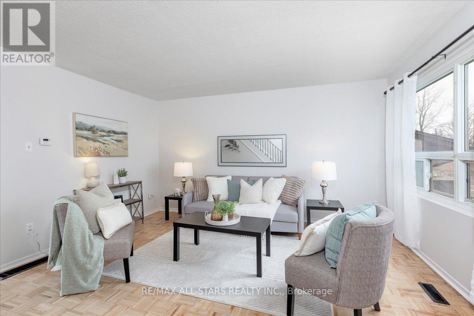
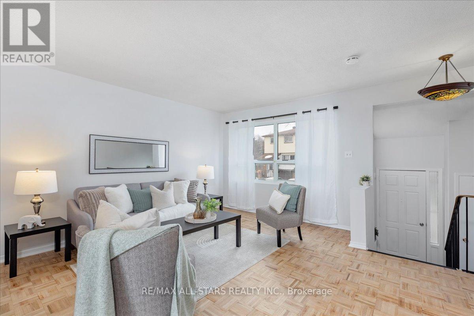
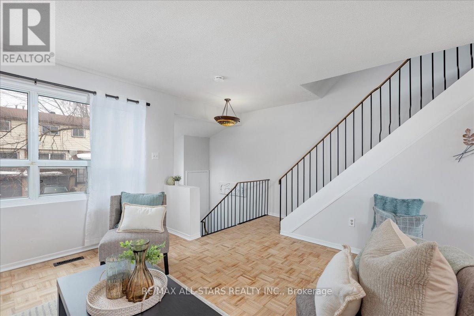
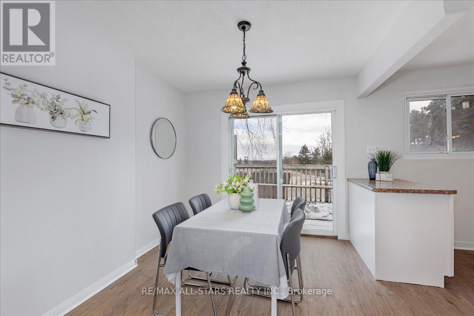
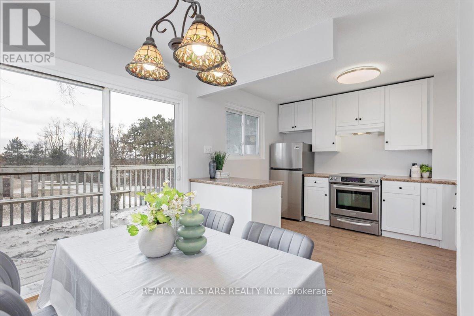
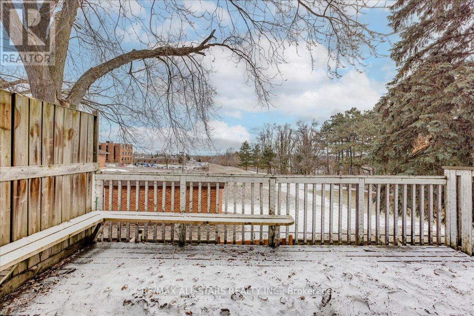
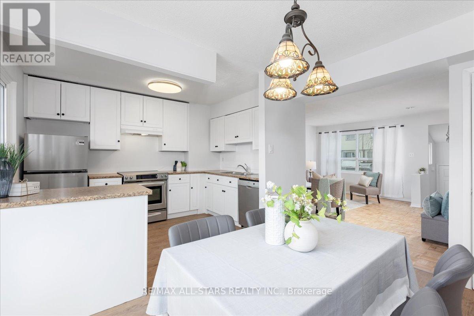
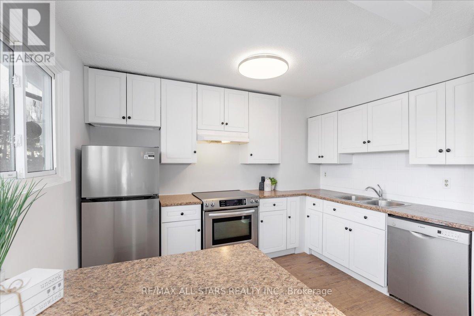
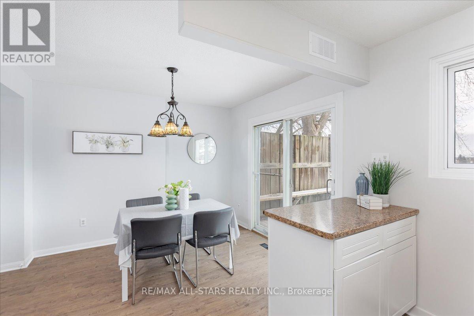
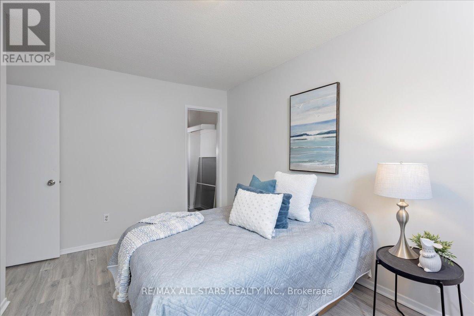
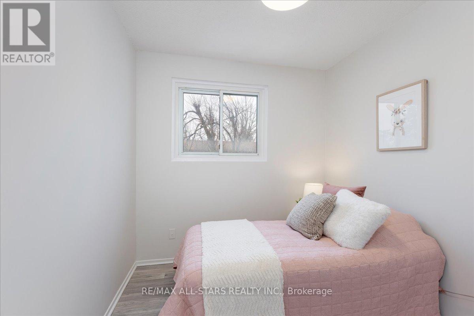
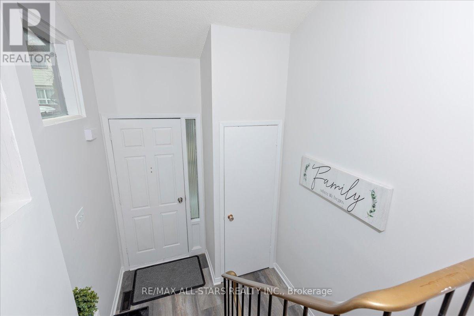
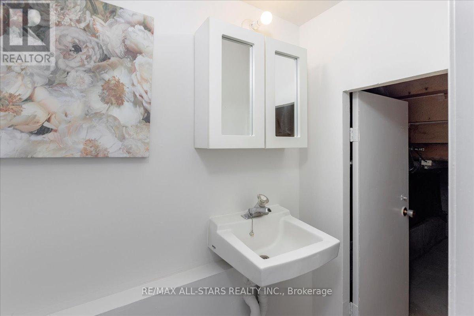
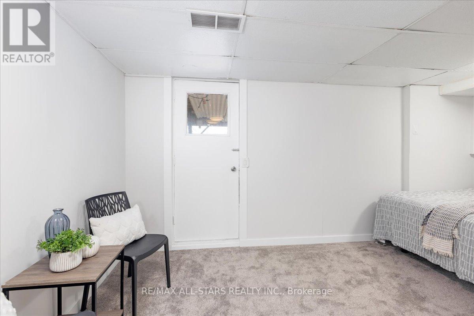
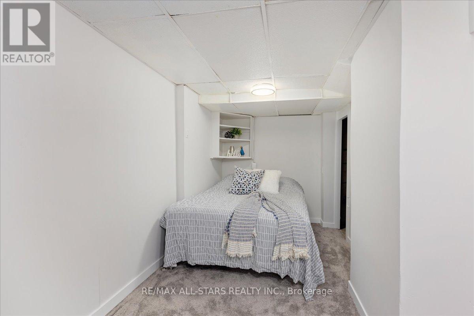
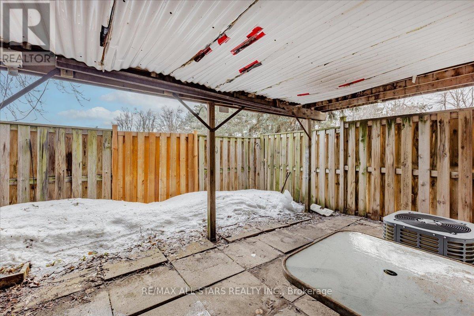
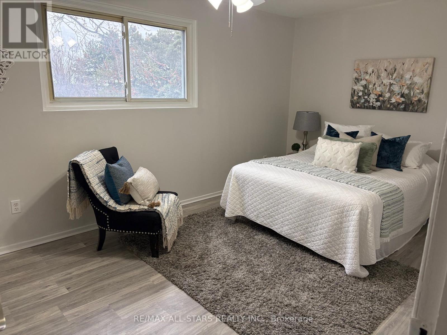
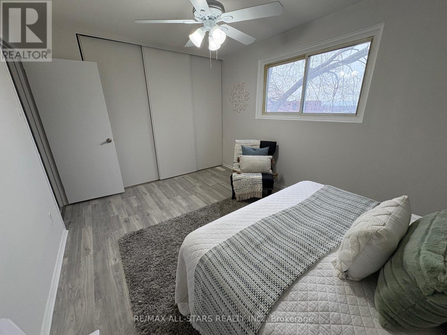
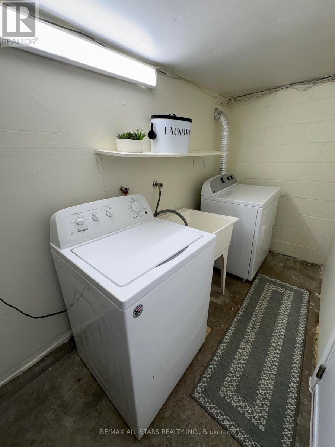
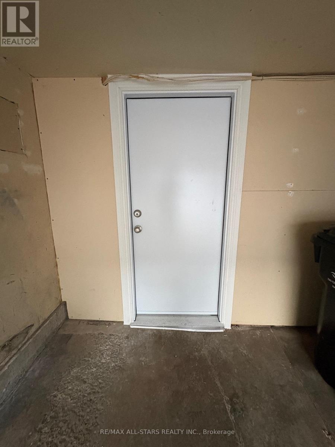
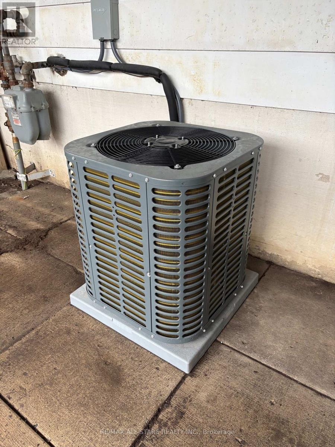
$523.05 MonthlyBeautifully renovated 1,216 sq. ft. 3-bedroom townhome with 1.5 baths and a finished walk-out basement, backing onto a private, park-like setting with no rear neighbours.This professionally painted home features a spacious living room with refinished parquet hardwood, new flooring in the entry, kitchen and bathrooms, and new broadloom throughout the basement and stairs. The kitchen offers white cabinetry with new hardware and lighting, island, pantry, eat-in area, and sliding doors to a generous 12' x 18' deck.The finished basement includes a powder room with separate shower, walk-out to a fenced yard, and excellent storage. Recent mechanical upgrades include a new furnace and central air (Dec 2025) with transferable 10-year warranties. Roof shingles just replaced. All appliances Recently painted laundry room with full-size appliances and laundry tub.Single-car garage with inside entry, driveway parking for one, and visitor parking steps away.Conveniently located near transit, shopping, restaurants, medical offices, public schools, and Georgian College.Condo fees include exterior maintenance, water, and cable. (id:55499)
Property Details
| MLS® Number | S13217864 |
| Property Type | Single Family |
| Community Name | Cundles East |
| Community Features | Pets Allowed With Restrictions |
| Equipment Type | Water Heater |
| Features | Balcony |
| Parking Space Total | 2 |
| Rental Equipment Type | Water Heater |
Building
| Bathroom Total | 2 |
| Bedrooms Above Ground | 3 |
| Bedrooms Total | 3 |
| Appliances | Dishwasher, Dryer, Stove, Washer, Refrigerator |
| Basement Development | Partially Finished |
| Basement Type | N/a (partially Finished) |
| Cooling Type | Central Air Conditioning |
| Exterior Finish | Aluminum Siding, Brick |
| Foundation Type | Block |
| Half Bath Total | 1 |
| Heating Fuel | Natural Gas |
| Heating Type | Forced Air |
| Stories Total | 2 |
| Size Interior | 1,000 - 1,199 Ft2 |
| Type | Row / Townhouse |
Parking
| Garage |
Land
| Acreage | No |
Rooms
| Level | Type | Length | Width | Dimensions |
|---|---|---|---|---|
| Second Level | Primary Bedroom | 3.04 m | 4.57 m | 3.04 m x 4.57 m |
| Second Level | Bedroom 2 | 2.74 m | 4.23 m | 2.74 m x 4.23 m |
| Second Level | Bedroom 3 | 2.43 m | 3.14 m | 2.43 m x 3.14 m |
| Basement | Laundry Room | 1.41 m | 3.06 m | 1.41 m x 3.06 m |
| Basement | Recreational, Games Room | 3.25 m | 5.2 m | 3.25 m x 5.2 m |
| Main Level | Living Room | 4.34 m | 0.45 m | 4.34 m x 0.45 m |
| Main Level | Kitchen | 2.62 m | 3.45 m | 2.62 m x 3.45 m |
| Main Level | Dining Room | 2.8 m | 3.48 m | 2.8 m x 3.48 m |
| Main Level | Foyer | 1.68 m | 2.06 m | 1.68 m x 2.06 m |
https://www.realtor.ca/real-estate/29829189/b11-63-ferris-lane-barrie-cundles-east-cundles-east
Contact Us
Contact us for more information

The trademarks REALTOR®, REALTORS®, and the REALTOR® logo are controlled by The Canadian Real Estate Association (CREA) and identify real estate professionals who are members of CREA. The trademarks MLS®, Multiple Listing Service® and the associated logos are owned by The Canadian Real Estate Association (CREA) and identify the quality of services provided by real estate professionals who are members of CREA. The trademark DDF® is owned by The Canadian Real Estate Association (CREA) and identifies CREA's Data Distribution Facility (DDF®)
May 30 2026 03:35:33
Toronto Regional Real Estate Board
RE/MAX All-Stars Realty Inc.