
33 Fair Winds Lane East Gwillimbury, Ontario L9N 0V8

$4,750 Monthly
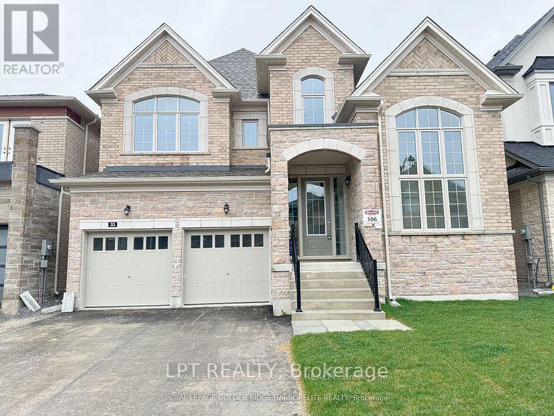
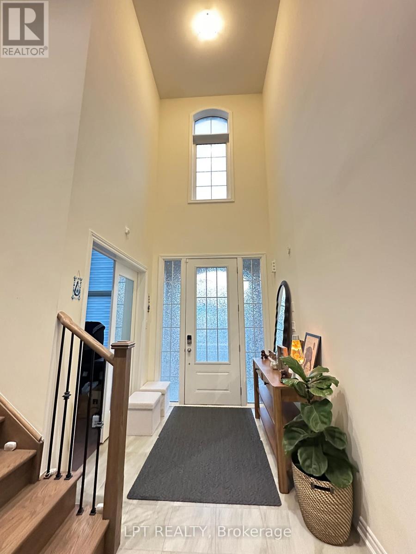
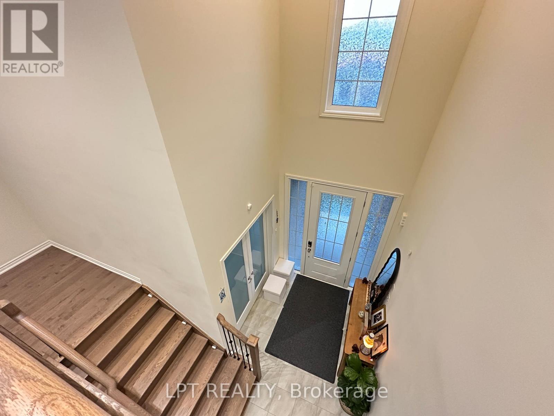
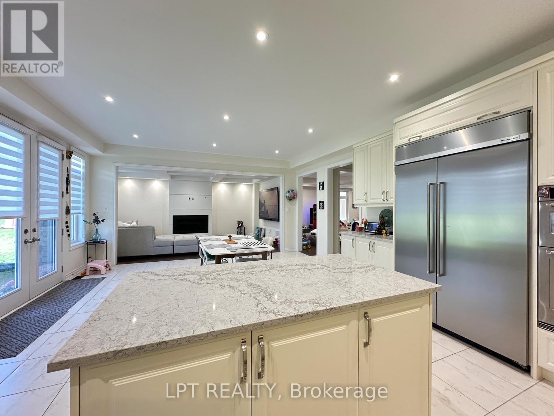
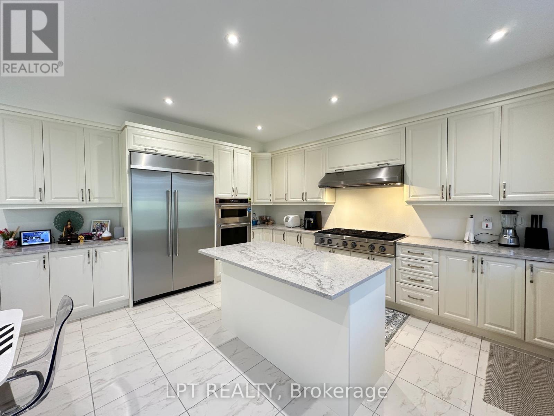
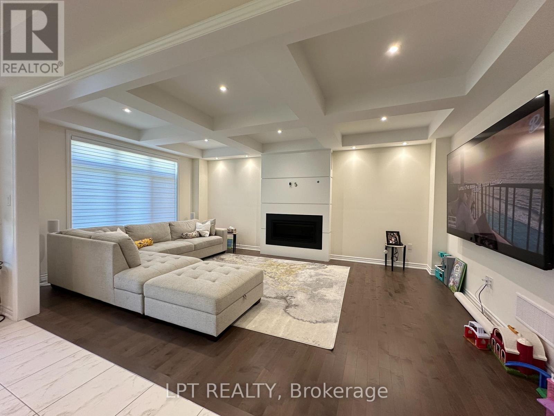
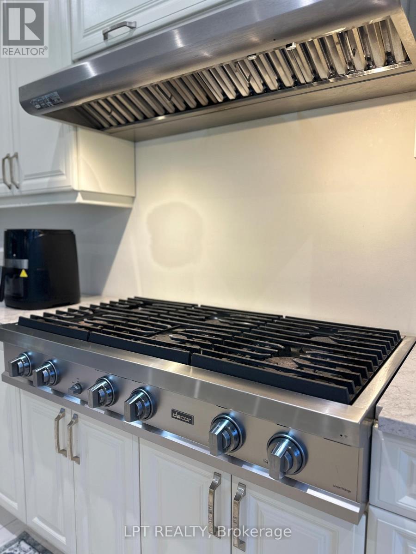
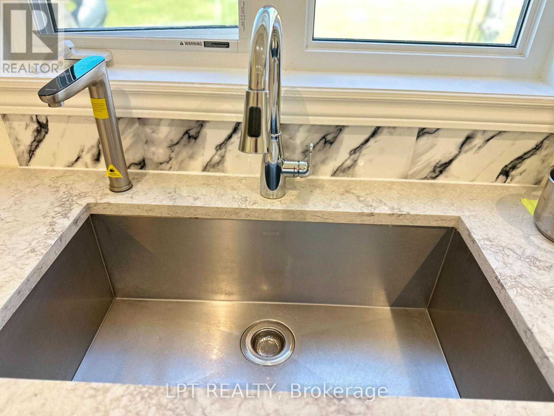
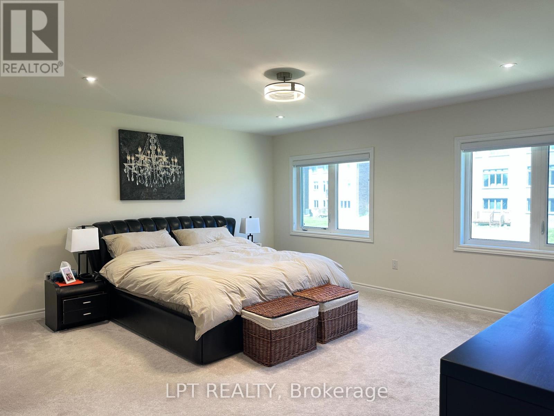
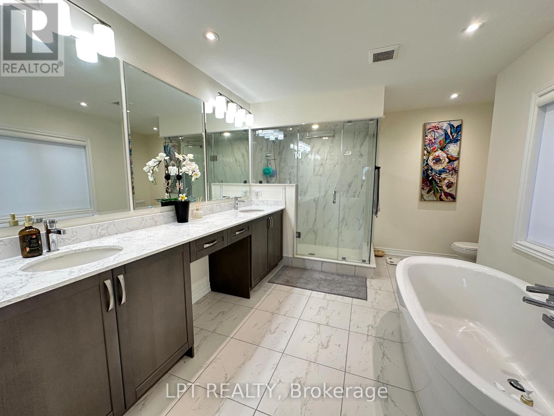
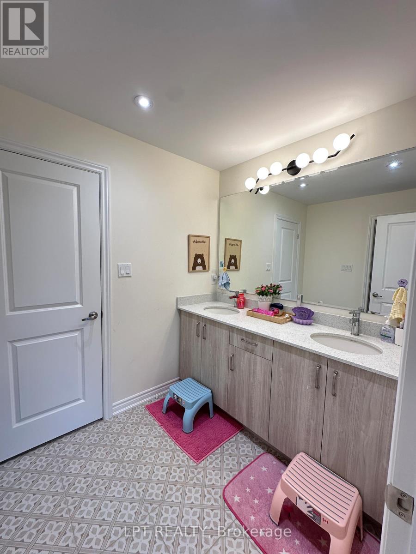
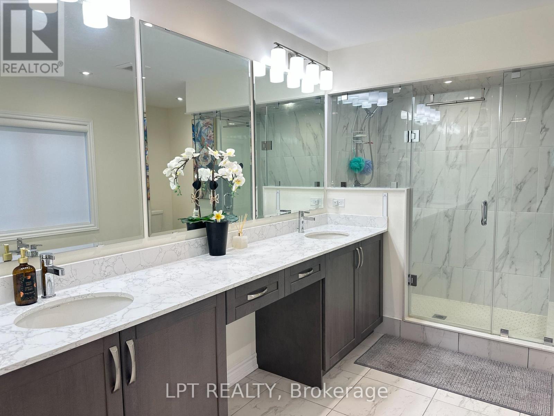
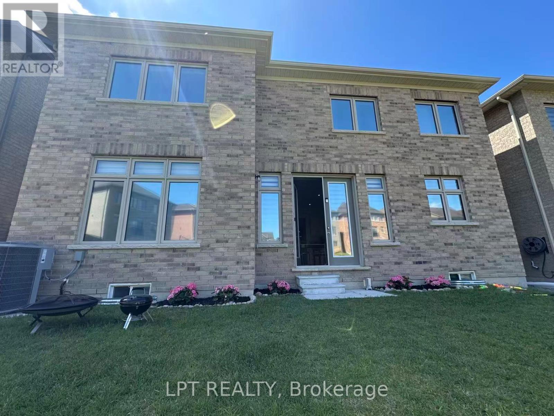
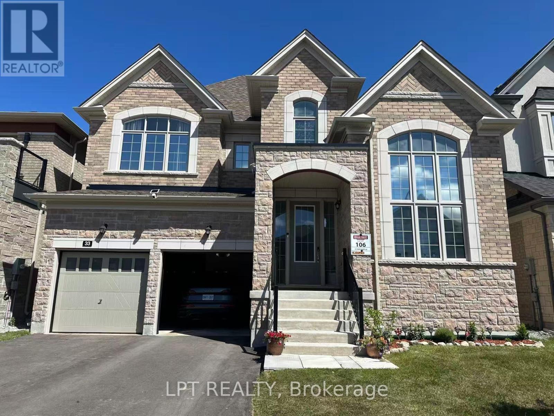
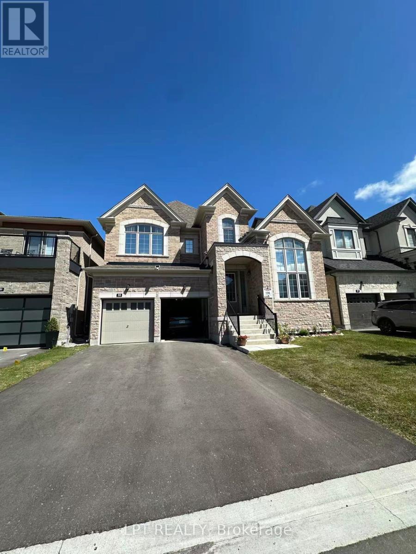
Welcome to this new, architectural masterpiece boasting 3,664 sqft of meticulously crafted executive living space. Anchored by a rare 3-car garage, the residence unfolds into a breathtaking open-concept sanctuary, flooded with natural light through soaring panoramic windows. The epicurean chef's kitchen is a triumph of design, featuring premium quartz surfaces, soft-close cabinetry, and a suite of professional-grade appliances: a 48" KitchenAid built-in fridge, 48" gas cooktop, high-performance 1200 CFM hood, and a 30" speed/combo oven. The main level exudes sophistication with gleaming hardwoods, smooth ceilings,Upgraded Pot Lights Throughout and a designer linear fireplace set against a dramatic waffle ceiling. Ascend the majestic oak-and-iron staircase to sprawling retreats. Completed with a whole-home water purification and softner system and bespoke custom drapery. The premium backyard serves as a private sanctuary, perfect for hosting family gatherings, outdoor dining, and giving children a grand space to play and explore. Minutes to elite schools, pristine trails, premier shopping, and effortless GO Station/Highway transit. A true executive statement home. (id:55499)
Property Details
| MLS® Number | N13215098 |
| Property Type | Single Family |
| Community Name | Holland Landing |
| Amenities Near By | Schools |
| Parking Space Total | 5 |
Building
| Bathroom Total | 4 |
| Bedrooms Above Ground | 4 |
| Bedrooms Below Ground | 1 |
| Bedrooms Total | 5 |
| Age | New Building |
| Appliances | Garage Door Opener Remote(s) |
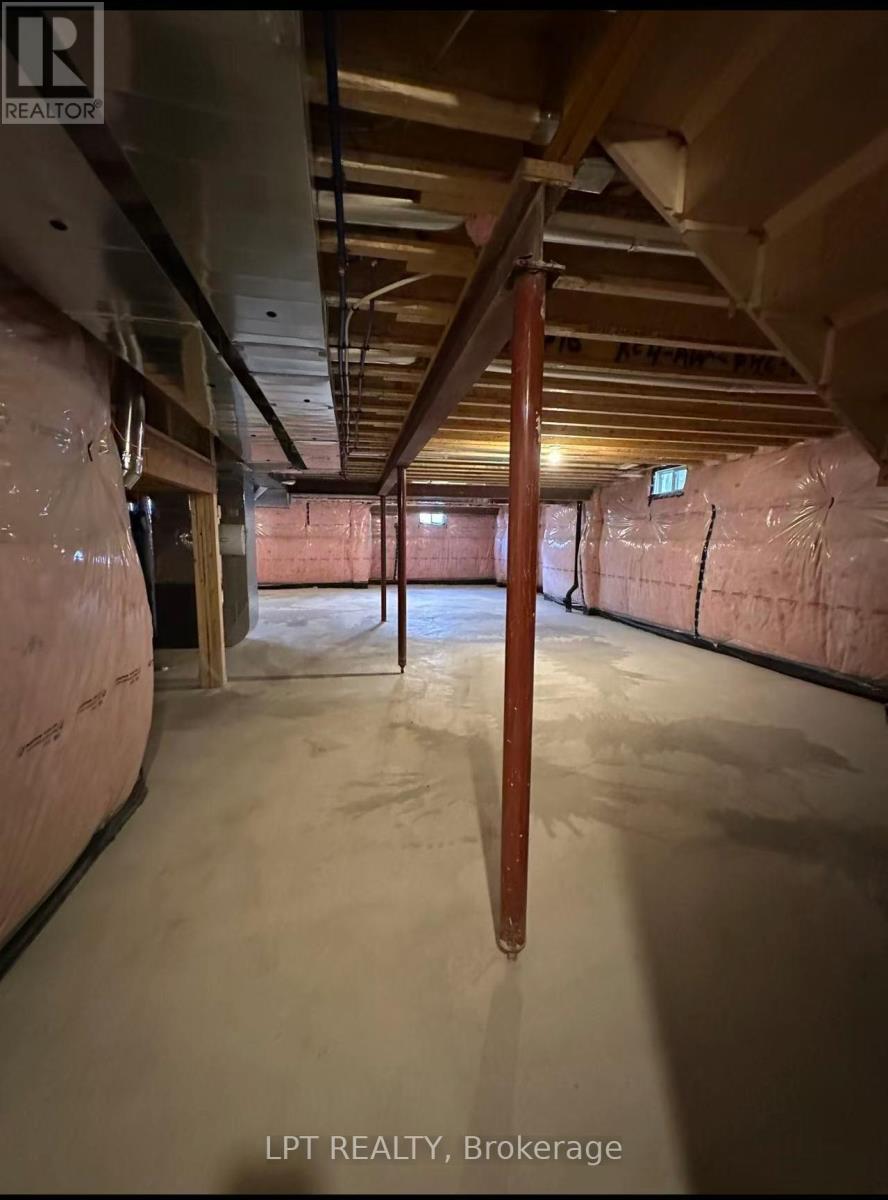
| Basement Development | Unfinished |
| Basement Type | N/a (unfinished) |
| Construction Style Attachment | Detached |
| Cooling Type | None |
| Exterior Finish | Brick |
| Fireplace Present | Yes |
| Half Bath Total | 1 |
| Heating Fuel | Natural Gas |
| Heating Type | Forced Air |
| Stories Total | 2 |
| Size Interior | 3,500 - 5,000 Ft2 |
| Type | House |
| Utility Water | Municipal Water |
Parking
| Garage |
Land
| Acreage | No |
| Land Amenities | Schools |
| Sewer | Sanitary Sewer |
| Size Depth | 134 Ft ,8 In |
| Size Frontage | 45 Ft |
| Size Irregular | 45 X 134.7 Ft ; 136.56 X 44.97 X 132.82 X 45.13 |
| Size Total Text | 45 X 134.7 Ft ; 136.56 X 44.97 X 132.82 X 45.13|under 1/2 Acre |
Rooms
| Level | Type | Length | Width | Dimensions |
|---|---|---|---|---|
| Main Level | Eating Area | 5.9 m | 4.6 m | 5.9 m x 4.6 m |
| Main Level | Great Room | 6.23 m | 5.11 m | 6.23 m x 5.11 m |
| Main Level | Living Room | 5.45 m | 5.7 m | 5.45 m x 5.7 m |
| Main Level | Den | 4.23 m | 4 m | 4.23 m x 4 m |
| Upper Level | Primary Bedroom | 5.7 m | 5.8 m | 5.7 m x 5.8 m |
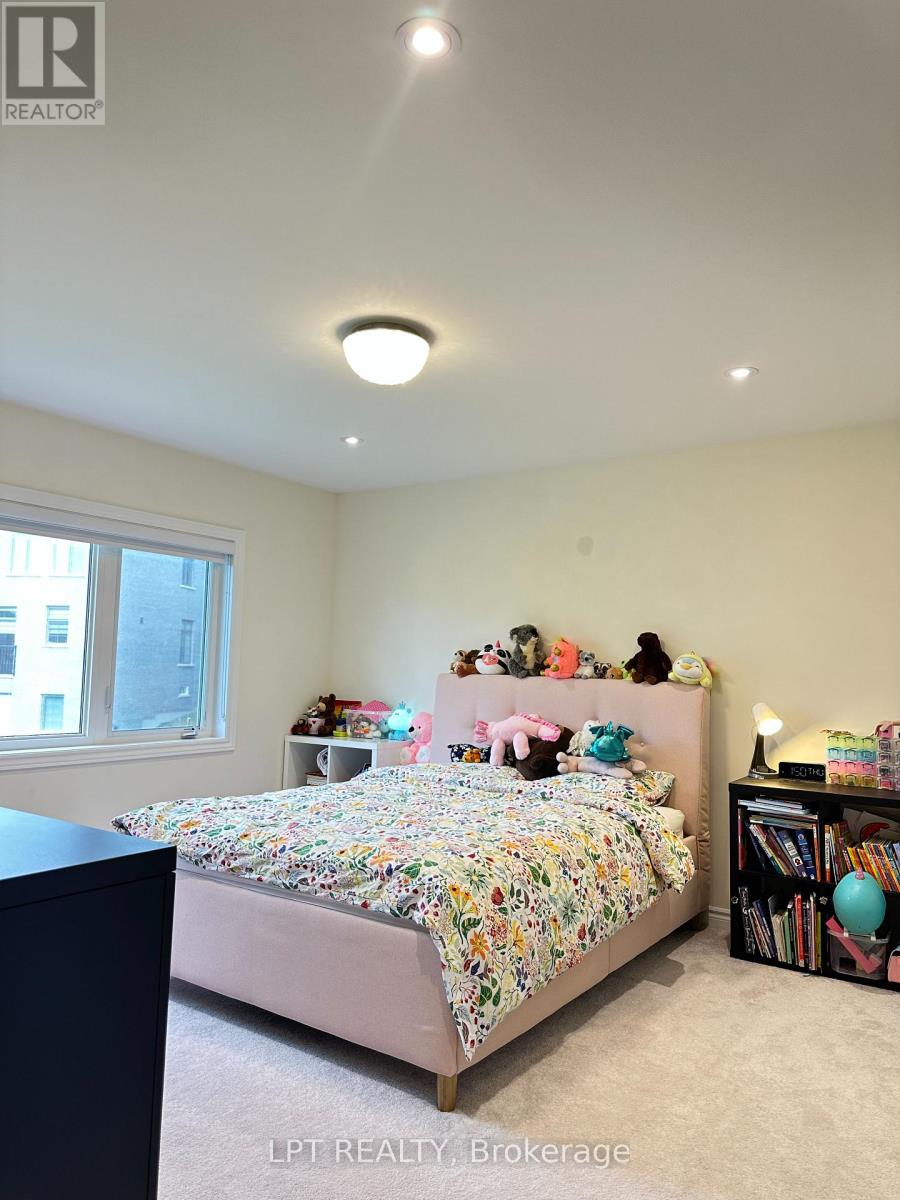
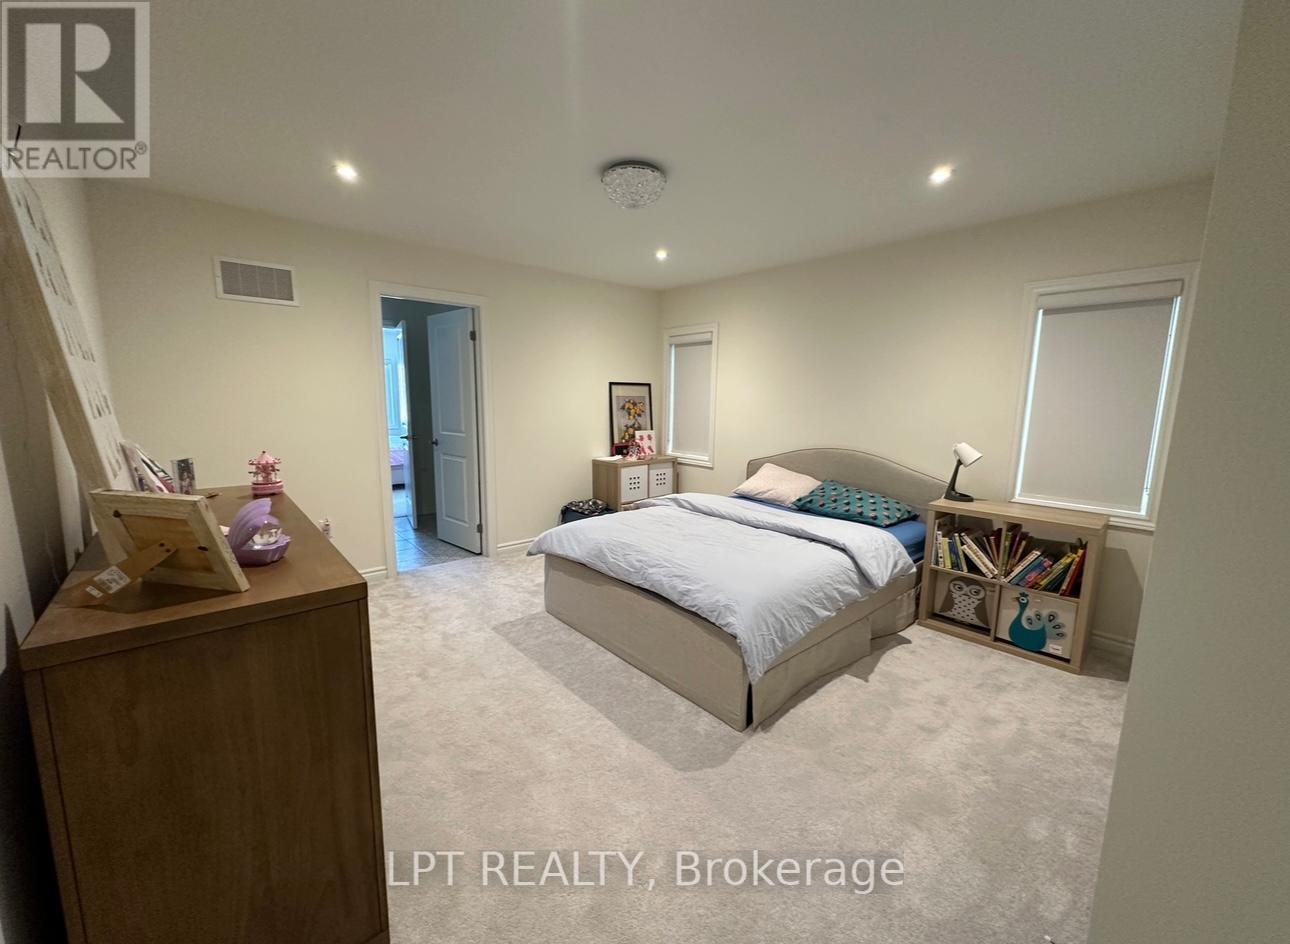
| Upper Level | Bedroom 2 | 4.78 m | 4.67 m | 4.78 m x 4.67 m |
| Upper Level | Bedroom 3 | 5.11 m | 4 m | 5.11 m x 4 m |
| Upper Level | Bedroom 4 | 4.56 m | 4.78 m | 4.56 m x 4.78 m |
| Upper Level | Loft | 4.5 m | 4.7 m | 4.5 m x 4.7 m |
Contact Us
Contact us for more information

The trademarks REALTOR®, REALTORS®, and the REALTOR® logo are controlled by The Canadian Real Estate Association (CREA) and identify real estate professionals who are members of CREA. The trademarks MLS®, Multiple Listing Service® and the associated logos are owned by The Canadian Real Estate Association (CREA) and identify the quality of services provided by real estate professionals who are members of CREA. The trademark DDF® is owned by The Canadian Real Estate Association (CREA) and identifies CREA's Data Distribution Facility (DDF®)
May 29 2026 11:34:42
Toronto Regional Real Estate Board
Lpt Realty