
61 Rosedale Avenue St. Catharines, Ontario L2P 1Y6

$479,900
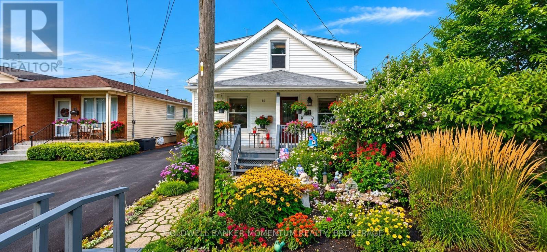
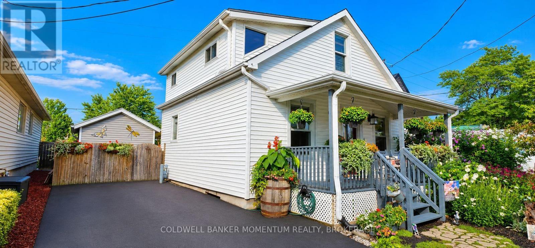
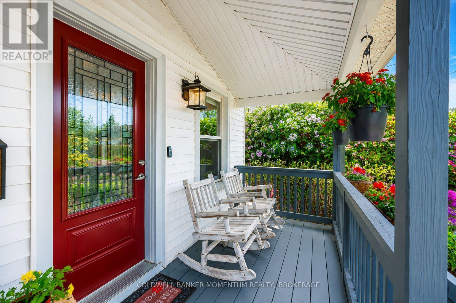
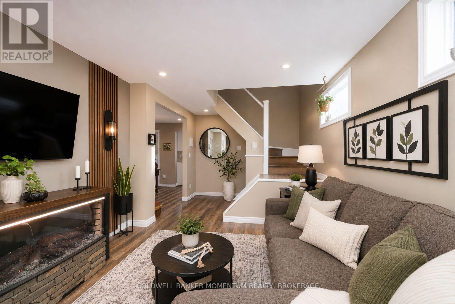
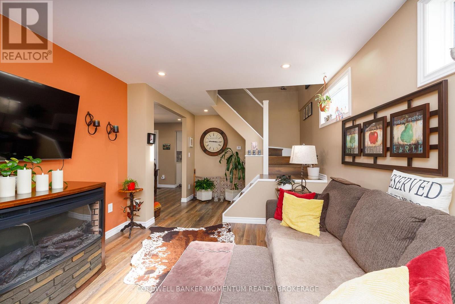
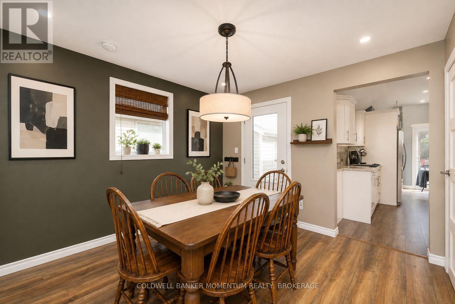
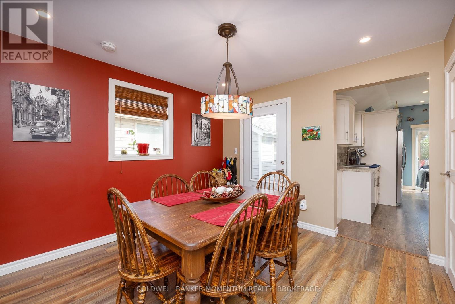
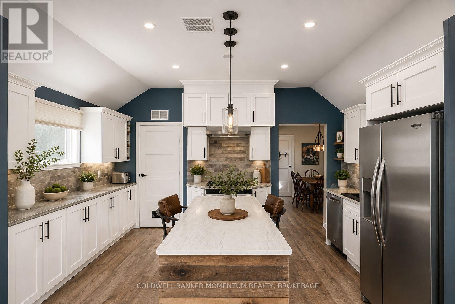
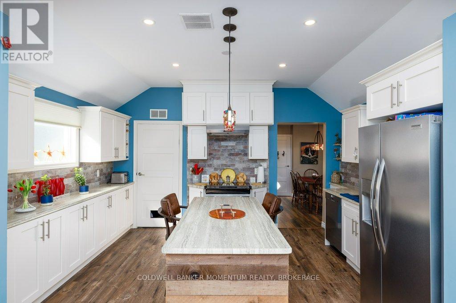
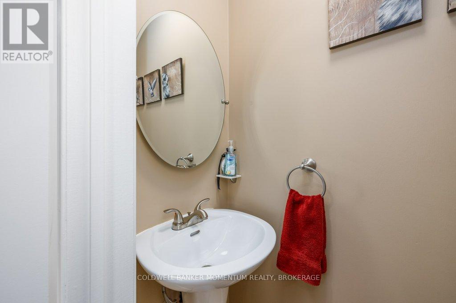
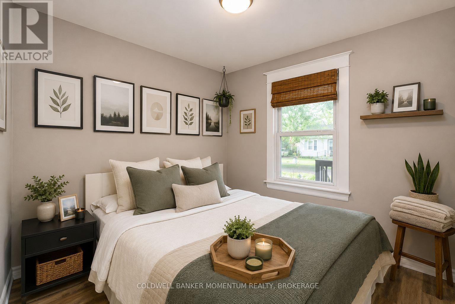
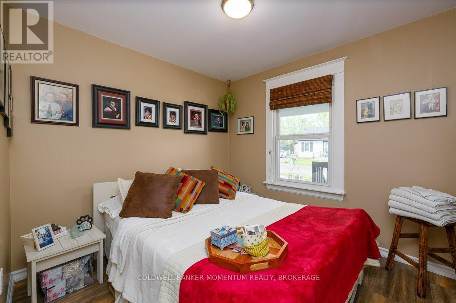
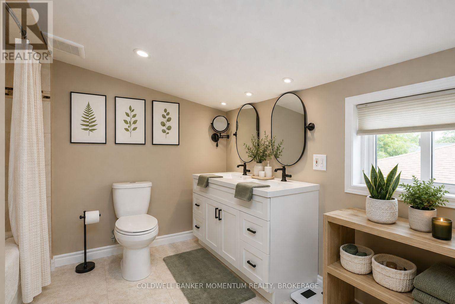
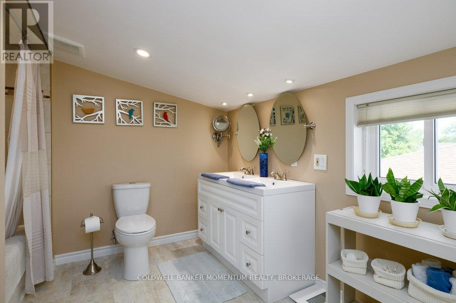
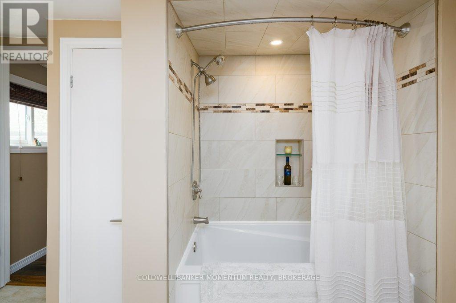
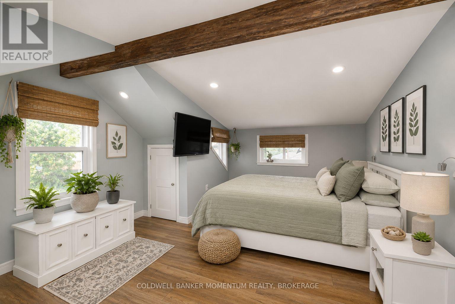
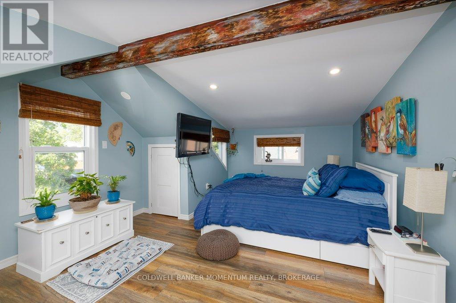
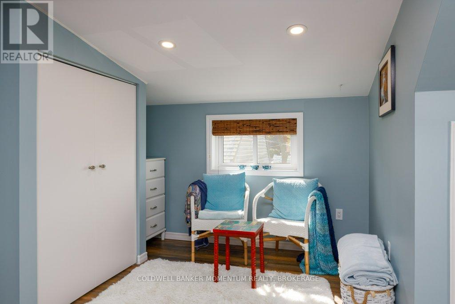
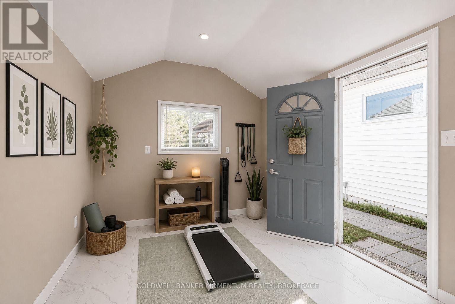
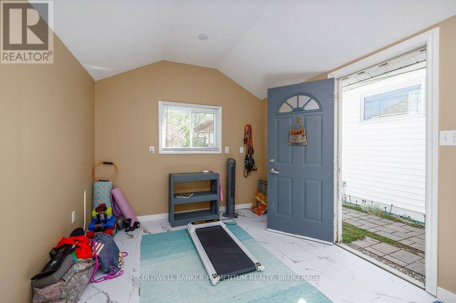
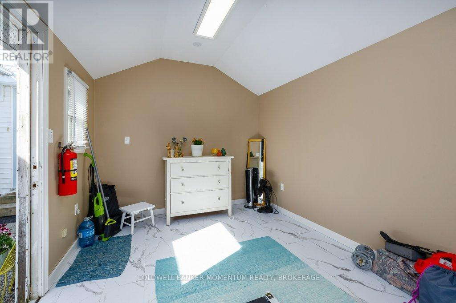
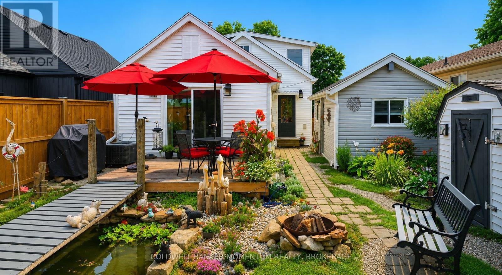
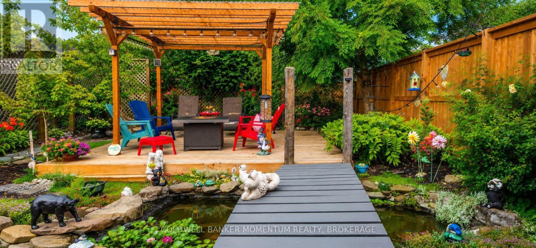
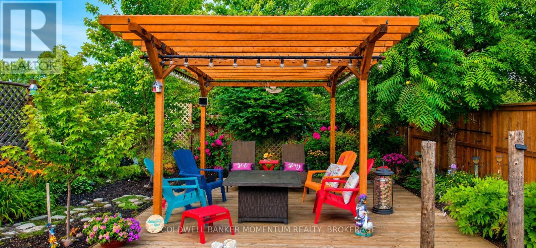
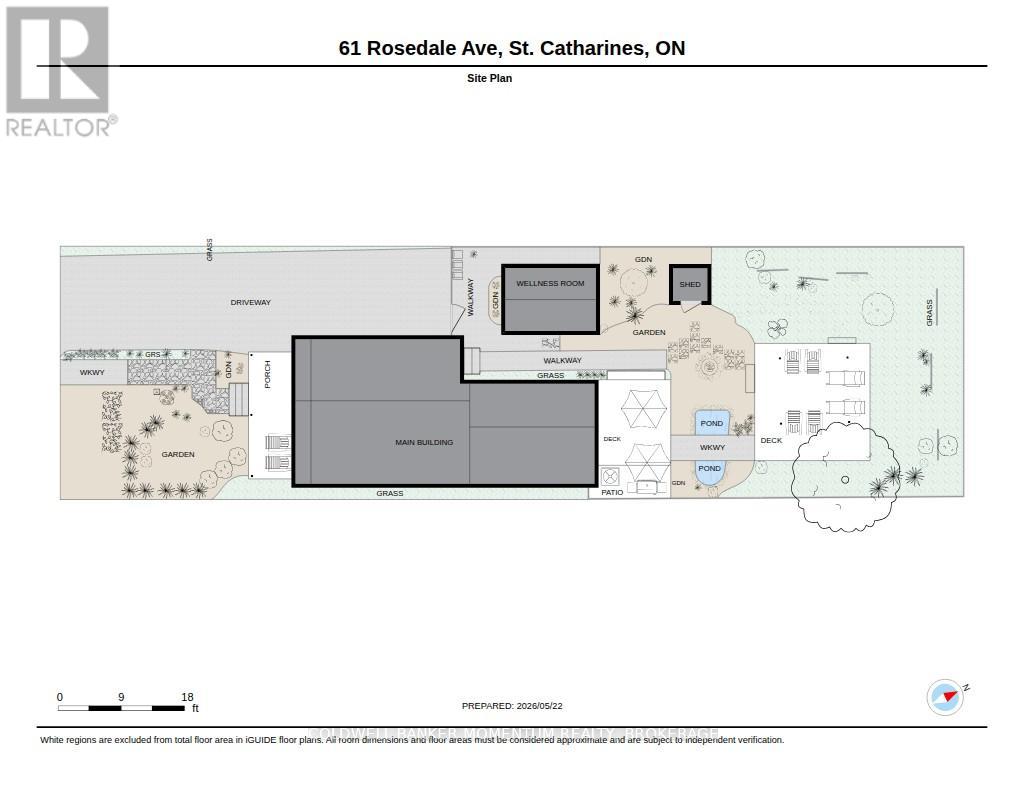
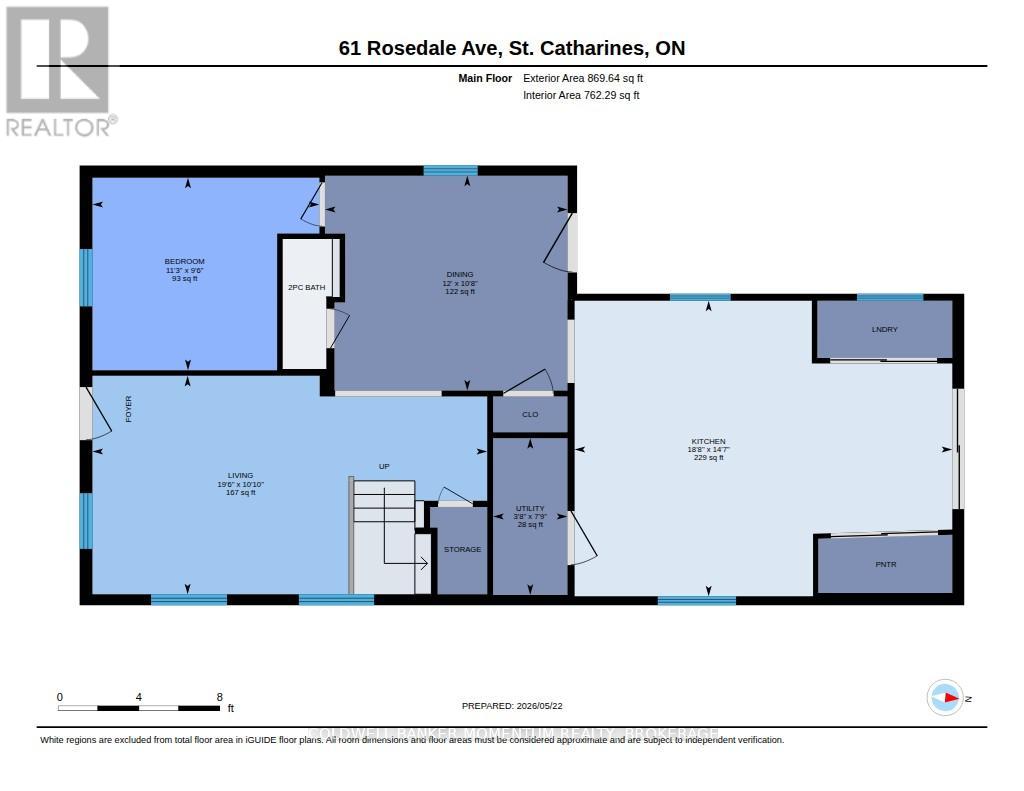
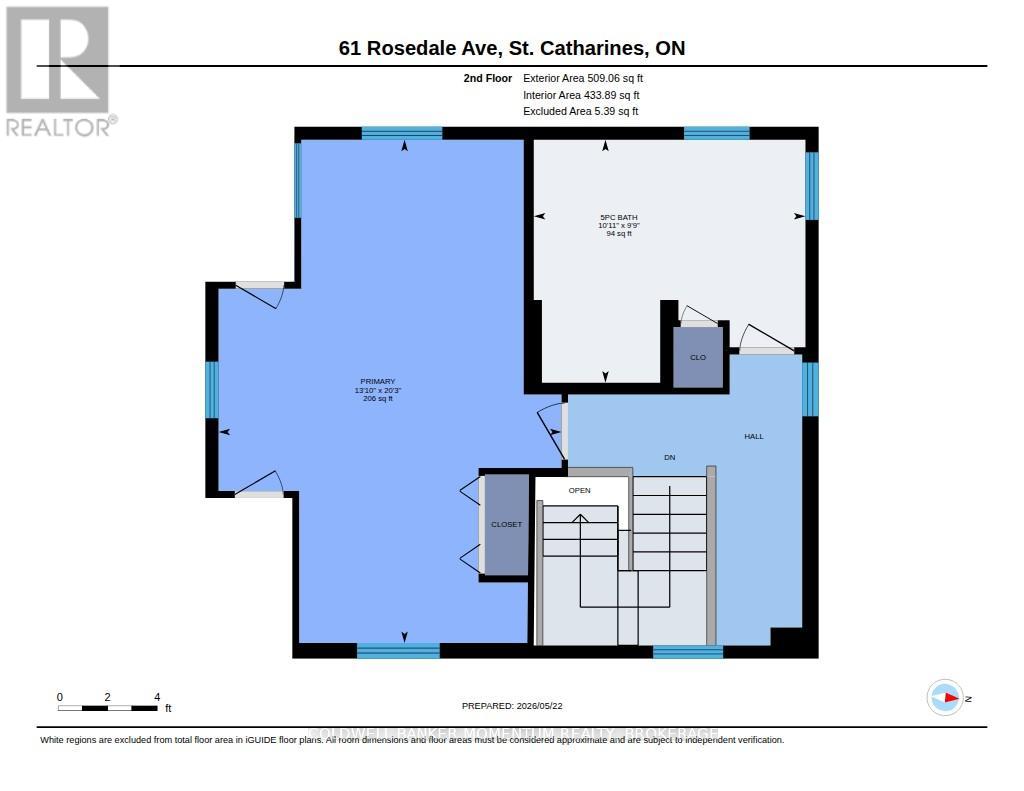
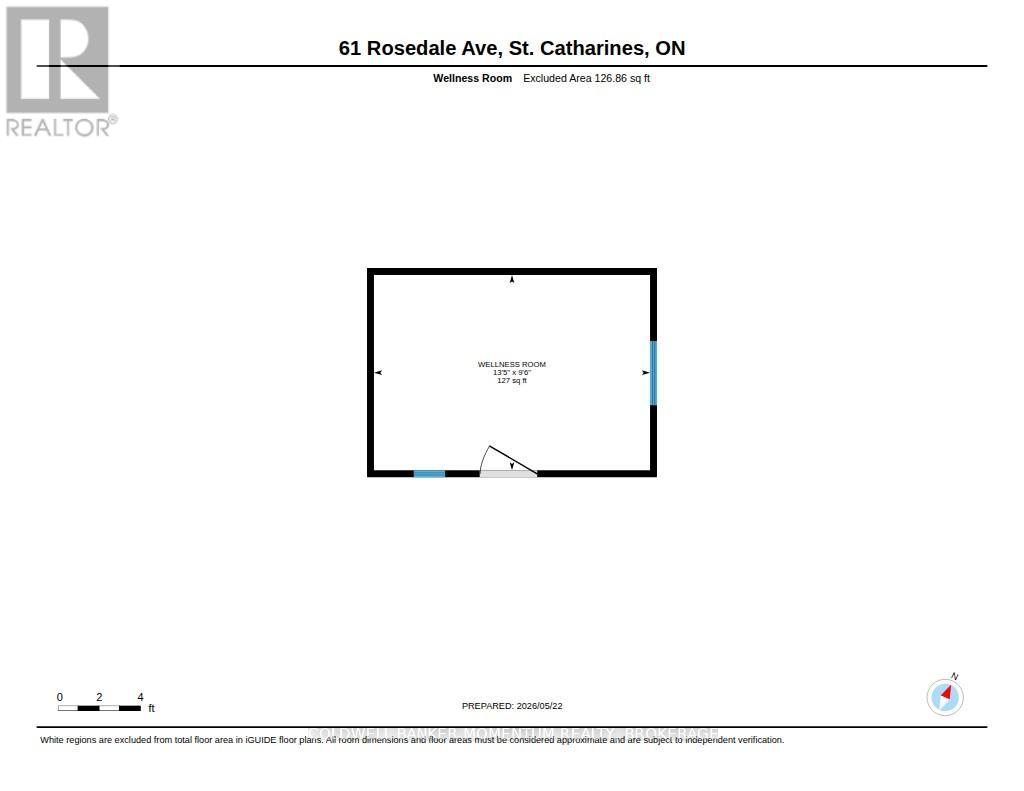
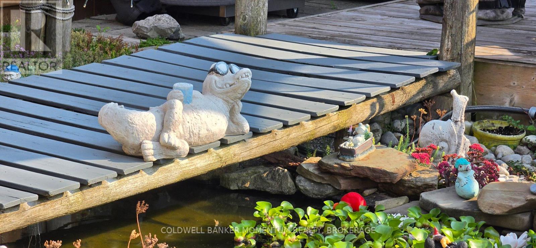
Move-in ready, extensively updated, and surrounded by beautiful mature gardens, this detached home offers something increasingly hard to find: a comfortable home with inviting outdoor living and many of the major improvements already taken care of. The property was unaffected by the recent flooding, offering additional peace of mind for buyers. Set in the walkable Secord Woods/Merritton community, close to parks, schools, shopping, restaurants, transit and commuter routes, the home features a bright living room with large windows, dining area, main-floor bedroom and 2-piece powder room. The spacious custom kitchen was installed in 2021 with white shaker cabinetry, tile backsplash, island and stainless steel appliances, while hidden laundry with stackable washer and dryer keeps everyday living convenient. Upstairs, a remodelled staircase leads to the spacious primary bedroom and a bright, updated 5-piece bathroom. Outside is where this property really stands apart. Mature landscaping surrounds a private, fenced backyard designed for relaxing and entertaining, with two decks (2018), pergola (2023), and a bridge spanning the landscaped pond (2021; aerator 2023). The hydro-equipped Wellness Shed received new subflooring and flooring in 2026, creating a flexible bonus space for wellness, hobbies or a quiet retreat. Private driveway parking accommodates three vehicles. Extensive improvements include roof shingles (2017), interior doors (2017), exterior doors (2017-2025), updated fencing and landscaping (2018), pot lighting and custom window treatments (2018), driveway (2019), central air (2022), forced-air gas furnace (2026), and windows replaced between 2017-2025 with the exception of two front windows, plus an additional window added in 2025. The home also features ABS plumbing, a 125-amp breaker panel and copper wiring. A thoughtfully improved home with character, privacy and outdoor space-ready for its next owner to simply move in and make it theirs. (id:55499)
Property Details
| MLS® Number | X13164790 |
| Property Type | Single Family |
| Community Name | 455 - Secord Woods |
| Amenities Near By | Park, Public Transit |
| Equipment Type | Water Heater |
| Features | Carpet Free, Gazebo |
| Parking Space Total | 3 |
| Rental Equipment Type | Water Heater |
| Structure | Deck, Porch, Shed |
Building
| Bathroom Total | 2 |
| Bedrooms Above Ground | 2 |
| Bedrooms Total | 2 |
| Age | 100+ Years |
| Appliances | Water Heater, Water Meter, Dishwasher, Dryer, Range, Stove, Washer, Refrigerator |
| Basement Type | Crawl Space |
| Construction Style Attachment | Detached |
| Cooling Type | Central Air Conditioning |
| Exterior Finish | Vinyl Siding |
| Foundation Type | Block |
| Half Bath Total | 1 |
| Heating Fuel | Natural Gas |
| Heating Type | Forced Air |
| Stories Total | 2 |
| Size Interior | 1,100 - 1,500 Ft2 |
| Type | House |
| Utility Water | Municipal Water |
Parking
| Other | |
| No Garage | |
| Tandem |
Land
| Acreage | No |
| Fence Type | Fully Fenced, Fenced Yard |
| Land Amenities | Park, Public Transit |
| Landscape Features | Landscaped |
| Sewer | Sanitary Sewer |
| Size Depth | 115 Ft |
| Size Frontage | 35 Ft |
| Size Irregular | 35 X 115 Ft |
| Size Total Text | 35 X 115 Ft|under 1/2 Acre |
| Surface Water | Pond Or Stream |
| Zoning Description | R2 |
Rooms
| Level | Type | Length | Width | Dimensions |
|---|---|---|---|---|
| Second Level | Primary Bedroom | 6.15 m | 2.69 m | 6.15 m x 2.69 m |
| Second Level | Bedroom | 3.28 m | 2.49 m | 3.28 m x 2.49 m |
| Main Level | Living Room | 3.89 m | 3.28 m | 3.89 m x 3.28 m |
| Main Level | Dining Room | 3.18 m | 3.28 m | 3.18 m x 3.28 m |
| Main Level | Bedroom 2 | 2.84 m | 2.74 m | 2.84 m x 2.74 m |
| Main Level | Bathroom | 0.69 m | 1.91 m | 0.69 m x 1.91 m |
| Main Level | Kitchen | 4.42 m | 5.64 m | 4.42 m x 5.64 m |
| Main Level | Utility Room | 2.74 m | 1.22 m | 2.74 m x 1.22 m |
Utilities
| Cable | Installed |
| Electricity | Installed |
| Sewer | Installed |
Contact Us
Contact us for more information

The trademarks REALTOR®, REALTORS®, and the REALTOR® logo are controlled by The Canadian Real Estate Association (CREA) and identify real estate professionals who are members of CREA. The trademarks MLS®, Multiple Listing Service® and the associated logos are owned by The Canadian Real Estate Association (CREA) and identify the quality of services provided by real estate professionals who are members of CREA. The trademark DDF® is owned by The Canadian Real Estate Association (CREA) and identifies CREA's Data Distribution Facility (DDF®)
August 14 2026 01:53:13
Niagara Association of REALTORS®
Coldwell Banker Momentum Realty, Brokerage