
24 Applegate Drive East Gwillimbury, Ontario L9N 0R2

$3,450 Monthly
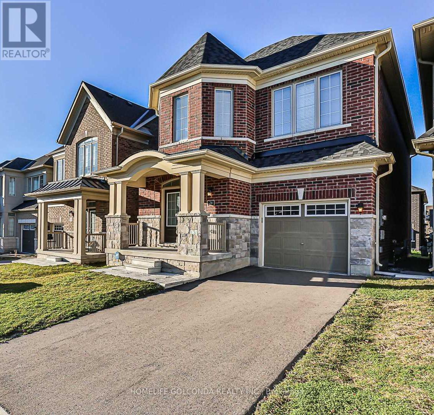
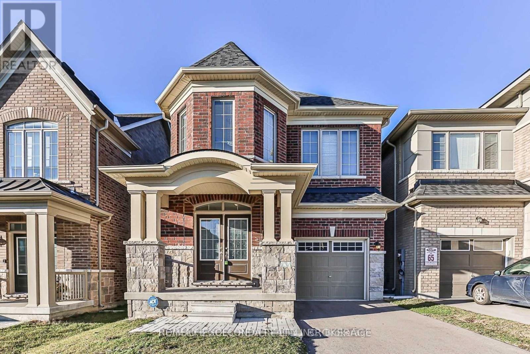
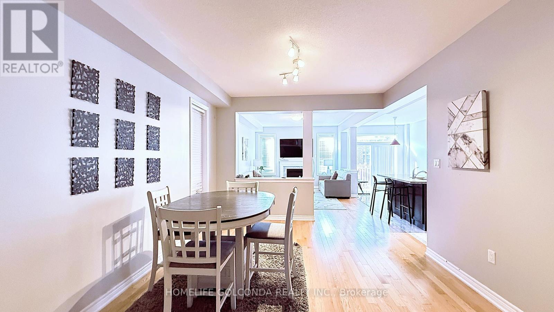
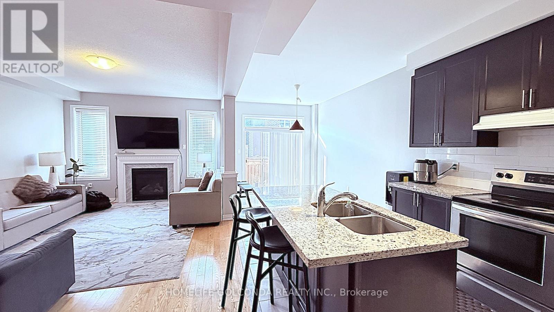
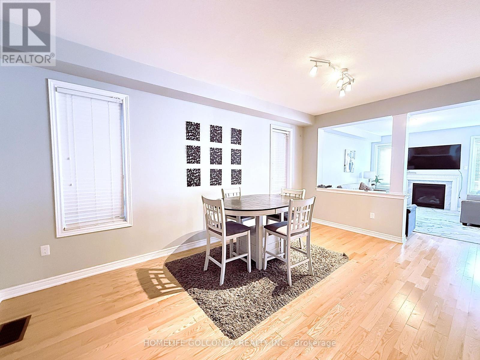
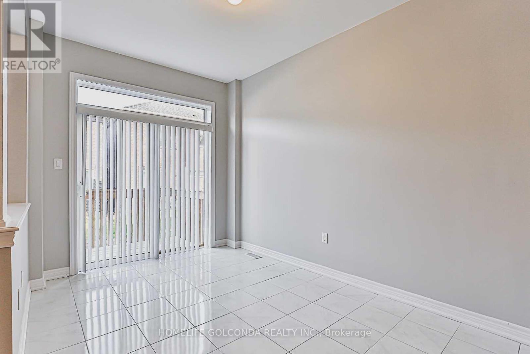
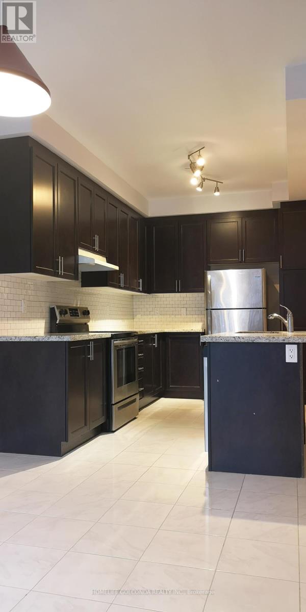
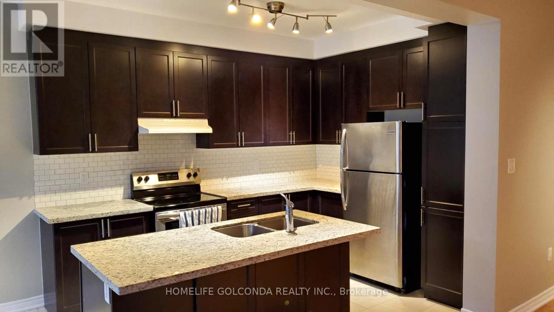
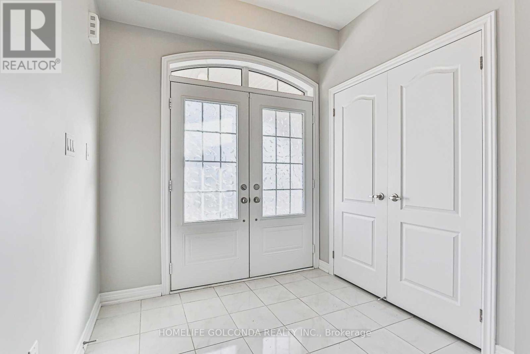
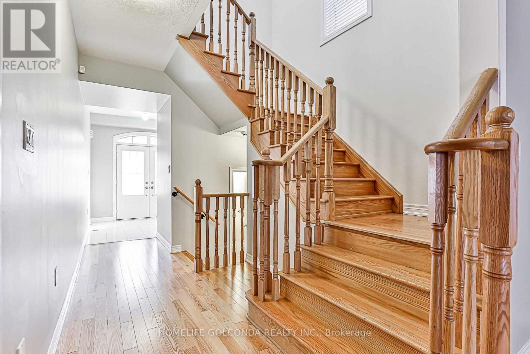
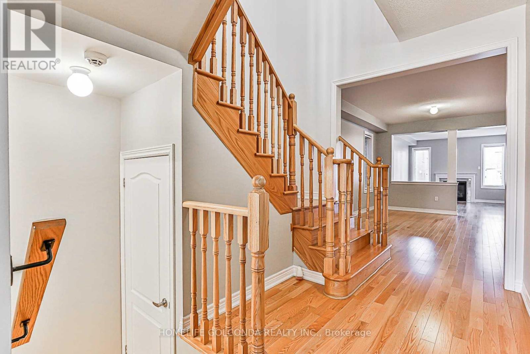
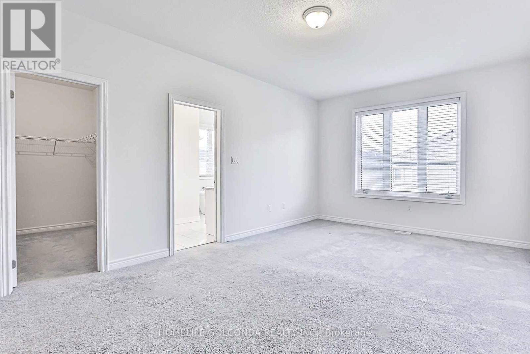
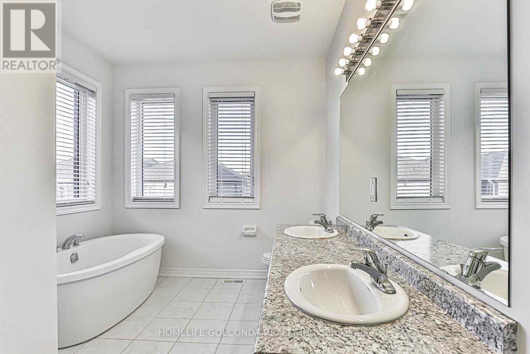
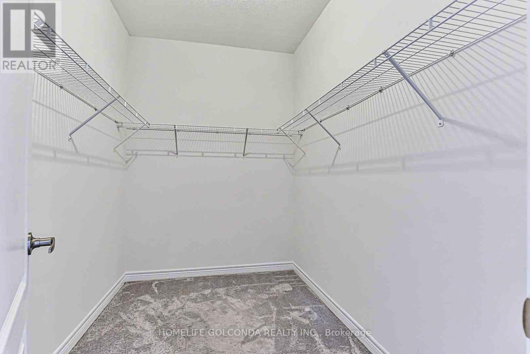
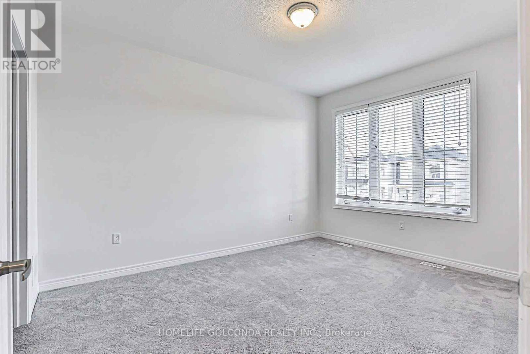
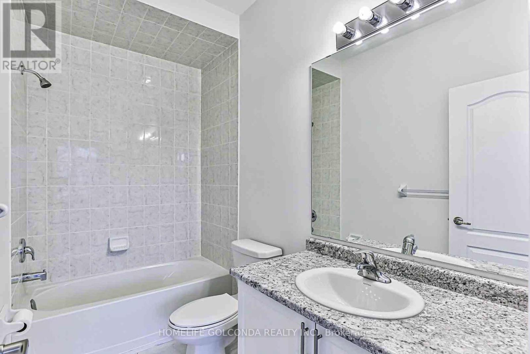
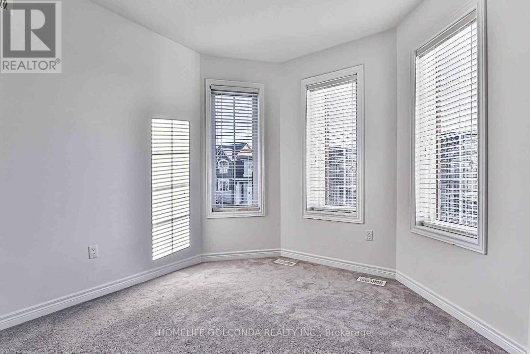
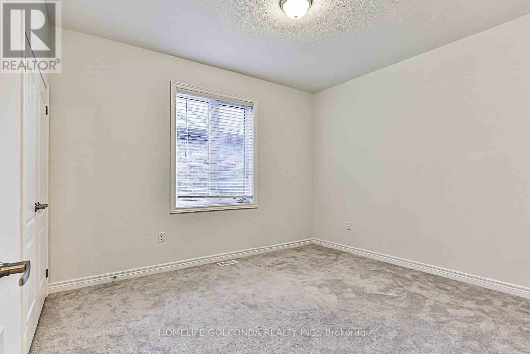
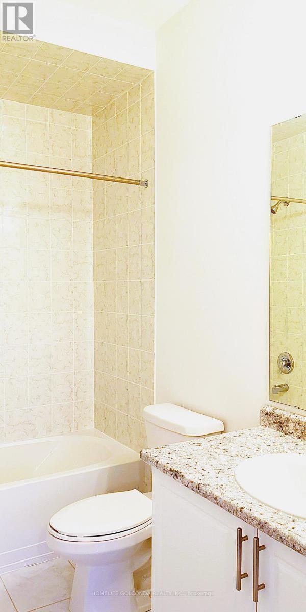
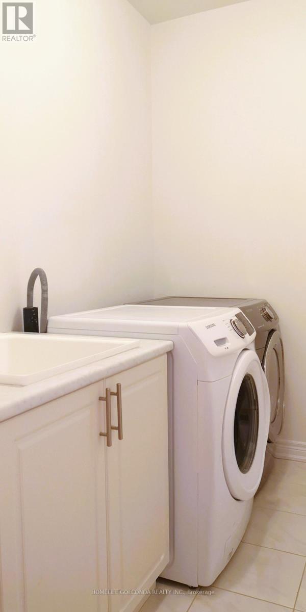
Lovely Maintained Detached 4 Bedroom Home In Mint Condition. Cozy And Warm. Fantastic Layout, Open Concept, 9Ft Ceilings & Hardwood Fl On Main Flr. Modern Kitchen W/Granite Counter Top & Centre Island. Two Ensuites. Master Bdrm W/5 Pcs Ensuite & Walk-In Closet. Main Floor Laundry Mud Room & Access To Garage. No Sidewalk, Massive Basement. Minutes To 404, Close To Schools, Park, Public Transit And Other Amenities. Perfect For Families Of All Size. Partial Pictures For Layout Reflection, Maybe Discrepancies. (id:55499)
Property Details
| MLS® Number | N13144280 |
| Property Type | Single Family |
| Community Name | Sharon |
| Amenities Near By | Park, Public Transit, Schools |
| Equipment Type | Water Heater, Water Heater - Tankless |
| Parking Space Total | 2 |
| Rental Equipment Type | Water Heater, Water Heater - Tankless |
Building
| Bathroom Total | 4 |
| Bedrooms Above Ground | 4 |
| Bedrooms Total | 4 |
| Age | 0 To 5 Years |
| Appliances | Dishwasher, Dryer, Water Heater - Tankless, Washer, Window Coverings, Refrigerator |
| Basement Type | Full |
| Construction Style Attachment | Detached |
| Cooling Type | Central Air Conditioning |
| Exterior Finish | Brick |
| Fireplace Present | Yes |
| Flooring Type | Hardwood, Ceramic, Carpeted |
| Foundation Type | Poured Concrete |
| Half Bath Total | 1 |
| Heating Fuel | Natural Gas |
| Heating Type | Forced Air |
| Stories Total | 2 |
| Size Interior | 2,000 - 2,500 Ft2 |
| Type | House |
| Utility Water | Municipal Water |
Parking
| Attached Garage | |
| Garage |
Land
| Acreage | No |
| Fence Type | Fenced Yard |
| Land Amenities | Park, Public Transit, Schools |
| Sewer | Sanitary Sewer |
Rooms
| Level | Type | Length | Width | Dimensions |
|---|---|---|---|---|
| Second Level | Primary Bedroom | 5.95 m | 3.9 m | 5.95 m x 3.9 m |
| Second Level | Bedroom 2 | 4.27 m | 3.35 m | 4.27 m x 3.35 m |
| Second Level | Bedroom 3 | 3.9 m | 3.35 m | 3.9 m x 3.35 m |
| Second Level | Bedroom 4 | 3.05 m | 3.05 m | 3.05 m x 3.05 m |
| Main Level | Living Room | 5.43 m | 3.72 m | 5.43 m x 3.72 m |
| Main Level | Dining Room | 5.43 m | 3.72 m | 5.43 m x 3.72 m |
| Main Level | Family Room | 4.21 m | 3.72 m | 4.21 m x 3.72 m |
| Main Level | Kitchen | 3.6 m | 2.87 m | 3.6 m x 2.87 m |
| Main Level | Eating Area | 3.96 m | 2.87 m | 3.96 m x 2.87 m |
Utilities
| Electricity | Installed |
| Sewer | Installed |
https://www.realtor.ca/real-estate/29770695/24-applegate-drive-east-gwillimbury-sharon-sharon
Contact Us
Contact us for more information

The trademarks REALTOR®, REALTORS®, and the REALTOR® logo are controlled by The Canadian Real Estate Association (CREA) and identify real estate professionals who are members of CREA. The trademarks MLS®, Multiple Listing Service® and the associated logos are owned by The Canadian Real Estate Association (CREA) and identify the quality of services provided by real estate professionals who are members of CREA. The trademark DDF® is owned by The Canadian Real Estate Association (CREA) and identifies CREA's Data Distribution Facility (DDF®)
May 19 2026 05:45:08
Toronto Regional Real Estate Board
Homelife Golconda Realty Inc.